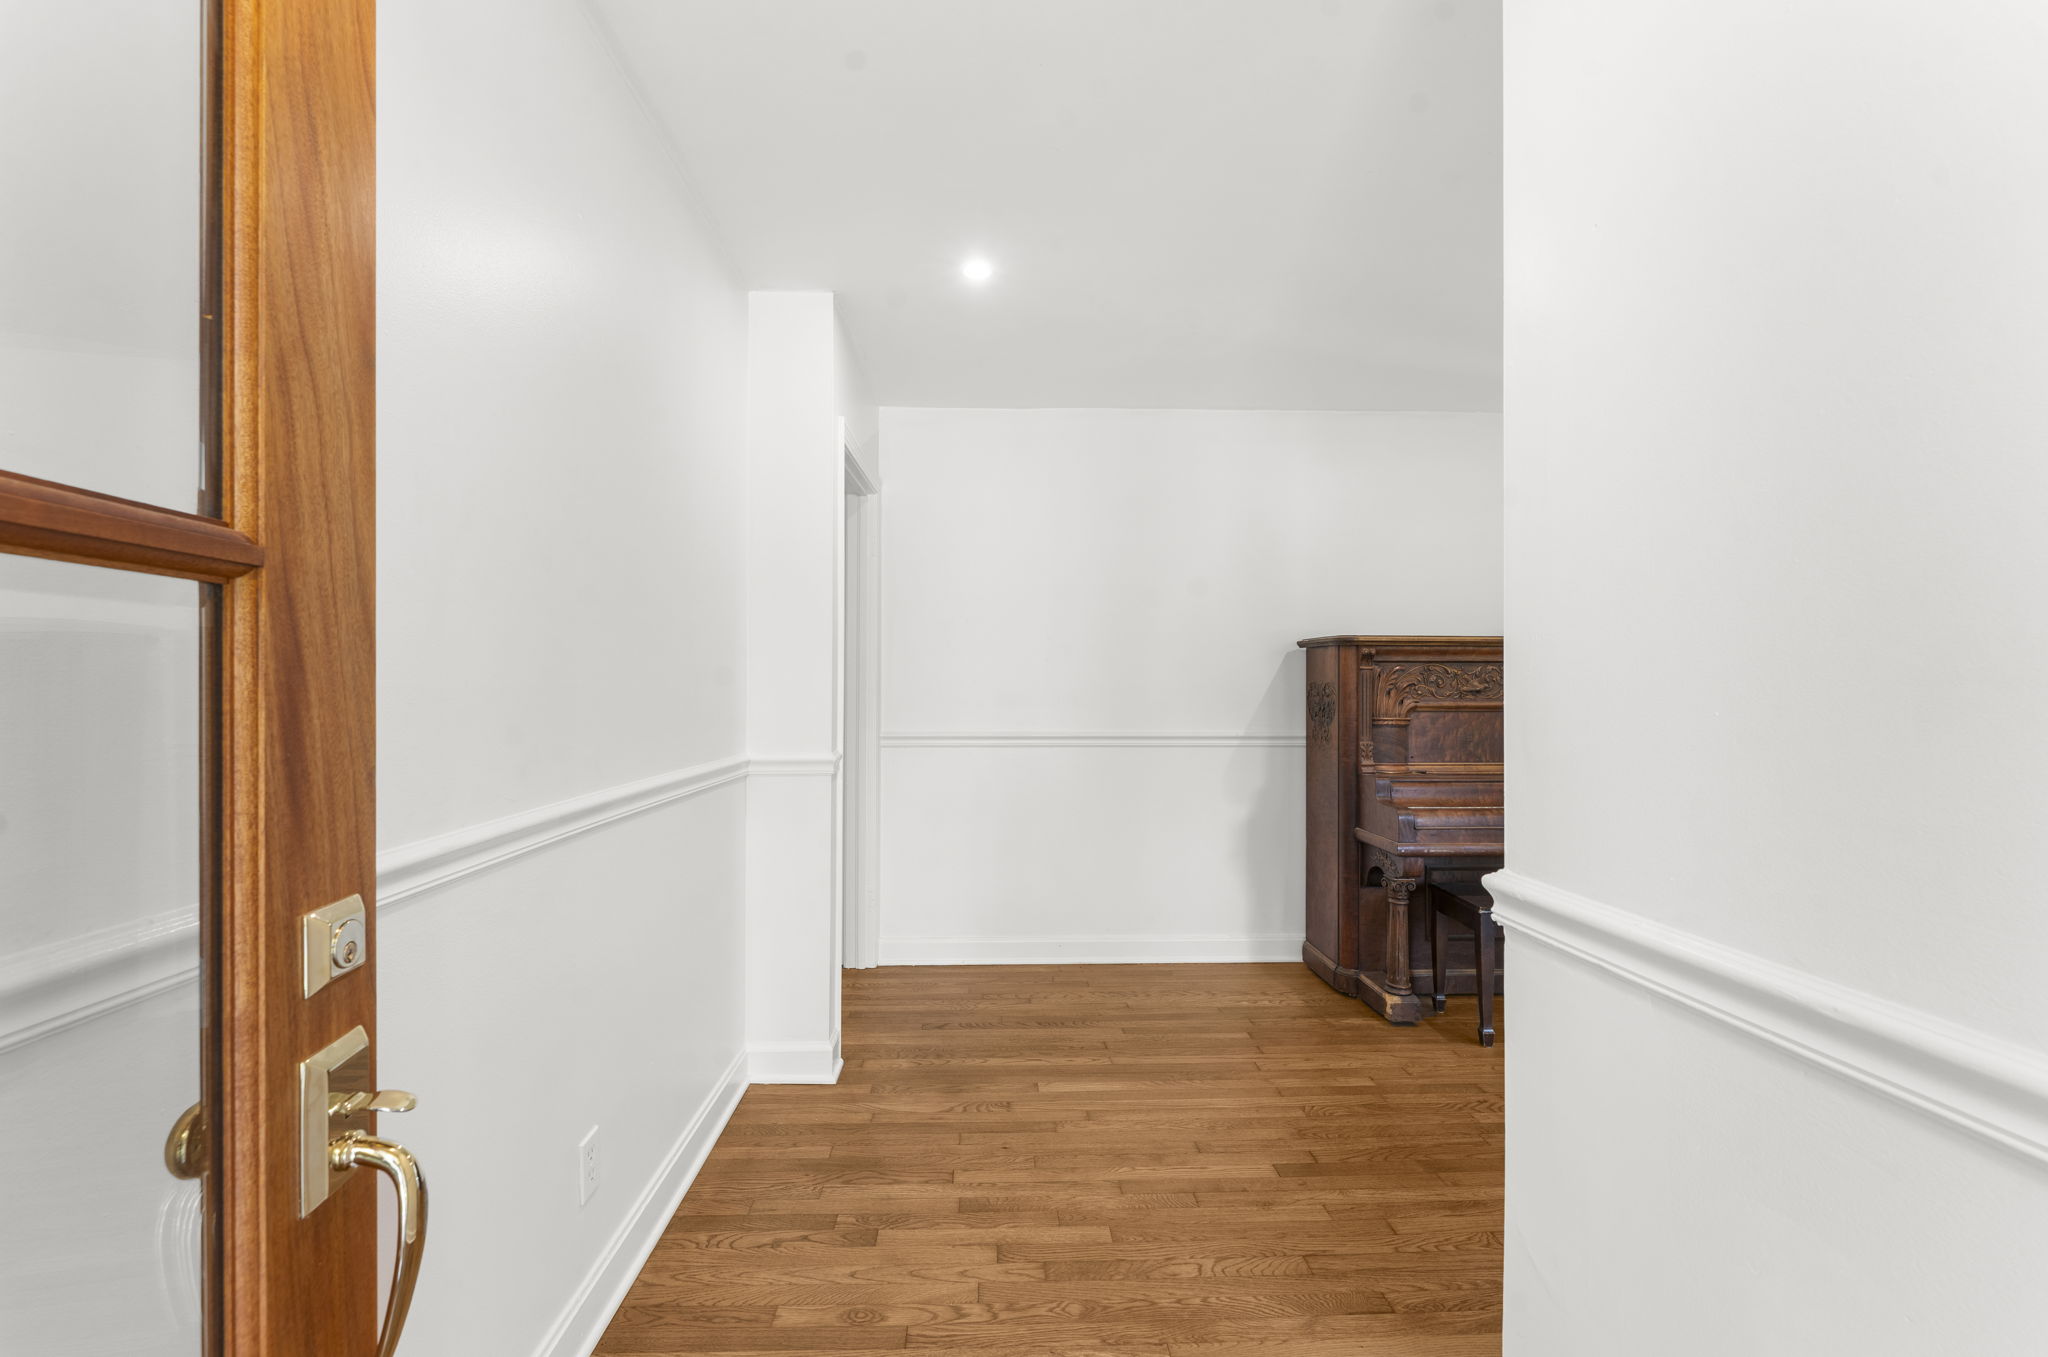
Property photo 1
Property photo 2
Property photo 3
Property photo 4
Property photo 5
3 Beds
2 Baths
2,112 sqft

$779,000

5100 Ashcroft Avenue, North Charleston SC, 29405

Price per sqft$368.84
Built in1957
Property size2,112 sqft
Property typeResidential

Overview

Active

Listed Oct 30, 2026

Updated 5h ago

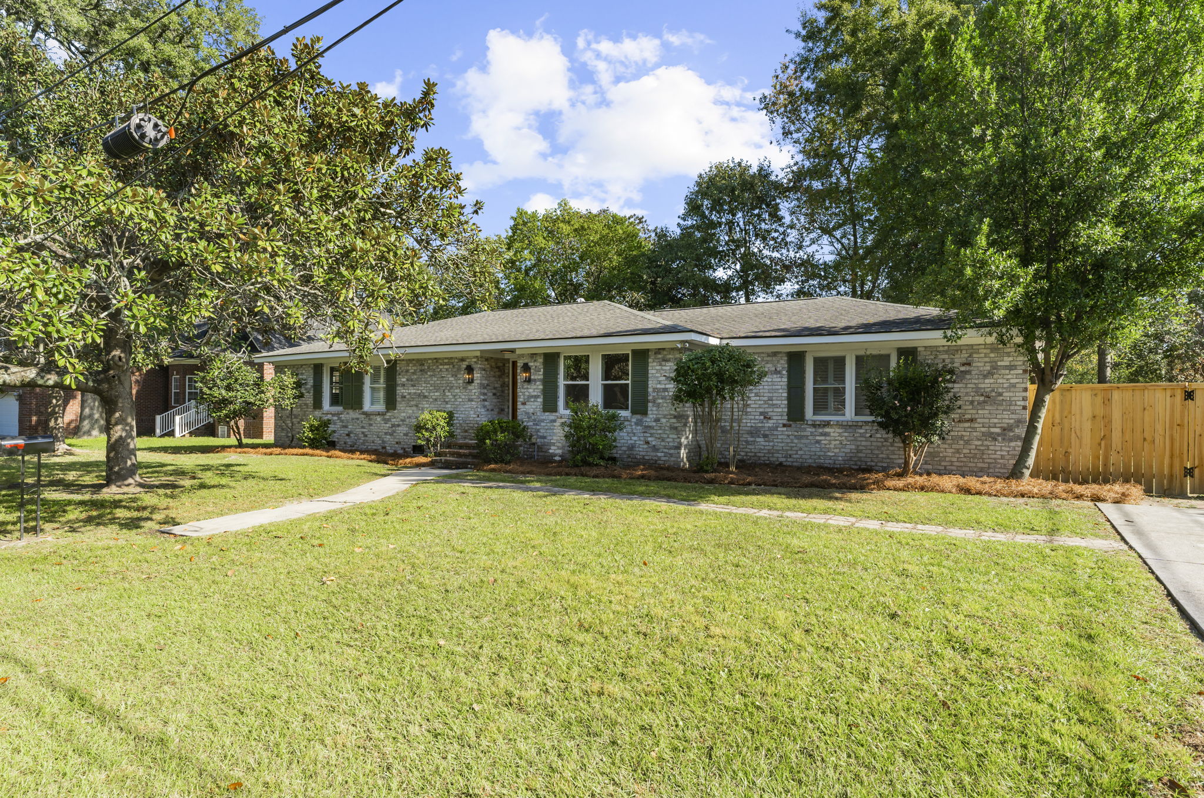
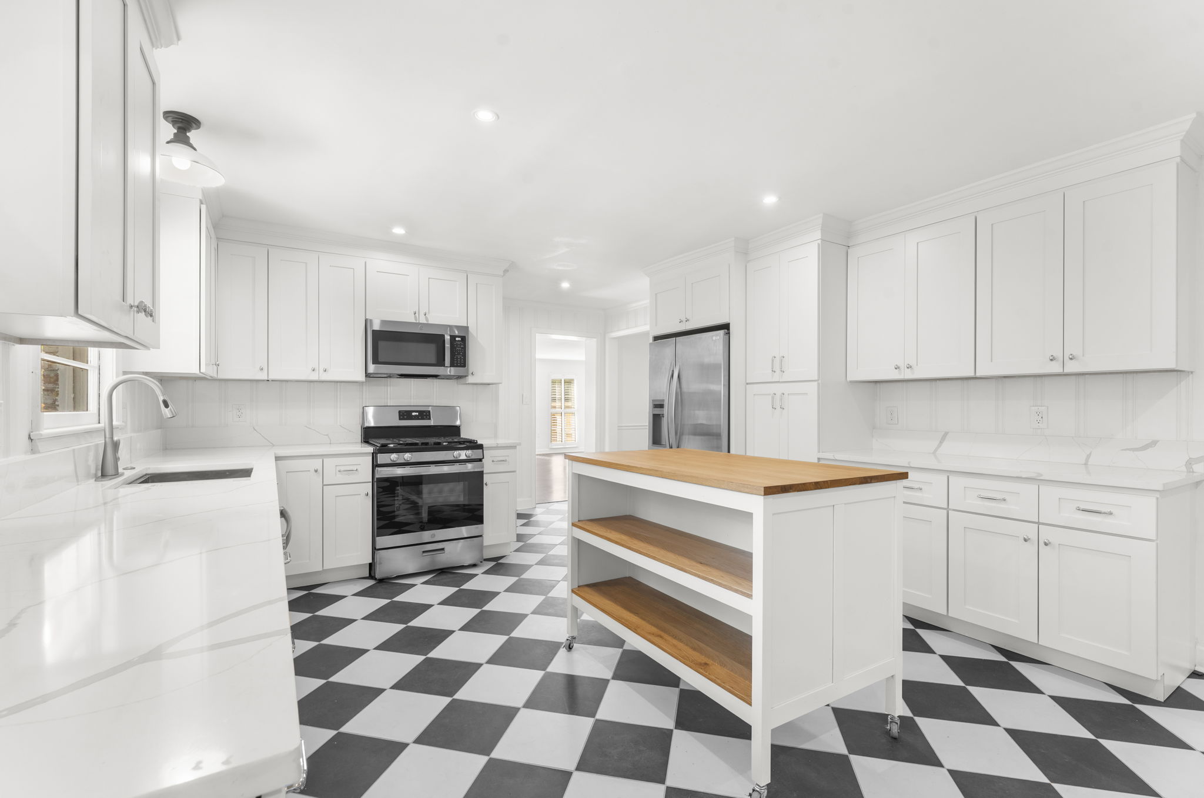
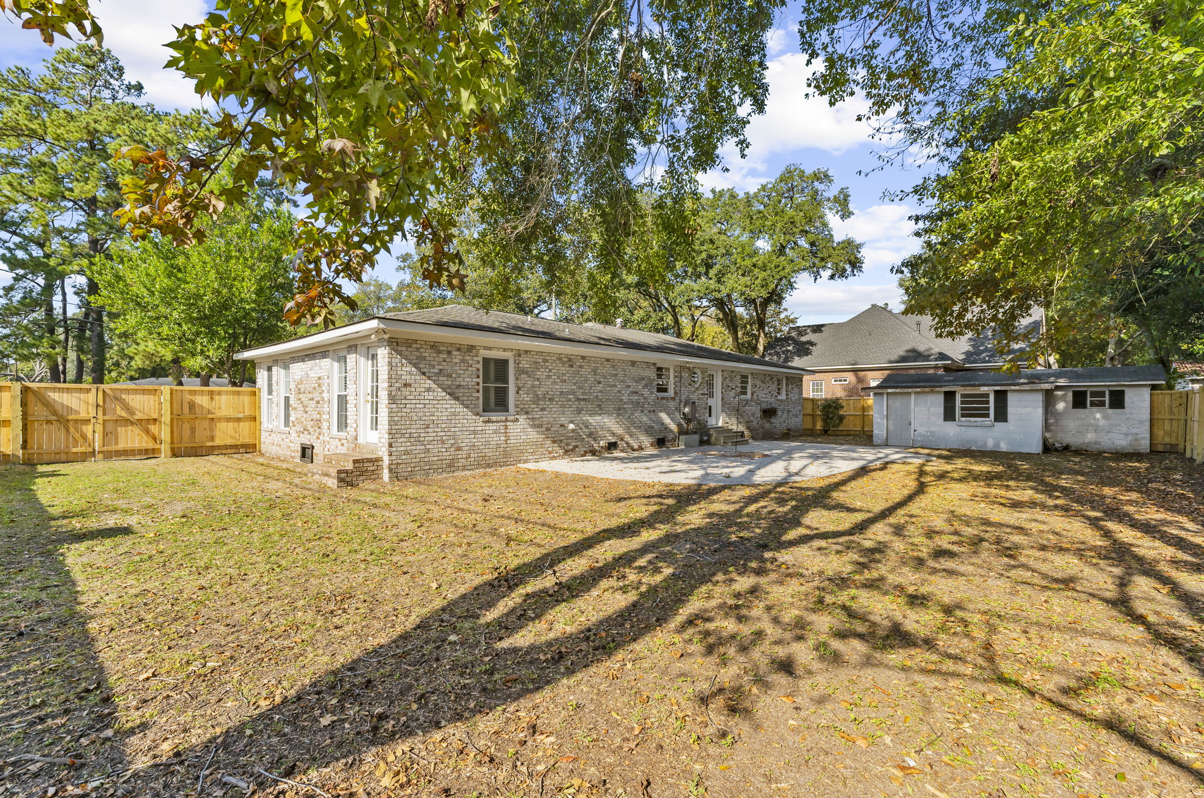
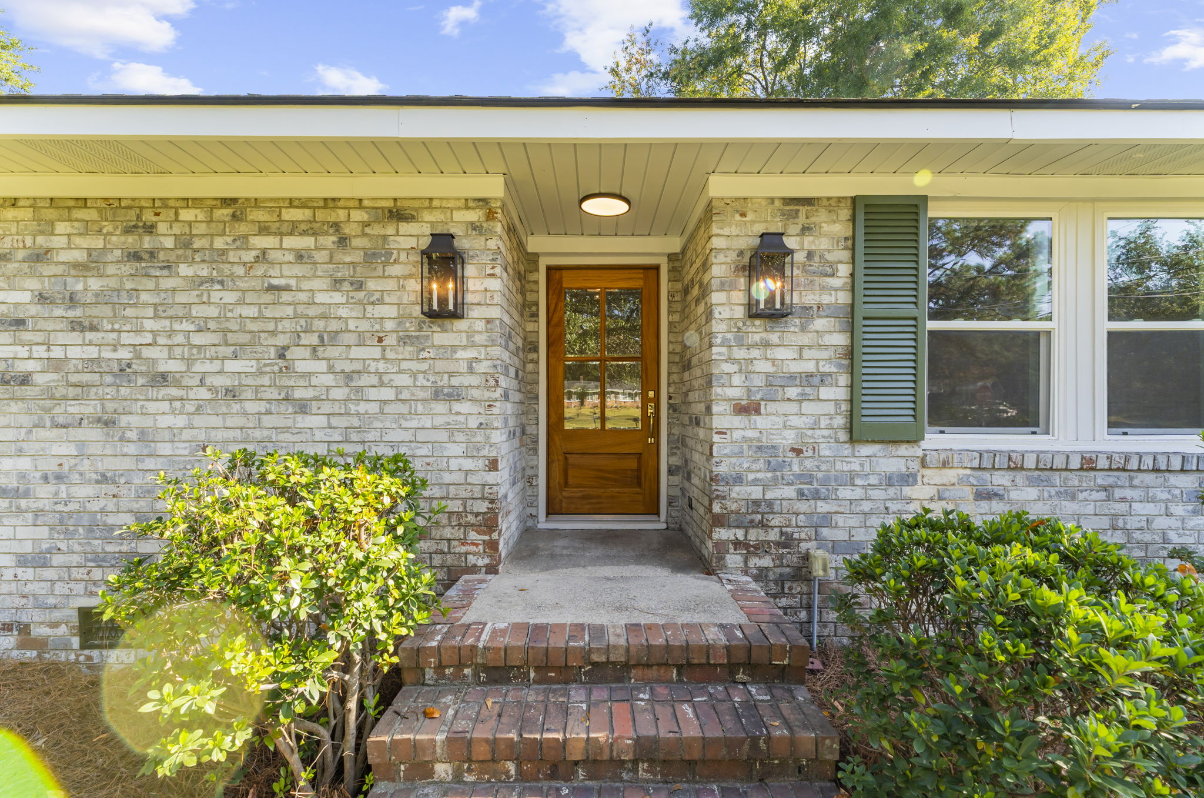
This renovated brick ranch sits on a large and high corner lot across from protected green space in the heart of Park Circle. With three bedrooms, two full baths, and extensive modern and professional improvements, 5100 Ashcroft offers updated living spaces. Refinished original hardwood floors run through the living room, hallway, and bedrooms, and a large, inviting family room with a gas fireplace offers plenty of space to spread out. The kitchen has all-new cabinetry, quartz countertops, tile flooring, and updated appliances, including a gas range. A movable butcher-block island adds prep space and flexibility. Both bathrooms have been renovated with new dual vanity, lighting, and mirrors in the primary bath. Major renovation inside and out, including a new HVAC system and ductwork, complete electrical rewiring, new closet systems throughout, fresh interior and exterior paint, a new front door, and living room windows, round out the updates. Outside, new fencing and landscaping complement the generous lot. The backyard features a large patio and detached concrete block building (approximately 330 sq feet) with electric service, which could become a garden center, woodworking shop, personal gym, or simply ample storage - the possibilities are only limited by your imagination! Location can't be beat! The new North Charleston Recreation Center and the Park Circle Playground are within walking distance, while restaurants, MUSC Children's Outpatient facility, Tanger outlet mall, airport, the Academic Magnet High School, the School of the Arts, and the new Roper Hospital campus are only minutes away.

$5,183/mo

Est. mortgage payment based on a $779,000 home price.

All estimates are provided by Luxury Presence for informational purposes only. Actual amounts may vary.

Additional information

MLS® ID
26029537
Available since
October 30, 2026

Interior Features

Bedrooms
3
Bathrooms
2
Fireplace
Yes
Cooling
Yes
Basement
Yes

Exterior Features

Lot Size
0.22 Acres

 Courtesy of Mark Barnes | Daniel Ravenel Sotheby's International Realty

Based on information from DASH - Sotheby's International Realty (SIR) as of 10/31/2026. This information is for your personal, non-commercial use and may not be used for any purpose other than to identify prospective properties you may be interested in purchasing. The display of MLS data is usually deemed reliable but is NOT guaranteed accurate by the MLS. Buyers are responsible for verifying the accuracy of all information should investigate the data themselves or retain appropriate professionals. Information from sources other than the Listing Agent may have been included in the MLS data. Unless otherwise specified in writing, Broker/Agent has not and will not verify any information obtained from other sources. The Broker/Agent providing the information contained herein may or may not have been the Listing and/or Selling Agent. 

©2026 DASH - Sotheby's International Realty (SIR). All rights reserved. 

Data last updated 6:06 AM UTC, 10/31/2026

Powered by Luxury Presence