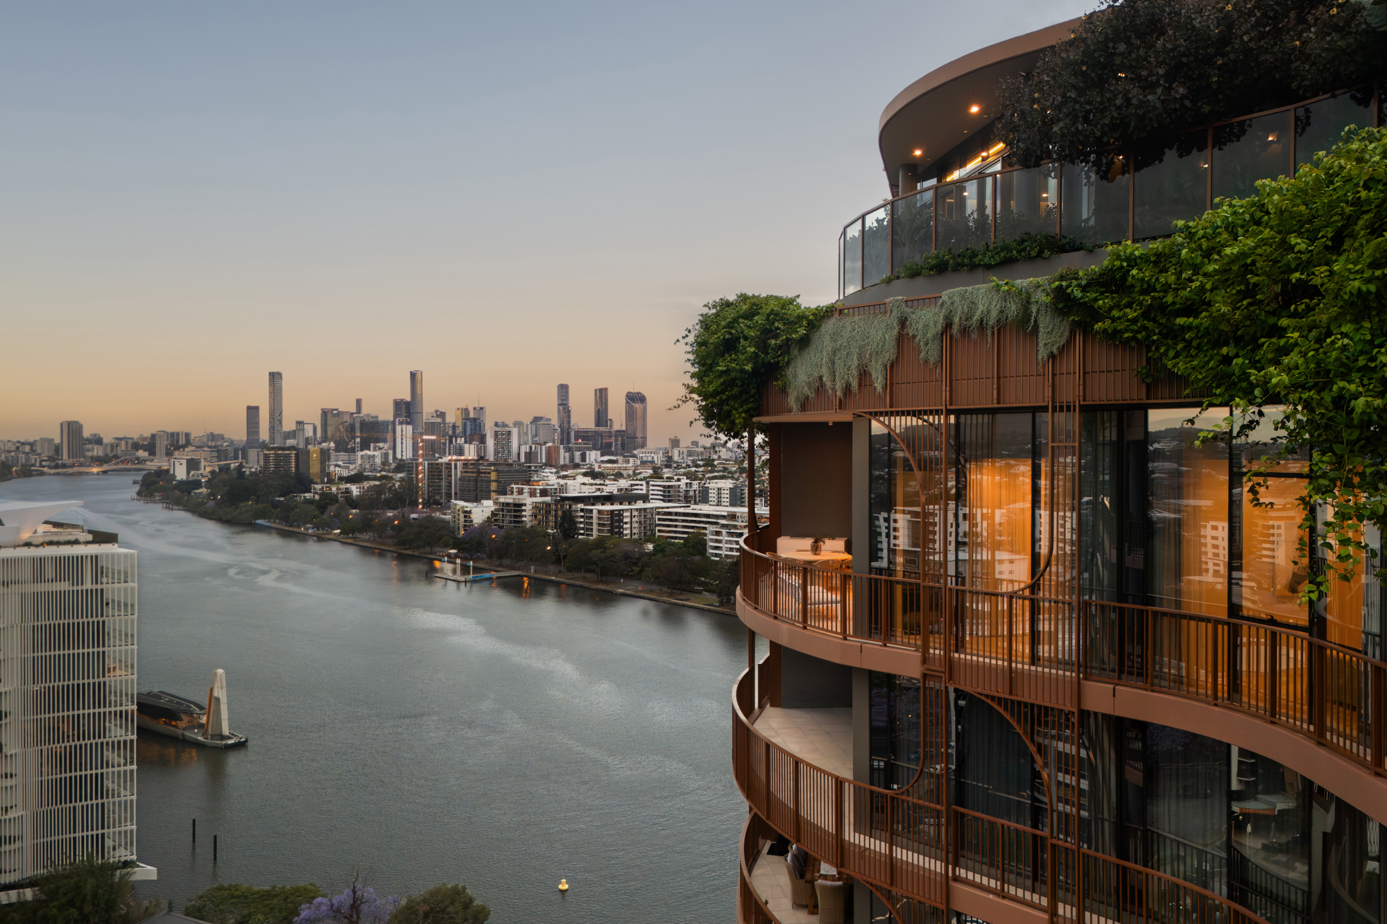
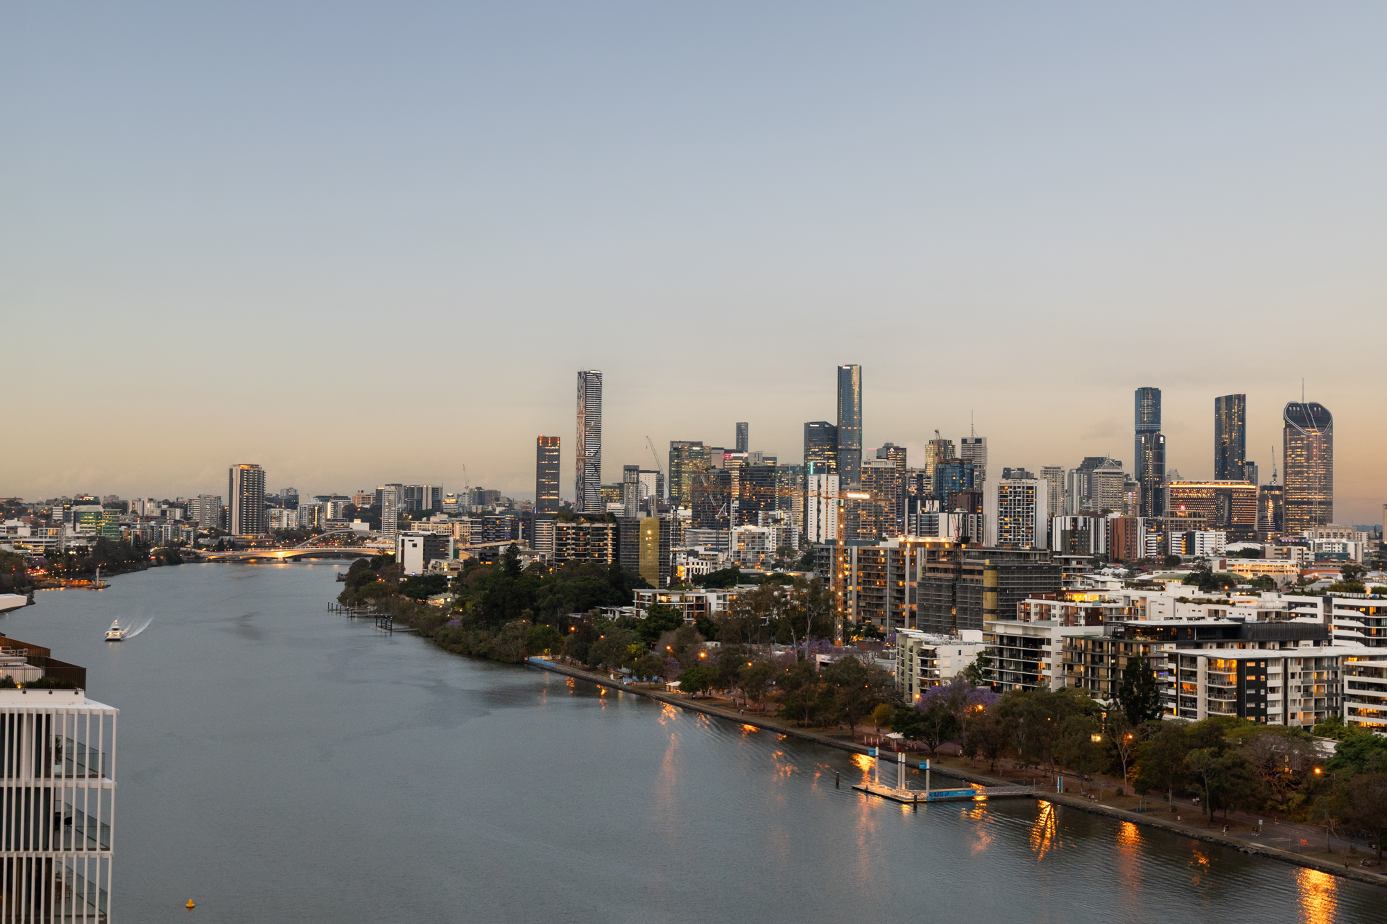
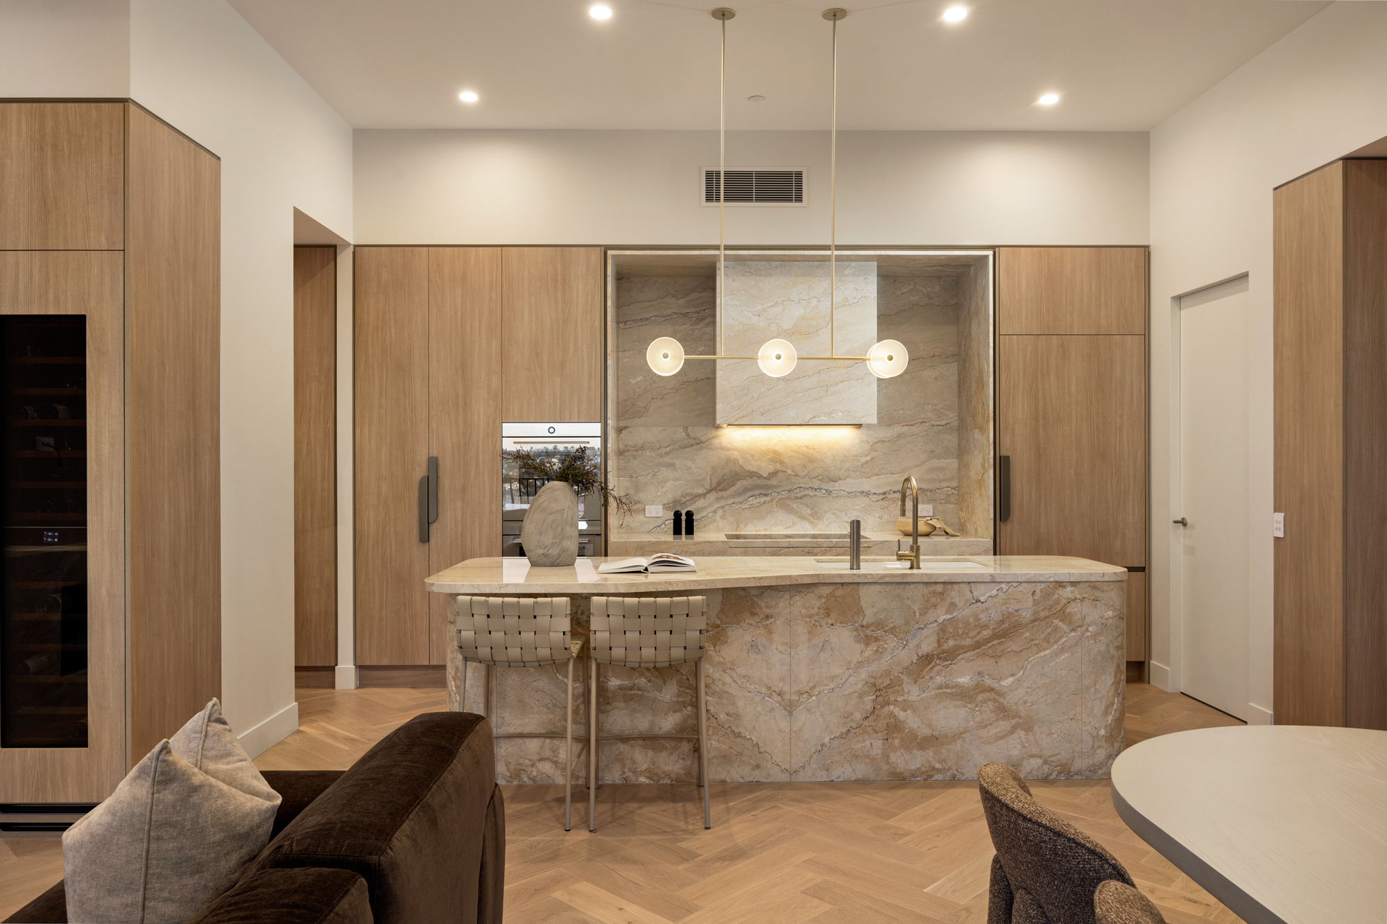
The romance of life on the river has never looked more enticing than within Monarch Residences. A magnificent addition to a place of heritage, this 1.2ha landmark estate overlooks 130m of north-facing Brisbane River frontage just 3km from the CBD. And now you can join the fortunate who call it home with this elegant penthouse. Gracing the 15th level and near-new, a soothing palette of porcelain, stone and timber finishes enhance the 197m² floorplan while floor-to-ceiling glazing frames a mesmerising tapestry of river, city skyline and Mt Coot-tha vistas.
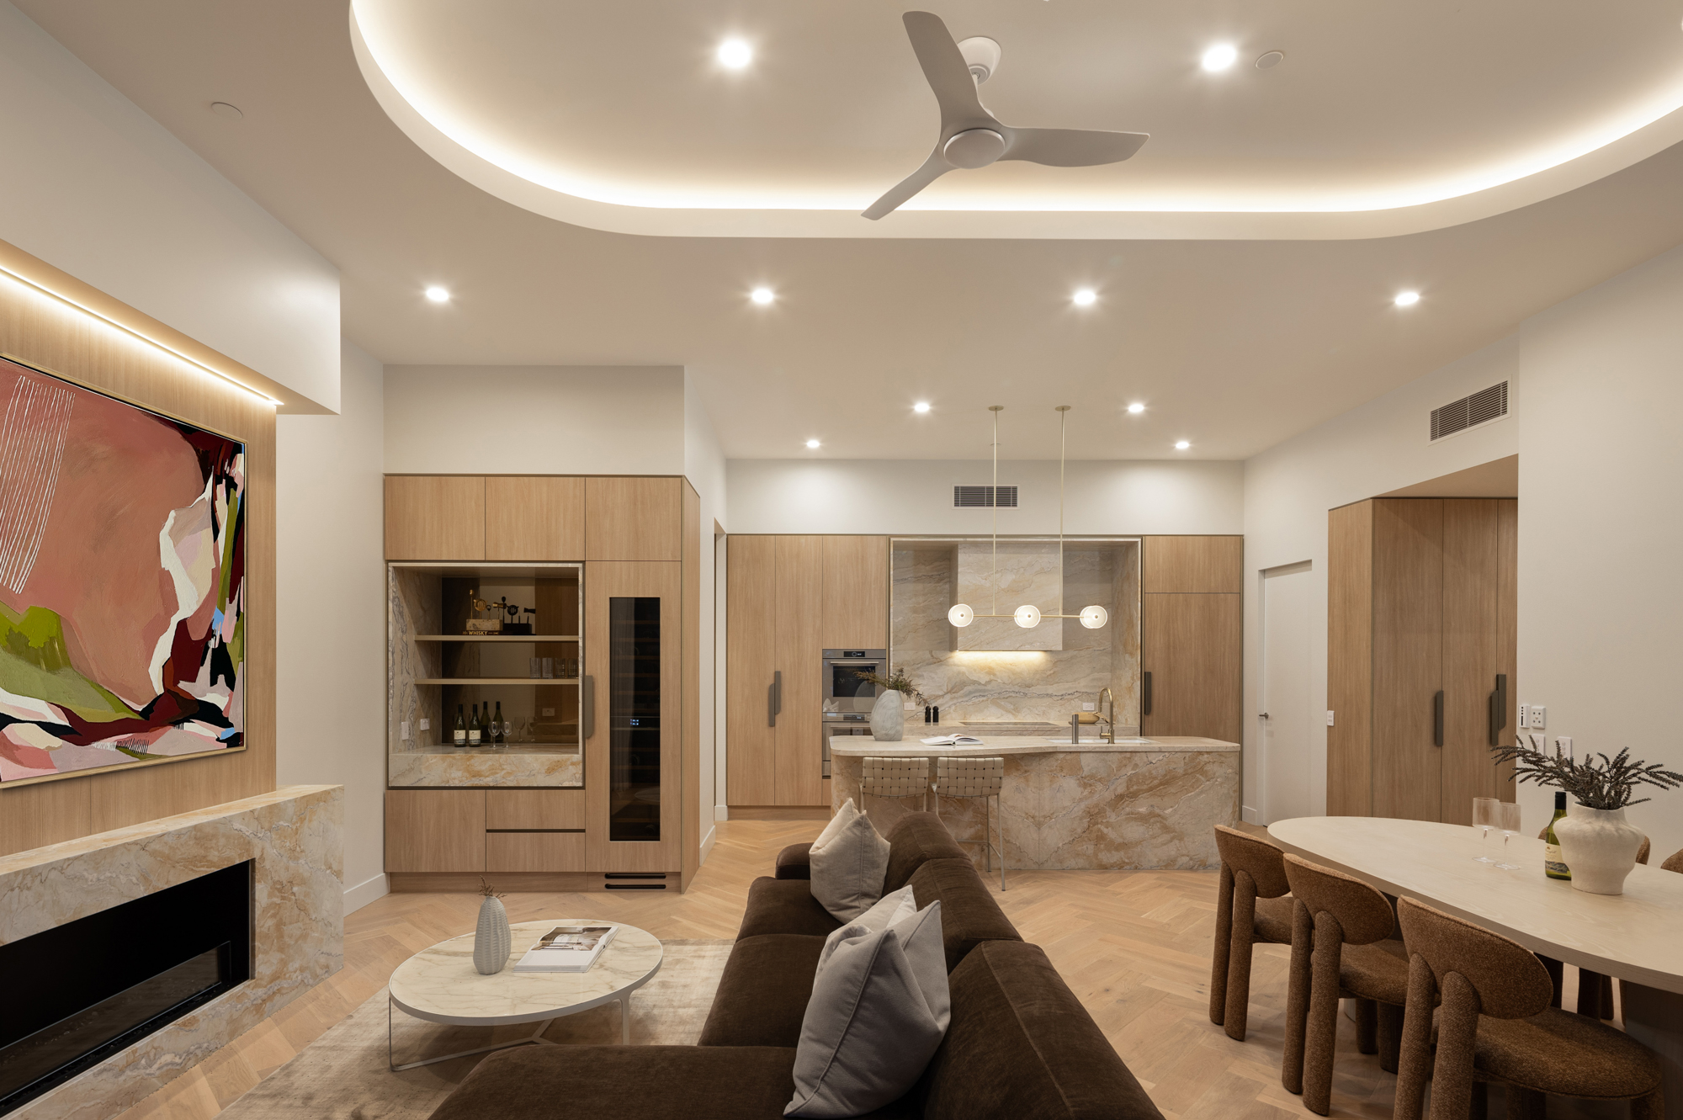
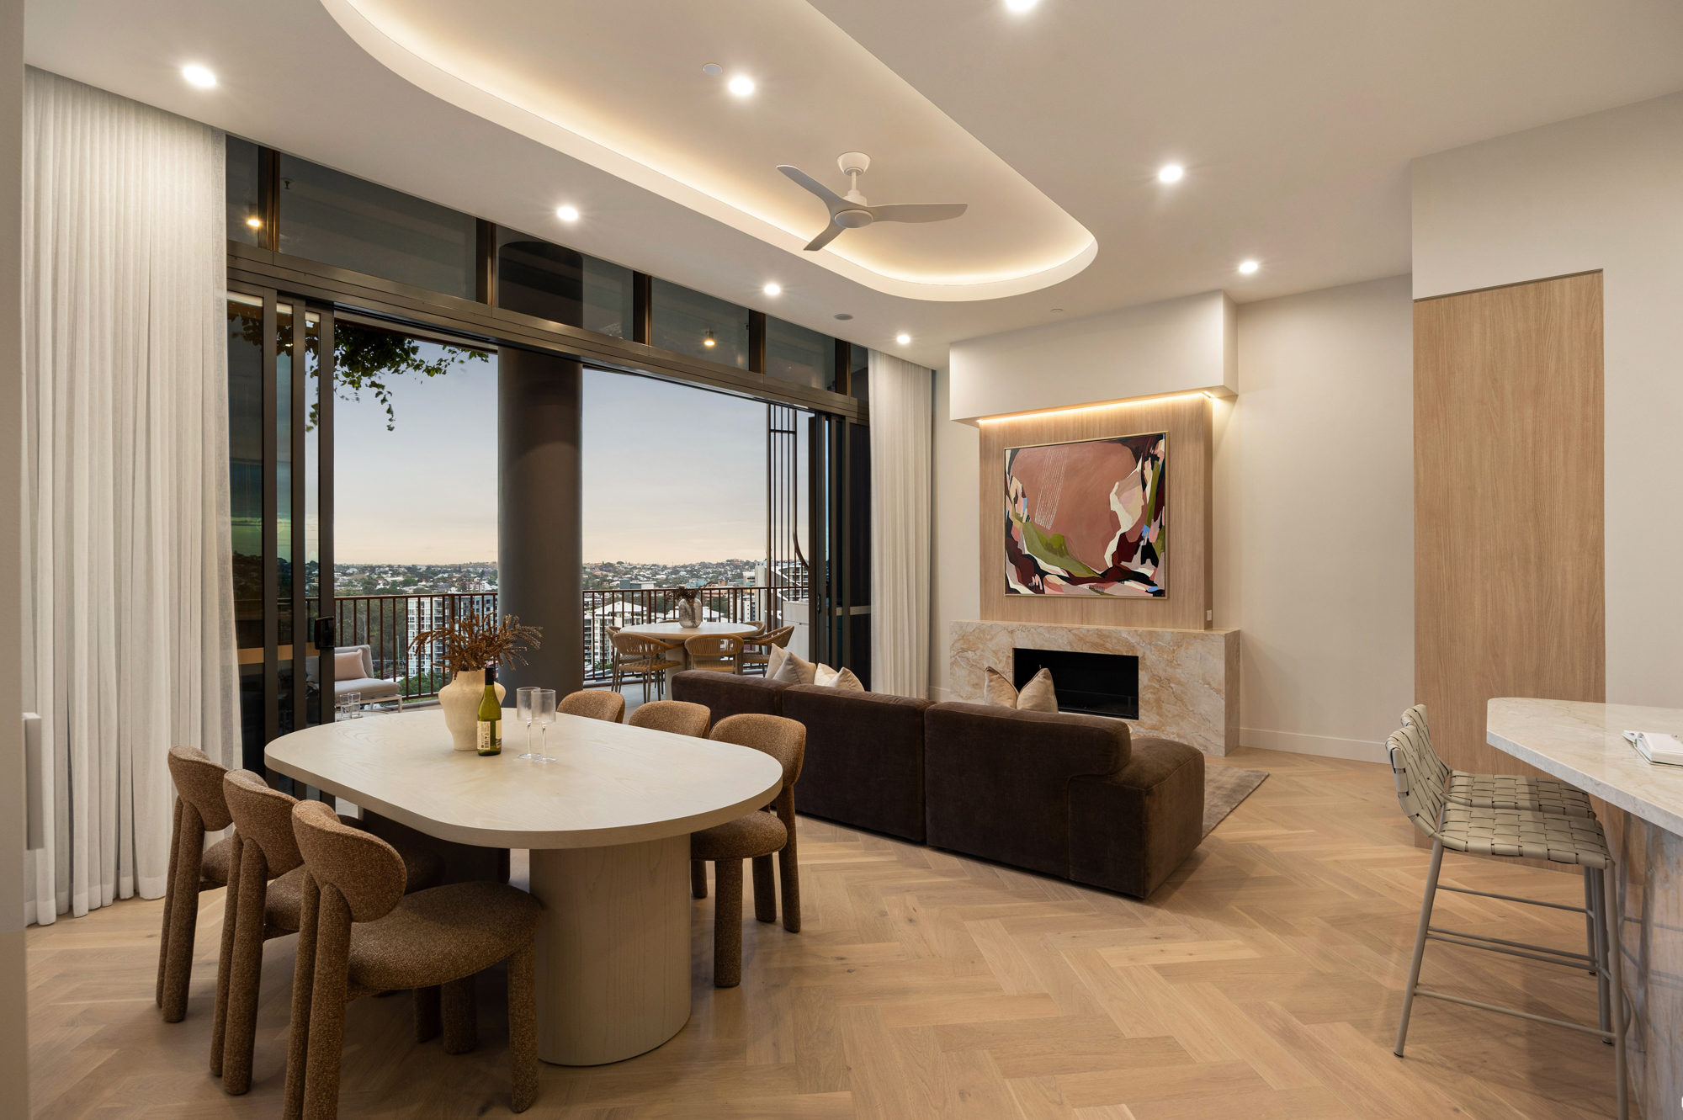
Designed to honour its spectacular surrounds, the expansive open-plan kitchen, living and dining zone seamlessly connects with the entertaining balcony. Gather here for drinks against a mesmerising backdrop, decanted from the sophisticated built-in bar. Three bedrooms also embrace the superb views, led by an indulgent master suite with Juliet balcony, walk-in robe and luxe ensuite.
Alongside a versatile media room/office, and parking for three cars, benefit from resort-style amenities (such as the rooftop infinity-edge pool and a dedicated Pilates/yoga studio) and a coveted location. Opposite Toowong Village, stroll to local cafes, restaurants or even the iconic Regatta Hotel. Alternatively, meander the scenic riverside trails that connect to the CBD. Discover a new reign of prestige living in a penthouse with a majestic riverfront location, lifestyle and outlook – inspect Monarch Residences today.
Property Specifications:
• As-new Monarch Residences penthouse, offering a majestic riverfront location, lifestyle and outlook
• Luxury 1.2ha development on 130m of north-facing Brisbane River frontage, 3km from the CBD
• Collaboration between Hutchinson Builders, architects Wardle and Cottee Parker, and Consolidated Properties Group
• Stunning and spacious 197m2 floorplan gracing the 15th level, marvelling at magnificent city, river and Mt Coot-tha views
• Muted palette of porcelain, stone and timber finishes, including engineered European oak herringbone floors plus floor-to-ceiling glazing framing idyllic panoramas
• Open plan kitchen, living and dining zone boasts a fireplace, built-in bar and seamless balcony access
• Gourmet kitchen with impressive V-ZUG appliances, feature Soktas pendant light, walk-in pantry
• Versatile multi-purpose room, ideal as a media room or office
• Three bedrooms bask in the superb outlook, with 100% wool carpet
• Spacious master suite with Juliet balcony, walk-in robe and indulgent ensuite with heated towel rails, porcelain tiles, oak cabinetry, and champagne brass fixtures
• Two additional bedrooms feature built-in oak robes serviced by an elegant main bathroom
• Entertaining balcony with a built-in BBQ and stunning vistas sweeping down the river, across the city and over to Mt Coot-tha
• Ample storage, laundry room and multi-zoned ducted air-conditioning
• Parking for 3 cars plus storage cage
• Resort-style rooftop captures spectacular river and city views, includes an infinity-edge pool, spa, sauna, dining room and kitchen
• Separate state-of-the-art gymnasium and dedicated Pilates/yoga studio
• Opposite Toowong Village, a short stroll to cafes, restaurants, parklands, public transport and more
• Direct connection to the CBD via riverfront walkways and cycling paths, as well as current proposed Council plans for direct pedestrian bridge from Toowong to heart of West End
• Close to Wesley Hospital, University of Queensland and esteemed schools
Disclaimer: All information contained herein is gathered from sources we believe to be reliable. However, we cannot guarantee its accuracy and interested persons should rely on their own enquiries.