Property photo 1
Property photo 2
Property photo 3
Property photo 4
Property photo 5
3 Beds
5 Baths
2,232 sqft

$2,825,000

Lot 12 Walton Magnolia Drive , Inlet Beach FL, 32461

Price per sqft$1,265.68
Built in2027
Property size2,232 sqft
Property typeResidential

Overview

Active

Listed Oct 29, 2026

Updated 16h ago

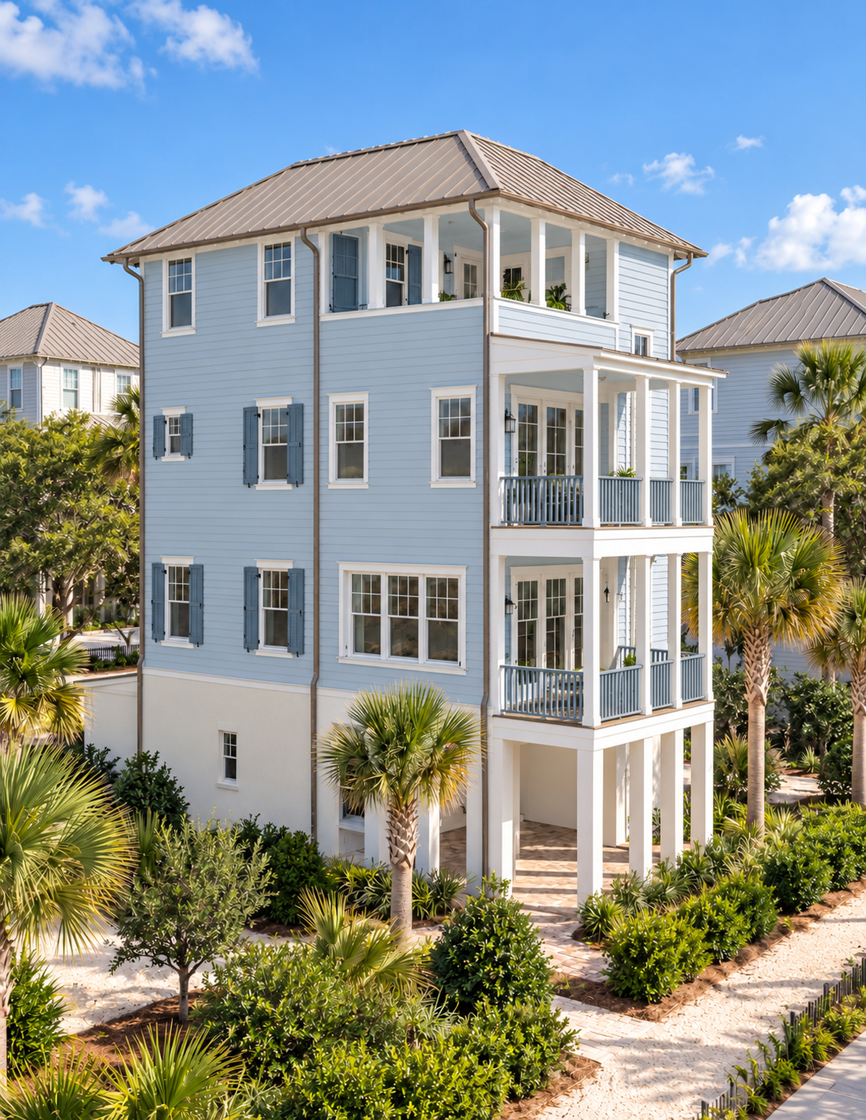
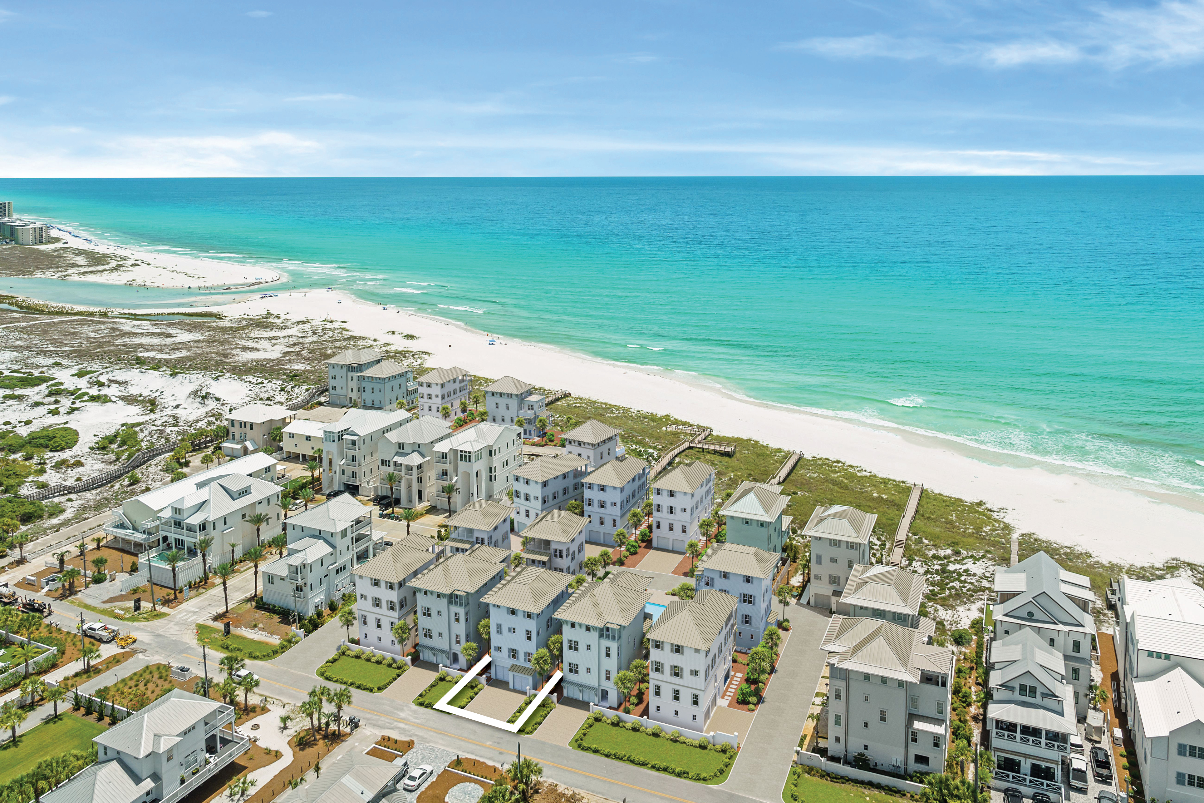
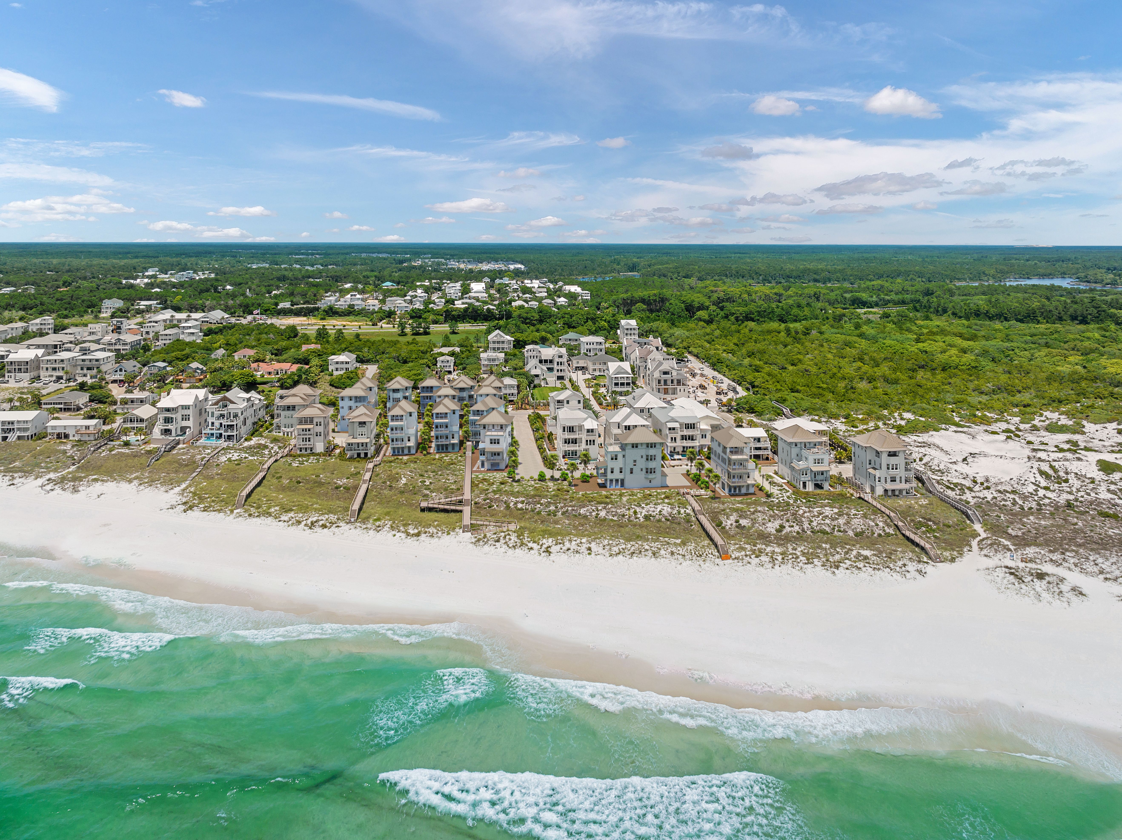
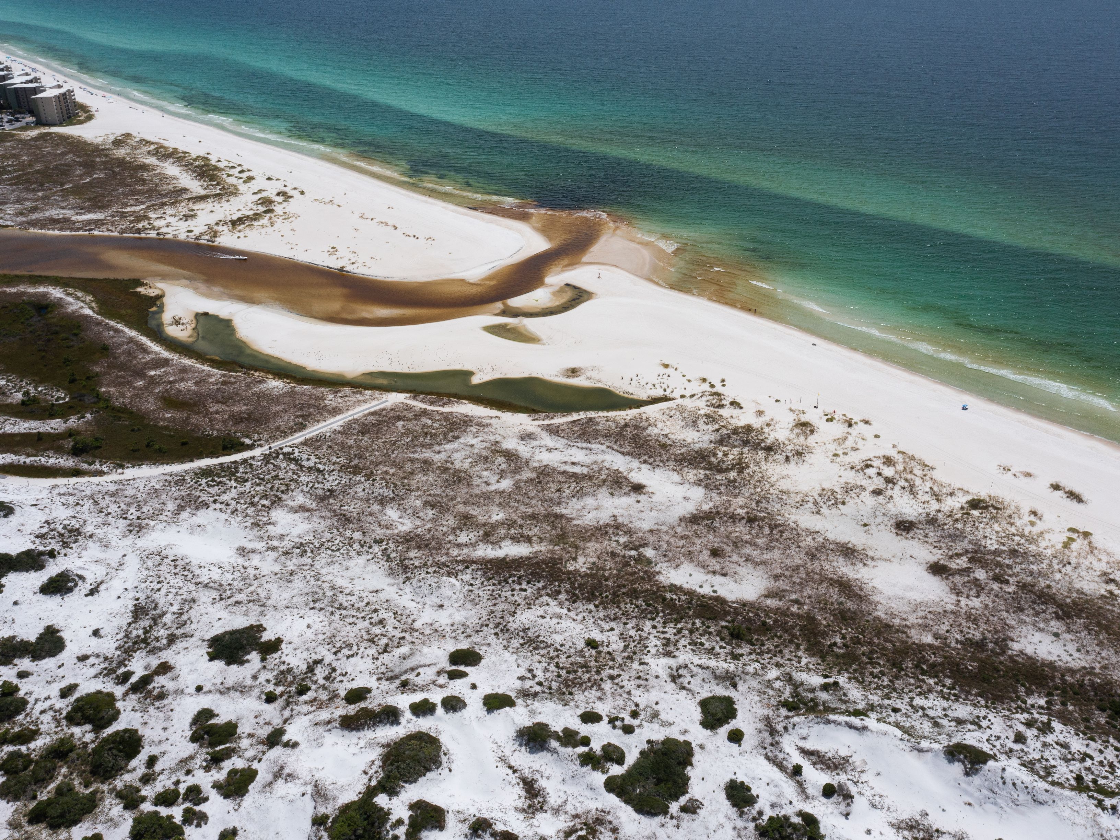
An inspired expression of coastal architecture, this thoughtfully designed residence brings timeless character and modern livability to one of Inlet Beach's most intimate residential settings. Envisioned by the acclaimed architecture and planning firm Historical Concepts, the four-level Lupin Beach home pairs classic coastal proportions with inviting outdoor spaces and a carefully considered floor plan that maximizes its distinctive vertical design. Offering approximately 2,232 square feet of conditioned living space, the residence features three bedrooms, a dedicated bunk room, three full baths and two half baths. Additional spacious balconies, porches and outdoor living areas extend the home's footprint, creating opportunities to enjoy the coastal surroundings from multiple levels. An elevator provides convenient access throughout the residence, while an oversized two-car garage adds ample space for vehicles and beach essentials. The main living level features an open layout of gathering spaces, with the kitchen flowing naturally into the dining and living areas. A generous kitchen island provides a central place for conversation and casual dining, complemented by a walk-in pantry and nearby powder room. Just beyond the living area, a covered porch extends the interior, bringing fresh air and outdoor relaxation into the home's everyday rhythm. The second floor offers comfortable private accommodations, including a spacious primary suite with an adjoining covered porch. The primary bath features a double vanity and separate shower, while an additional bedroom with its own full bath provides comfortable accommodations for family or guests. A conveniently located laundry room completes this level. Above, the third floor introduces another dimension of flexibility and outdoor enjoyment. A third bedroom, bunk room, full bath and additional powder room provide space for guests, while a built-in bar adds convenience to this upper-level retreat. The expansive covered porch is a defining feature, offering a generous setting for entertaining, relaxing or enjoying the coastal air from an elevated perspective. At ground level, a covered outdoor living area provides a sheltered gathering space and a convenient transition between the beach and home. Together with the multiple upper-level porches, these thoughtfully incorporated outdoor areas give the residence a sense of openness that complements its more intimate interior spaces. Situated in a boutique coastal community at the eastern end of Scenic Highway 30A, the home offers a setting that emphasizes architectural character and a quieter residential atmosphere while staying close to the area's most recognizable destinations. Nearby Lake Powell offers opportunities for kayaking and paddleboarding, while Camp Helen State Park provides access to preserved coastal landscapes and recreational trails. The restaurants, boutiques and gathering places of Rosemary Beach, Alys Beach and Seacrest are also within convenient reach, along with the sugar-white beaches and turquoise waters that define South Walton.

$18,795/mo

Est. mortgage payment based on a $2,825,000 home price.

All estimates are provided by Luxury Presence for informational purposes only. Actual amounts may vary.

Additional information

MLS® ID
1014552
Available since
October 29, 2026

Interior Features

Bedrooms
3
Bathrooms
5
Basement
No

Exterior Features

Lot Size
0.06 Acres

Other Property Details

Association Fee Frequency
Quarterly
New Construction
Yes

 Courtesy of Christopher Abbott | Scenic Sotheby's International Realty

Based on information from DASH - Sotheby's International Realty (SIR) as of 11/3/2026. This information is for your personal, non-commercial use and may not be used for any purpose other than to identify prospective properties you may be interested in purchasing. The display of MLS data is usually deemed reliable but is NOT guaranteed accurate by the MLS. Buyers are responsible for verifying the accuracy of all information should investigate the data themselves or retain appropriate professionals. Information from sources other than the Listing Agent may have been included in the MLS data. Unless otherwise specified in writing, Broker/Agent has not and will not verify any information obtained from other sources. The Broker/Agent providing the information contained herein may or may not have been the Listing and/or Selling Agent. 

©2026 DASH - Sotheby's International Realty (SIR). All rights reserved. 

Data last updated 5:23 AM UTC, 11/3/2026

Powered by Luxury Presence