Property photo 1
Property photo 2
Property photo 3
Property photo 4
Property photo 5
4 Beds
5 Baths

Contact for Price

42 Kellett Street, Potts Point NSW

Property typeResidential

Overview

Active

Listed Apr 10, 2026

Updated 2 days ago

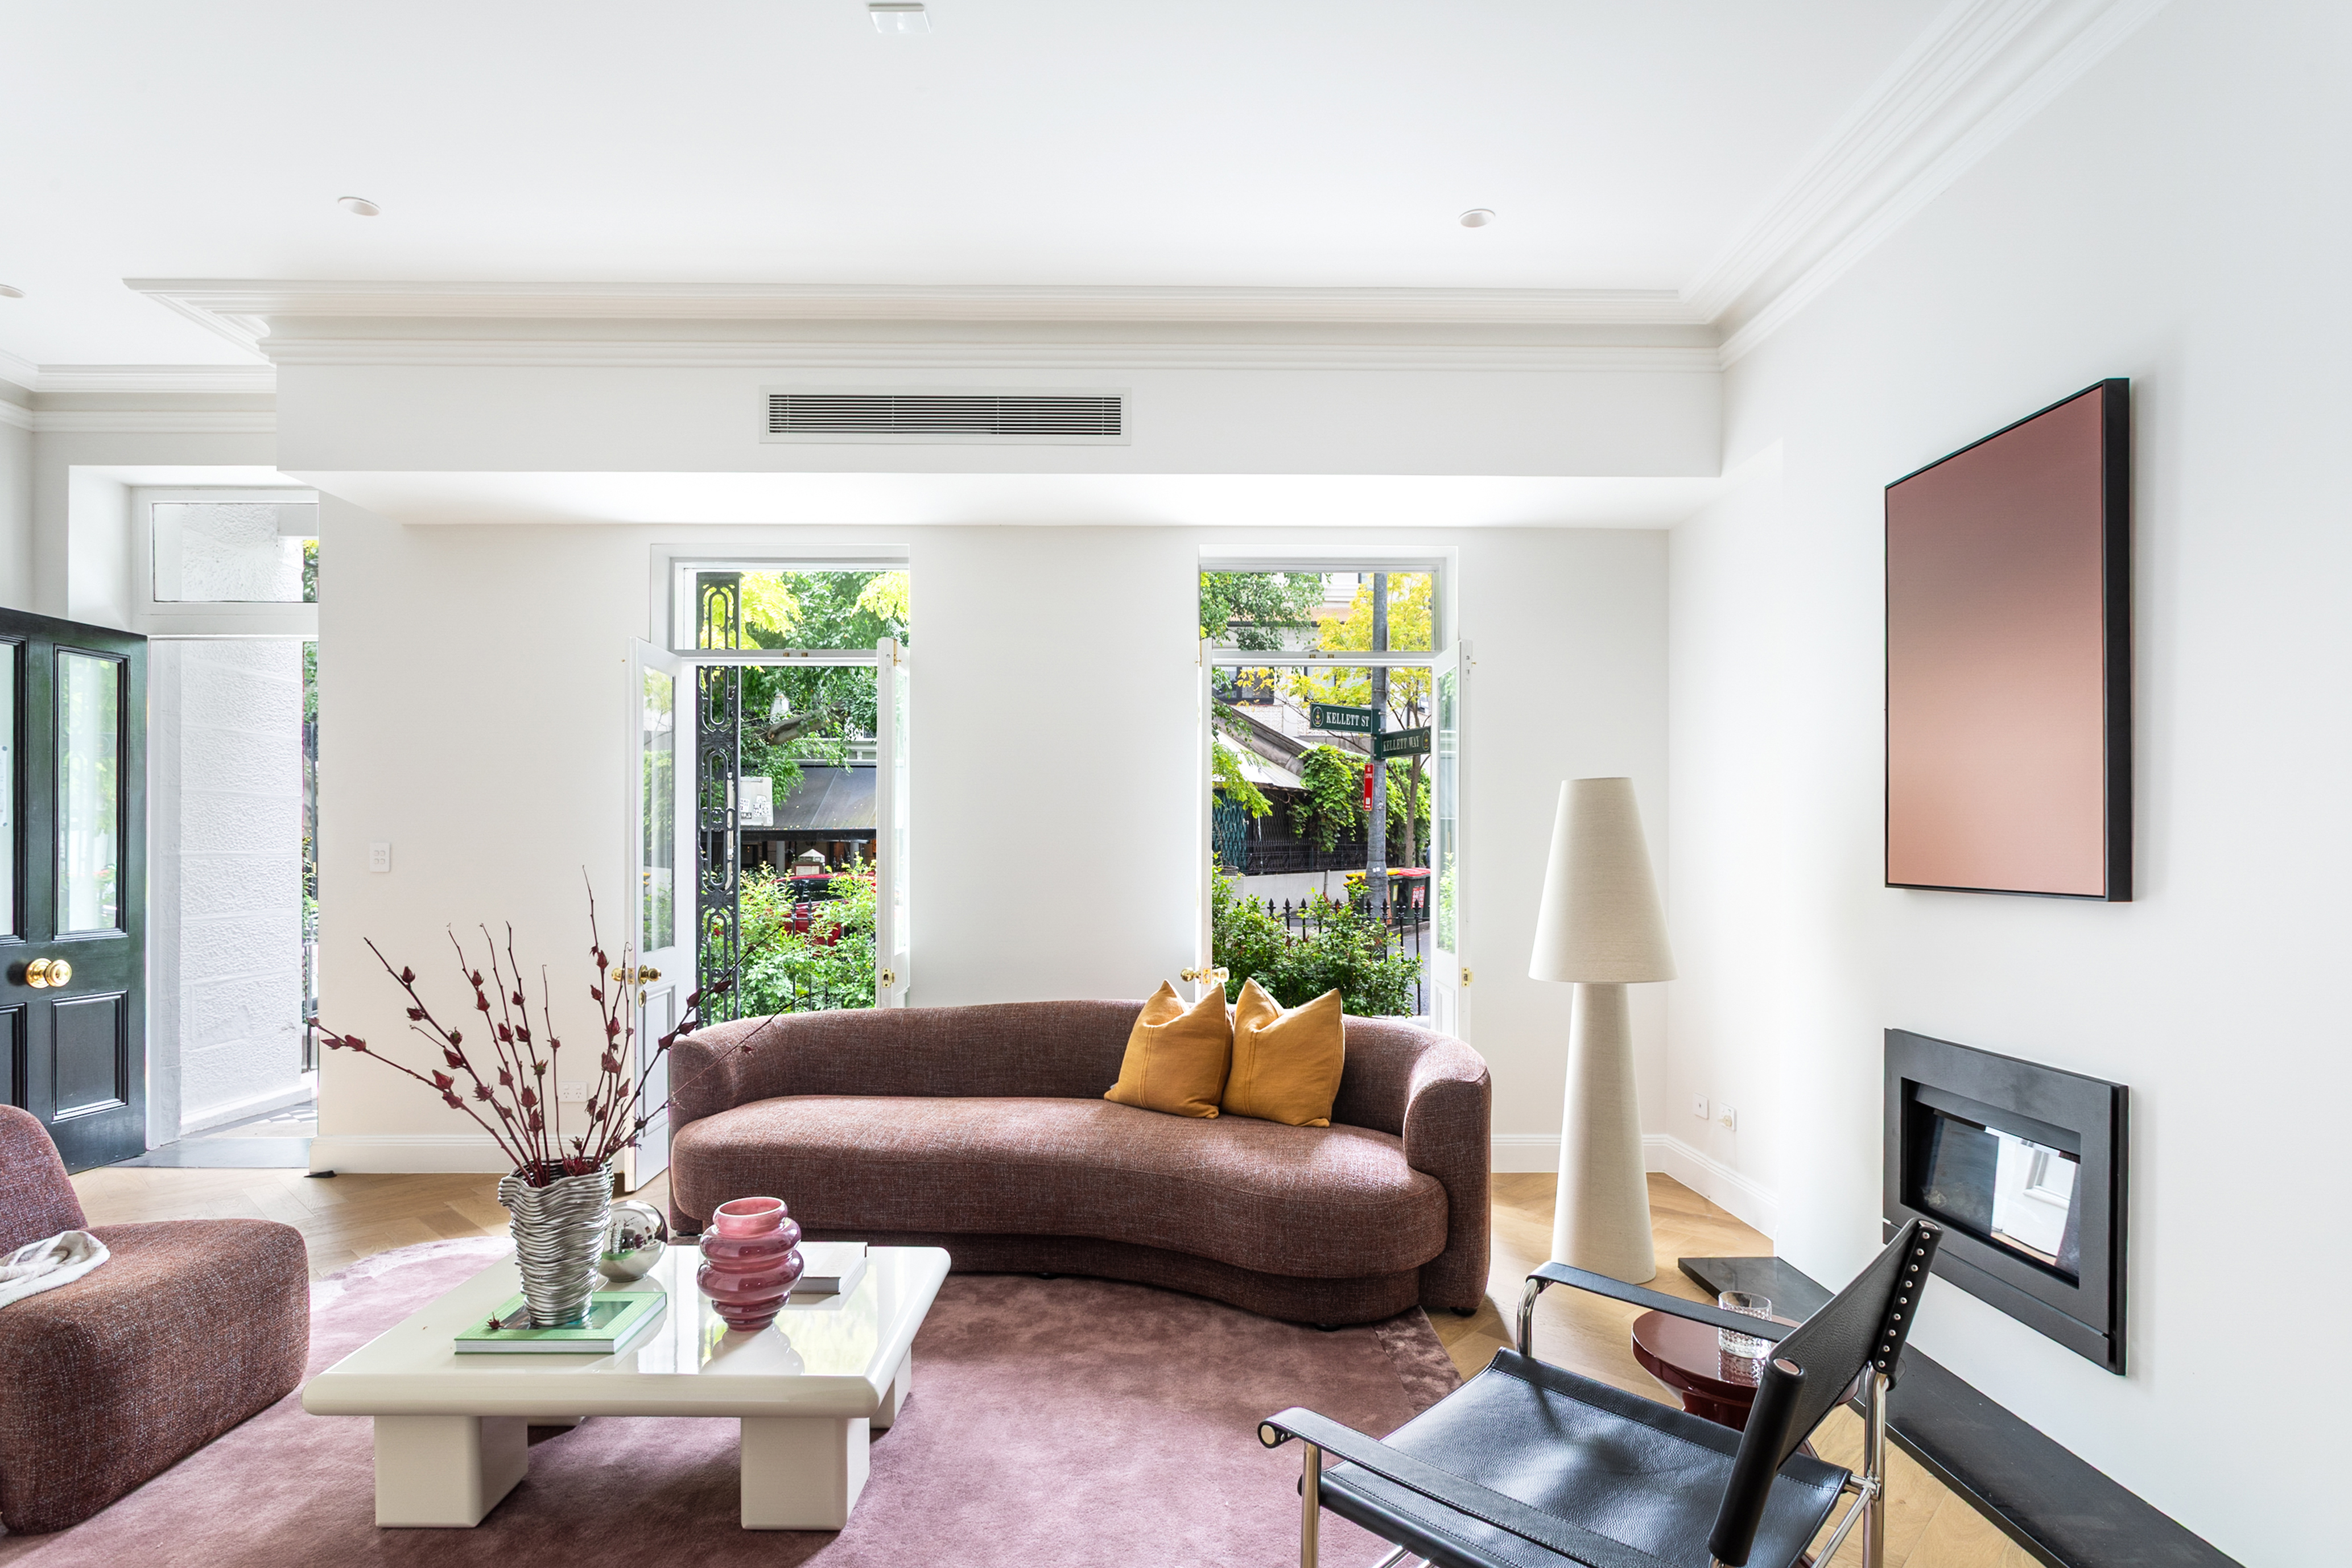
Occupying a prized corner position on a deep 227sqm parcel with a 7.2m frontage and dual street access, prepare to be wowed by this truly remarkable Victorian terrace. It showcases exceptional grandeur throughout a sumptuous reimagining and delivers a lifestyle of pure indulgence for families who value space, light and the height of cosmopolitan convenience. Flowing over three expansive levels, it boasts 227sqm of internal space. There are three totally separate indoor/outdoor living areas for supreme functionality, two with a coveted north aspect for all-day sunshine. It’s defined by high ceilings, parquetry floors and high-end contemporary-style finishes. There are two oversized main bedroom suites to choose from. A brand-new rebuild behind a preserved heritage façade, with all other elements newly constructed on-site. The significant cost, time, and craftsmanship required to replicate this offering make it truly irreplaceable. With everything newly completed (excluding the original sandstone features and front façade), the home promises years of low-maintenance, effortless living. Placed in an exclusive street in the heart of vibrant Potts Point, it’s always within a ten-minute stroll to everything you need, including shops, supermarkets, cafes, bakeries, restaurants and nightlife, not to mention bus and rail transport. It’s central to harbour foreshore reserves, such as Rushcutters Bay and the Botanic Gardens, and the Oxford Street boutique shopping strip. Formal lounge and dining rooms warmed by gas fireplaces Sumptuous open plan kitchen and vast living/dining room Stone bench tops and a stone central island breakfast bar New Smeg appliances with gas cook top and dishwasher Upstairs casual living area with balcony, various study nooks Huge main bedroom with walk-in robes and deluxe ensuite Top floor bedroom retreat with walk-in, ensuite and storage Stylish fully tiled bathrooms, one with freestanding bathtub Powder room, internal laundry, ducted air conditioning Double secure side-by-side parking with rear lane access

Additional information

MLS® ID
4BSH7Q
Available since
April 10, 2026

Interior Features

Bedrooms
4
Bathrooms
5
Basement
No

 Courtesy of Maclay Longhurst | Sydney Sotheby's International Realty

Based on information from DASH - Sotheby's International Realty (SIR) as of 10/31/2026. This information is for your personal, non-commercial use and may not be used for any purpose other than to identify prospective properties you may be interested in purchasing. The display of MLS data is usually deemed reliable but is NOT guaranteed accurate by the MLS. Buyers are responsible for verifying the accuracy of all information should investigate the data themselves or retain appropriate professionals. Information from sources other than the Listing Agent may have been included in the MLS data. Unless otherwise specified in writing, Broker/Agent has not and will not verify any information obtained from other sources. The Broker/Agent providing the information contained herein may or may not have been the Listing and/or Selling Agent. 

©2026 DASH - Sotheby's International Realty (SIR). All rights reserved. 

Data last updated 5:32 AM UTC, 10/31/2026

Powered by Luxury Presence