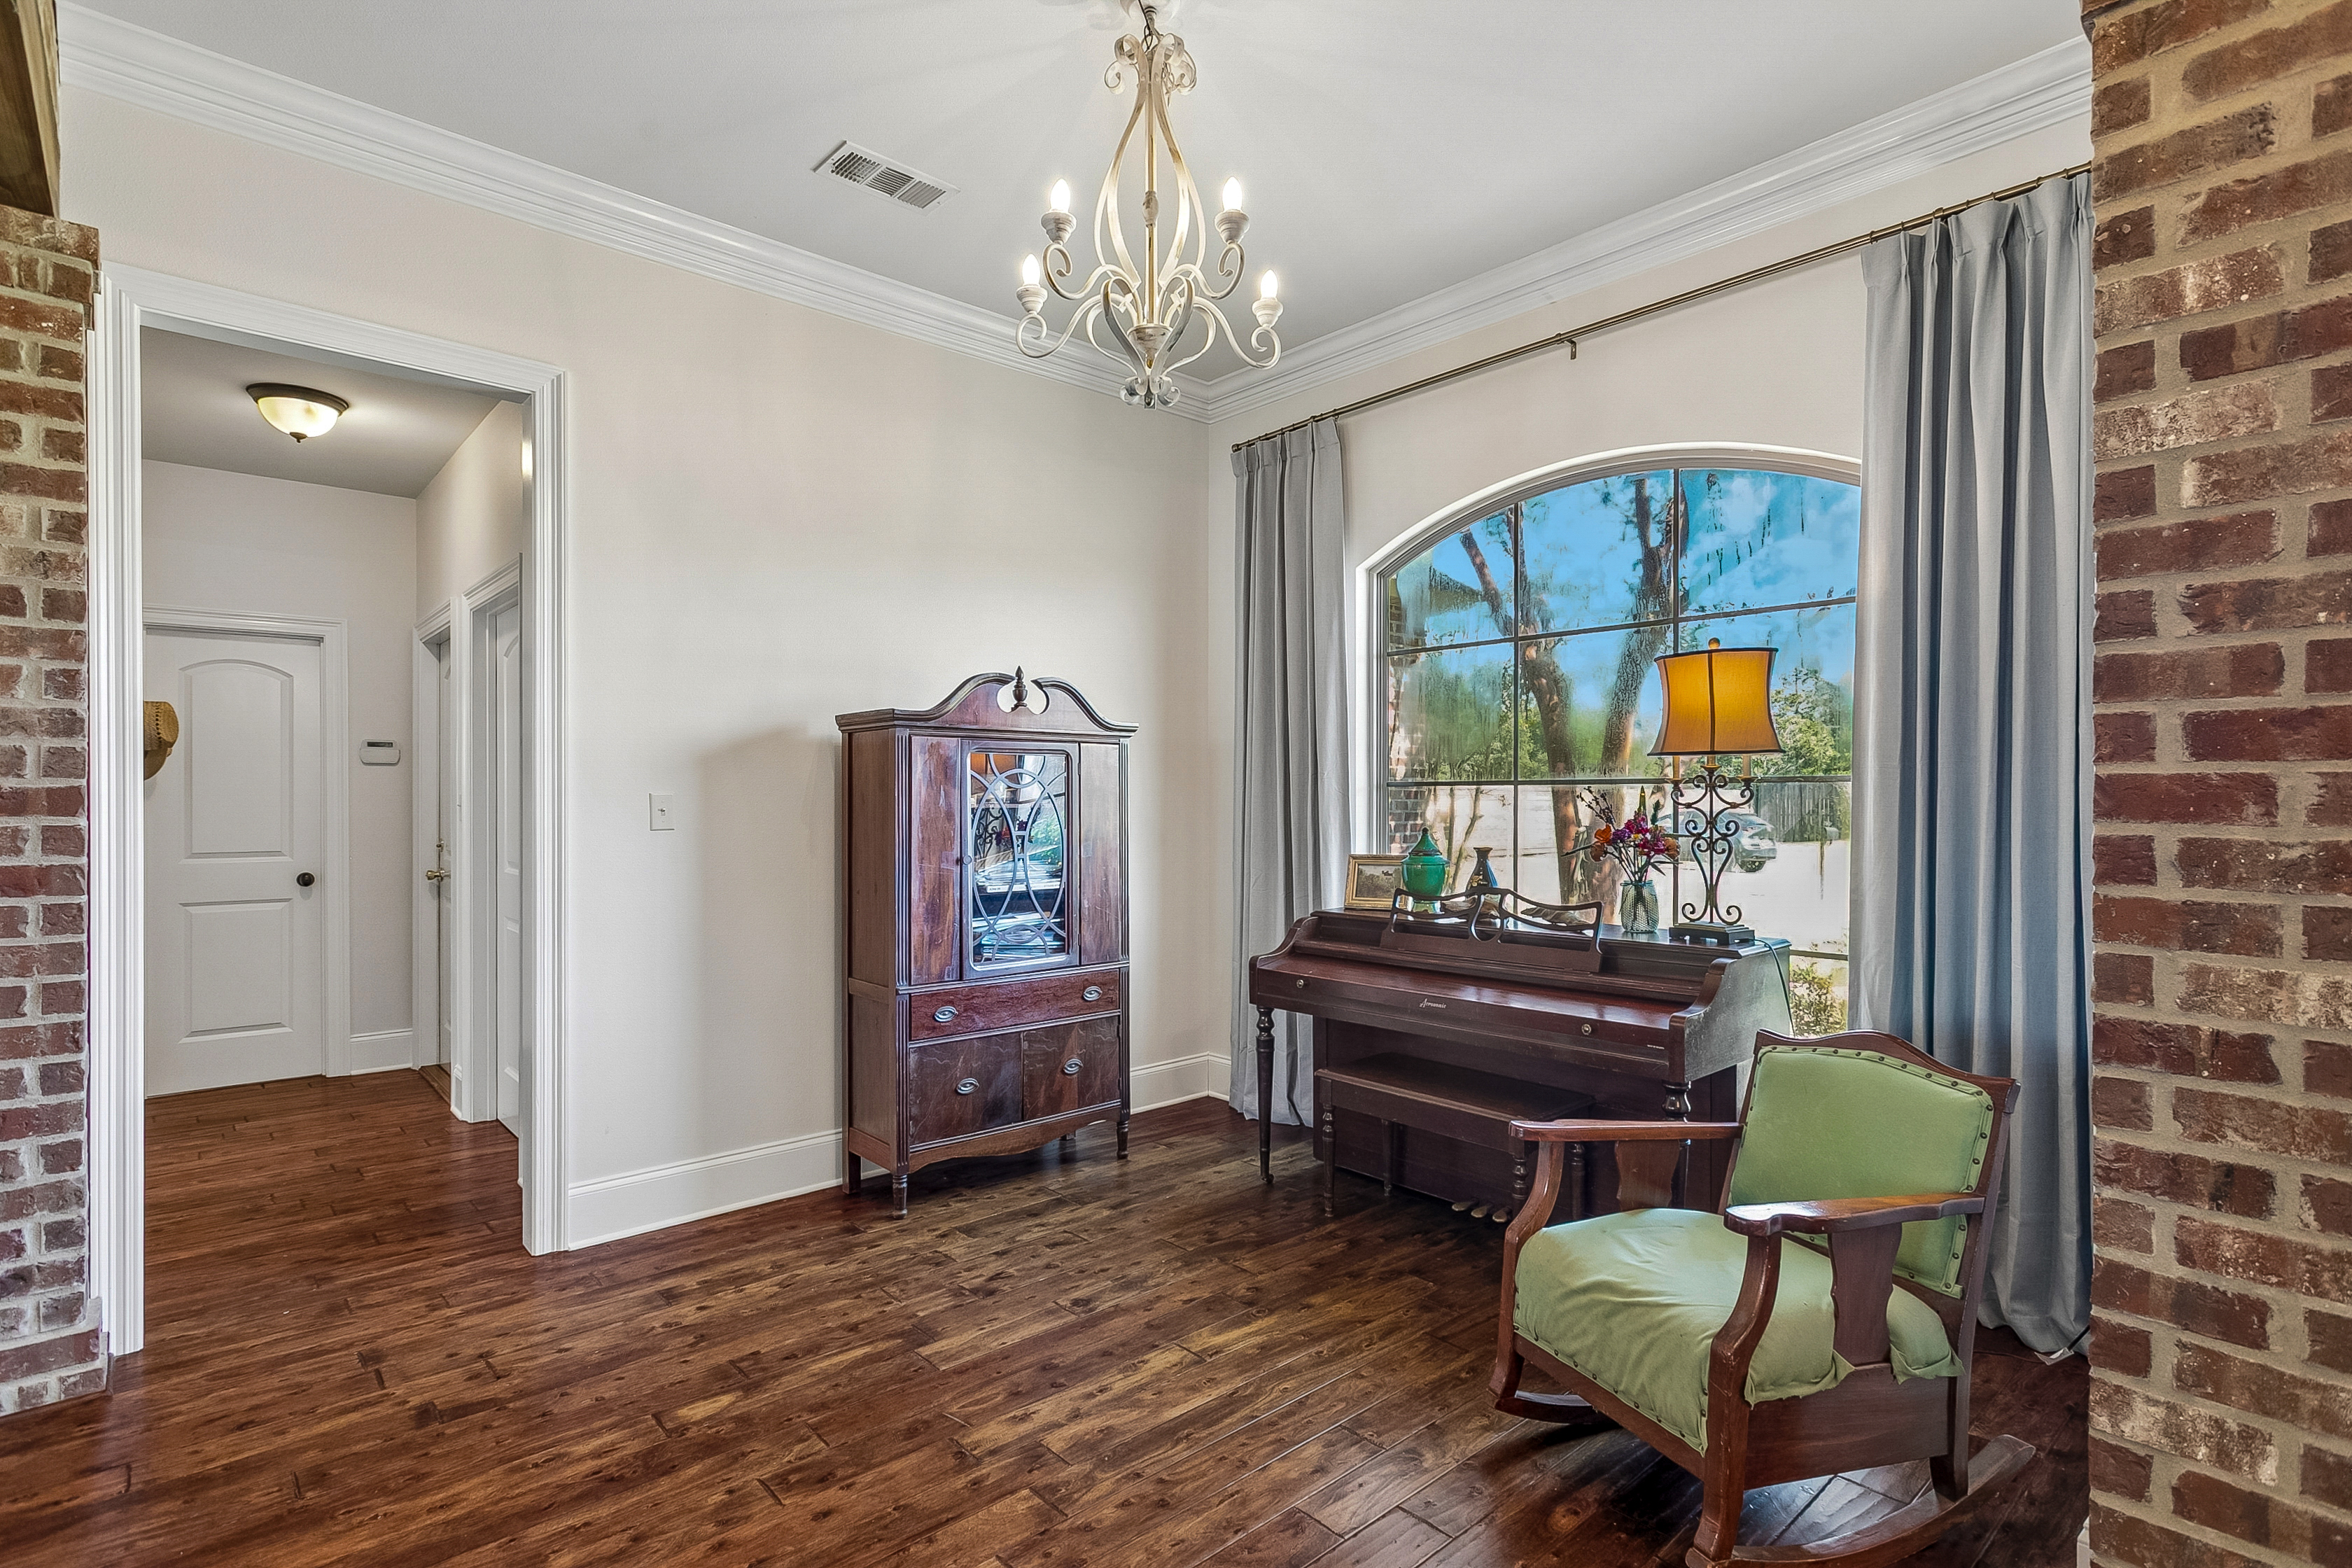
Property photo 1
Property photo 2
Property photo 3
Property photo 4
Property photo 5
4 Beds
3 Baths
2,085 sqft

$400,000

477 Autumn Creek Drive , Madisonville LA, 70447

Price per sqft$191.85
Built in2011
Property size2,085 sqft
Property typeResidential

Overview

Active

Listed Oct 29, 2026

Updated 4 days ago

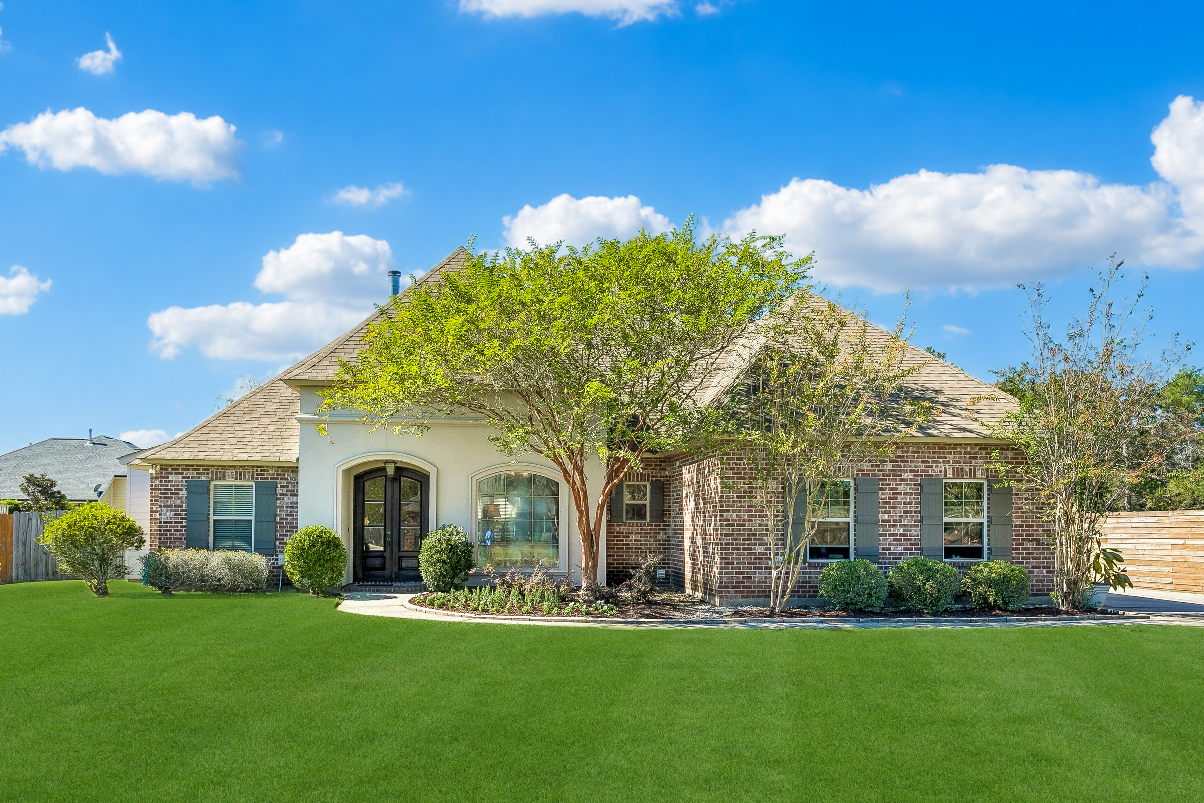
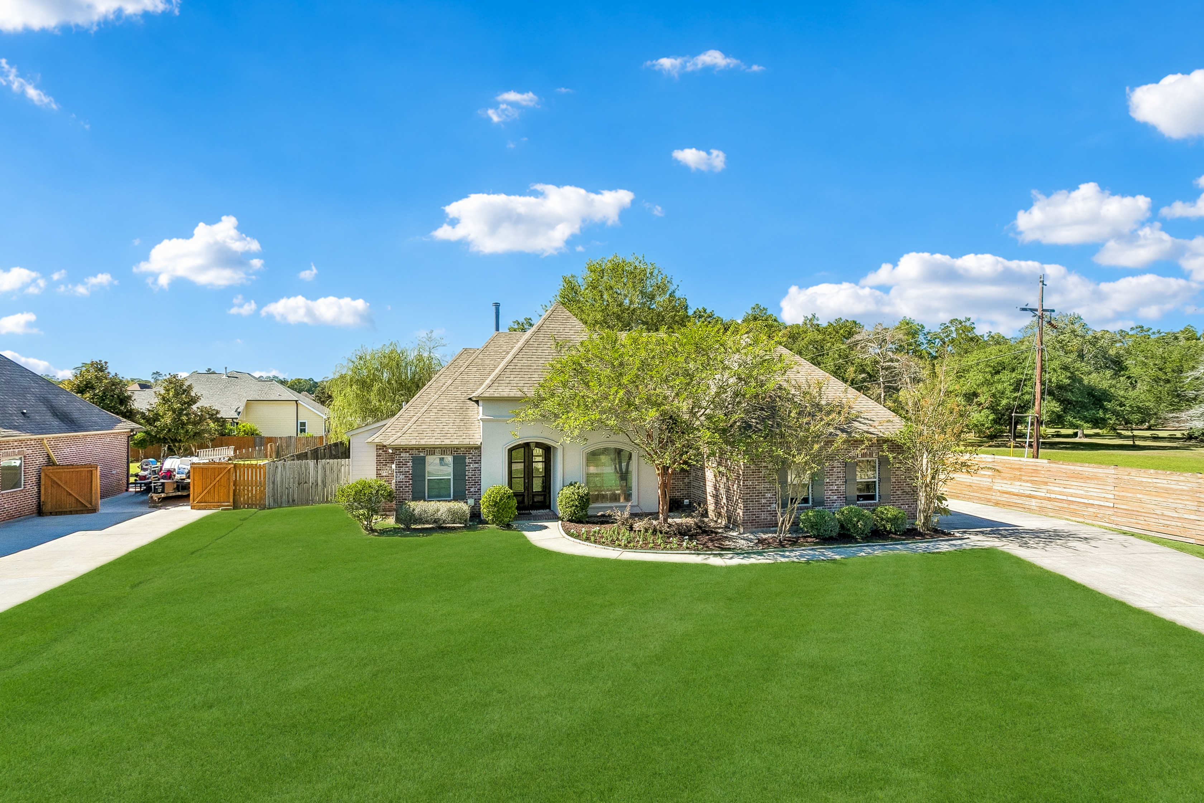
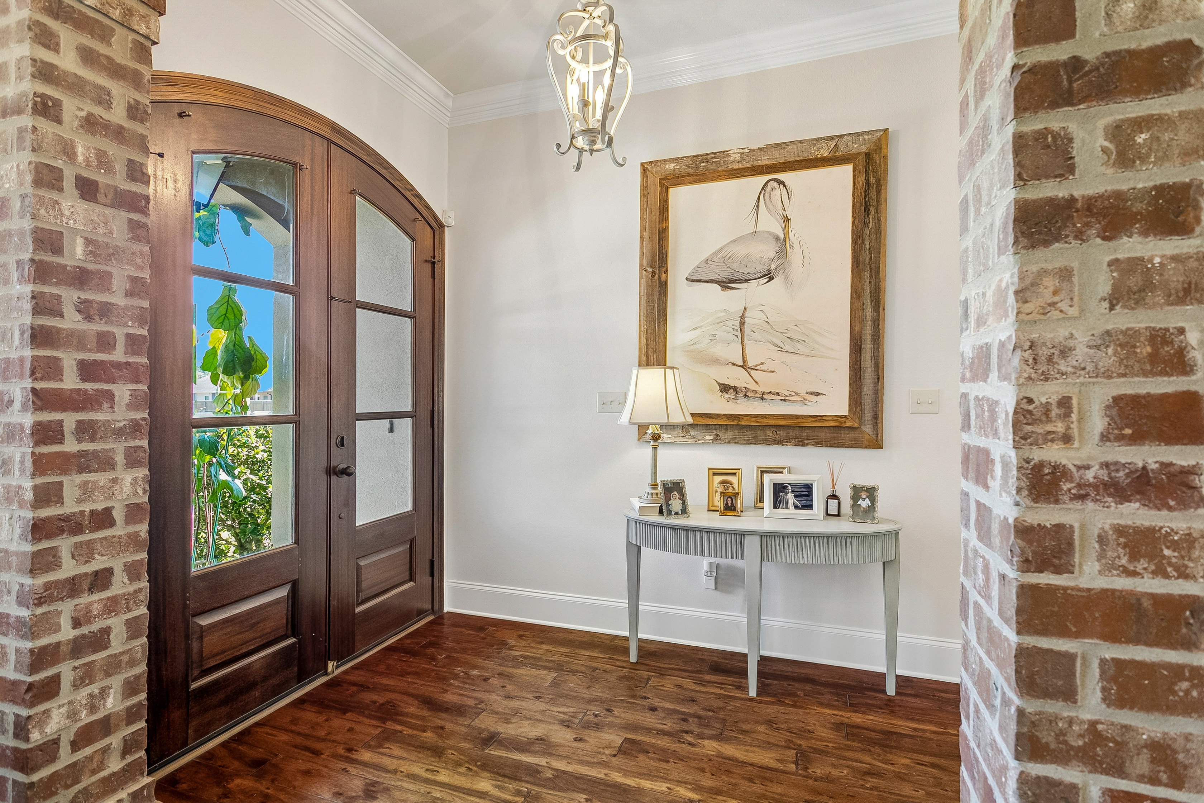
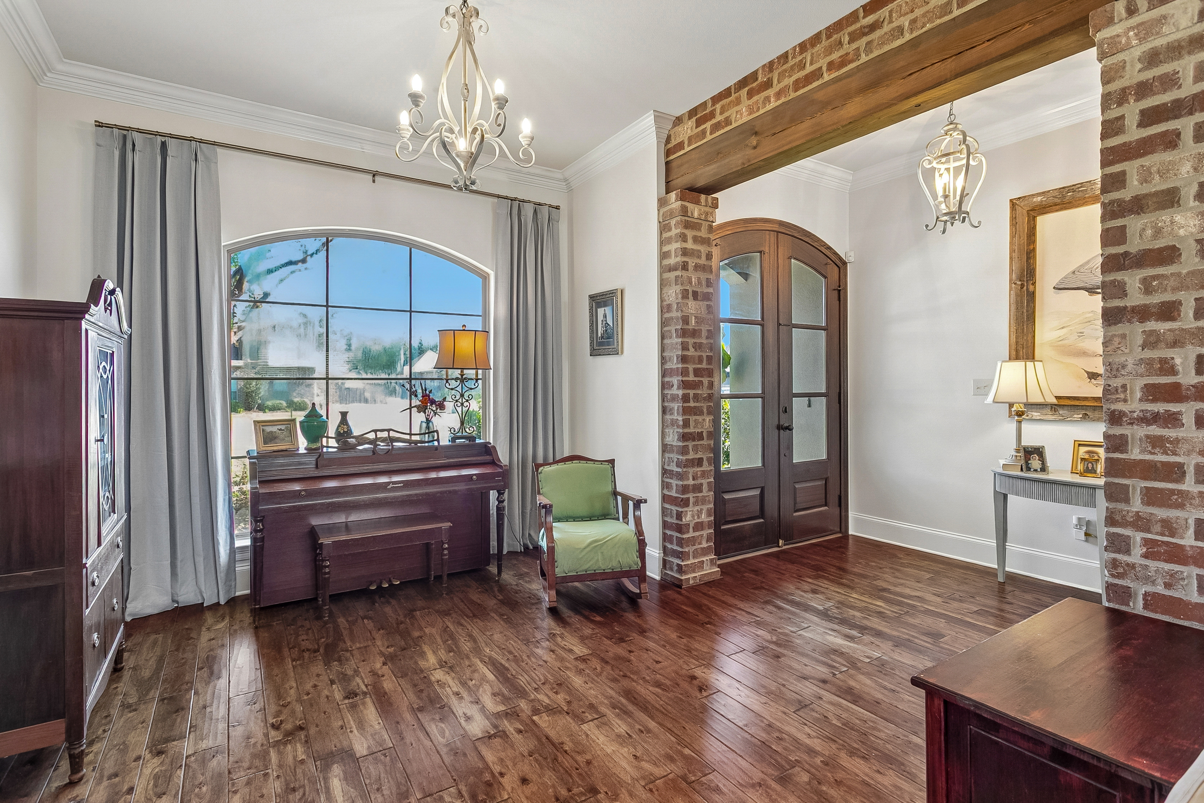
Welcome home to covenant-restricted Autumn Creek! At the back of the neighborhood, you'll find this welcoming 4-bedroom, 2.5-bath home where classic Louisiana charm meets thoughtfully updated style. Built by the reputable Warshauer Construction Co., the home features an attractive French country brick & stucco exterior, an elegant arched entry, crown molding, and wood floors in the living area, creating a warm, timeless feel. At the heart of the spacious living area is a striking brick fireplace with a great room that flows seamlessly into the kitchen and dining spaces, making everyday living and entertaining feel effortless. The refreshed kitchen showcases freshly painted cabinetry, white quartz countertops, a farmhouse sink, and stylish new pendant lighting over the breakfast bar. The primary suite offers a relaxing retreat, with a spacious bath featuring dual vanities, new quartz countertops and faucets, a jetted soaking tub, and a private water closet. Three bedrooms and a hall bath with two sinks are located on the opposite side of the home. The star of the show, however, may be the oversized backyard with extended rear patio, offering plenty of room to relax, garden, or entertain. Care to stow those "big kids" toys at home? The substantial side parking pad offers added flexibility for a boat, camper, or additional vehicles. Tucked at the end of the street and backing up to privately-owned acreage, this special home offers a welcome sense of openness. Autumn Creek is located minutes from the fun and relaxing activities of the Town of Madisonville, or stay close to home and enjoy the community pool and expansive green space right around the corner. Just outside the neighborhood is the award-winning Lancaster Elementary public school, with other local public schools from pre-K-8 nearby. Recent enhancements include a tankless water heater and a repainted stucco exterior. Take advantage of this wonderful blend of character, modern updates, and everyday convenience.

$2,661/mo

Est. mortgage payment based on a $400,000 home price.

All estimates are provided by Luxury Presence for informational purposes only. Actual amounts may vary.

Additional information

MLS® ID
200ESV
Available since
October 29, 2026

Interior Features

Bedrooms
4
Bathrooms
3
Fireplace
Yes
Basement
No

Exterior Features

Lot Size
0.23 Acres

Other Property Details

Taxes
$2,599
Tax Frequency
Annually

 Courtesy of Ginny Saxton | Crescent Sotheby's International Realty

Based on information from DASH - Sotheby's International Realty (SIR) as of 10/31/2026. This information is for your personal, non-commercial use and may not be used for any purpose other than to identify prospective properties you may be interested in purchasing. The display of MLS data is usually deemed reliable but is NOT guaranteed accurate by the MLS. Buyers are responsible for verifying the accuracy of all information should investigate the data themselves or retain appropriate professionals. Information from sources other than the Listing Agent may have been included in the MLS data. Unless otherwise specified in writing, Broker/Agent has not and will not verify any information obtained from other sources. The Broker/Agent providing the information contained herein may or may not have been the Listing and/or Selling Agent. 

©2026 DASH - Sotheby's International Realty (SIR). All rights reserved. 

Data last updated 5:07 AM UTC, 10/31/2026

Powered by Luxury Presence