Property photo 1
Property photo 2
Property photo 3
Property photo 4
Property photo 5
4 Beds
4 Baths
4,555 sqft

$990,000

3277 Belmont Glen Drive SE, Marietta GA, 30067

Price per sqft$217.34
Built in1993
Property size4,555 sqft
Property typeResidential

Overview

Active

Listed Oct 30, 2026

Updated 2 days ago

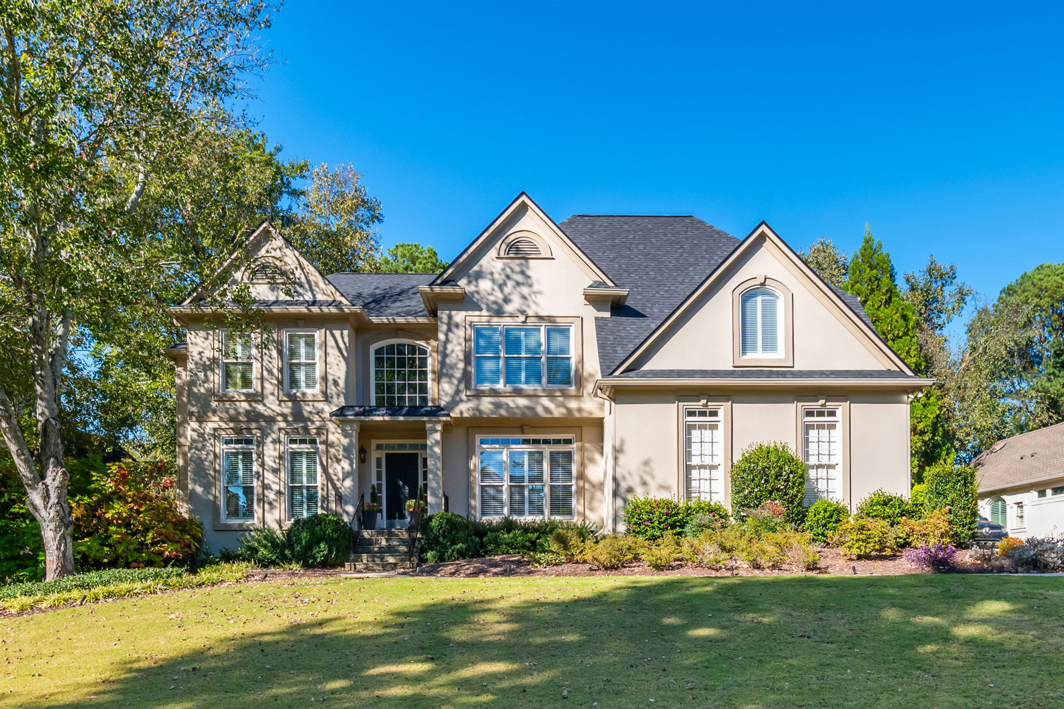
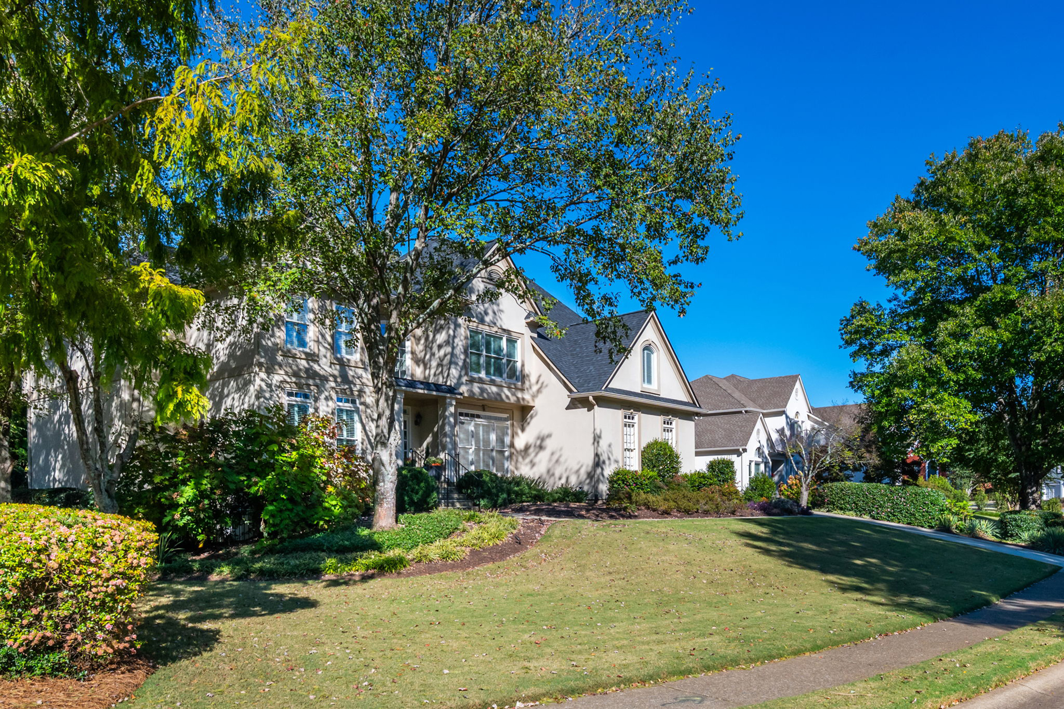
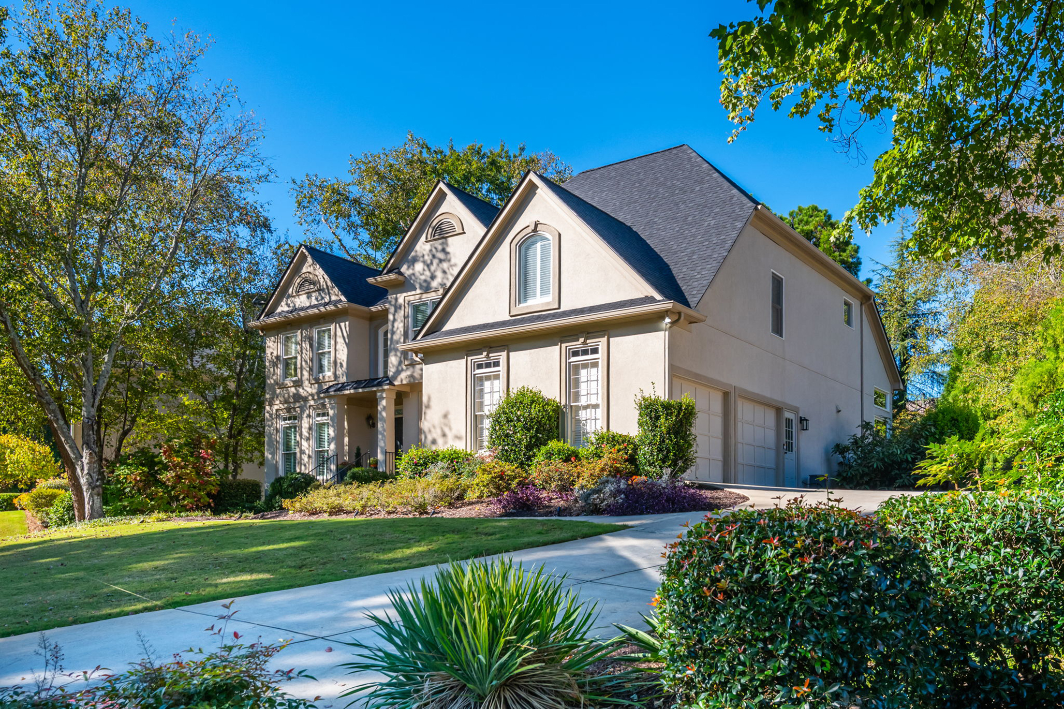
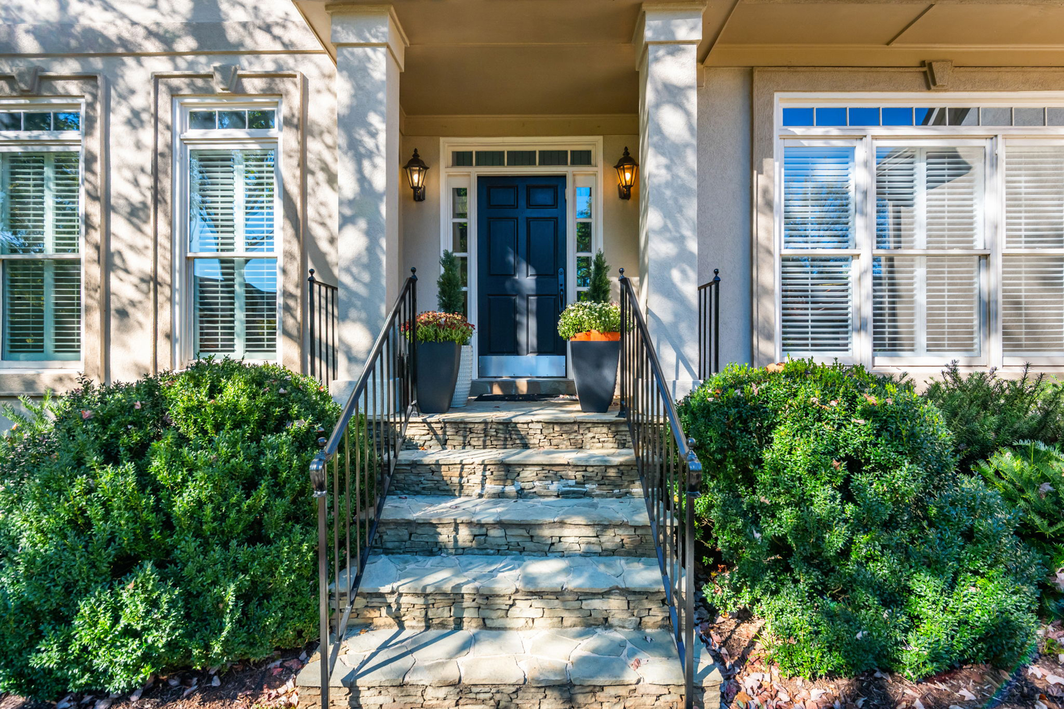
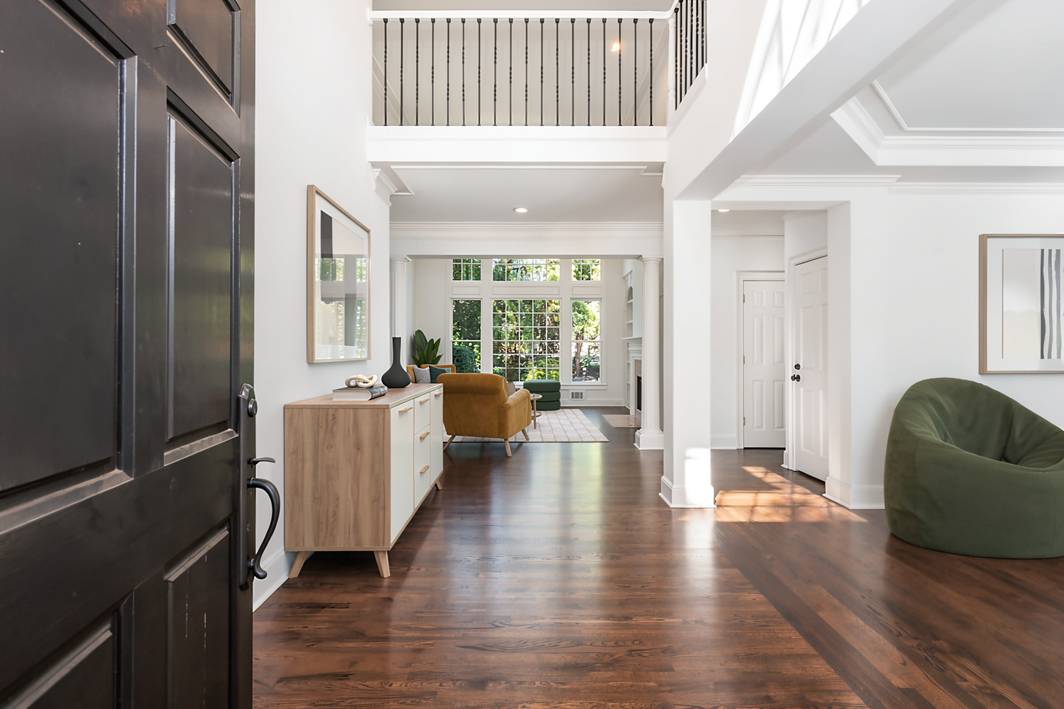
This beautifully maintained and thoughtfully updated home combines timeless architecture, generous living spaces and modern improvements. Surrounded by mature trees and professionally landscaped grounds, the home's classic exterior and inviting curb appeal create a beautiful first impression. Inside, a dramatic two-story foyer welcomes you with soaring ceilings, rich hardwood floors and beautiful architectural detailing. Formal living and dining spaces offer an elegant setting for entertaining, while the impressive two-story living room features a soaring wall of windows, a fireplace framed by custom built-ins and architectural columns. A dedicated home office provides additional flexibility. At the heart of the home, the spacious kitchen features freshly painted cabinetry, solid-surface countertops, a distinctive geometric tile backsplash, Thermador appliances and updated lighting. Opening seamlessly to the vaulted fireside family room and breakfast area, this inviting space is filled with natural light from expansive windows overlooking the backyard. Custom built-ins, a beautiful fireplace and direct access to the deck create the perfect setting for everyday living and entertaining. An expanded laundry room doubles as a generous pantry, while a main-level bedroom with an adjoining full bathroom and Murphy bed offers flexibility for guests or additional workspace. Upstairs, the expansive primary suite is complemented by dual closets and a stunning, fully remodeled bathroom featuring a freestanding soaking tub, oversized walk-in shower with rainfall showerhead, sleek matte black fixtures, dual vanities with illuminated mirrors and a dedicated dressing area. Additional bedrooms, an updated secondary bathroom and a spacious bonus room provide comfortable accommodations and versatile living options. Outside, a newly constructed wood deck overlooks the beautifully landscaped backyard, where mature trees, lush greenery and a tranquil stone waterfall create a peaceful retreat. A separate stone patio provides another inviting space to relax or entertain. The expansive unfinished daylight walkout basement offers tremendous potential for future living space, recreation or storage. Extensive recent improvements include a new roof (2025), upstairs HVAC system, updated windows and patio doors, hardwood flooring, upstairs bedroom carpeting, fresh interior paint, updated lighting and hardware, irrigation improvements, drainage enhancements and a new sump pump. A new driveway was also completed in 2021. Ideally located near Sope Creek's scenic trails, highly regarded East Cobb schools, shopping and dining, with convenient access to Buckhead and Atlanta, this exceptional home offers the perfect balance of architectural character, modern updates and everyday comfort.

$6,586/mo

Est. mortgage payment based on a $990,000 home price.

All estimates are provided by Luxury Presence for informational purposes only. Actual amounts may vary.

Additional information

MLS® ID
7861438
Available since
October 30, 2026

Interior Features

Bedrooms
4
Bathrooms
4
Fireplace
Yes
Cooling
Yes
Heating
Yes
Basement
Yes

Exterior Features

Lot Size
0.39 Acres

Other Property Details

Taxes
$9,111
Tax Frequency
Annually
Garage
Yes

 Courtesy of Lauren Smith | Atlanta Fine Homes Sotheby's International Realty

Based on information from DASH - Sotheby's International Realty (SIR) as of 10/31/2026. This information is for your personal, non-commercial use and may not be used for any purpose other than to identify prospective properties you may be interested in purchasing. The display of MLS data is usually deemed reliable but is NOT guaranteed accurate by the MLS. Buyers are responsible for verifying the accuracy of all information should investigate the data themselves or retain appropriate professionals. Information from sources other than the Listing Agent may have been included in the MLS data. Unless otherwise specified in writing, Broker/Agent has not and will not verify any information obtained from other sources. The Broker/Agent providing the information contained herein may or may not have been the Listing and/or Selling Agent. 

©2026 DASH - Sotheby's International Realty (SIR). All rights reserved. 

Data last updated 5:05 AM UTC, 10/31/2026

Powered by Luxury Presence