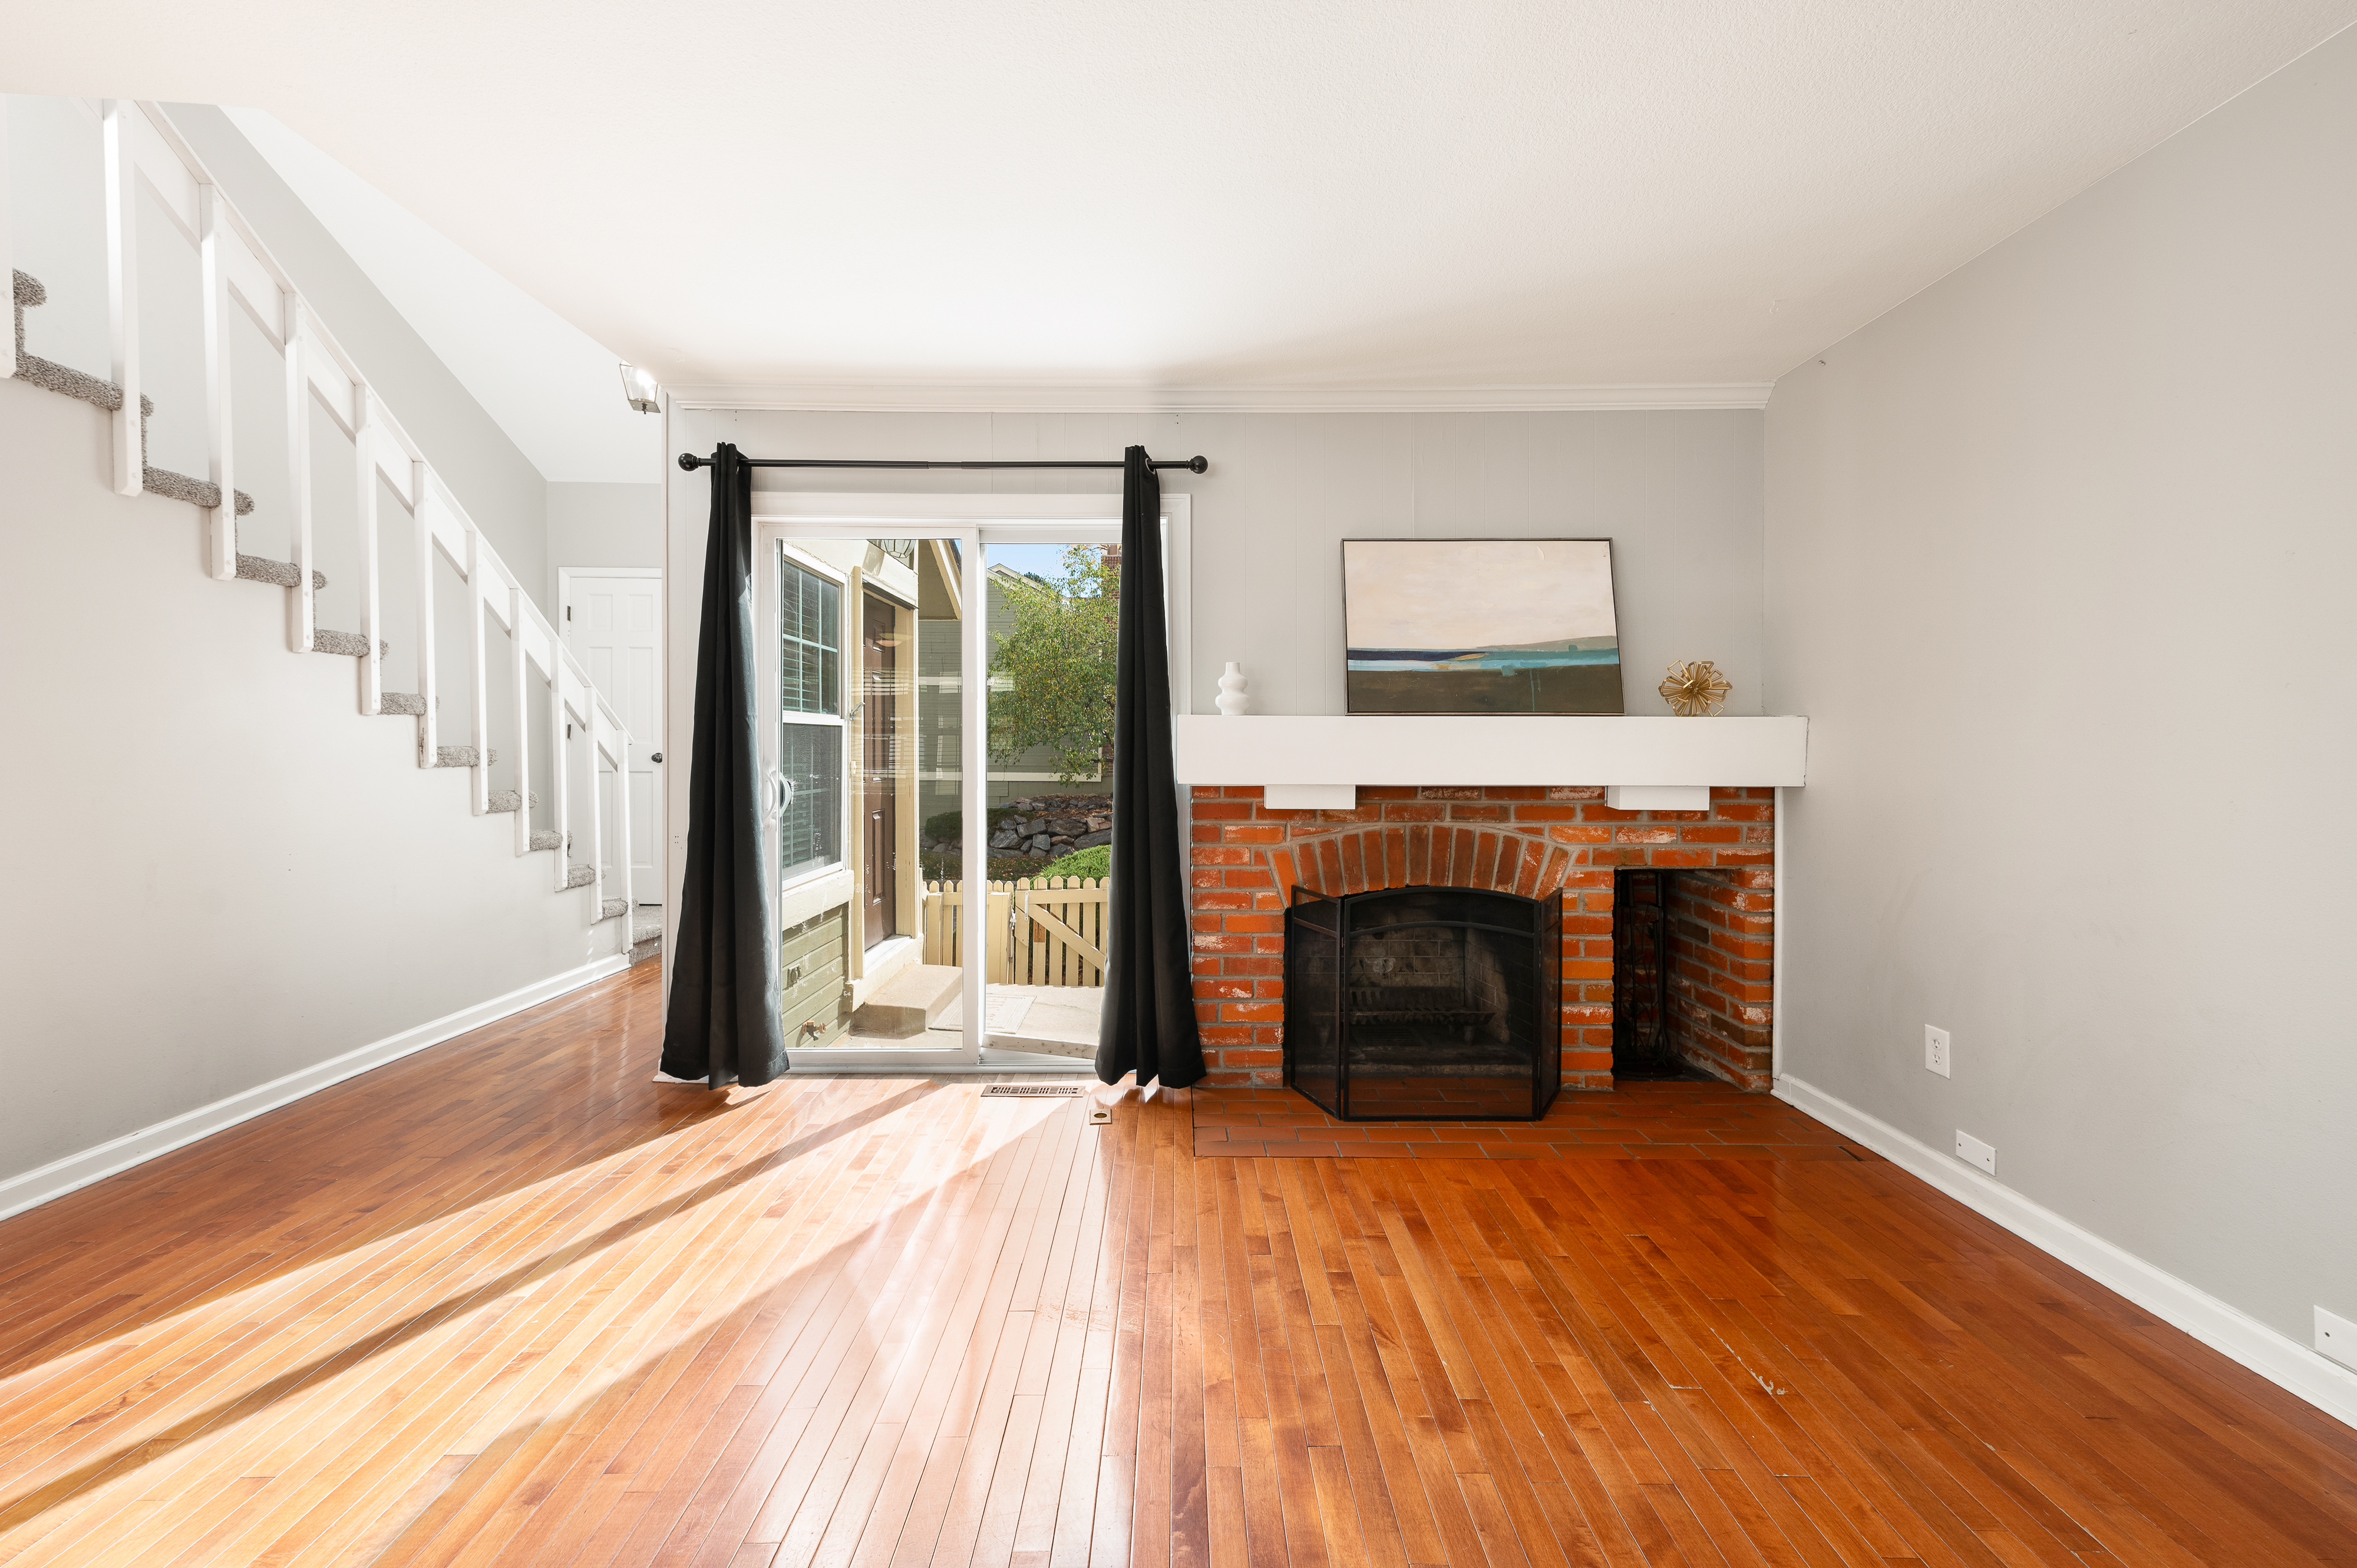
Property photo 1
Property photo 2
Property photo 3
Property photo 4
Property photo 5
2 Beds
1 Bath
1,012 sqft

$307,000

2015 S Helena Street Unit# D, Aurora CO, 80013

Price per sqft$303.36
Built in1982
Property size1,012 sqft
Property typeTownhomes

Overview

Active

Listed Oct 30, 2026

Updated 2 days ago

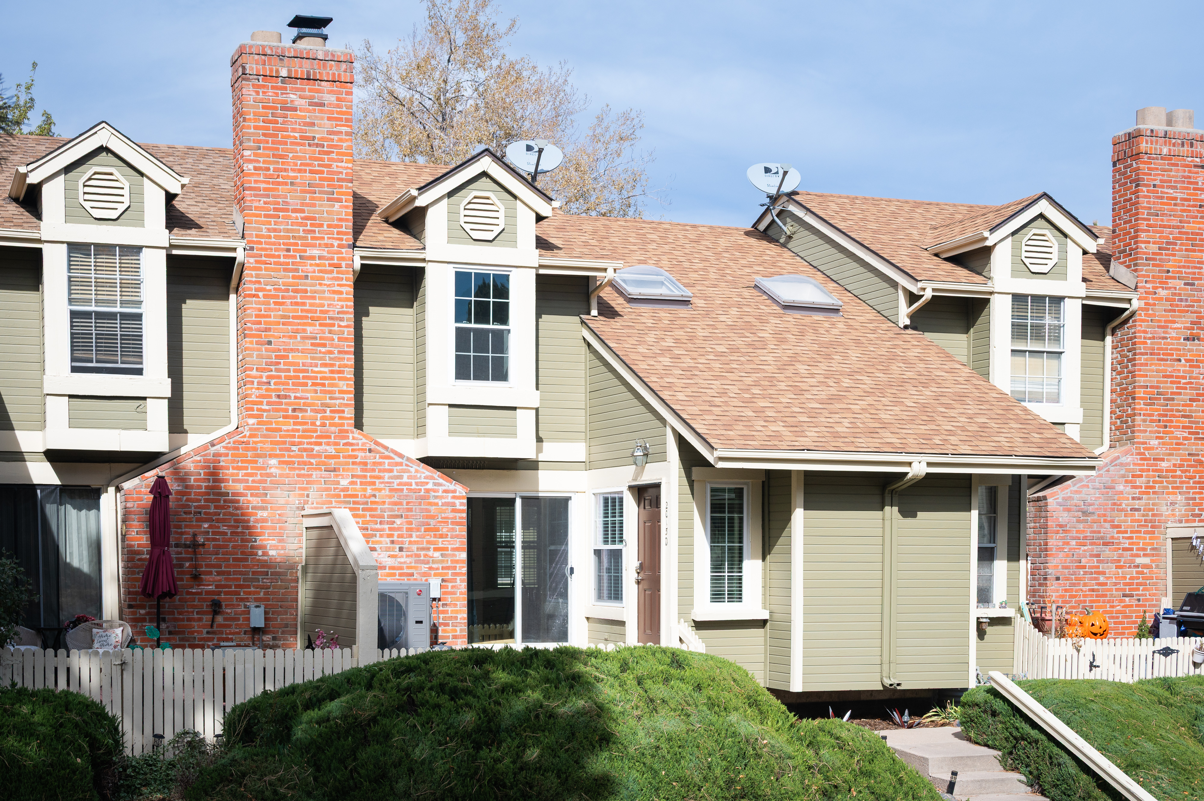
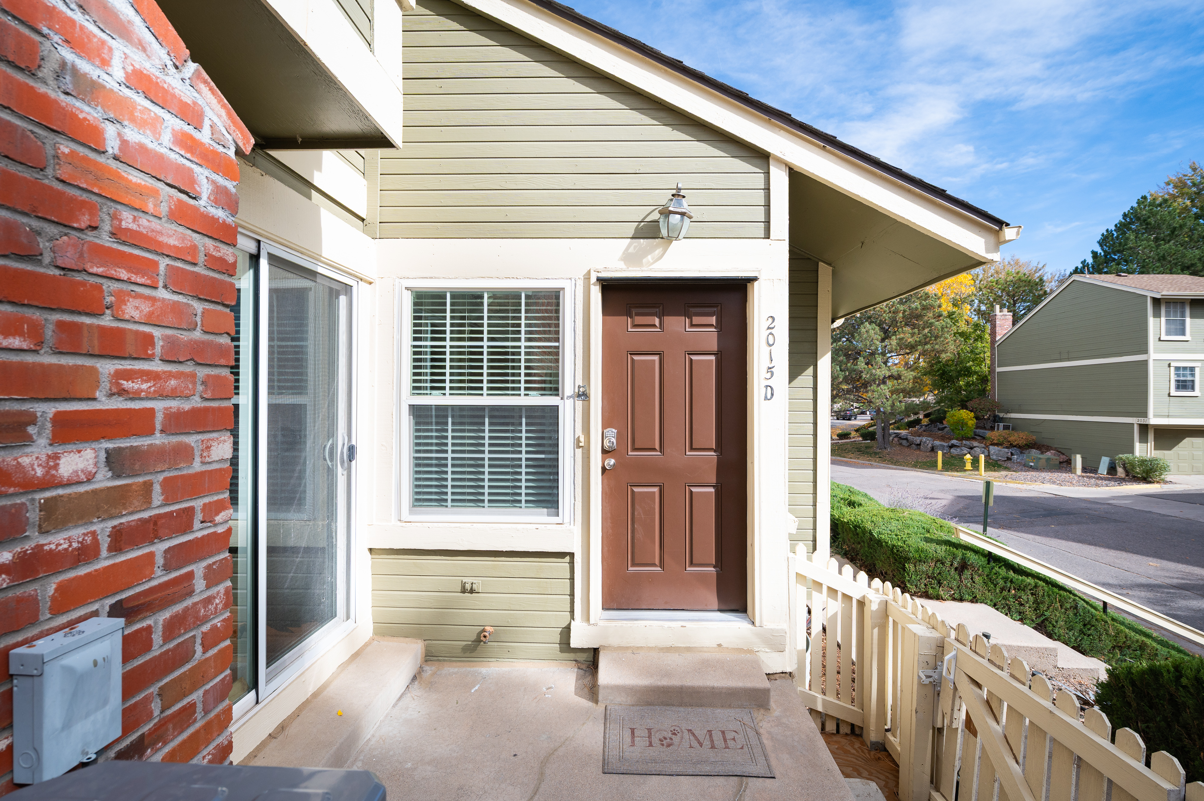
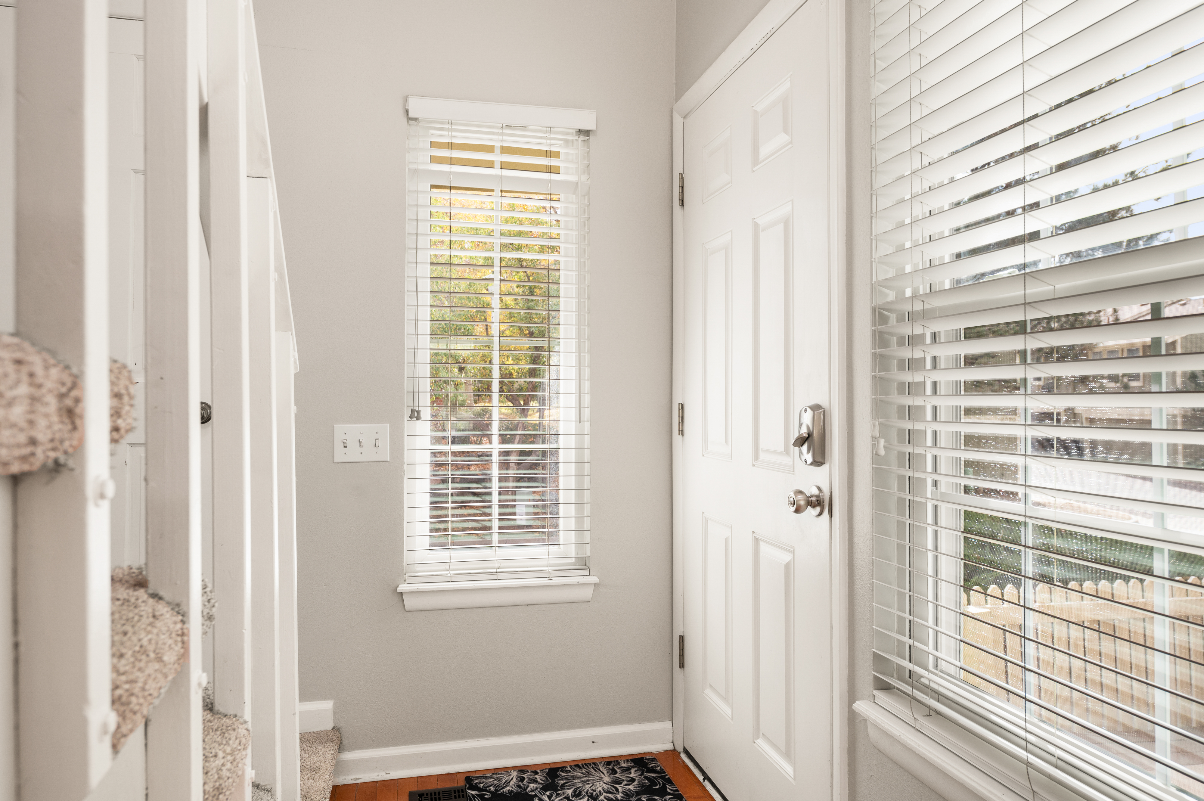
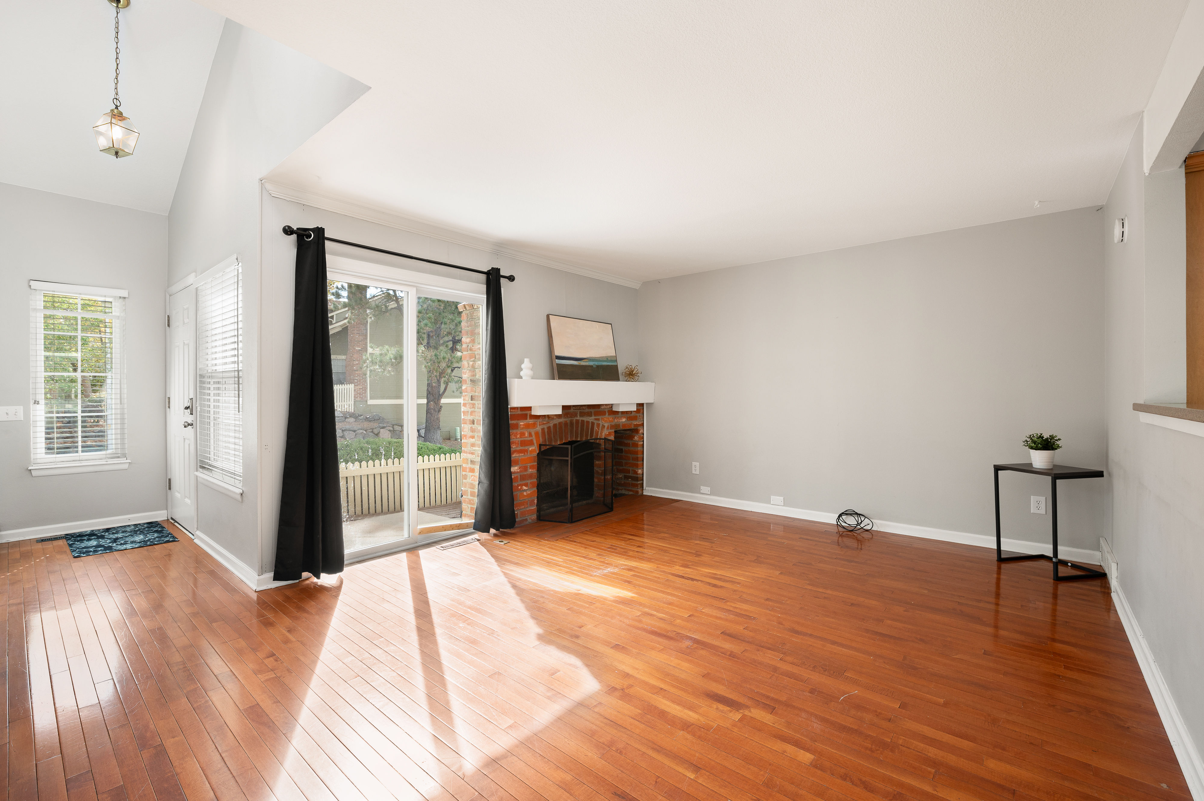
Move in ready townhome that is bathed in natural light. You are greeted by soaring vaulted ceilings. The main entrance provides a sense of privacy and tranquility. The open-concept main level seamlessly connects the living, dining, and kitchen spaces, showcasing solid maple hardwood flooring, maple cabinetry, and durable solid-surface countertops. The kitchen is both stylish and functional, with generous pantry storage and newer appliances. Upstairs, newer carpeting leads to two spacious bedrooms and an updated bathroom featuring beautiful tilework completed in 2022. A conveniently located laundry and linen closet is just steps away. Both bedrooms are enhanced with customizable Elfa closet systems, providing exceptional organization and storage options. Brand new energy efficient HVAC system the home includes central air conditioning and a whole-house fan that captures cool evening breezes. Energy-efficient double-hung windows and a sliding glass door feature UV-protective glass to help regulate indoor temperatures while protecting furnishings from sun exposure. Additional highlights include a spacious two-car garage with abundant storage. Ideally situated, this home offers easy access to outdoor recreation, located just four miles from Cherry Creek State Park and the popular Cherry Creek Off-Leash Dog Park, with Horseshoe Park only a short walk away. The location is so convenient within close proximity to Anschutz Medical Campus, Children's Hospital Colorado, the VA Medical Center, Buckley Space Force Base, and Denver International Airport, just a 30-minute drive away. Close to shopping and restaurants. The reasonable HOA provides excellent value, covering community maintenance while also offering access to a pool and clubhouse amenities.

$2,042/mo

Est. mortgage payment based on a $307,000 home price.

All estimates are provided by Luxury Presence for informational purposes only. Actual amounts may vary.

Additional information

MLS® ID
4809469
Available since
October 30, 2026

Interior Features

Bedrooms
2
Bathrooms
1
Fireplace
Yes
Basement
No

Exterior Features

Lot Size
0.02 Acres

Other Property Details

Taxes
$2,205
Tax Frequency
Annually
Garage
Yes

 Courtesy of Jennifer Antonio | LIV Sotheby's International Realty

Based on information from DASH - Sotheby's International Realty (SIR) as of 10/31/2026. This information is for your personal, non-commercial use and may not be used for any purpose other than to identify prospective properties you may be interested in purchasing. The display of MLS data is usually deemed reliable but is NOT guaranteed accurate by the MLS. Buyers are responsible for verifying the accuracy of all information should investigate the data themselves or retain appropriate professionals. Information from sources other than the Listing Agent may have been included in the MLS data. Unless otherwise specified in writing, Broker/Agent has not and will not verify any information obtained from other sources. The Broker/Agent providing the information contained herein may or may not have been the Listing and/or Selling Agent. 

©2026 DASH - Sotheby's International Realty (SIR). All rights reserved. 

Data last updated 5:59 AM UTC, 10/31/2026

Powered by Luxury Presence