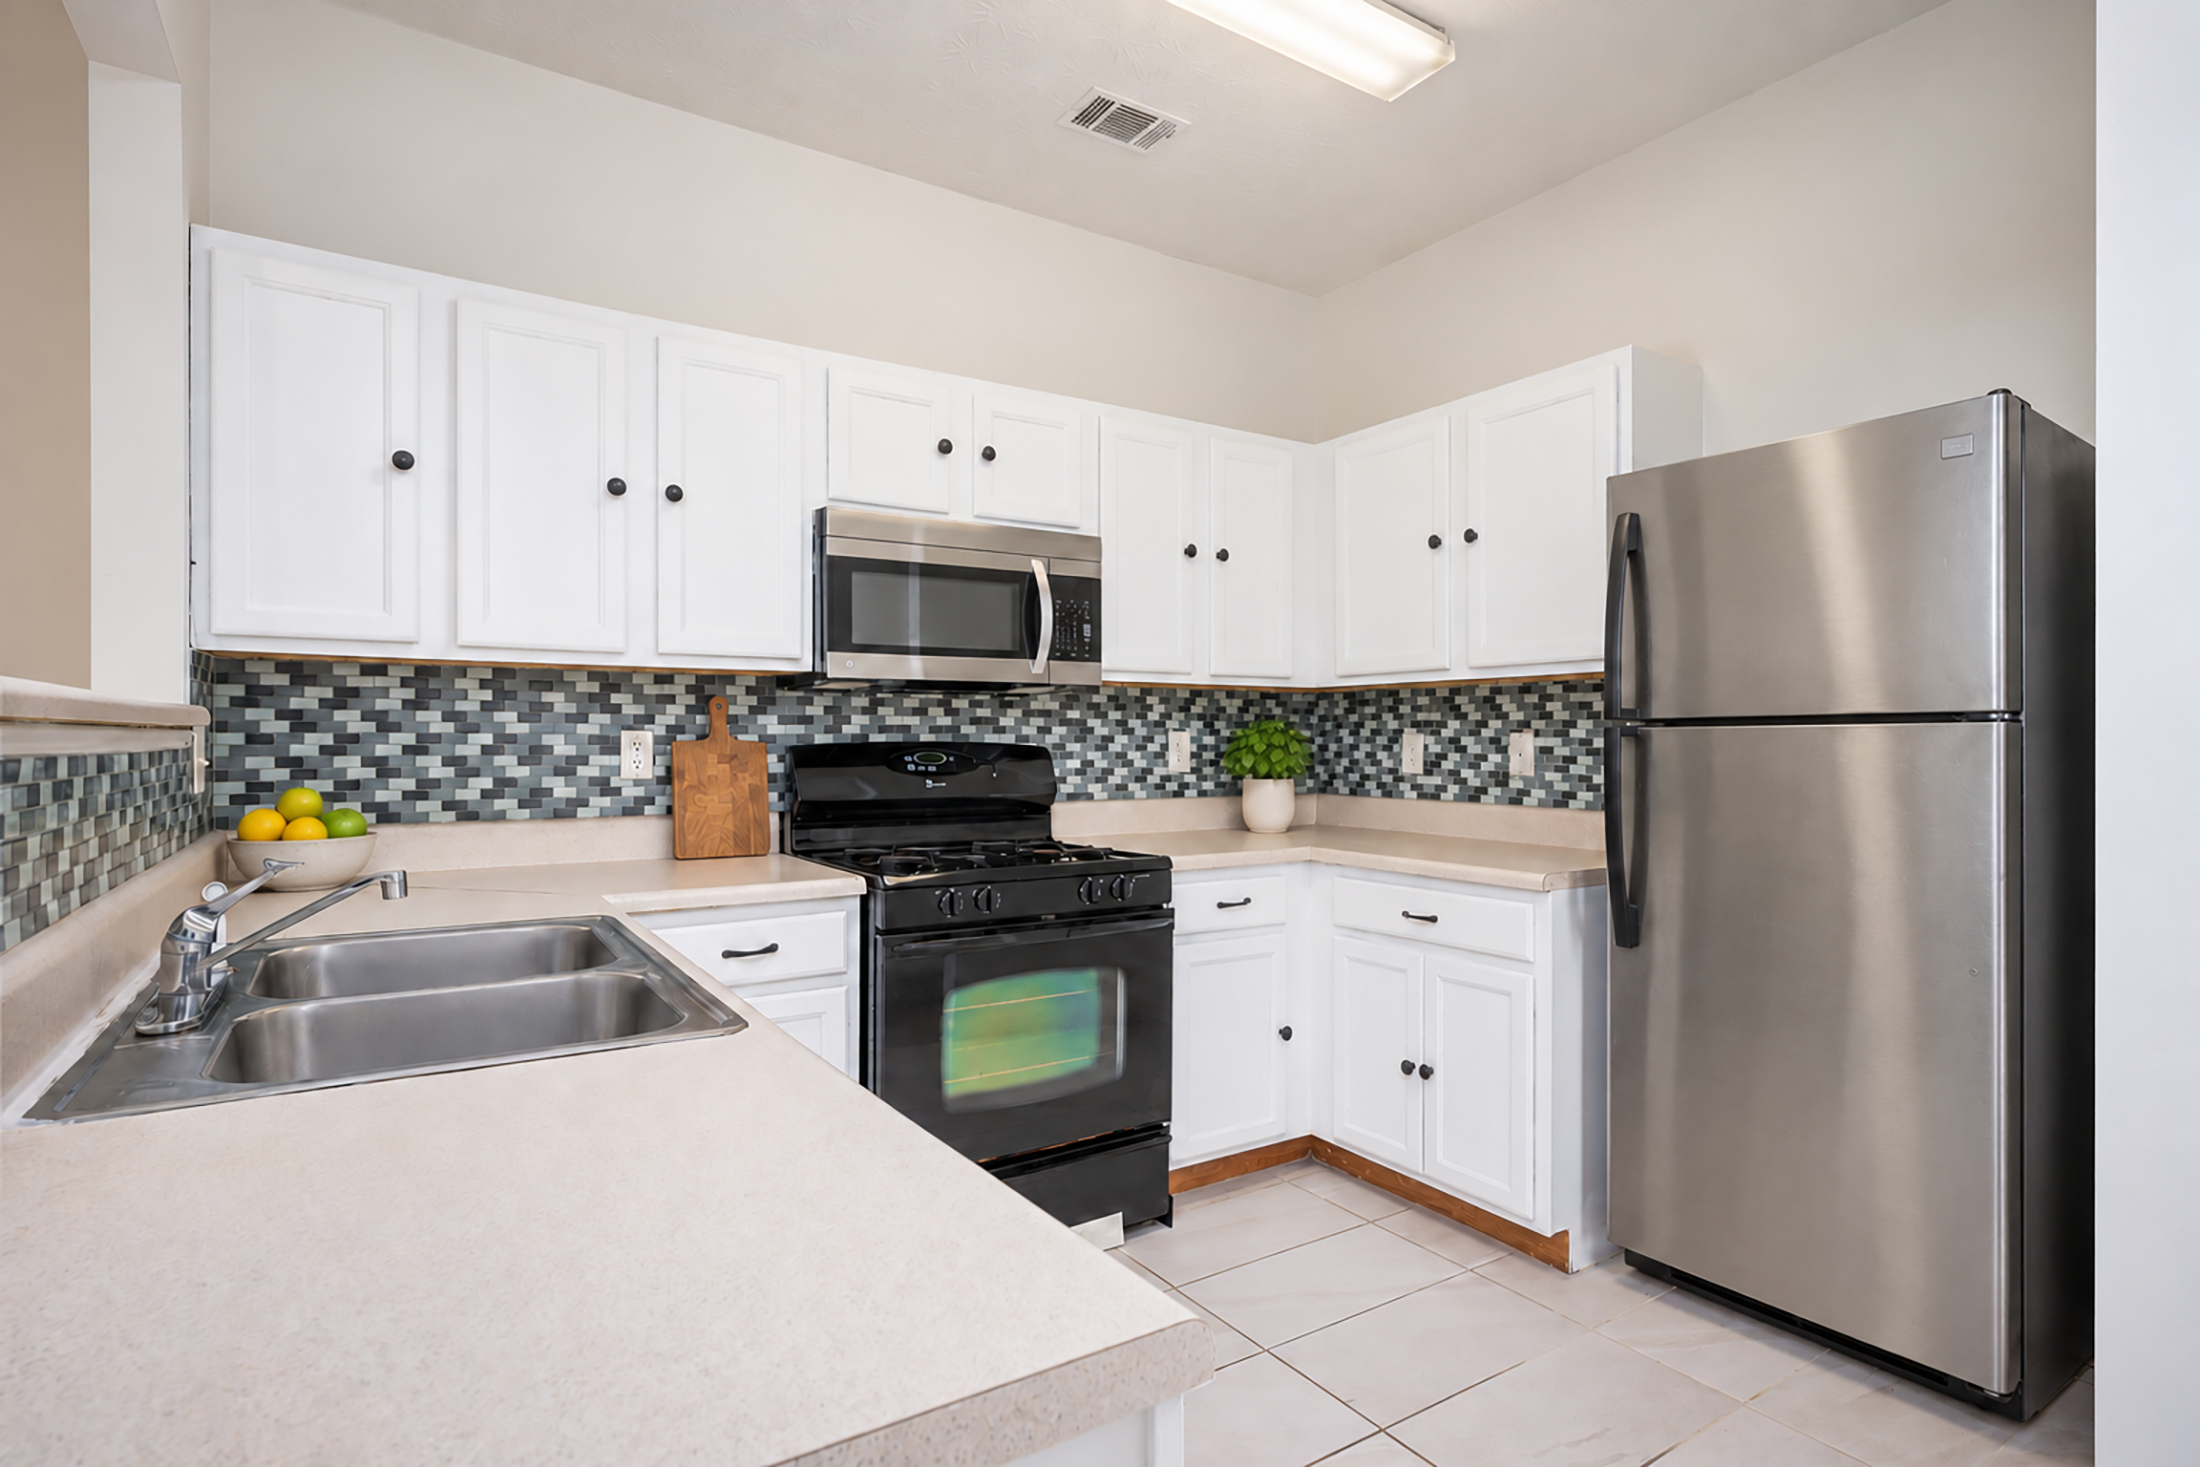
Property photo 1
Property photo 2
Property photo 3
Property photo 4
Property photo 5
2 Beds
3 Baths
1,398 sqft

$259,000

1321 Penhurst Drive, Lawrenceville GA, 30043

Price per sqft$185.26
Built in2003
Property size1,398 sqft
Property typeTownhomes

Overview

Active

Listed Oct 29, 2026

Updated 2 days ago

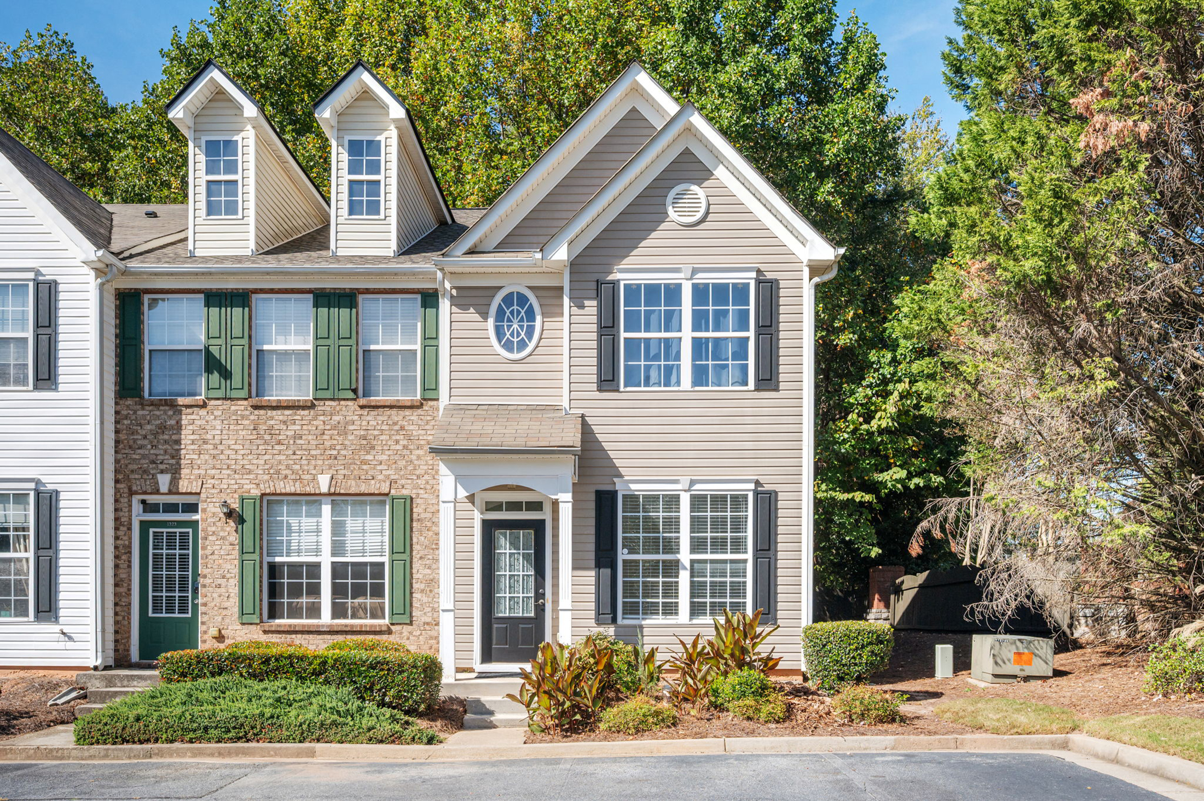
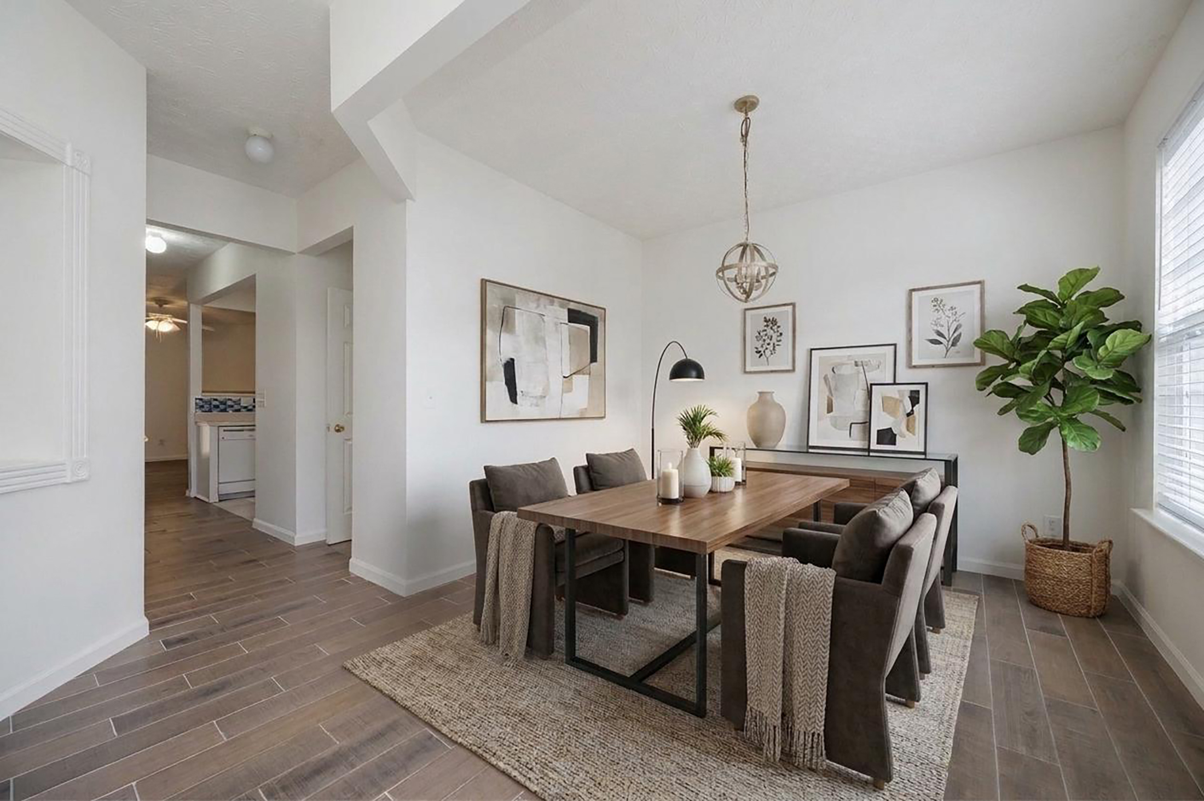
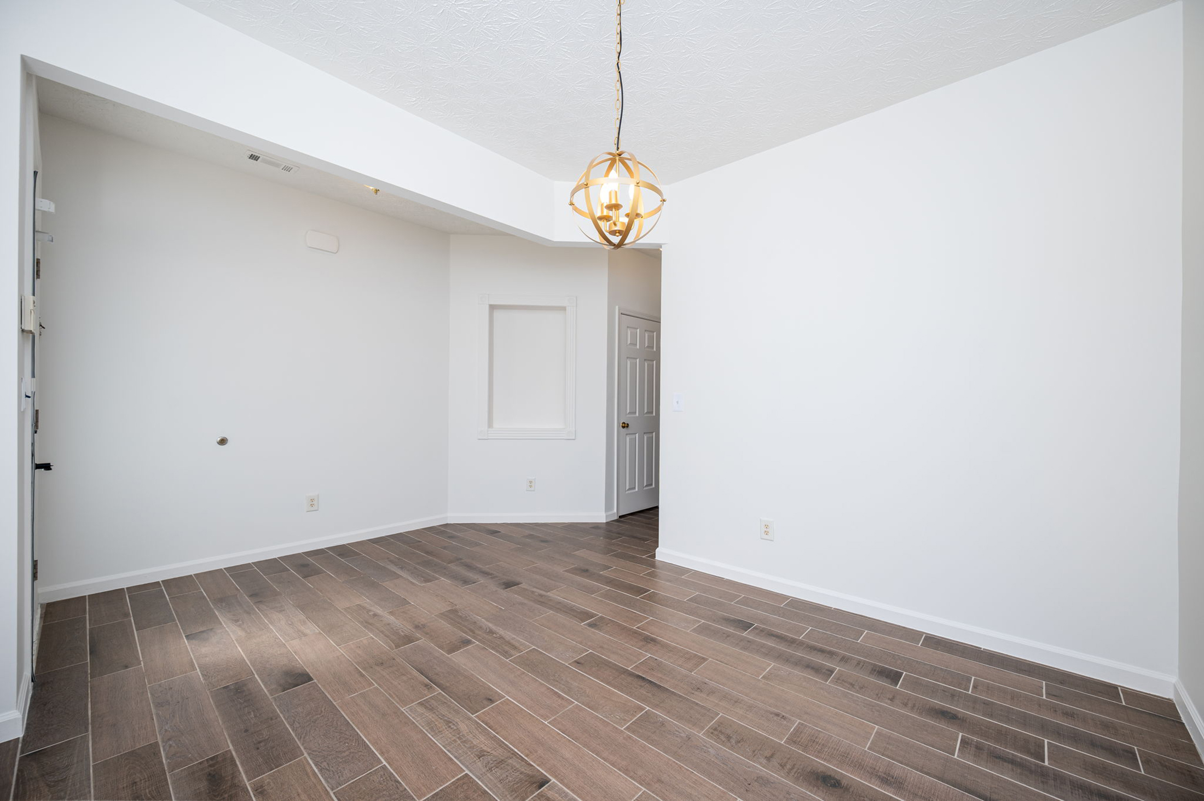
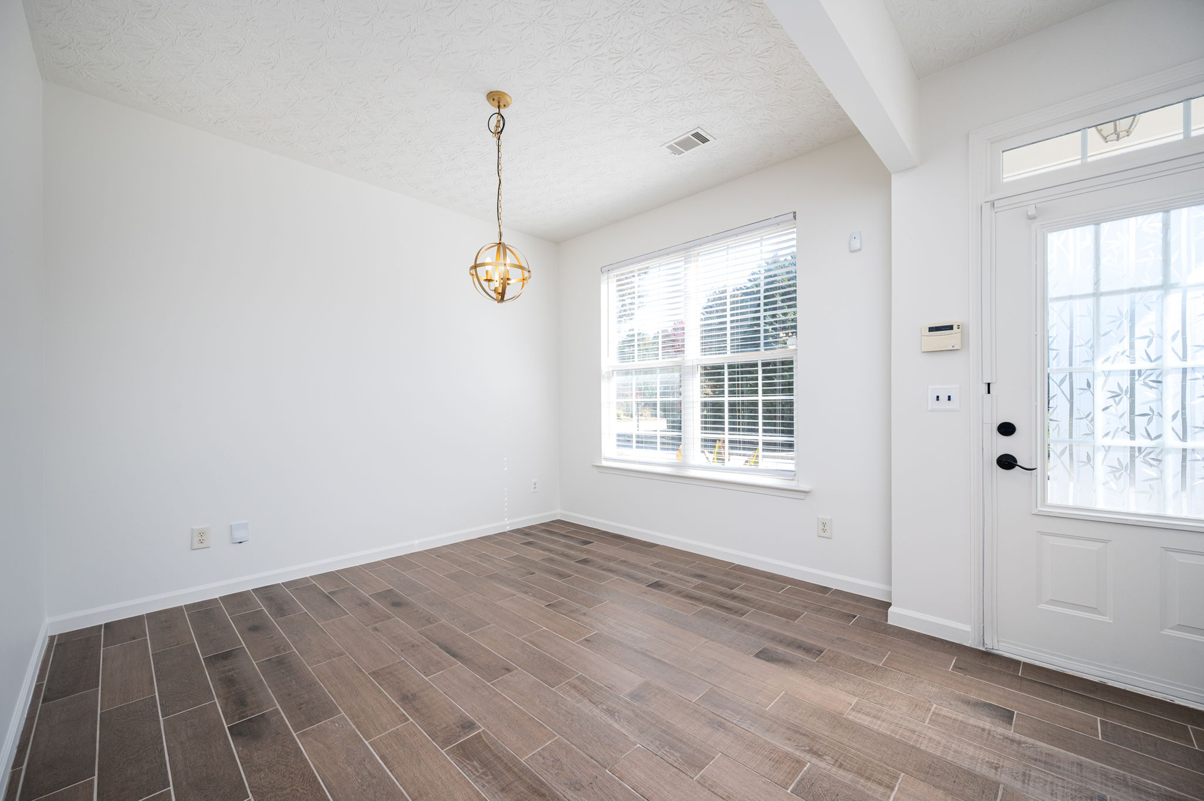
Enjoy added privacy and outdoor space in this two-bedroom, two-and-a-half-bath end-unit townhome in Glencrest Park, located in the sought-after Peachtree Ridge High School district. Situated on a corner lot near the community entrance, this home offers convenient access and one of the community’s largest backyards with wooded views. A covered front entry welcomes you inside, where fresh interior paint throughout and updated main-level flooring provide a refreshed feel. Just off the entry, the dining room offers flexibility to double as a home office. The open-concept layout continues into a peninsula-style kitchen with a breakfast bar and generous counter space, then flows into a spacious living room anchored by a gas fireplace. Upstairs, two oversized bedroom suites each offer a private bathroom and spacious closet, creating a versatile roommate floor plan with privacy for family or guests. The primary suite features vaulted ceilings, a separate shower, and a soaking tub. Upper-level laundry adds everyday convenience. A private rear patio overlooking the backyard provides space to relax, grill, and entertain, while an outdoor storage room offers room for tools and seasonal décor. HOA dues include water, trash service, and access to the community pool. Enjoy access to outdoor recreation at Peachtree Ridge Park, Collins Hill Park, and Suwanee Creek Park, with trails, green space, and recreational opportunities. Convenient to I-85, shopping, dining, malls, and entertainment at Gas South Arena, this home puts everyday essentials and weekend activities within reach. Some photos have been virtually staged.

$1,723/mo

Est. mortgage payment based on a $259,000 home price.

All estimates are provided by Luxury Presence for informational purposes only. Actual amounts may vary.

Additional information

MLS® ID
7860554
Available since
October 29, 2026

Interior Features

Bedrooms
2
Bathrooms
3
Fireplace
Yes
Cooling
Yes
Heating
Yes
Basement
No

Exterior Features

Lot Size
0.01 Acres

Other Property Details

Taxes
$4,200
Tax Frequency
Annually

 Courtesy of Sara Bryant | Atlanta Fine Homes Sotheby's International Realty

Based on information from DASH - Sotheby's International Realty (SIR) as of 10/31/2026. This information is for your personal, non-commercial use and may not be used for any purpose other than to identify prospective properties you may be interested in purchasing. The display of MLS data is usually deemed reliable but is NOT guaranteed accurate by the MLS. Buyers are responsible for verifying the accuracy of all information should investigate the data themselves or retain appropriate professionals. Information from sources other than the Listing Agent may have been included in the MLS data. Unless otherwise specified in writing, Broker/Agent has not and will not verify any information obtained from other sources. The Broker/Agent providing the information contained herein may or may not have been the Listing and/or Selling Agent. 

©2026 DASH - Sotheby's International Realty (SIR). All rights reserved. 

Data last updated 5:06 AM UTC, 10/31/2026

Powered by Luxury Presence