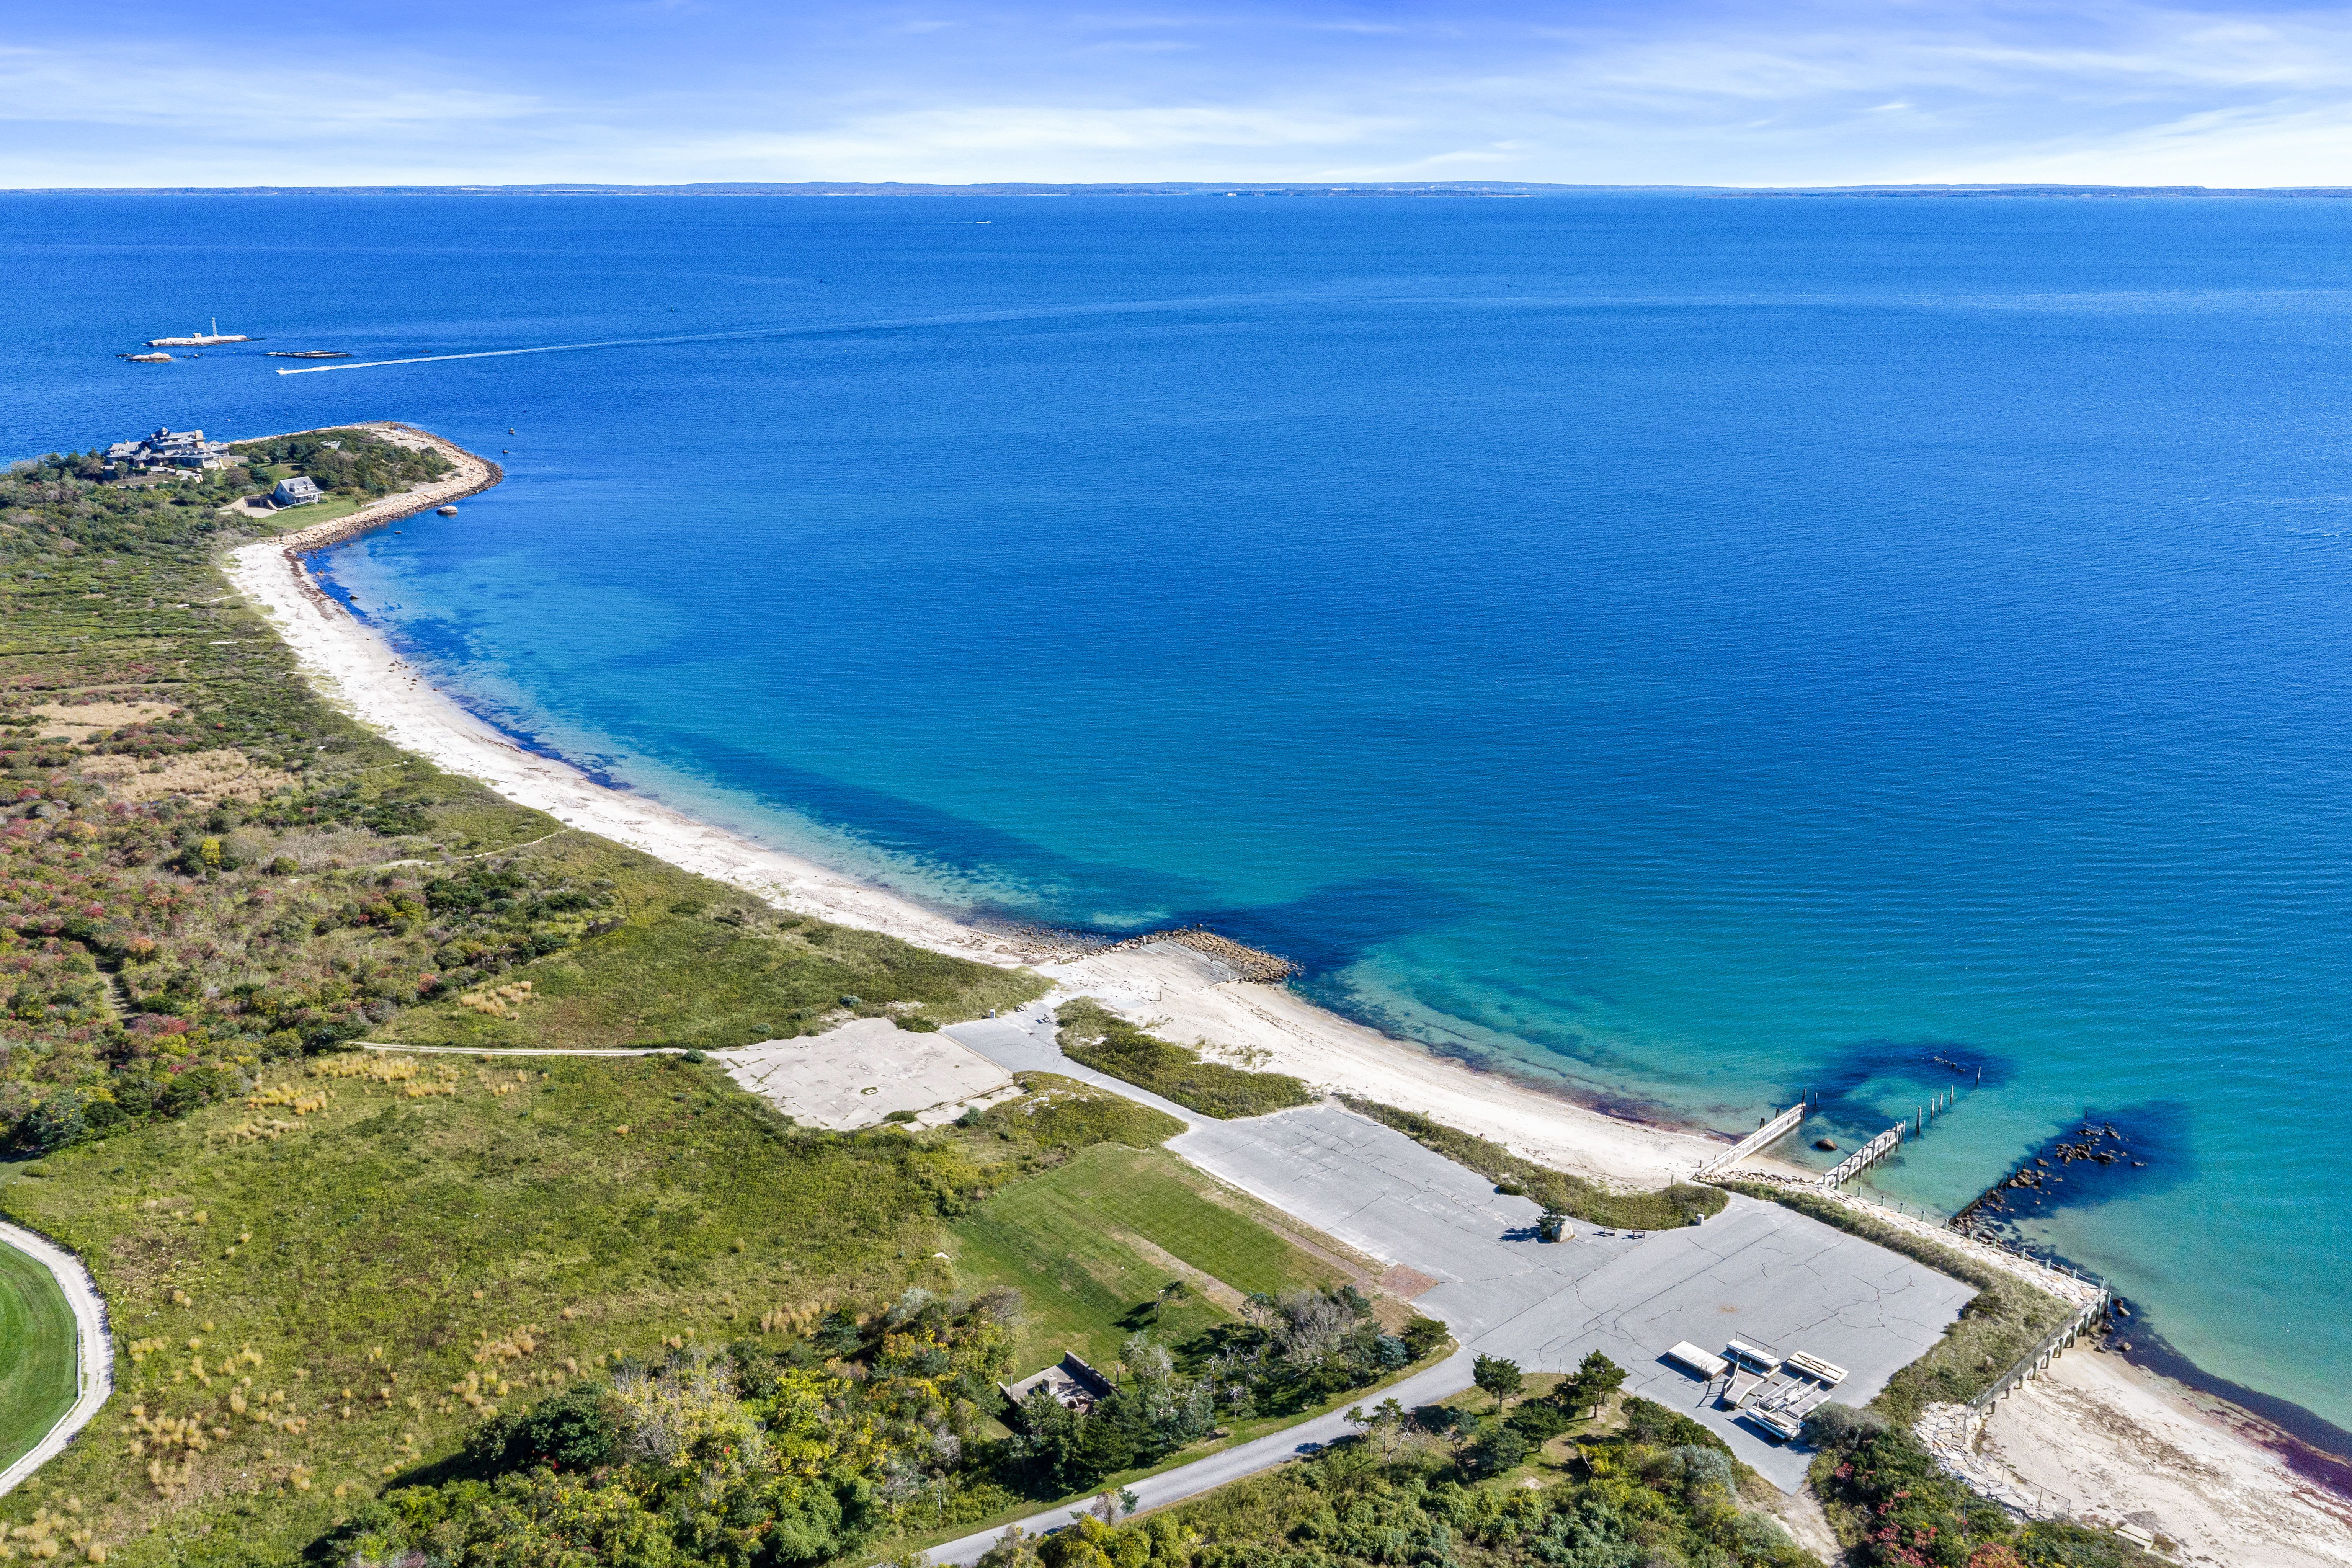
Property photo 1
Property photo 2
Property photo 3
Property photo 4
Property photo 5
3 Beds
4 Baths
3,382 sqft

$2,475,000

42 North Shore Drive, Unit 42 , Dartmouth MA, 02748

Price per sqft$731.82
Built in1984
Property size3,382 sqft
Property typeResidential

Overview

Active

Listed Oct 27, 2026

Updated 32h ago

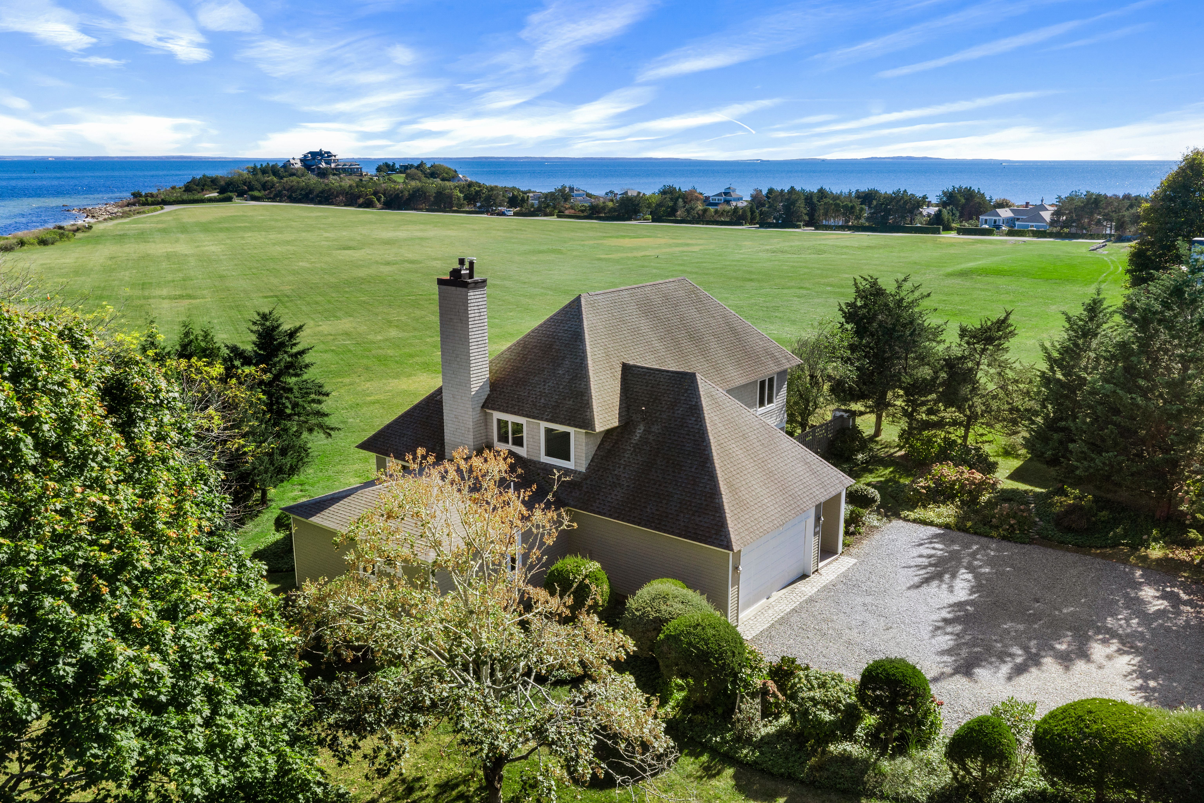
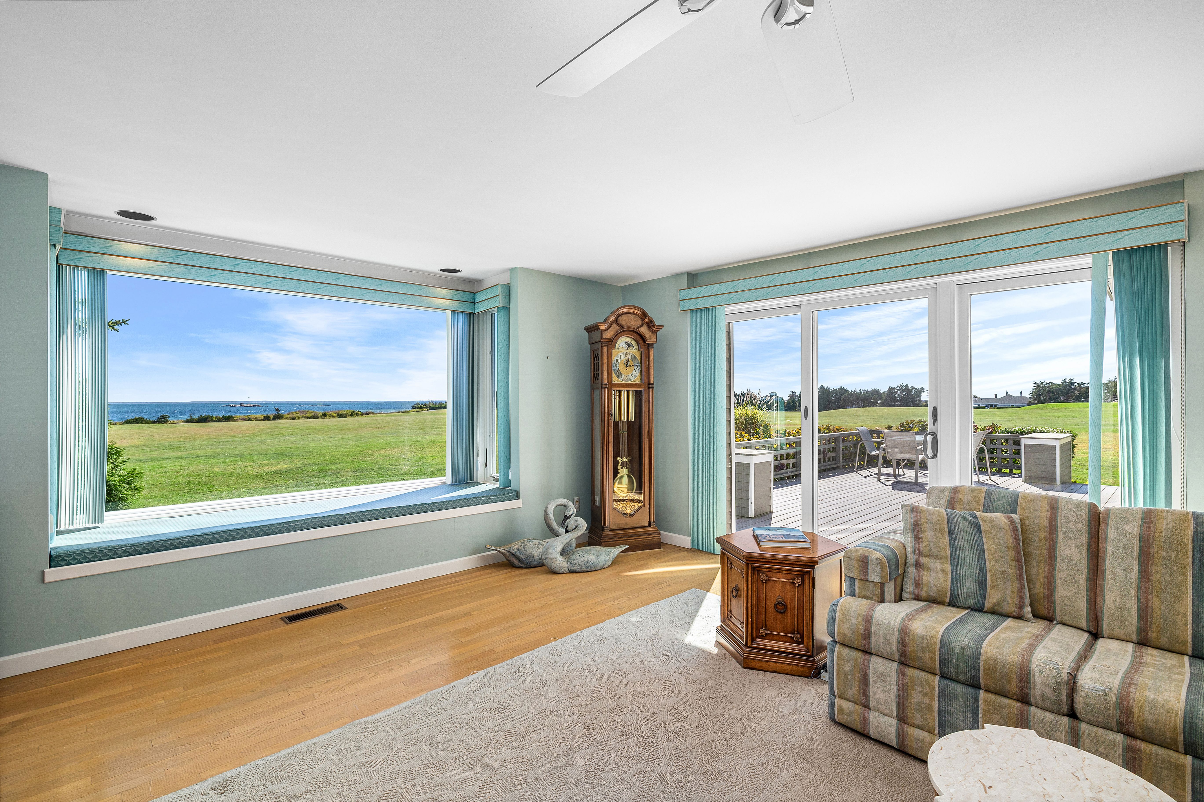
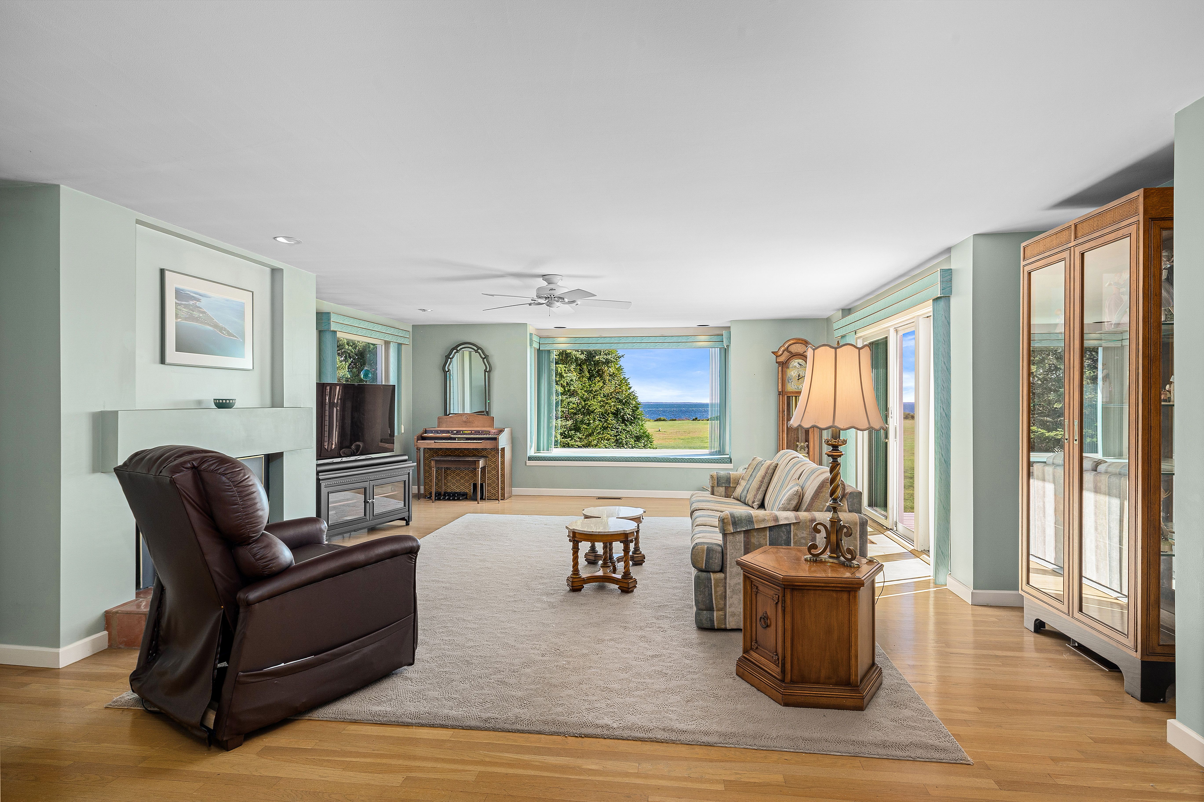
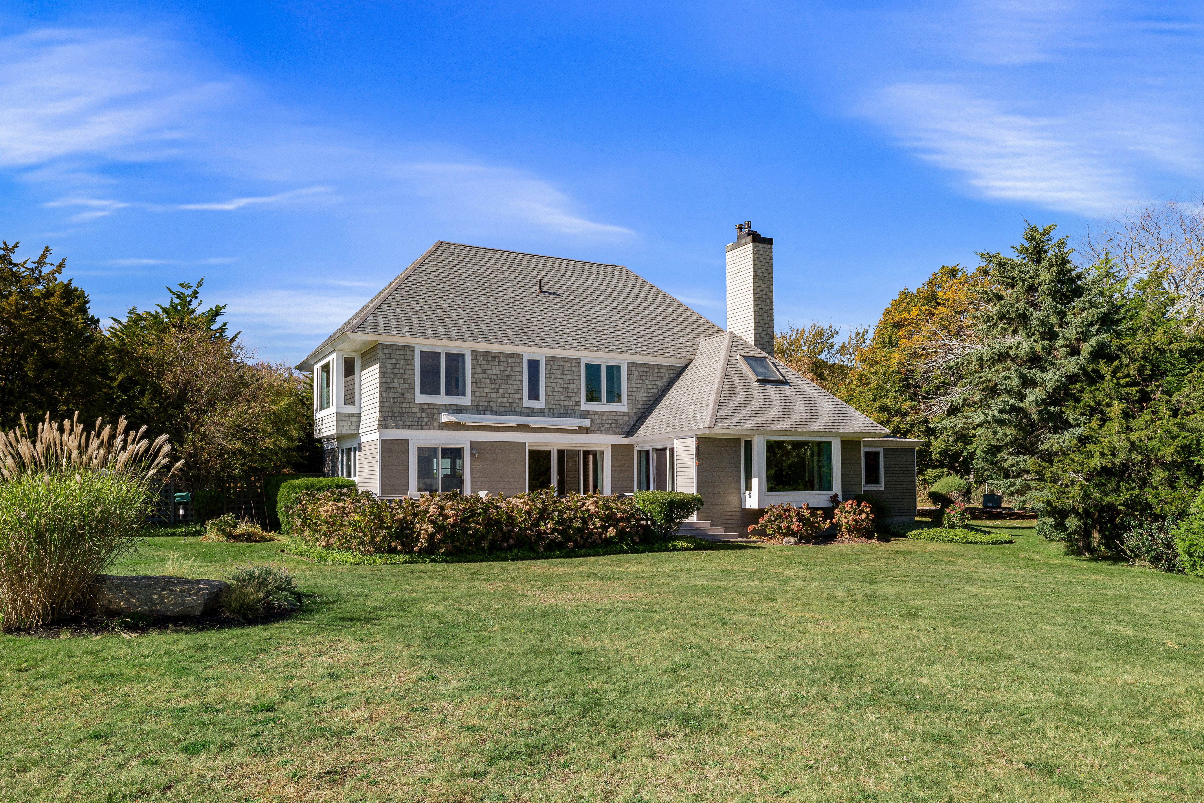
Set within the highly regarded waterfront community of Round Hill, this stately home is one of just four Mansion Cluster residences overlooking Buzzards Bay and the broad expanse of manicured grounds known as the Great Lawn. With over 3,000 square feet of living space, the home enjoys sweeping water views from nearly every room. The main living areas are positioned to take full advantage of the setting, with expansive windows framing the Bay and a large deck extending the living space outdoors for much of the year. The first floor includes a fireplaced living room, dining area, and kitchen, all offering direct access to the outdoor deck. A first-floor primary suite features a spacious bath with a large walk-in shower, double vanity and radiant flooring. A separate laundry room and convenient half bath complete this level. Upstairs is a second primary suite, an additional bedroom, a full bath, and an office or bonus room. Additional features include an attached two-car garage and a full basement. Round Hill residents enjoy a remarkable collection of amenities, including a nine-hole golf course with no tee times, an Olympic-size heated swimming pool, two private beaches, four Har-Tru tennis courts, a clubhouse with a seasonal snack bar, and a playground. And if all this is not enough to keep you thoroughly entertained, the shops and restaurants of both Padanaram and Russells Mills Village are just minutes away. Equally suited for year-round living or seasonal use, this residence offers the opportunity to enjoy exceptional ocean views, resort style amenities, and the strong sense of community that has long defined this beachfront community.

$16,466/mo

Est. mortgage payment based on a $2,475,000 home price.

All estimates are provided by Luxury Presence for informational purposes only. Actual amounts may vary.

Additional information

MLS® ID
73595473
Available since
October 27, 2026

Interior Features

Bedrooms
3
Bathrooms
4
Cooling
Yes
Heating
Yes
Basement
Yes

Other Property Details

Taxes
$19,252
Tax Frequency
Annually

 Courtesy of Maggie Tomkiewicz | Gibson Sotheby's International Realty

Based on information from DASH - Sotheby's International Realty (SIR) as of 10/30/2026. This information is for your personal, non-commercial use and may not be used for any purpose other than to identify prospective properties you may be interested in purchasing. The display of MLS data is usually deemed reliable but is NOT guaranteed accurate by the MLS. Buyers are responsible for verifying the accuracy of all information should investigate the data themselves or retain appropriate professionals. Information from sources other than the Listing Agent may have been included in the MLS data. Unless otherwise specified in writing, Broker/Agent has not and will not verify any information obtained from other sources. The Broker/Agent providing the information contained herein may or may not have been the Listing and/or Selling Agent. 

©2026 DASH - Sotheby's International Realty (SIR). All rights reserved. 

Data last updated 4:15 AM UTC, 10/30/2026

Powered by Luxury Presence