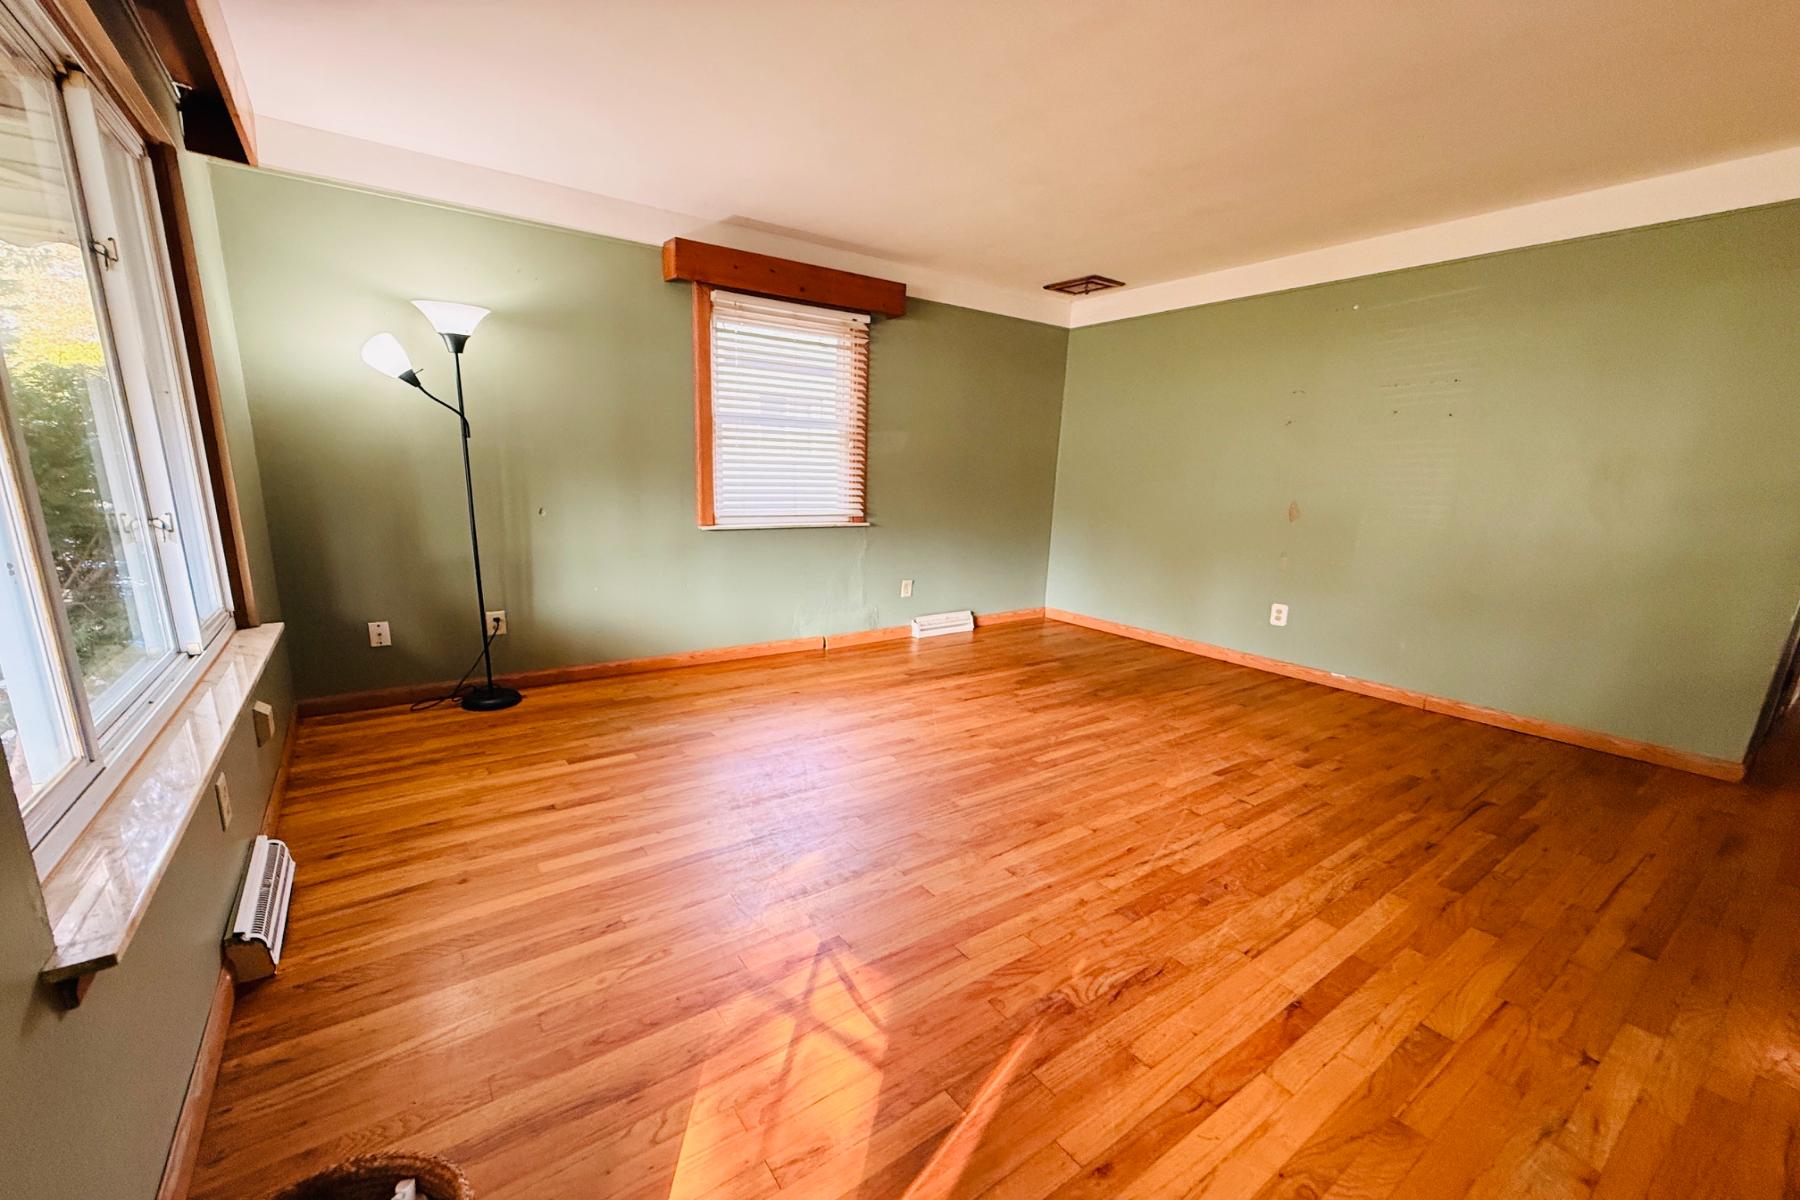
Property photo 1
Property photo 2
Property photo 3
Property photo 4
Property photo 5
3 Beds
1 Bath
888 sqft

$169,950

4185 Pelham Street, Dearborn Heights MI, 48125

Price per sqft$191.39
Built in1958
Property size888 sqft
Property typeResidential

Overview

Active

Listed Oct 29, 2026

Updated 2 days ago

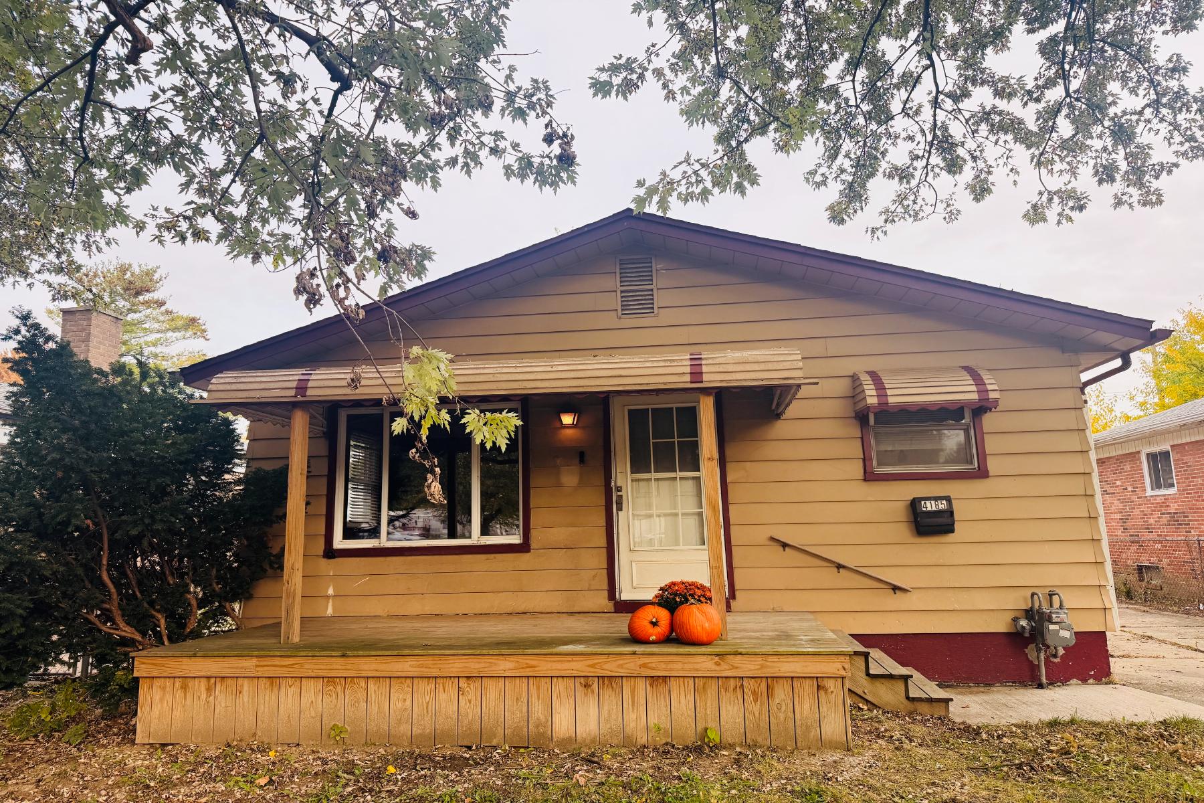
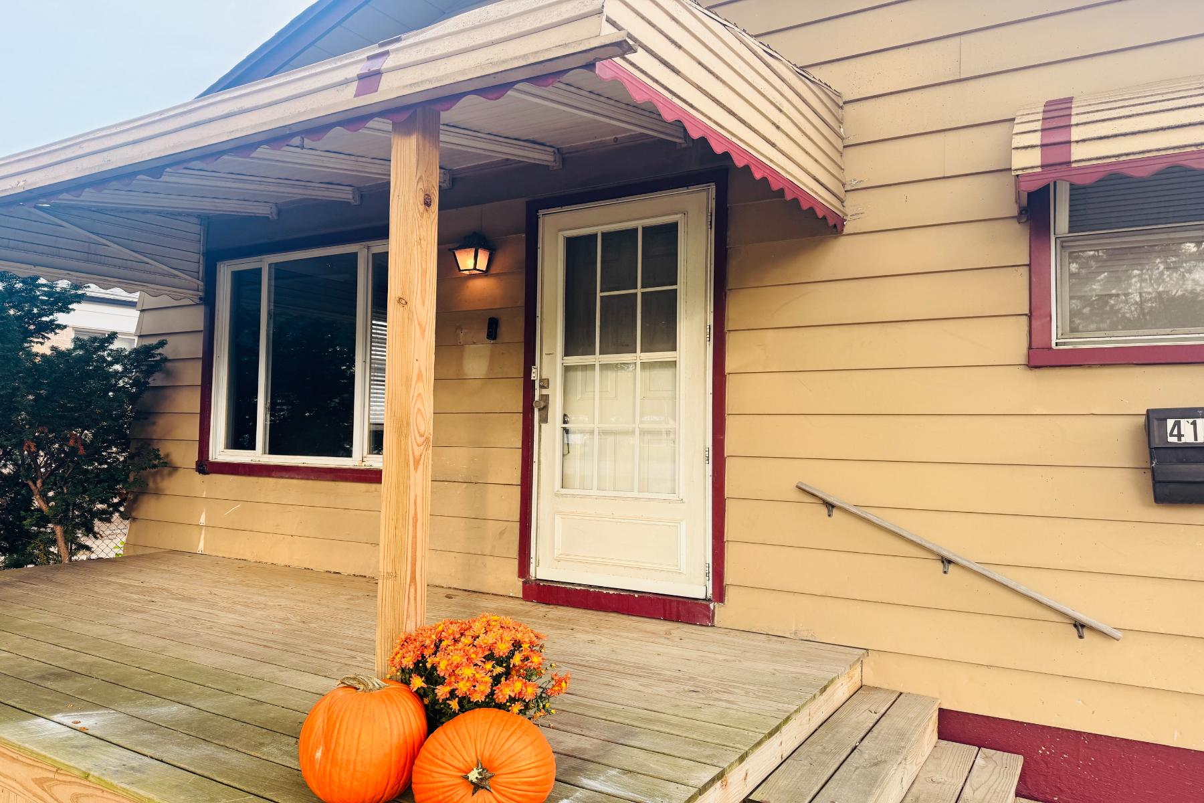
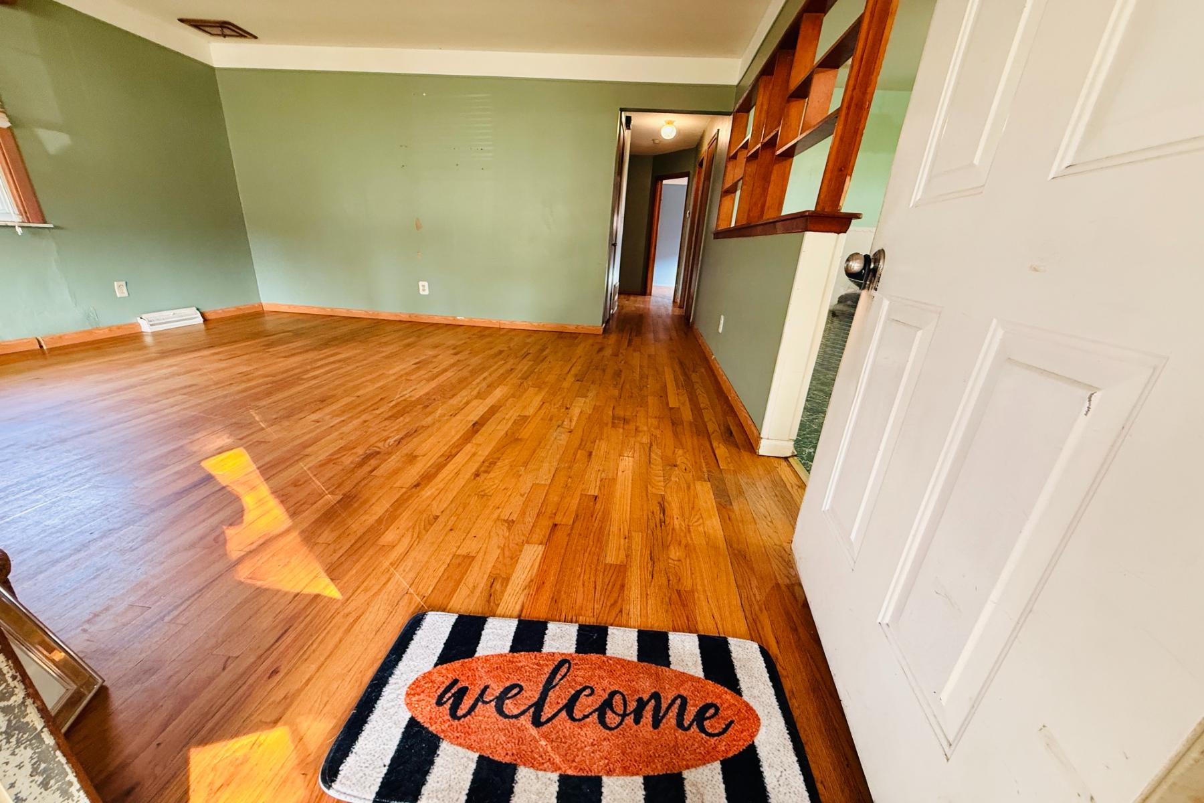
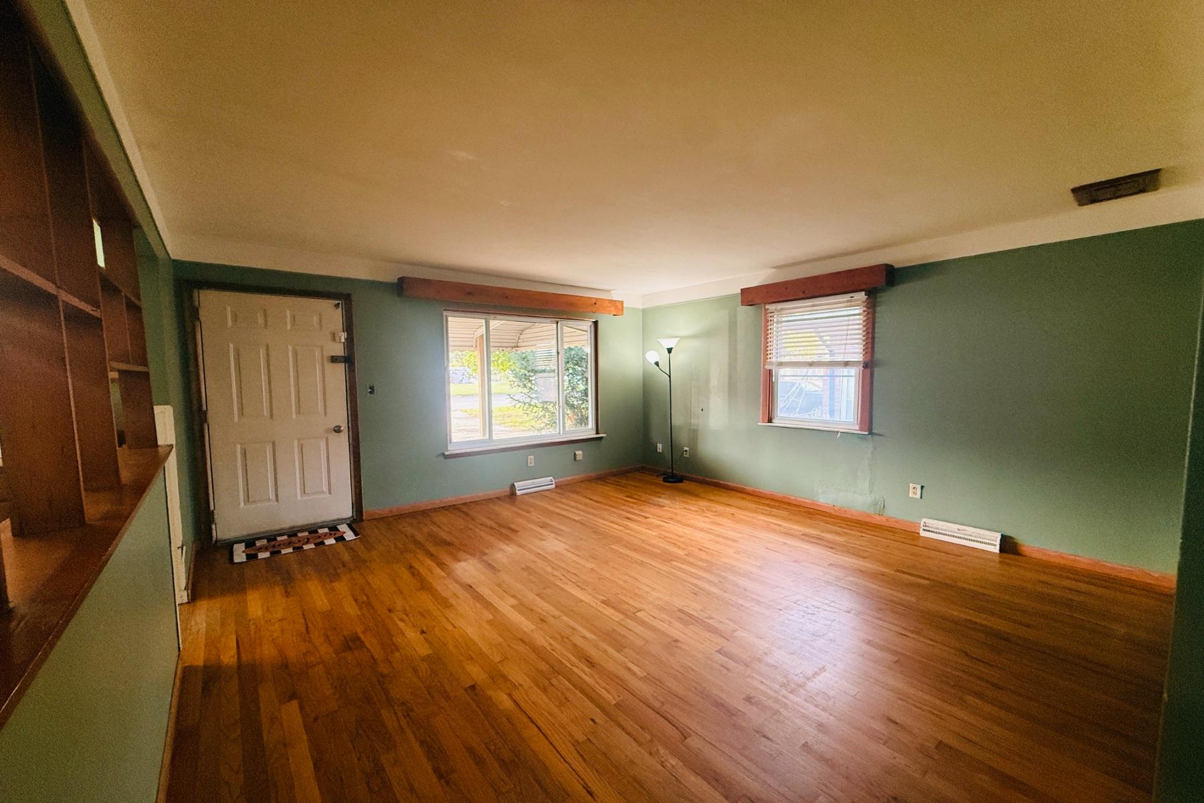
Welcome to this ranch-style home, featuring three generously sized bedrooms, an updated, spacious bathroom, and a fully finished basement perfect for entertaining! From the moment you step inside, you’ll appreciate the gleaming hardwood floors that flow throughout the bright living room, seamlessly connecting to the kitchen and dining area and continuing down the hallway into the bedrooms. The spacious kitchen offers oak wood-tone cabinetry, ample counter space, and a cozy dining area, creating a warm and inviting atmosphere for everyday living. The updated bathroom is generously sized and features natural light. All three bedrooms offer comfortable space, well-sized windows, ample closet storage, and ceiling fans for added comfort. The large, fully finished basement provides versatile additional living space, ideal for entertaining, relaxing, or creating a recreation area. It also includes a dedicated laundry area and plenty of extra storage. This house combines comfort, functionality, and inviting living spaces, making it a wonderful place to call home! The back yard is completely fenced, private and easy to maintain, and there is a cover patio on the back of the house and an extra large one car garage. The proximity of parks, schools, medical facilities, freeways and shopping areas make this a perfect buy at a great price point for first time home buyers or for retirees looking to downsize. This house combines location, comfort, functionality, and inviting living spaces, making it a wonderful place to call home. It can also make a great investment property. Sold in "As Is" condition. All data and measurements are approximate.

$1,131/mo

Est. mortgage payment based on a $169,950 home price.

All estimates are provided by Luxury Presence for informational purposes only. Actual amounts may vary.

Additional information

MLS® ID
20261083955
Available since
October 29, 2026

Interior Features

Bedrooms
3
Bathrooms
1
Heating
Yes
Basement
Yes

Exterior Features

Lot Size
0.11 Acres

Other Property Details

Garage
Yes

 Courtesy of Silvia Stan | Signature Sotheby's International Realty

Based on information from DASH - Sotheby's International Realty (SIR) as of 10/31/2026. This information is for your personal, non-commercial use and may not be used for any purpose other than to identify prospective properties you may be interested in purchasing. The display of MLS data is usually deemed reliable but is NOT guaranteed accurate by the MLS. Buyers are responsible for verifying the accuracy of all information should investigate the data themselves or retain appropriate professionals. Information from sources other than the Listing Agent may have been included in the MLS data. Unless otherwise specified in writing, Broker/Agent has not and will not verify any information obtained from other sources. The Broker/Agent providing the information contained herein may or may not have been the Listing and/or Selling Agent. 

©2026 DASH - Sotheby's International Realty (SIR). All rights reserved. 

Data last updated 5:41 AM UTC, 10/31/2026

Powered by Luxury Presence