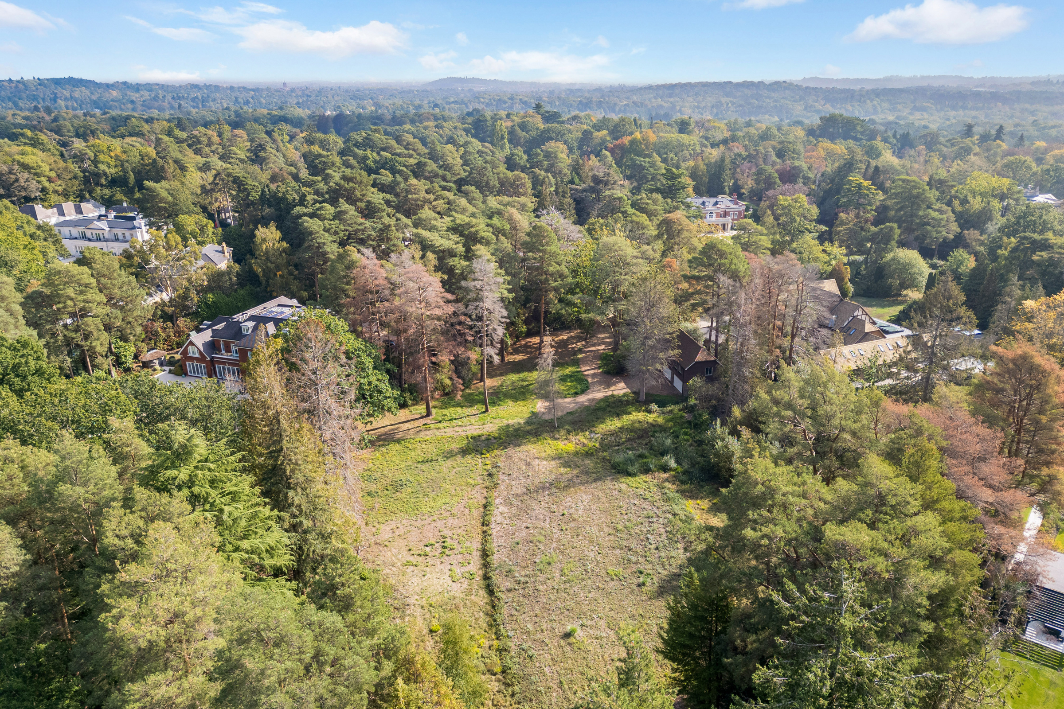
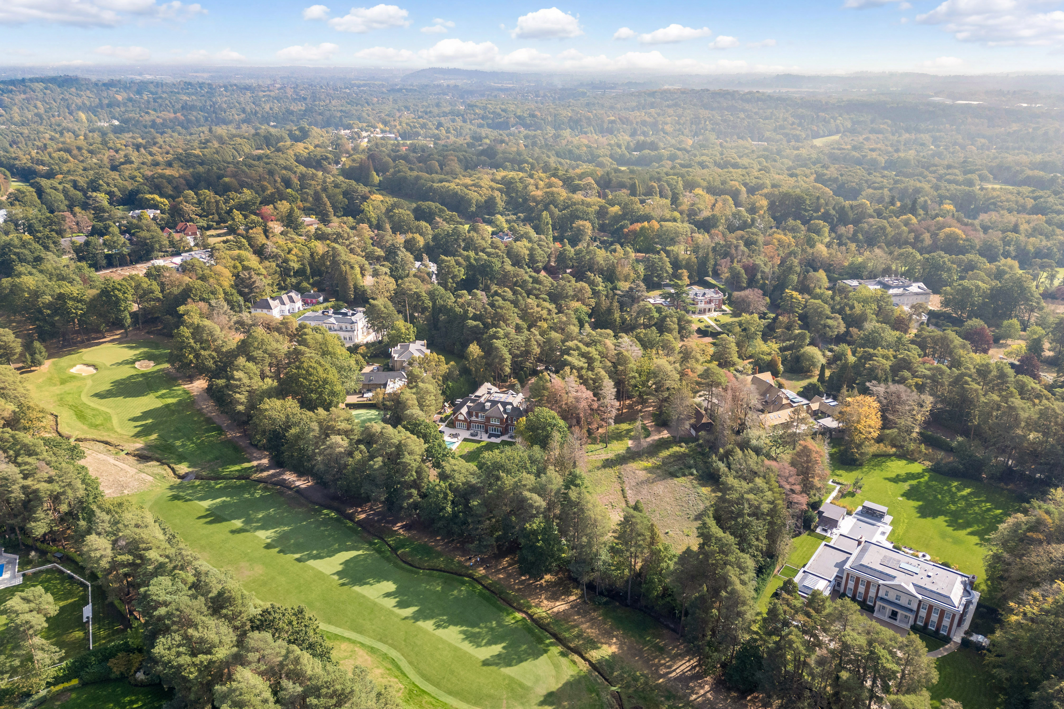
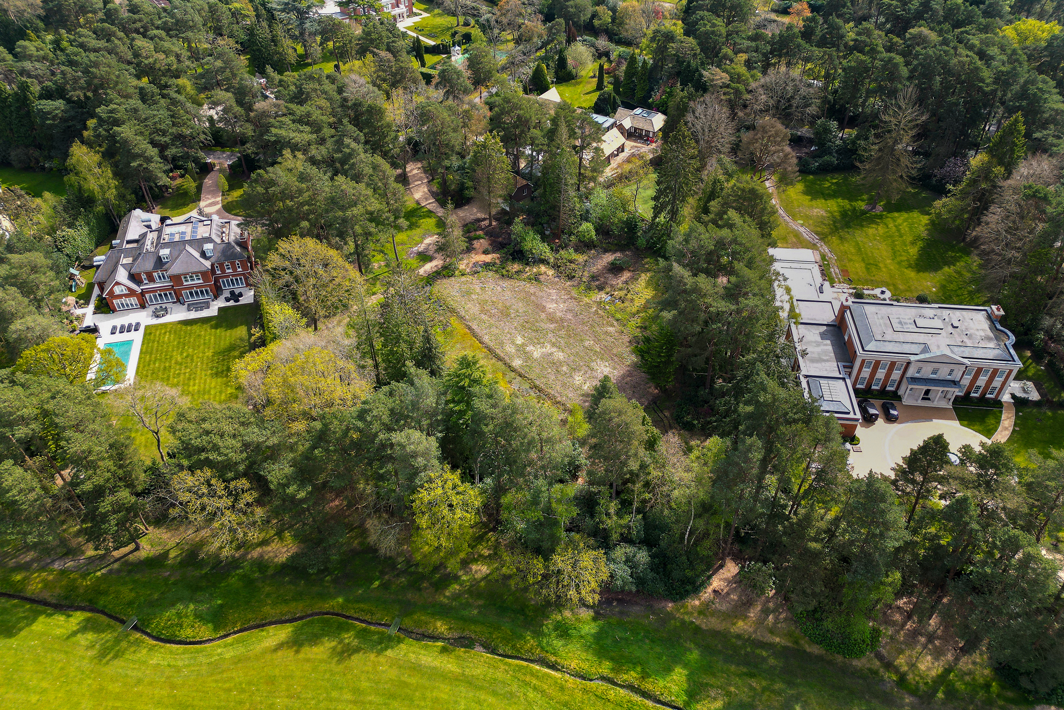
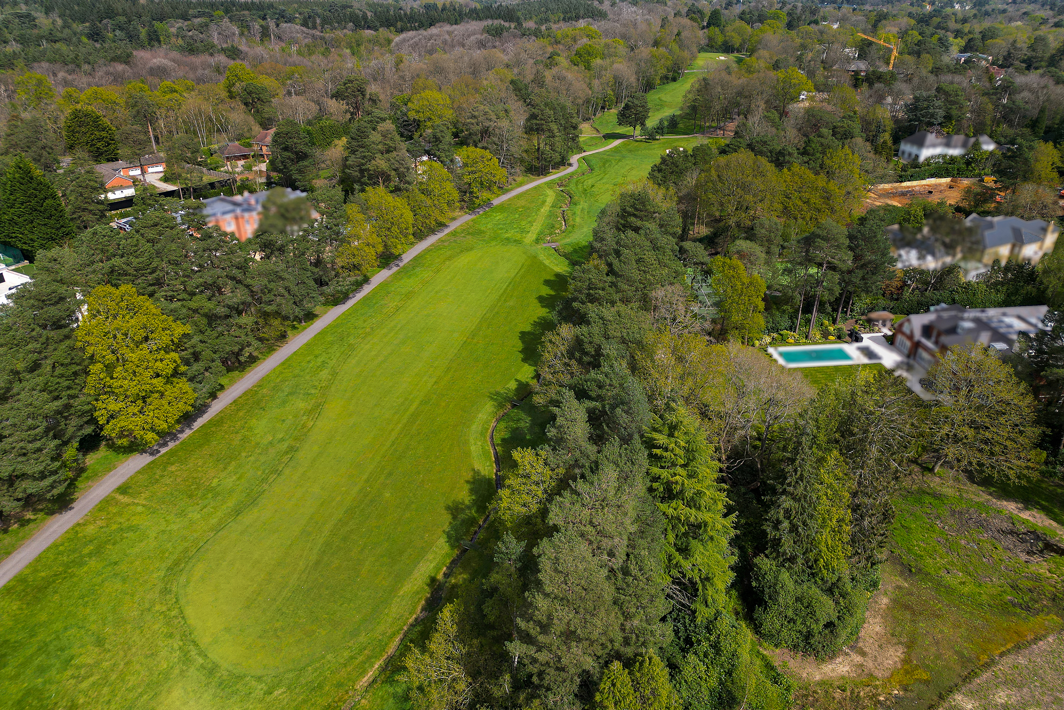
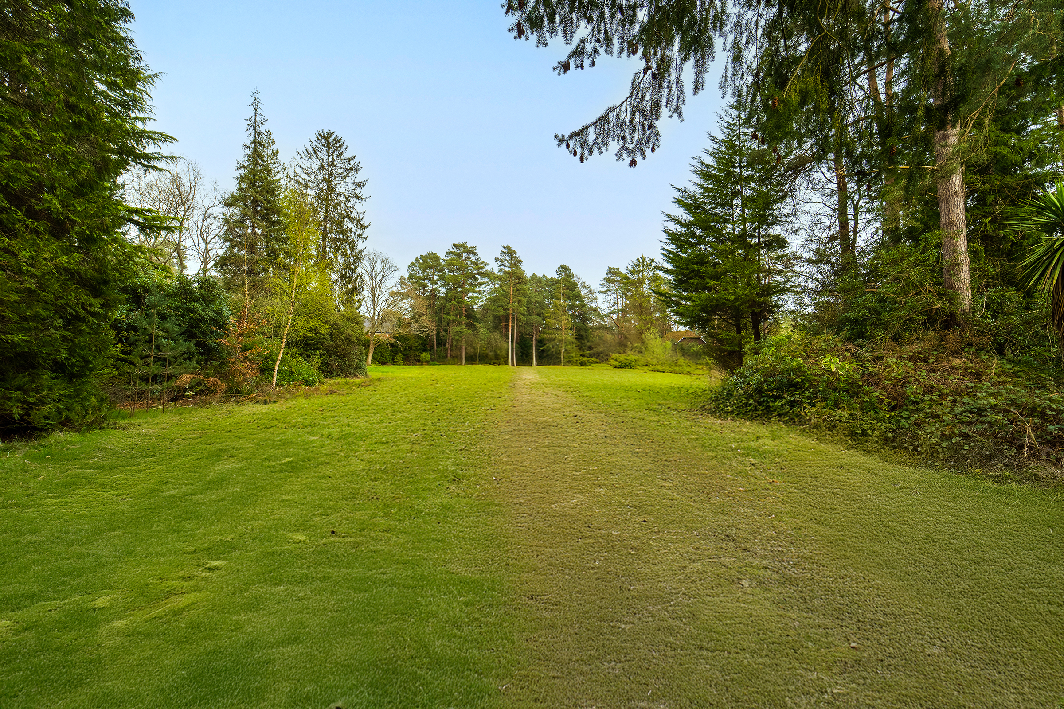
Backing onto the 15th fairway of Wentworth’s championship West Course, Burrows Wood offers the opportunity to create a substantial family house within approximately two acres of established woodland grounds. On Firwood Road, within the prestigious Wentworth Estate, the plot has consent for a six-bedroom residence arranged across three floors, extending to approximately 9,852 sq. ft. according to the supplied plans. The scheme has been approved by Runnymede Borough Council under planning reference RU.16/0322, with decision notice reference RU.18/1370.
The proposed house would sit centrally within the grounds, approached by a long, sweeping driveway, with a southerly rear aspect. Mature trees frame the plot, providing a leafy backdrop to a design that combines classical proportions with extensive glazing and generous terraces.
On the ground floor, a central entrance hall would lead to the principal reception spaces, with a curved staircase connecting all three levels. A substantial reception room and separate dining room occupy one side of the house, while an open-plan kitchen, dining and family room spans the other. Both the dining room and kitchen would open onto rear terraces, creating a natural connection with the garden. A study, wine room, utility room and boot rooms complete this floor.
The staircase would rise through a three-storey glazed rear façade to a first-floor gallery. Four bedrooms are planned on this level, each with ensuite facilities and dressing space. The principal suite would include a sitting area, two dressing rooms and separate bath and shower rooms, together with a private balcony overlooking the golf course.
The lower ground floor is designed around leisure and entertaining. An indoor swimming pool and spa would sit alongside a reception and bar area, with a sauna, steam room, changing facilities and separate gym. A cinema room provides further space for evenings at home. Two additional bedrooms with adjoining bathrooms would offer accommodation for guests or staff, supported by a kitchenette. Light wells and sunken terraces would bring daylight into this level, with steps connecting the central terrace to the garden. A ramp would provide access to garaging for four cars.
The Wentworth Estate extends to approximately 1,750 acres, its quiet roads and mature gardens arranged around the celebrated golf courses. At its heart, Wentworth Club offers golf, tennis, swimming, fitness and dining facilities, subject to membership. The wider area provides access to Windsor Great Park, polo at Guards Polo Club and racing at Ascot, with further golf at Sunningdale.
Nearby schools include Lambrook, St George’s and St Mary’s Ascot, while Eton and Wellington College are also within reach; TASIS in Thorpe and ACS Egham offer international schooling. Coworth Park adds a country-house hotel and dining destination, with The Fat Duck and The Waterside Inn at Bray offering further options.