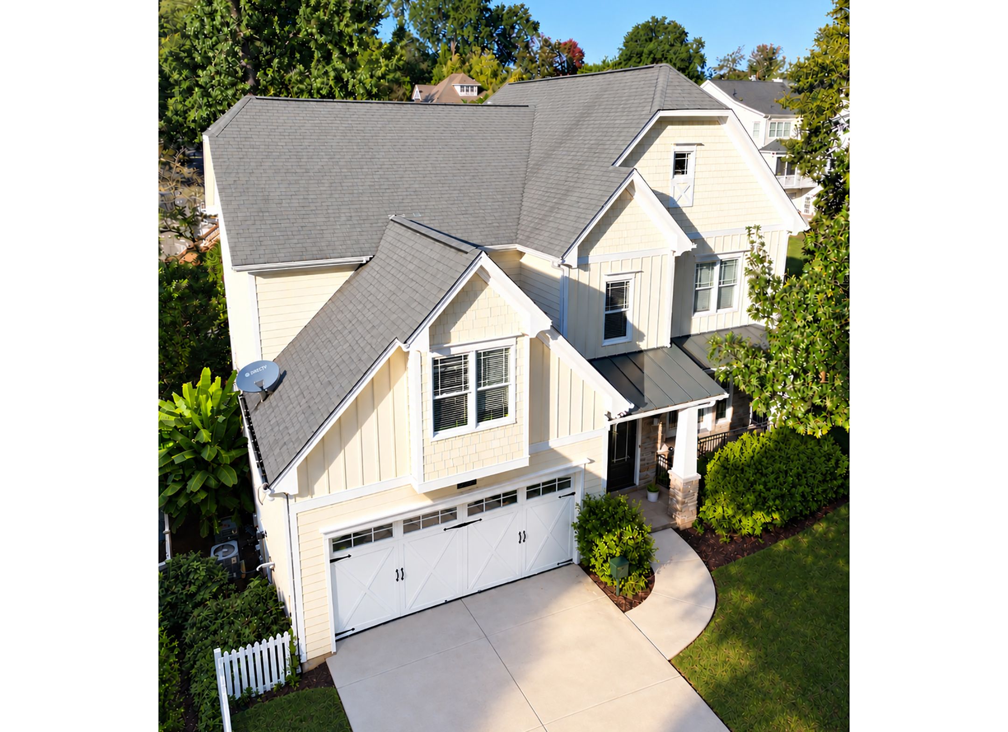
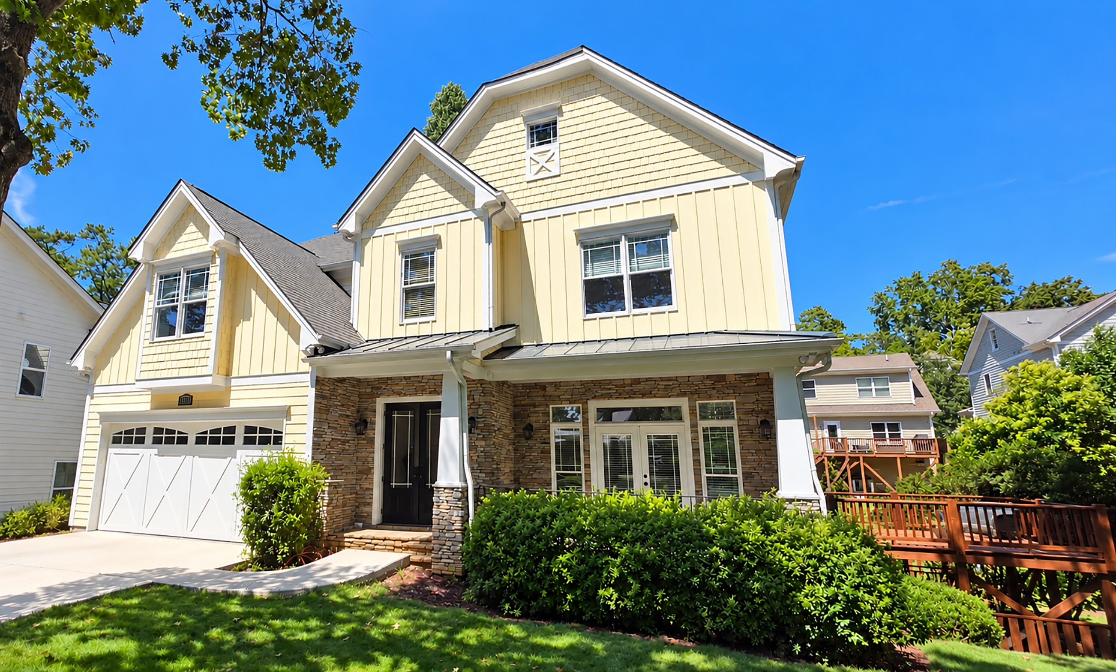
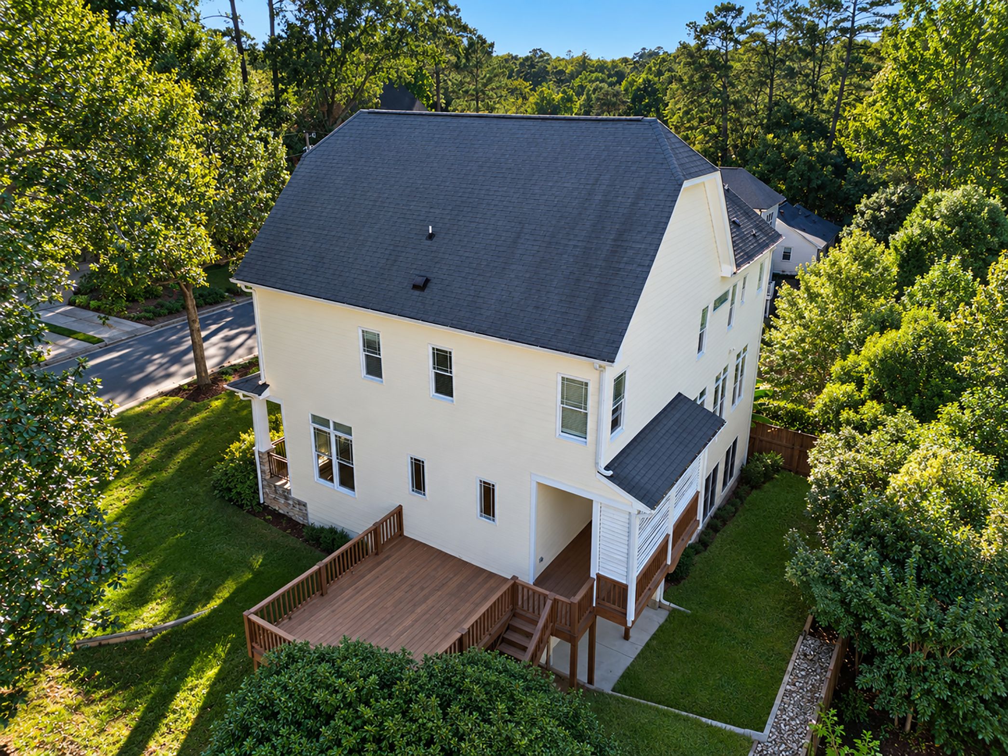
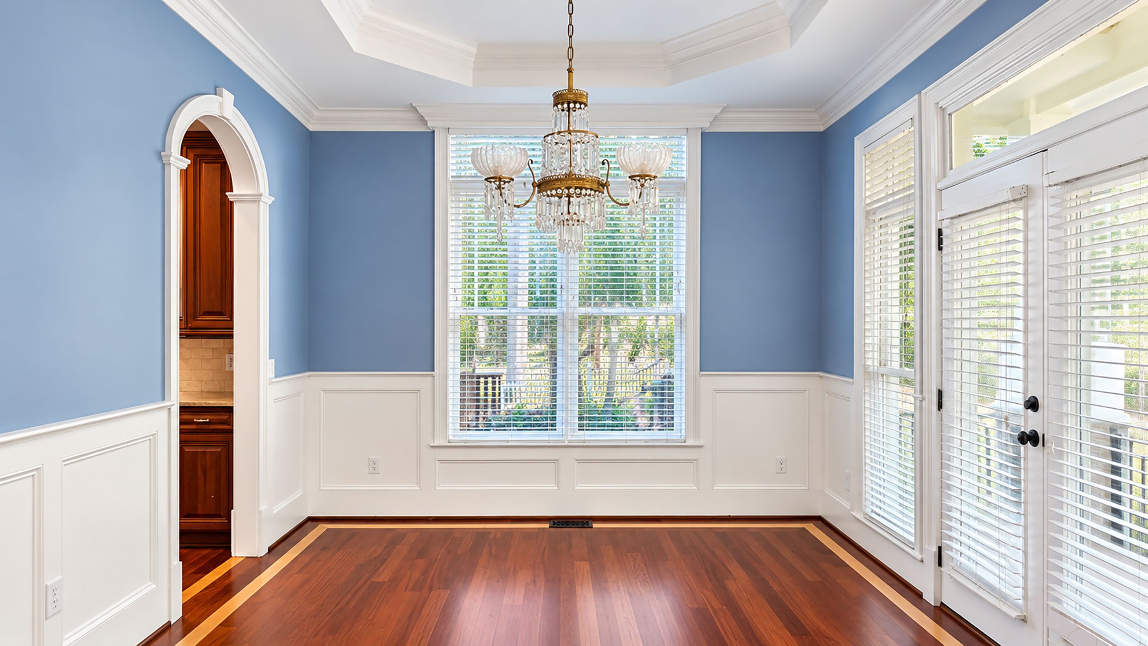
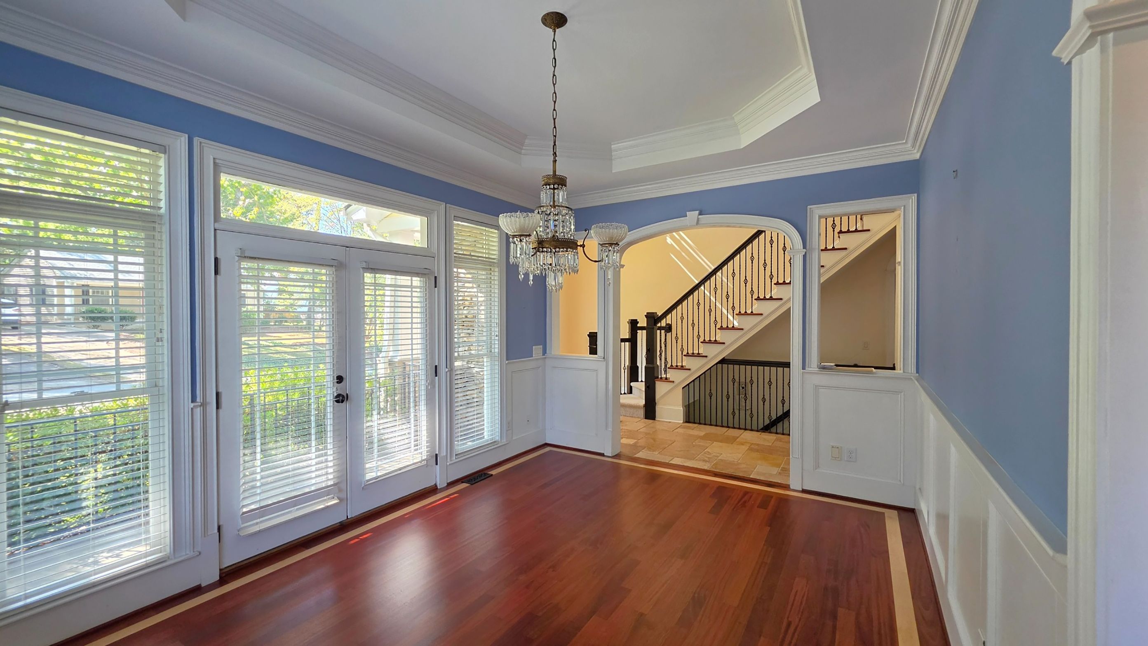
Property photo 1
Property photo 2
Property photo 3
Property photo 4
Property photo 5
6 Beds
6 Baths
4,489 sqft

$1,245,000

2712 Ashland Street , Raleigh NC, 27608

Price per sqft$277.34
Built in2007
Property size4,489 sqft
Property typeResidential

Overview

Active

Listed Oct 28, 2026

Updated 4h ago

Award-winning Hanley Hall plan in a premier custom neighborhood, just minutes from downtown Raleigh. Oversized front doors open to a dramatic foyer with a soaring 20-foot ceiling, setting the tone for a six-bedroom home built with true craftsmanship. Rich Brazilian cherry hardwoods, extensive millwork, and picture-frame molding run through all three levels. On the main floor, graceful arched doorways and 10-foot ceilings create an elegant, open feel, while the upper and lower levels feature 9-foot ceilings. The heart of the home is a stunning cherry kitchen with custom granite and tile, Dacor and Bosch appliances, a gas range, and brushed chrome fixtures. It opens to a sunlit dining room beneath a cathedral ceiling, where French doors lead to a separate front porch, perfect for morning coffee. The family room is made for gathering, with a coffered ceiling, a wet bar, and a gas log fireplace flanked by matching built-in bookshelves. From here, French doors open to a private, covered louver-wall porch that flows onto an open-air deck, ideal for entertaining or quiet evenings outside. Upstairs, the primary suite is a true retreat with a tray ceiling trimmed in crown molding, a deep walk-in closet, and a luxurious bath featuring dual vanities, an oversized Jacuzzi tub, and a spacious glass walk-in shower with a built-in bench. The lower level adds remarkable living and working space, including two bedrooms and a bonus room. A large, window-lined rec room with a built-in bookshelf opens to a second covered porch. Two storage areas and a large workshop room complete the level. A second workshop area inside the garage makes this home a dream for hobbyists and DIYers alike. This property is in Coming Soon status for the next 14 days or less. The listing agent, Crash Gregg, can provide additional photos or videos upon request from agents or buyers before showings are available. Additional photos + floor plan coming soon.

$8,283/mo

Est. mortgage payment based on a $1,245,000 home price.

All estimates are provided by Luxury Presence for informational purposes only. Actual amounts may vary.

Additional information

MLS® ID
10199224
Available since
October 28, 2026

Interior Features

Bedrooms
6
Bathrooms
6
Fireplace
Yes
Heating
Yes
Basement
No

Exterior Features

Lot Size
0.19 Acres

Other Property Details

Garage
Yes

 Courtesy of Crash Gregg | Hodge & Kittrell Sotheby's International Realty

Based on information from DASH - Sotheby's International Realty (SIR) as of 11/3/2026. This information is for your personal, non-commercial use and may not be used for any purpose other than to identify prospective properties you may be interested in purchasing. The display of MLS data is usually deemed reliable but is NOT guaranteed accurate by the MLS. Buyers are responsible for verifying the accuracy of all information should investigate the data themselves or retain appropriate professionals. Information from sources other than the Listing Agent may have been included in the MLS data. Unless otherwise specified in writing, Broker/Agent has not and will not verify any information obtained from other sources. The Broker/Agent providing the information contained herein may or may not have been the Listing and/or Selling Agent. 

©2026 DASH - Sotheby's International Realty (SIR). All rights reserved. 

Data last updated 6:52 PM UTC, 11/3/2026

Powered by Luxury Presence