Property photo 1
Property photo 2
Property photo 3
Property photo 4
Property photo 5
2 Beds
3 Baths
2,503 sqft

$1,395,000

180 Cook Street Unit# PH 503, Denver CO, 80206

Price per sqft$557.33
Built in1971
Property size2,503 sqft
Property typeCondominium

Overview

Active

Listed Oct 28, 2026

Updated 25h ago

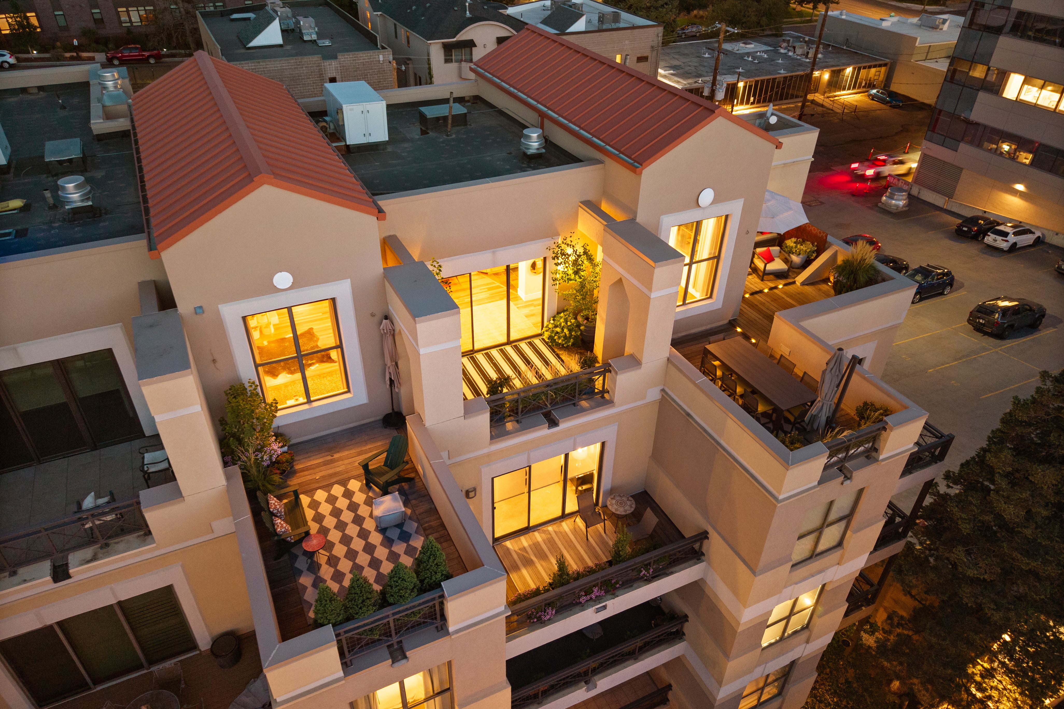
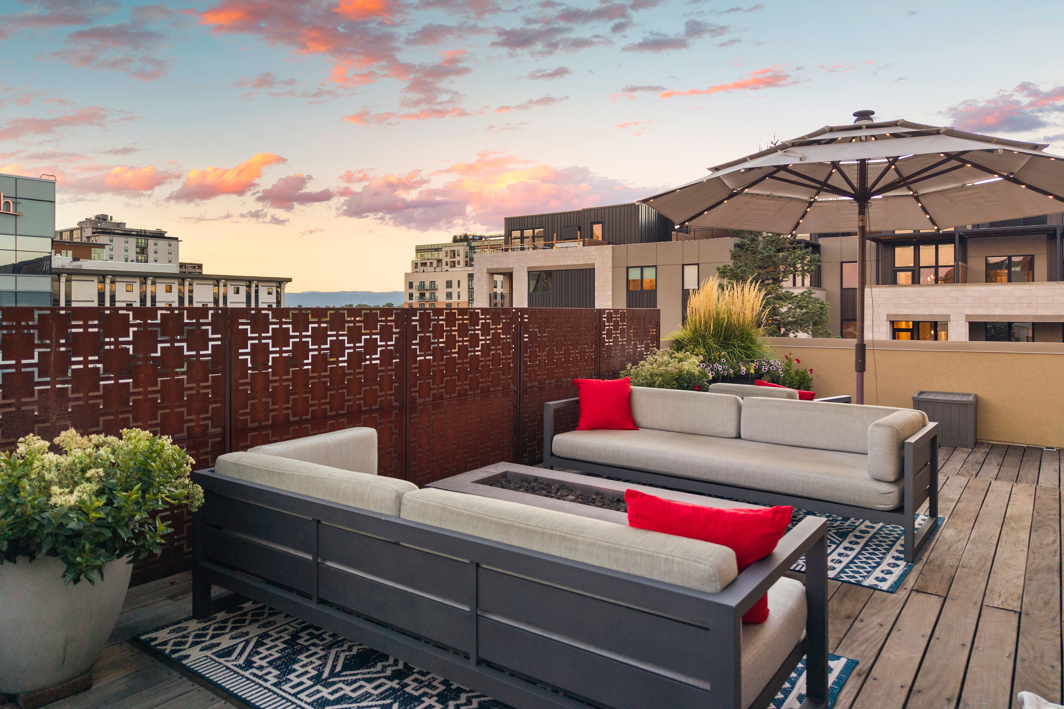
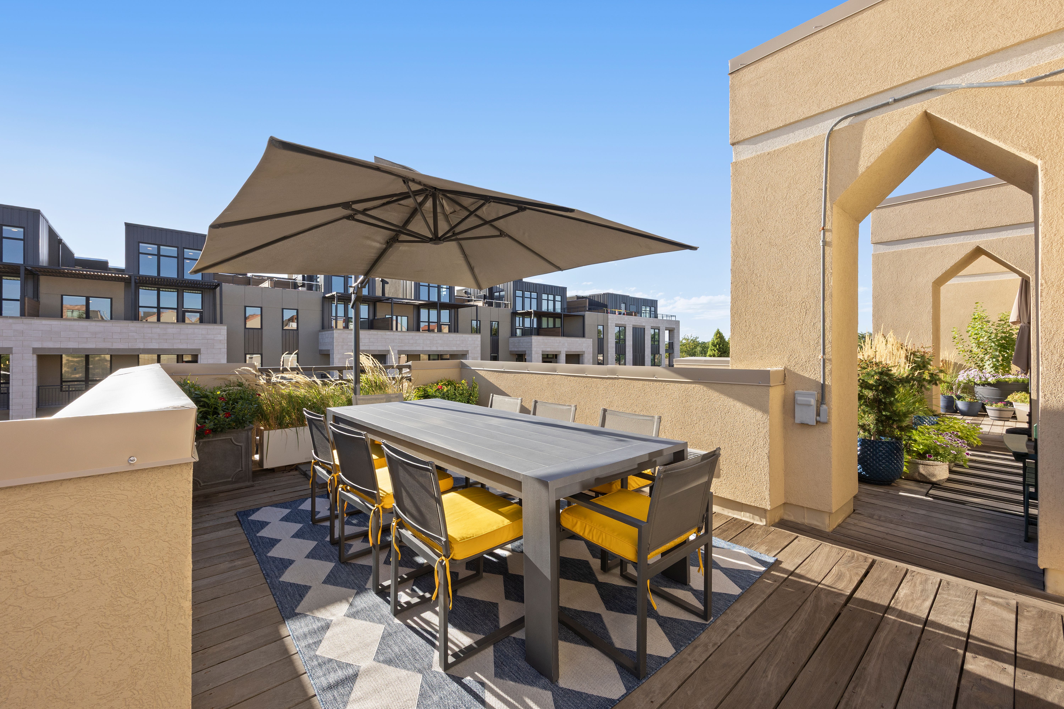
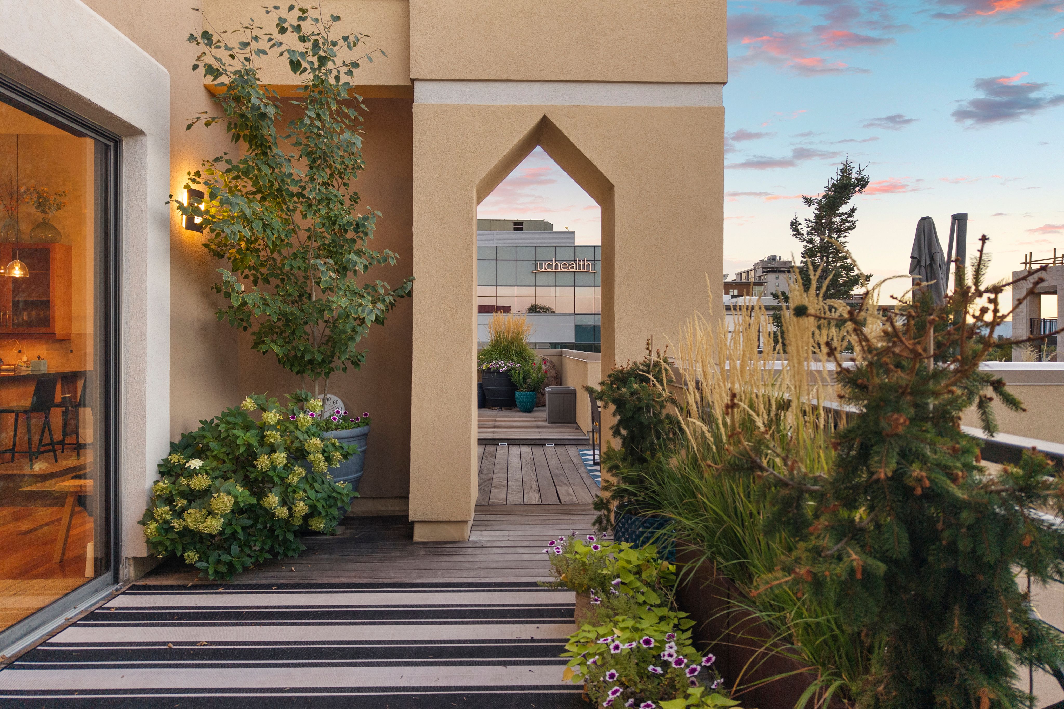
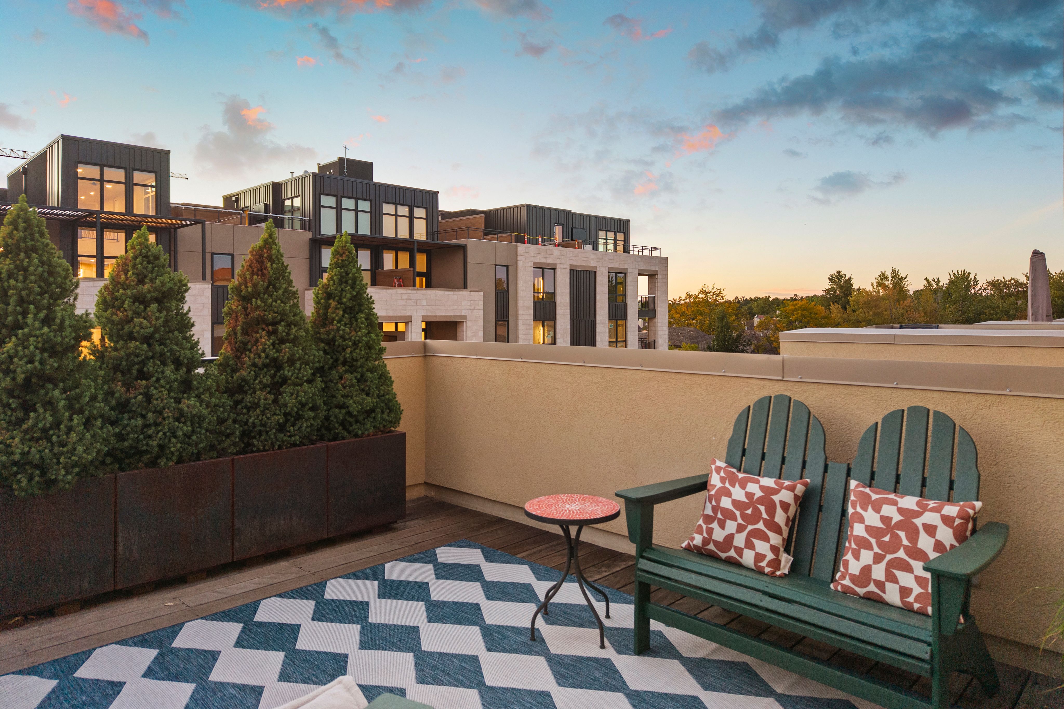
Exceptional living in Cherry Creek North! With more than 2,500 square feet, an open layout, two dramatic vaulted ceilings, an outdoor sanctuary with multiple balconies/decks offering treetop and mountain views, this 2-story penthouse offers a rare combination of style, space, and convenience. Oversized windows and abundant natural light enhance the spacious interior, while motorized shades provide light control and privacy. The lower level includes an inviting primary suite with a 5-piece bath, walk-in closet, fireplace, and large deck; a secondary bedroom with additional space for an office or workout area; laundry room; and an oversized storage closet. A spiral staircase leads to an open-concept upper level with great room, fireplace, expansive kitchen and bar area, dining, powder room and flex space. The 1,288 square feet of outdoor space is a defining feature of this penthouse. All areas are thoughtfully appointed with potted shrubs, trees and flowering plants creating a sanctuary perfect for dining, entertaining and enjoying the Colorado sunshine. The wrap-around deck is complete with professionally installed privacy panels, gas fire pit, gas grill and smoker. The lower-level deck is accessible from both bedrooms and provides a peaceful setting for quiet mornings, reading, or evening relaxation. Cherry Creek North is one of Denver’s most walkable and prestigious luxury districts, known for its fine dining, shopping, art galleries, and proximity to downtown. This unit includes three deeded parking spaces—two side-by-side in the secure garage, and a third on the upper-level deck. With its airy interior, impressive outdoor areas and coveted parking, this penthouse is an opportunity for an indoor-outdoor lifestyle in one of Denver’s finest neighborhoods.

$9,281/mo

Est. mortgage payment based on a $1,395,000 home price.

All estimates are provided by Luxury Presence for informational purposes only. Actual amounts may vary.

Additional information

MLS® ID
6671844
Available since
October 28, 2026

Interior Features

Bedrooms
2
Bathrooms
3
Fireplace
Yes
Cooling
Yes
Heating
Yes
Basement
No

Exterior Features

Lot Size
0.93 Acres

Other Property Details

Taxes
$6,934
Tax Frequency
Annually
Garage
Yes

 Courtesy of Lori Drew | LIV Sotheby's International Realty

Based on information from DASH - Sotheby's International Realty (SIR) as of 11/2/2026. This information is for your personal, non-commercial use and may not be used for any purpose other than to identify prospective properties you may be interested in purchasing. The display of MLS data is usually deemed reliable but is NOT guaranteed accurate by the MLS. Buyers are responsible for verifying the accuracy of all information should investigate the data themselves or retain appropriate professionals. Information from sources other than the Listing Agent may have been included in the MLS data. Unless otherwise specified in writing, Broker/Agent has not and will not verify any information obtained from other sources. The Broker/Agent providing the information contained herein may or may not have been the Listing and/or Selling Agent. 

©2026 DASH - Sotheby's International Realty (SIR). All rights reserved. 

Data last updated 5:05 AM UTC, 11/2/2026

Powered by Luxury Presence