Property photo 1
Property photo 2
Property photo 3
Property photo 4
Property photo 5
4 Beds
5 Baths
3,231 sqft

$1,100,000

6117 Riverbrook Loop, Monroe NC, 28112

Price per sqft$340.45
Built in2027
Property size3,231 sqft
Property typeResidential

Overview

Active

Listed Oct 30, 2026

Updated 2 days ago

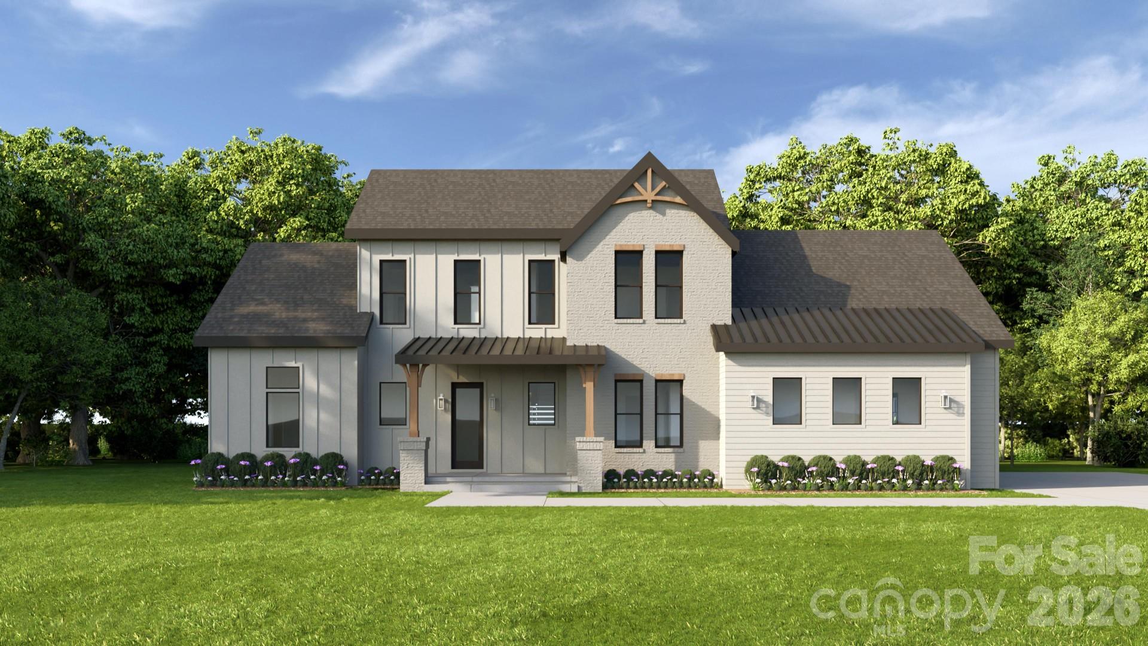
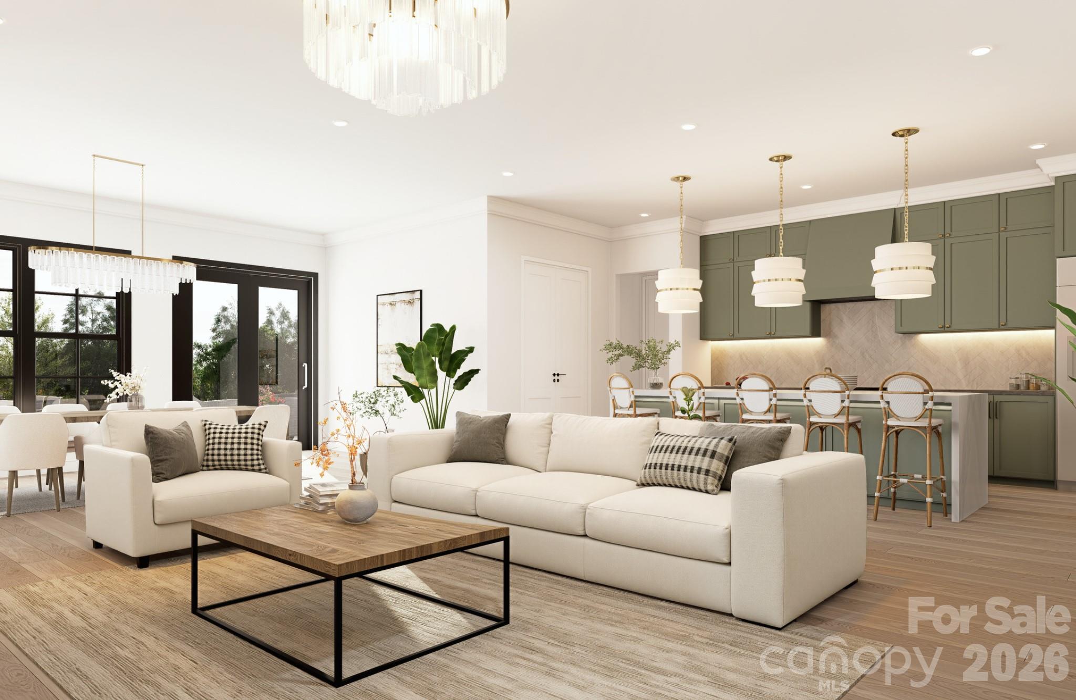
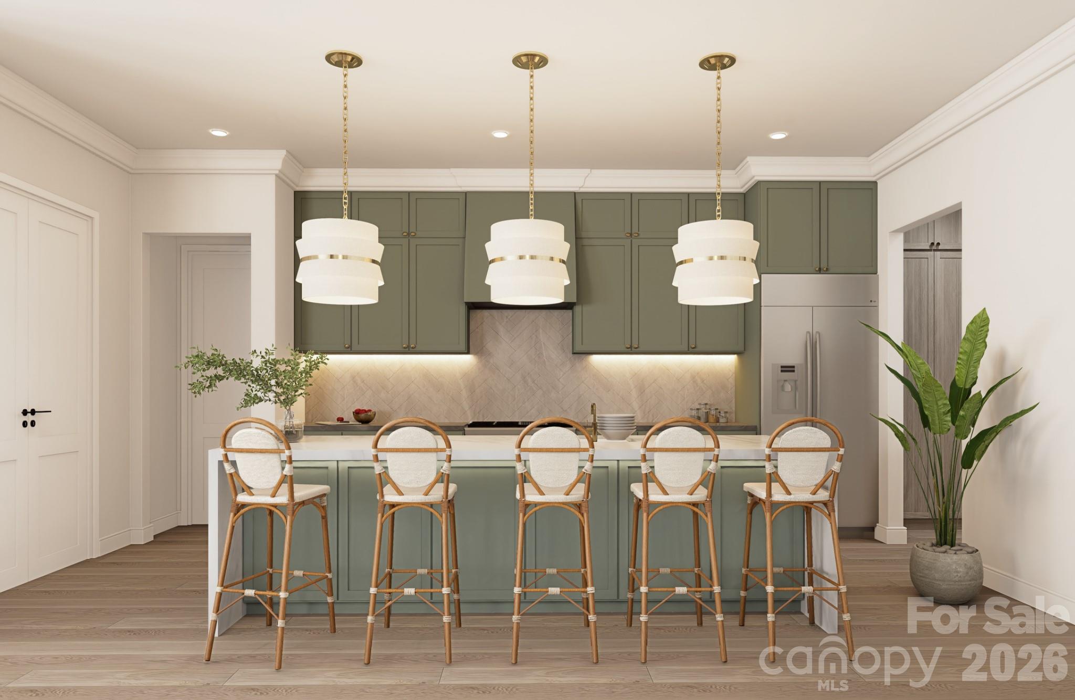
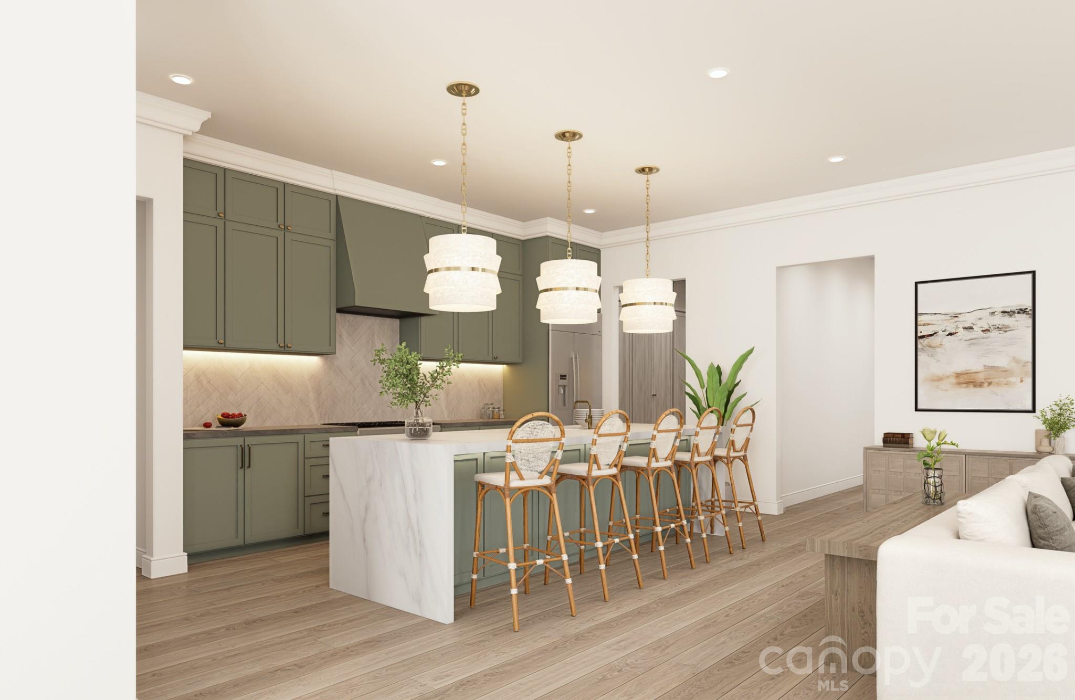
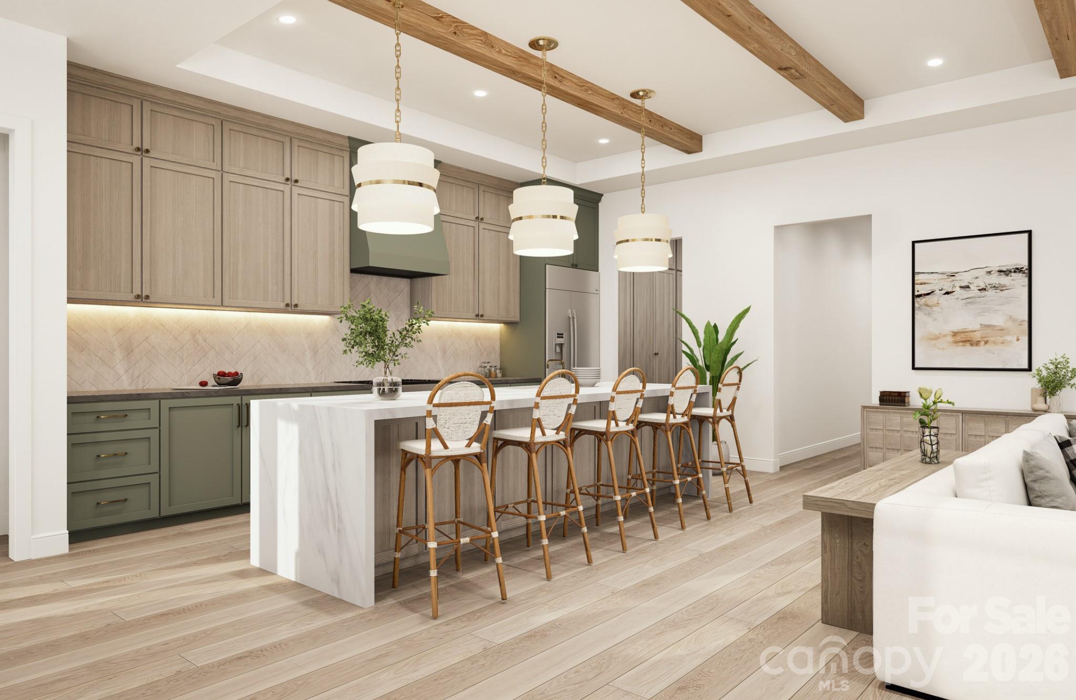
Introducing The Mitchell at RiverBrook, set within RiverBrook, an intimate enclave of just 19 estate homesites in Waxhaw, The Mitchell blends timeless architecture, functional design, generous homesites, and the quality of new construction with a distinctly custom feel. From the moment you enter, 10-foot ceilings and 8-foot doors create an impressive sense of scale. Solid-core interior doors, extensive crown molding in the main living areas, foyer, and primary suite, wide-plank hardwood flooring, and carefully selected finishes bring warmth and character throughout. Buyers also have the opportunity to make this home their own by selecting finishes throughout the home. At the heart of The Mitchell is an expansive kitchen designed for both everyday living and entertaining. Included features showcase 42-inch shaker-style cabinetry with decorative trim, soft-close doors and drawers, quartz countertops, designer tile backsplash, under-cabinet lighting, custom integrated vent hood, stainless steel appliance package, single-bowl undermount sink, Moen® plumbing fixtures, double pull-out trash cabinet, and an oversized kitchen island per plan. A thoughtfully designed scullery provides additional prep space and storage while keeping the main kitchen beautifully organized. The primary suite offers a private retreat with a spa-inspired bath featuring dual vanities, quartz countertops, designer tile shower, frameless glass shower enclosure, luxury shower system, freestanding soaking tub, framed mirrors, Moen® fixtures in brushed nickel or matte black, and a generous walk-in closet. Open living spaces connect effortlessly to the covered outdoor living area, creating a natural extension of the home for entertaining and relaxing. Included features extend beyond the interior with a full exterior landscaping and lighting package, smart-home features, brick and fiber-cement exterior, Low-E energy-efficient windows, tankless water heater, energy-efficient HVAC system, and 400-amp electrical service.

$7,318/mo

Est. mortgage payment based on a $1,100,000 home price.

All estimates are provided by Luxury Presence for informational purposes only. Actual amounts may vary.

Additional information

MLS® ID
4435039
Available since
October 30, 2026

Interior Features

Bedrooms
4
Bathrooms
5
Basement
Yes

Exterior Features

Lot Size
1.27 Acres

Other Property Details

Garage
Yes
New Construction
Yes

 Courtesy of Rachel Cost | Corcoran HM Properties

Based on information from DASH - Sotheby's International Realty (SIR) as of 10/31/2026. This information is for your personal, non-commercial use and may not be used for any purpose other than to identify prospective properties you may be interested in purchasing. The display of MLS data is usually deemed reliable but is NOT guaranteed accurate by the MLS. Buyers are responsible for verifying the accuracy of all information should investigate the data themselves or retain appropriate professionals. Information from sources other than the Listing Agent may have been included in the MLS data. Unless otherwise specified in writing, Broker/Agent has not and will not verify any information obtained from other sources. The Broker/Agent providing the information contained herein may or may not have been the Listing and/or Selling Agent. 

©2026 DASH - Sotheby's International Realty (SIR). All rights reserved. 

Data last updated 9:07 AM UTC, 10/31/2026

Powered by Luxury Presence