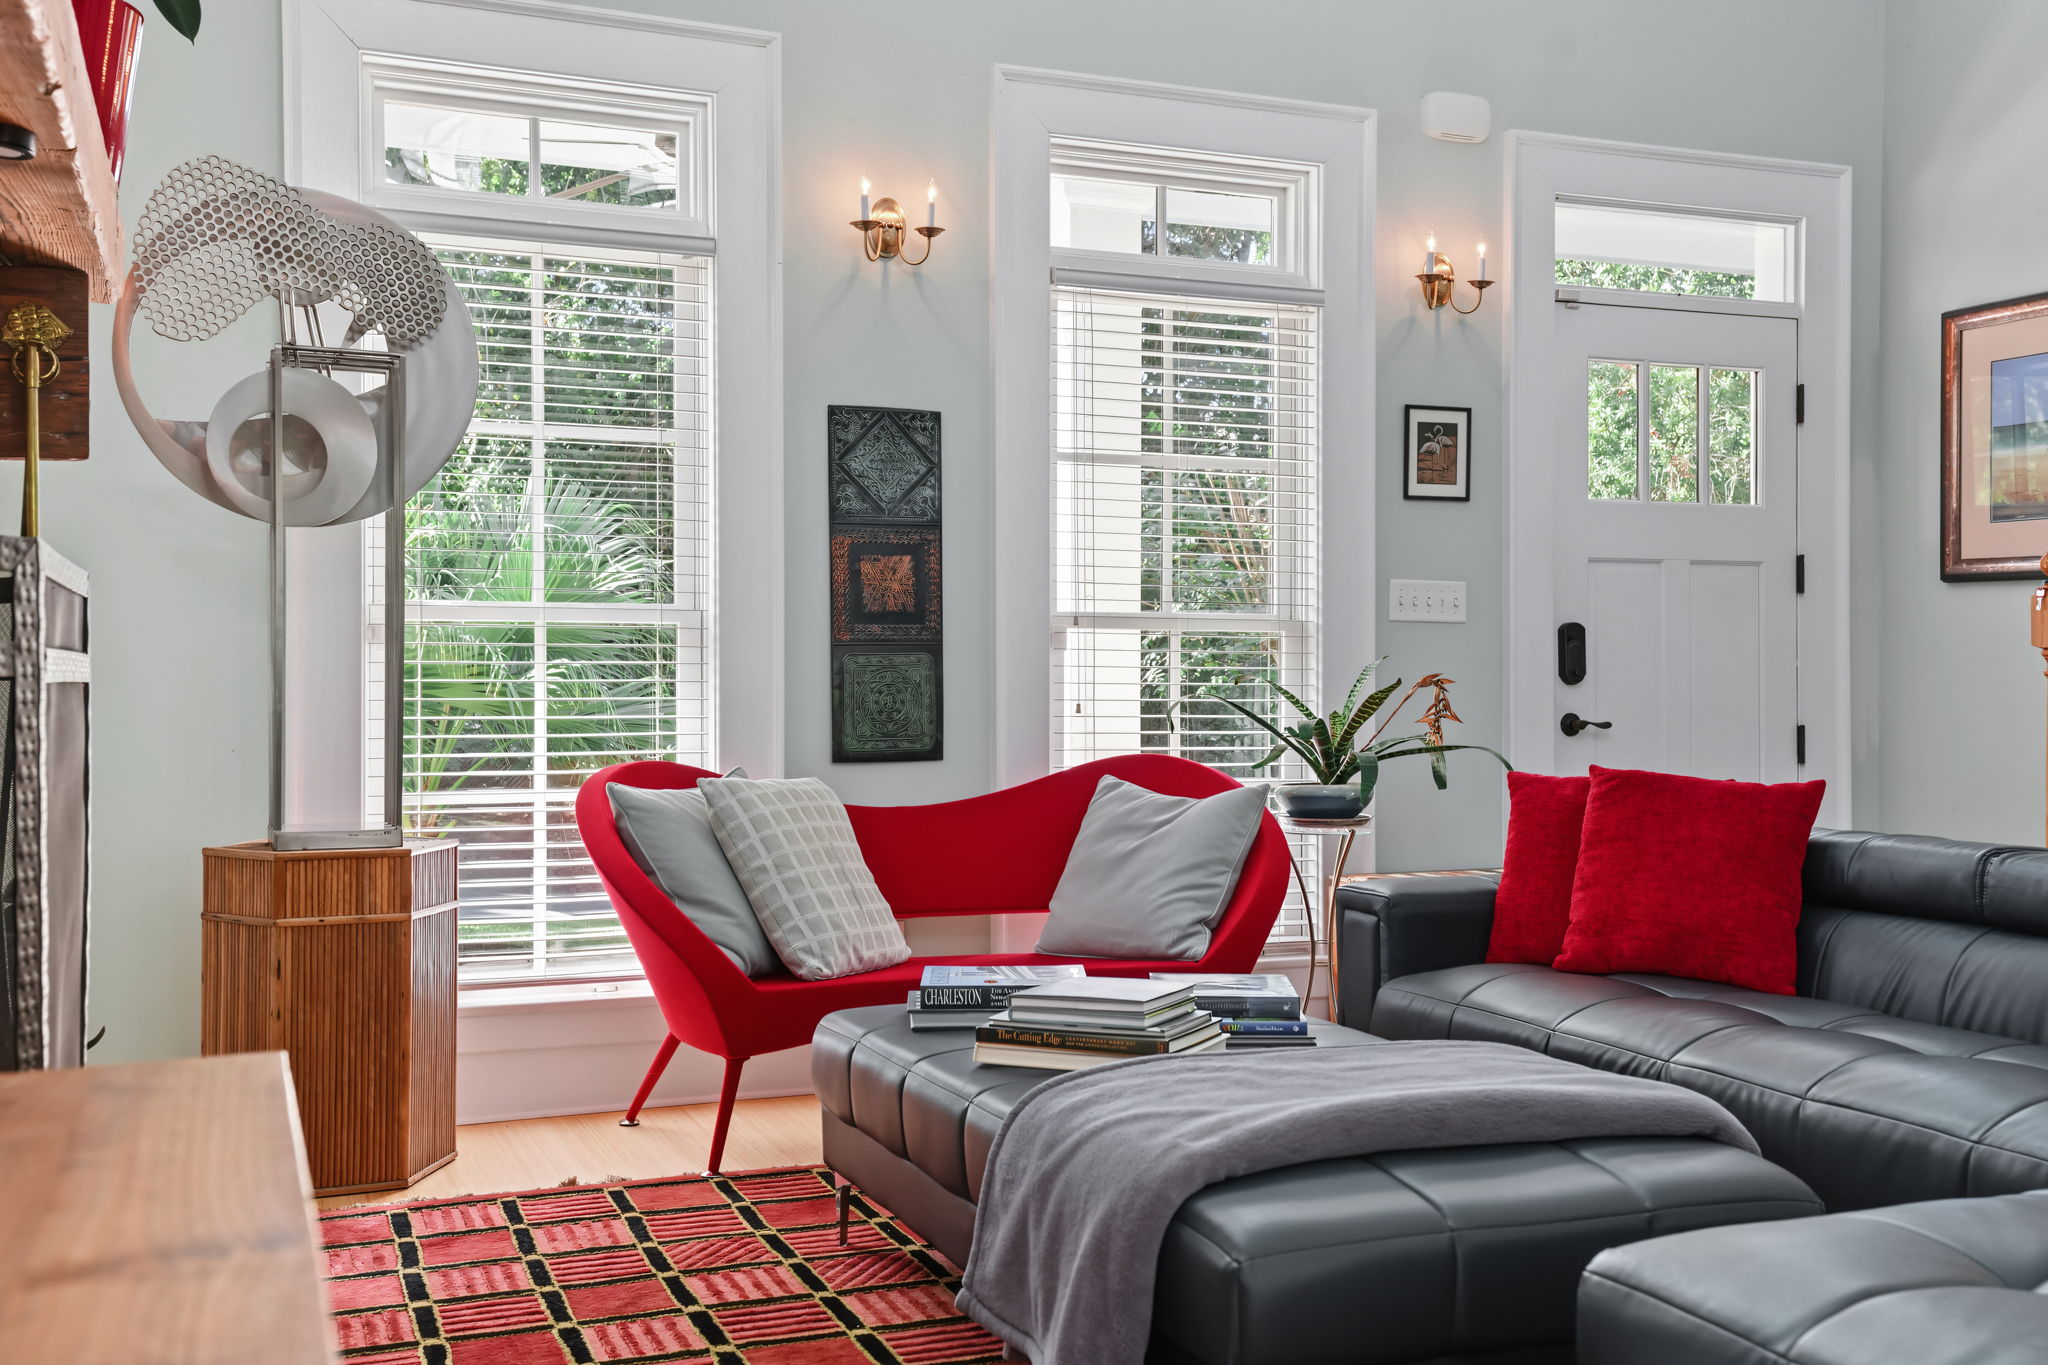
Property photo 1
Property photo 2
Property photo 3
Property photo 4
Property photo 5
3 Beds
3 Baths
2,332 sqft

$725,000

3106 Furber Avenue, Savannah GA, 31404

Price per sqft$310.89
Built in2006
Property size2,332 sqft
Property typeResidential

Overview

Active

Listed Oct 30, 2026

Updated 3 days ago

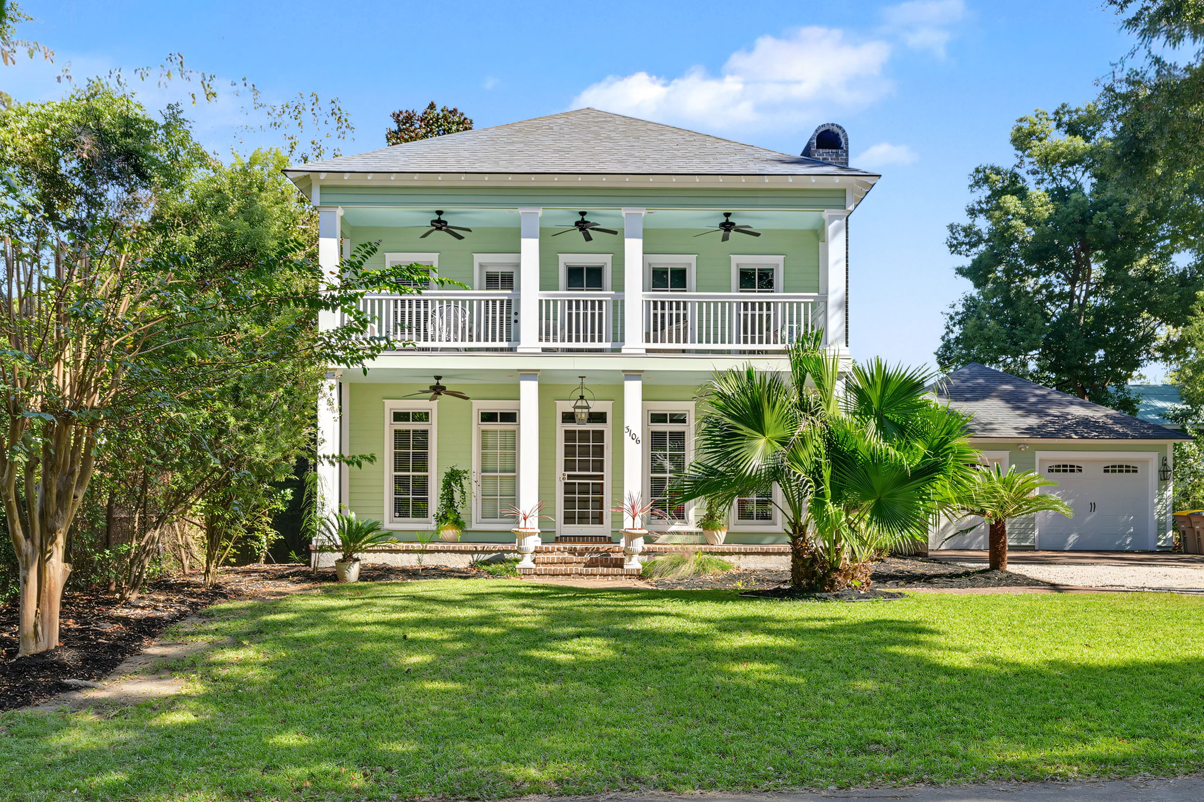
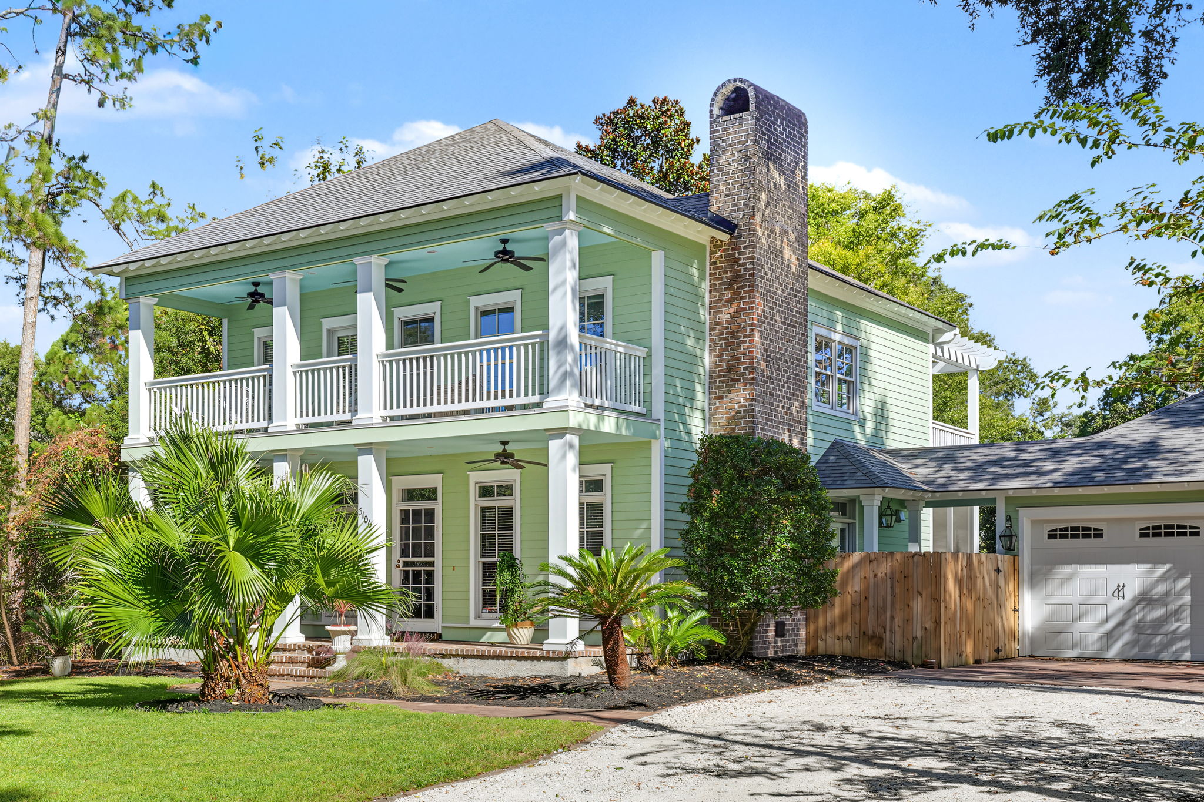
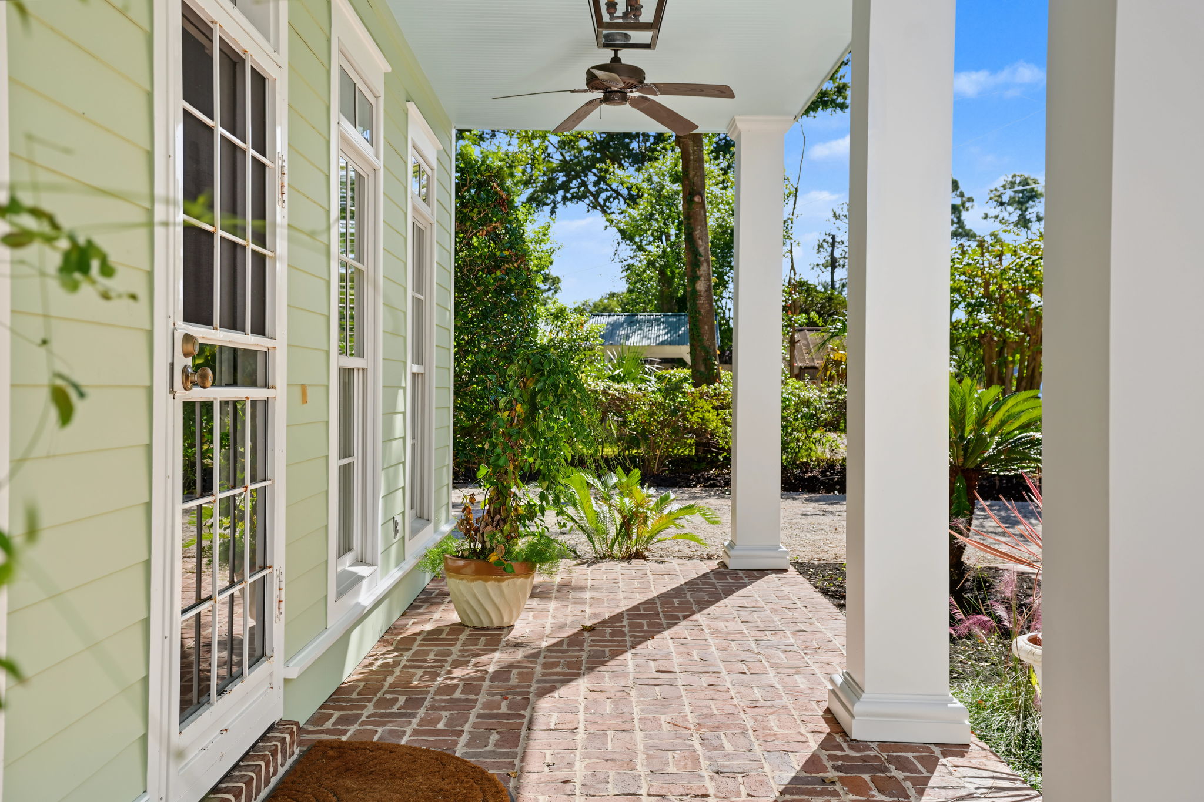
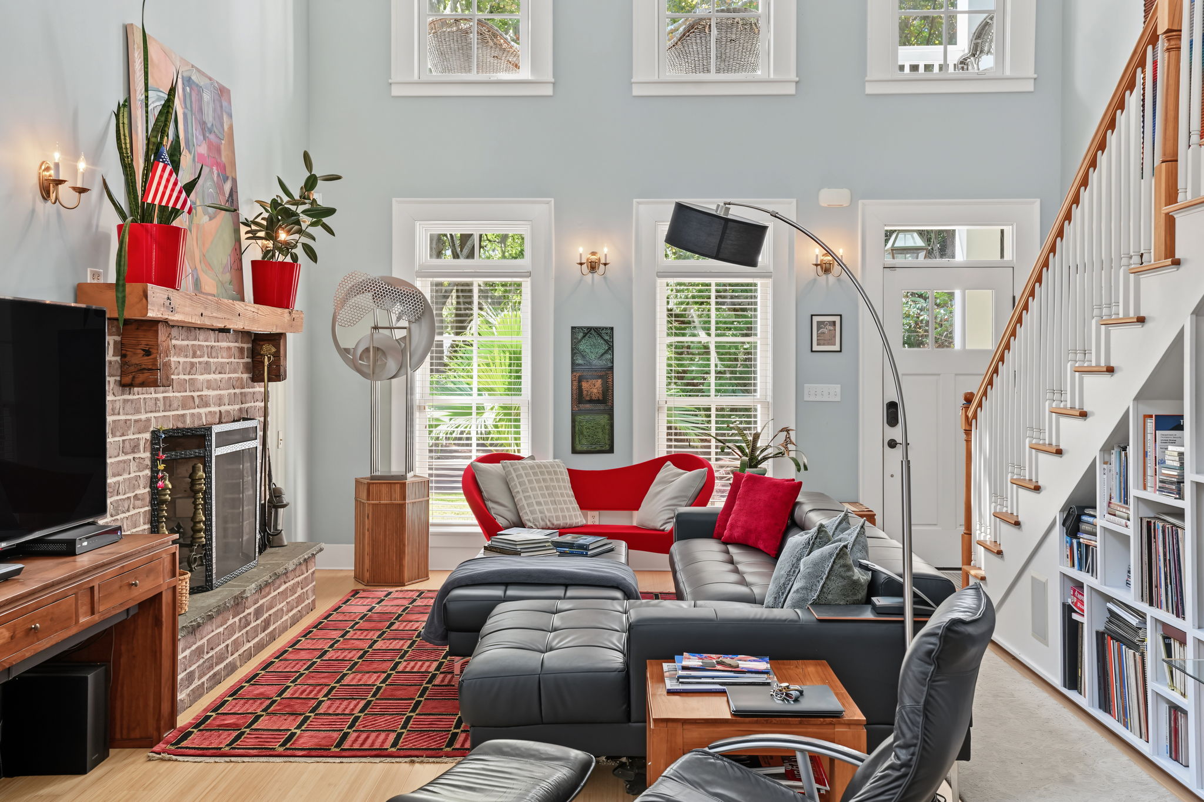
Exceptional architecture meets gracious Lowcountry living in this distinctive Thunderbolt home. Built with an emphasis on quality, proportion and craftsmanship, this beautifully maintained 3-bedroom, 2.5-bath residence makes an immediate impression. A soaring 20-foot ceiling defines the expansive main living area, where a dramatic spiral staircase rises as a sculptural centerpiece. Clerestory windows draw the eye upward, while six sets of French doors throughout the home invite abundant natural light and create an extraordinary sense of openness and connection to the outdoors. Substantial doors, wide architectural trim, a handsome fireplace and expansive walls ideally suited to displaying large- scale art complete a setting that is sophisticated, inviting and uplifting. Outdoor living is equally appealing, with a broad, welcoming front porch, spacious upper-level balconies overlooking the front and rear grounds, and a generously proportioned screened back porch. Tailored landscaping provides a lush backdrop for relaxing and entertaining. The spiral staircase ascends to a third-floor billiard room, a distinctive recreational retreat with potential for conversion to a fourth bedroom or creative space, with bathroom addition. Polished bluestone countertops lend natural elegance to the kitchen, complemented by a genuine end-grain butcher block work surface. The spacious ground-floor primary suite features a generous walk-in closet and a finely appointed bathroom with slate-stone flooring, a quarry-tile walk-in shower and a whirlpool tub inviting candlelit relaxation. A six-zone audio system brings music throughout the main living areas, garage and porch. Recently painted inside and out, with a roof just two years old, the home reflects thoughtful care and attention. A breezeway connects the residence to a spacious two-car garage with ample room for storage and hobbies. Architecturally impressive and warmly inviting, this singular home is designed not merely to accommodate life, but to elevate it.

$4,823/mo

Est. mortgage payment based on a $725,000 home price.

All estimates are provided by Luxury Presence for informational purposes only. Actual amounts may vary.

Additional information

MLS® ID
SA367300
Available since
October 30, 2026

Interior Features

Bedrooms
3
Bathrooms
3
Fireplace
Yes
Cooling
Yes
Heating
Yes
Basement
No

Exterior Features

Lot Size
0.21 Acres

Other Property Details

Garage
Yes

 Courtesy of Anna Young | Corcoran Austin Hill Realty

Based on information from DASH - Sotheby's International Realty (SIR) as of 10/31/2026. This information is for your personal, non-commercial use and may not be used for any purpose other than to identify prospective properties you may be interested in purchasing. The display of MLS data is usually deemed reliable but is NOT guaranteed accurate by the MLS. Buyers are responsible for verifying the accuracy of all information should investigate the data themselves or retain appropriate professionals. Information from sources other than the Listing Agent may have been included in the MLS data. Unless otherwise specified in writing, Broker/Agent has not and will not verify any information obtained from other sources. The Broker/Agent providing the information contained herein may or may not have been the Listing and/or Selling Agent. 

©2026 DASH - Sotheby's International Realty (SIR). All rights reserved. 

Data last updated 5:05 AM UTC, 10/31/2026

Powered by Luxury Presence