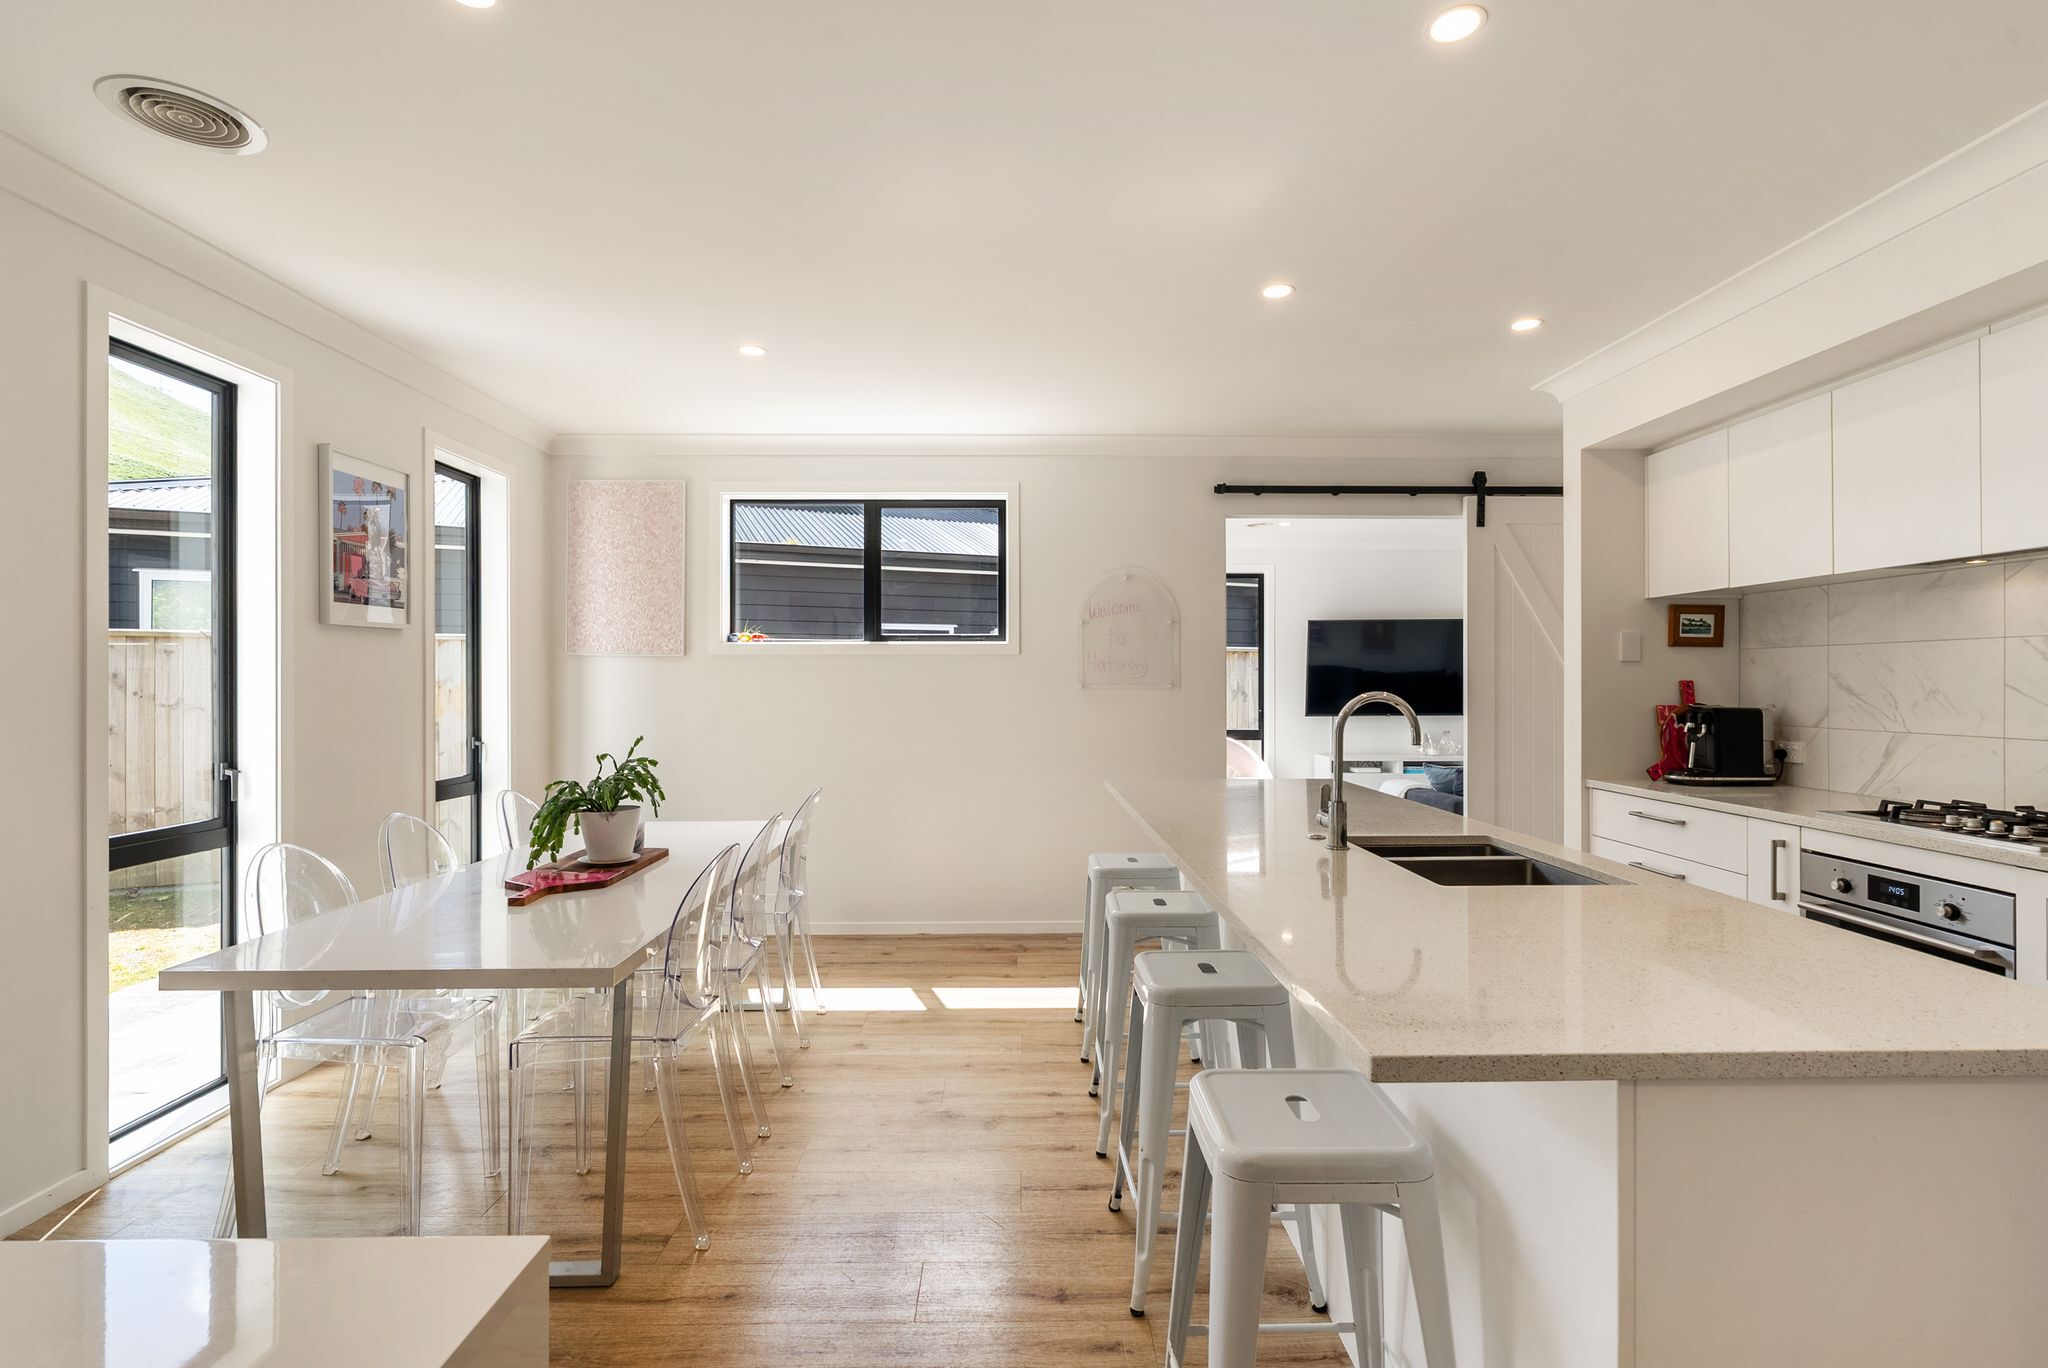
Property photo 1
Property photo 2
Property photo 3
Property photo 4
Property photo 5
4 Beds
3 Baths
2,174 sqft

Contact for Price

4 Hattersley Grove, Wellington City WGN, 6037

Built in2021
Property size2,174 sqft
Property typeOther

Overview

Active

Listed Oct 30, 2026

Updated 19h ago

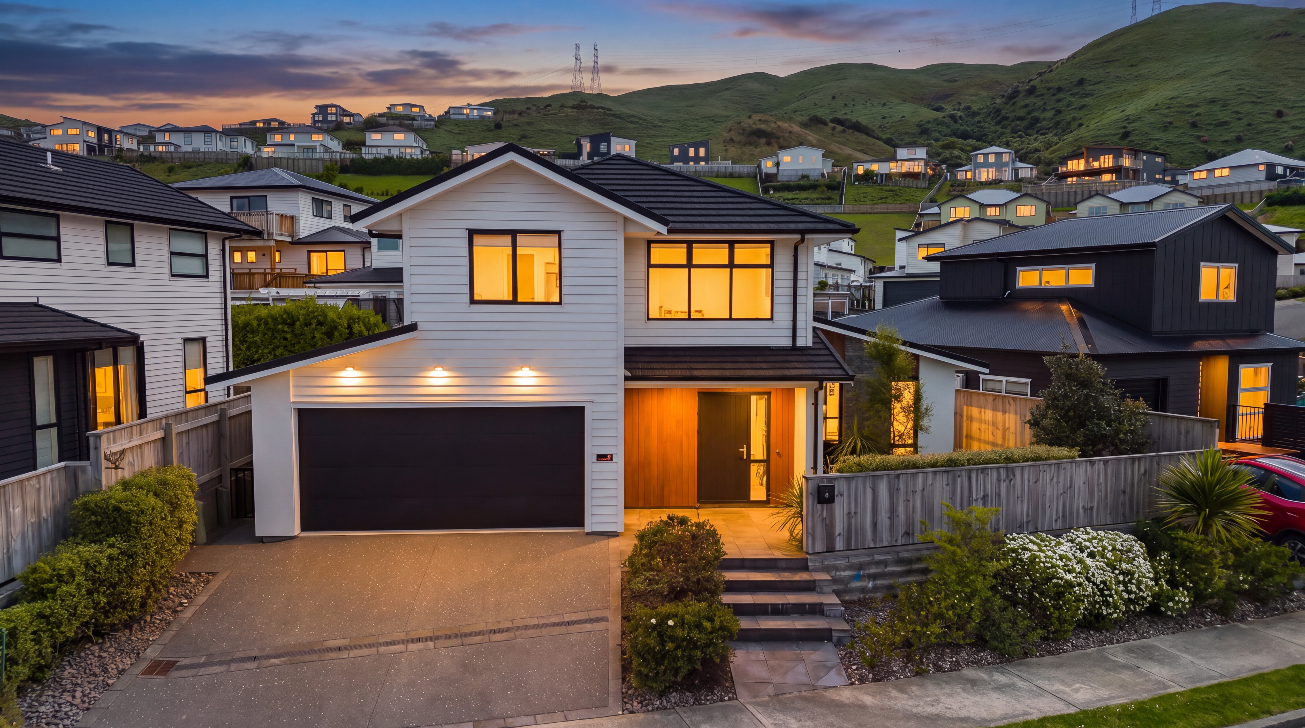
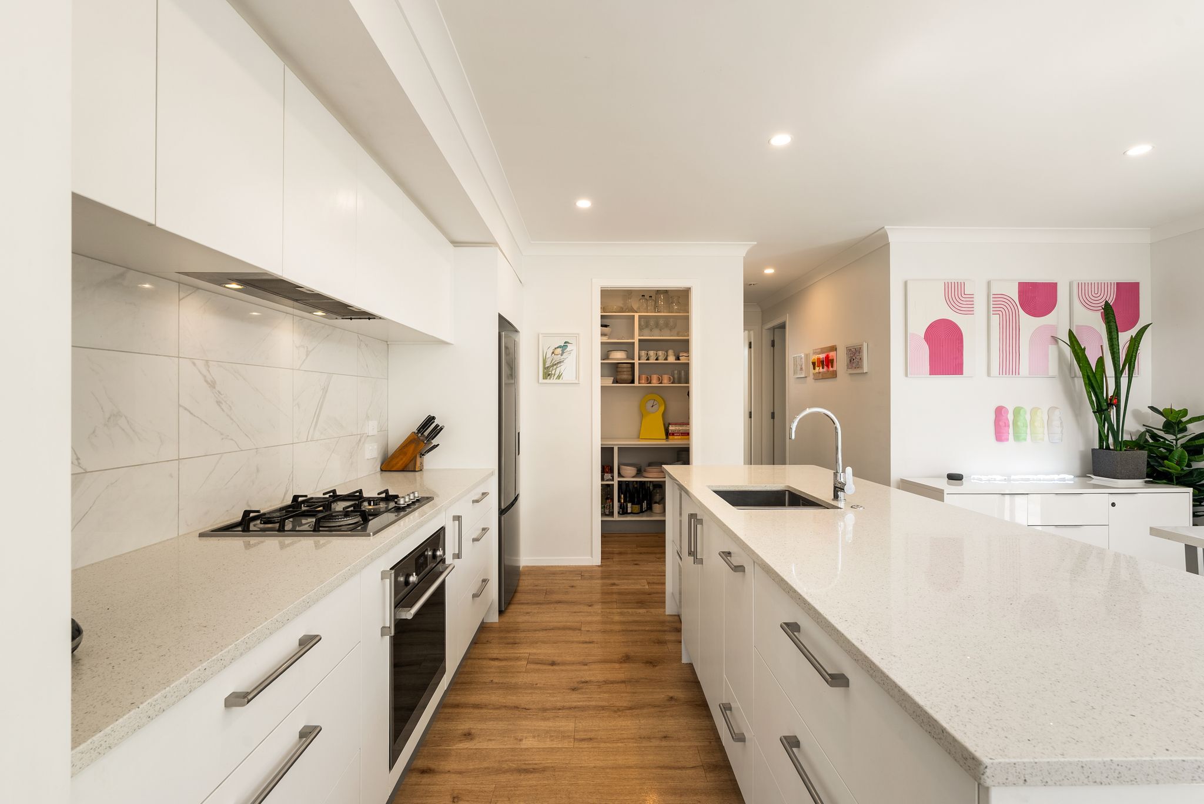
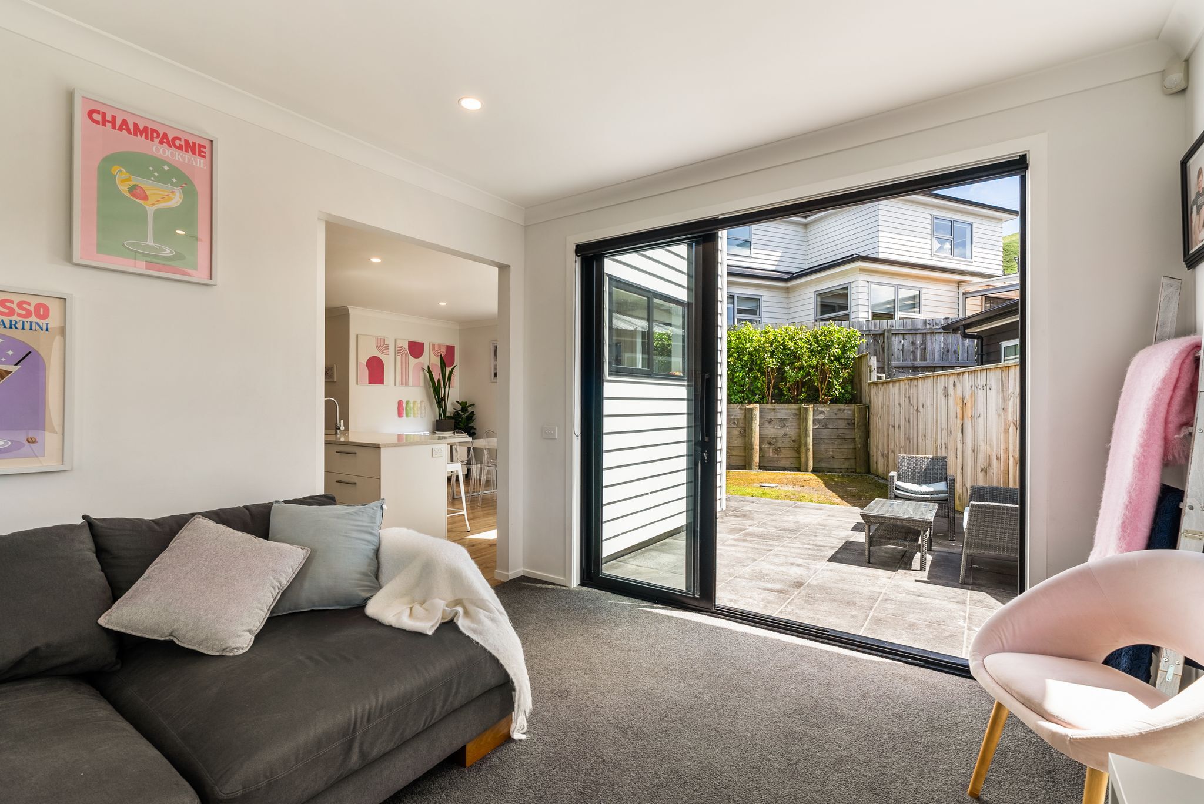
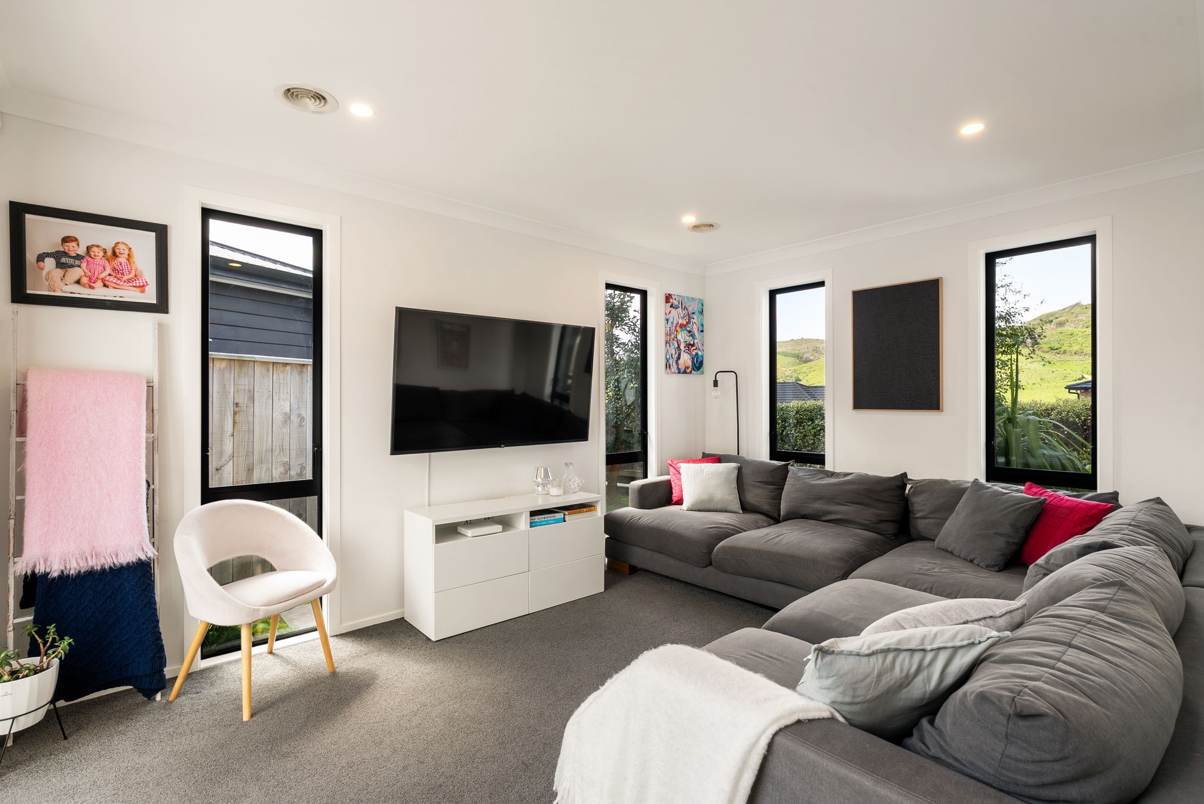
Picture the day starting with a workout in the garage gym before the rest of the house is awake. The school run is short, with Amesbury School close by, and the quiet cul-de-sac stays calm long after the morning rush. Built in 2021, this home is designed around the way families actually live. Downstairs, a large walk-in pantry keeps the kitchen organised. A separate bedroom with its own full bathroom can be a guest room, a teenager's retreat, a space for visiting grandparents or a home office away from the noise. Upstairs, three bedrooms sit together with a family bathroom. At the top of the stairs, a flexible area overlooking the front of the house makes a natural study nook or kids' play space, close enough to keep an eye on homework and far enough away to keep the toys out of the living room. The master suite has a walk-in wardrobe and ensuite, so you can close the door at the end of the day. Weekends are yours. The section is easy to keep on top of, which leaves time for the things you'd rather be doing. Highlights include: - 2021 build with four bedrooms and three bathrooms over two levels - Downstairs bedroom and full bathroom, ideal for guests, teens or extended family - Master suite with walk-in wardrobe and ensuite - Flexible landing area at the top of the stairs, ideal as a study or kids' play space - Double internal-access garage, currently set up as a home gym, with a well thought-out laundry - Quiet cul-de-sac with an easy-to-manage section Churton Park Village, with its supermarket, cafes and everyday services, is minutes away. Bus routes and quick motorway access put Johnsonville and the CBD within easy reach. A modern home in a quiet street, ready for its next family. Tender closes 12:00pm, Friday 13th November 2026 (Unless Sold Prior) at 46 Lady Elizabeth Lane, Wellington Central Information in this listing may be sourced from third-party records and council data and has not been independently verified. New Zealand Sotheby's International Realty and its agents give no guarantee or warranty as to its accuracy. Purchasers should make their own enquiries and seek independent advice.

Additional information

MLS® ID
RGW01035
Available since
October 30, 2026

Interior Features

Bedrooms
4
Bathrooms
3
Basement
No

Exterior Features

Lot Size
0.01 Acres

 Courtesy of Mitch Sedgwick | New Zealand Sotheby's International Realty

Based on information from DASH - Sotheby's International Realty (SIR) as of 11/3/2026. This information is for your personal, non-commercial use and may not be used for any purpose other than to identify prospective properties you may be interested in purchasing. The display of MLS data is usually deemed reliable but is NOT guaranteed accurate by the MLS. Buyers are responsible for verifying the accuracy of all information should investigate the data themselves or retain appropriate professionals. Information from sources other than the Listing Agent may have been included in the MLS data. Unless otherwise specified in writing, Broker/Agent has not and will not verify any information obtained from other sources. The Broker/Agent providing the information contained herein may or may not have been the Listing and/or Selling Agent. 

©2026 DASH - Sotheby's International Realty (SIR). All rights reserved. 

Data last updated 5:31 AM UTC, 11/3/2026

Powered by Luxury Presence