Property photo 1
Property photo 2
Property photo 3
Property photo 4
Property photo 5
3 Beds
2 Baths
1,385 sqft

$2,500/month

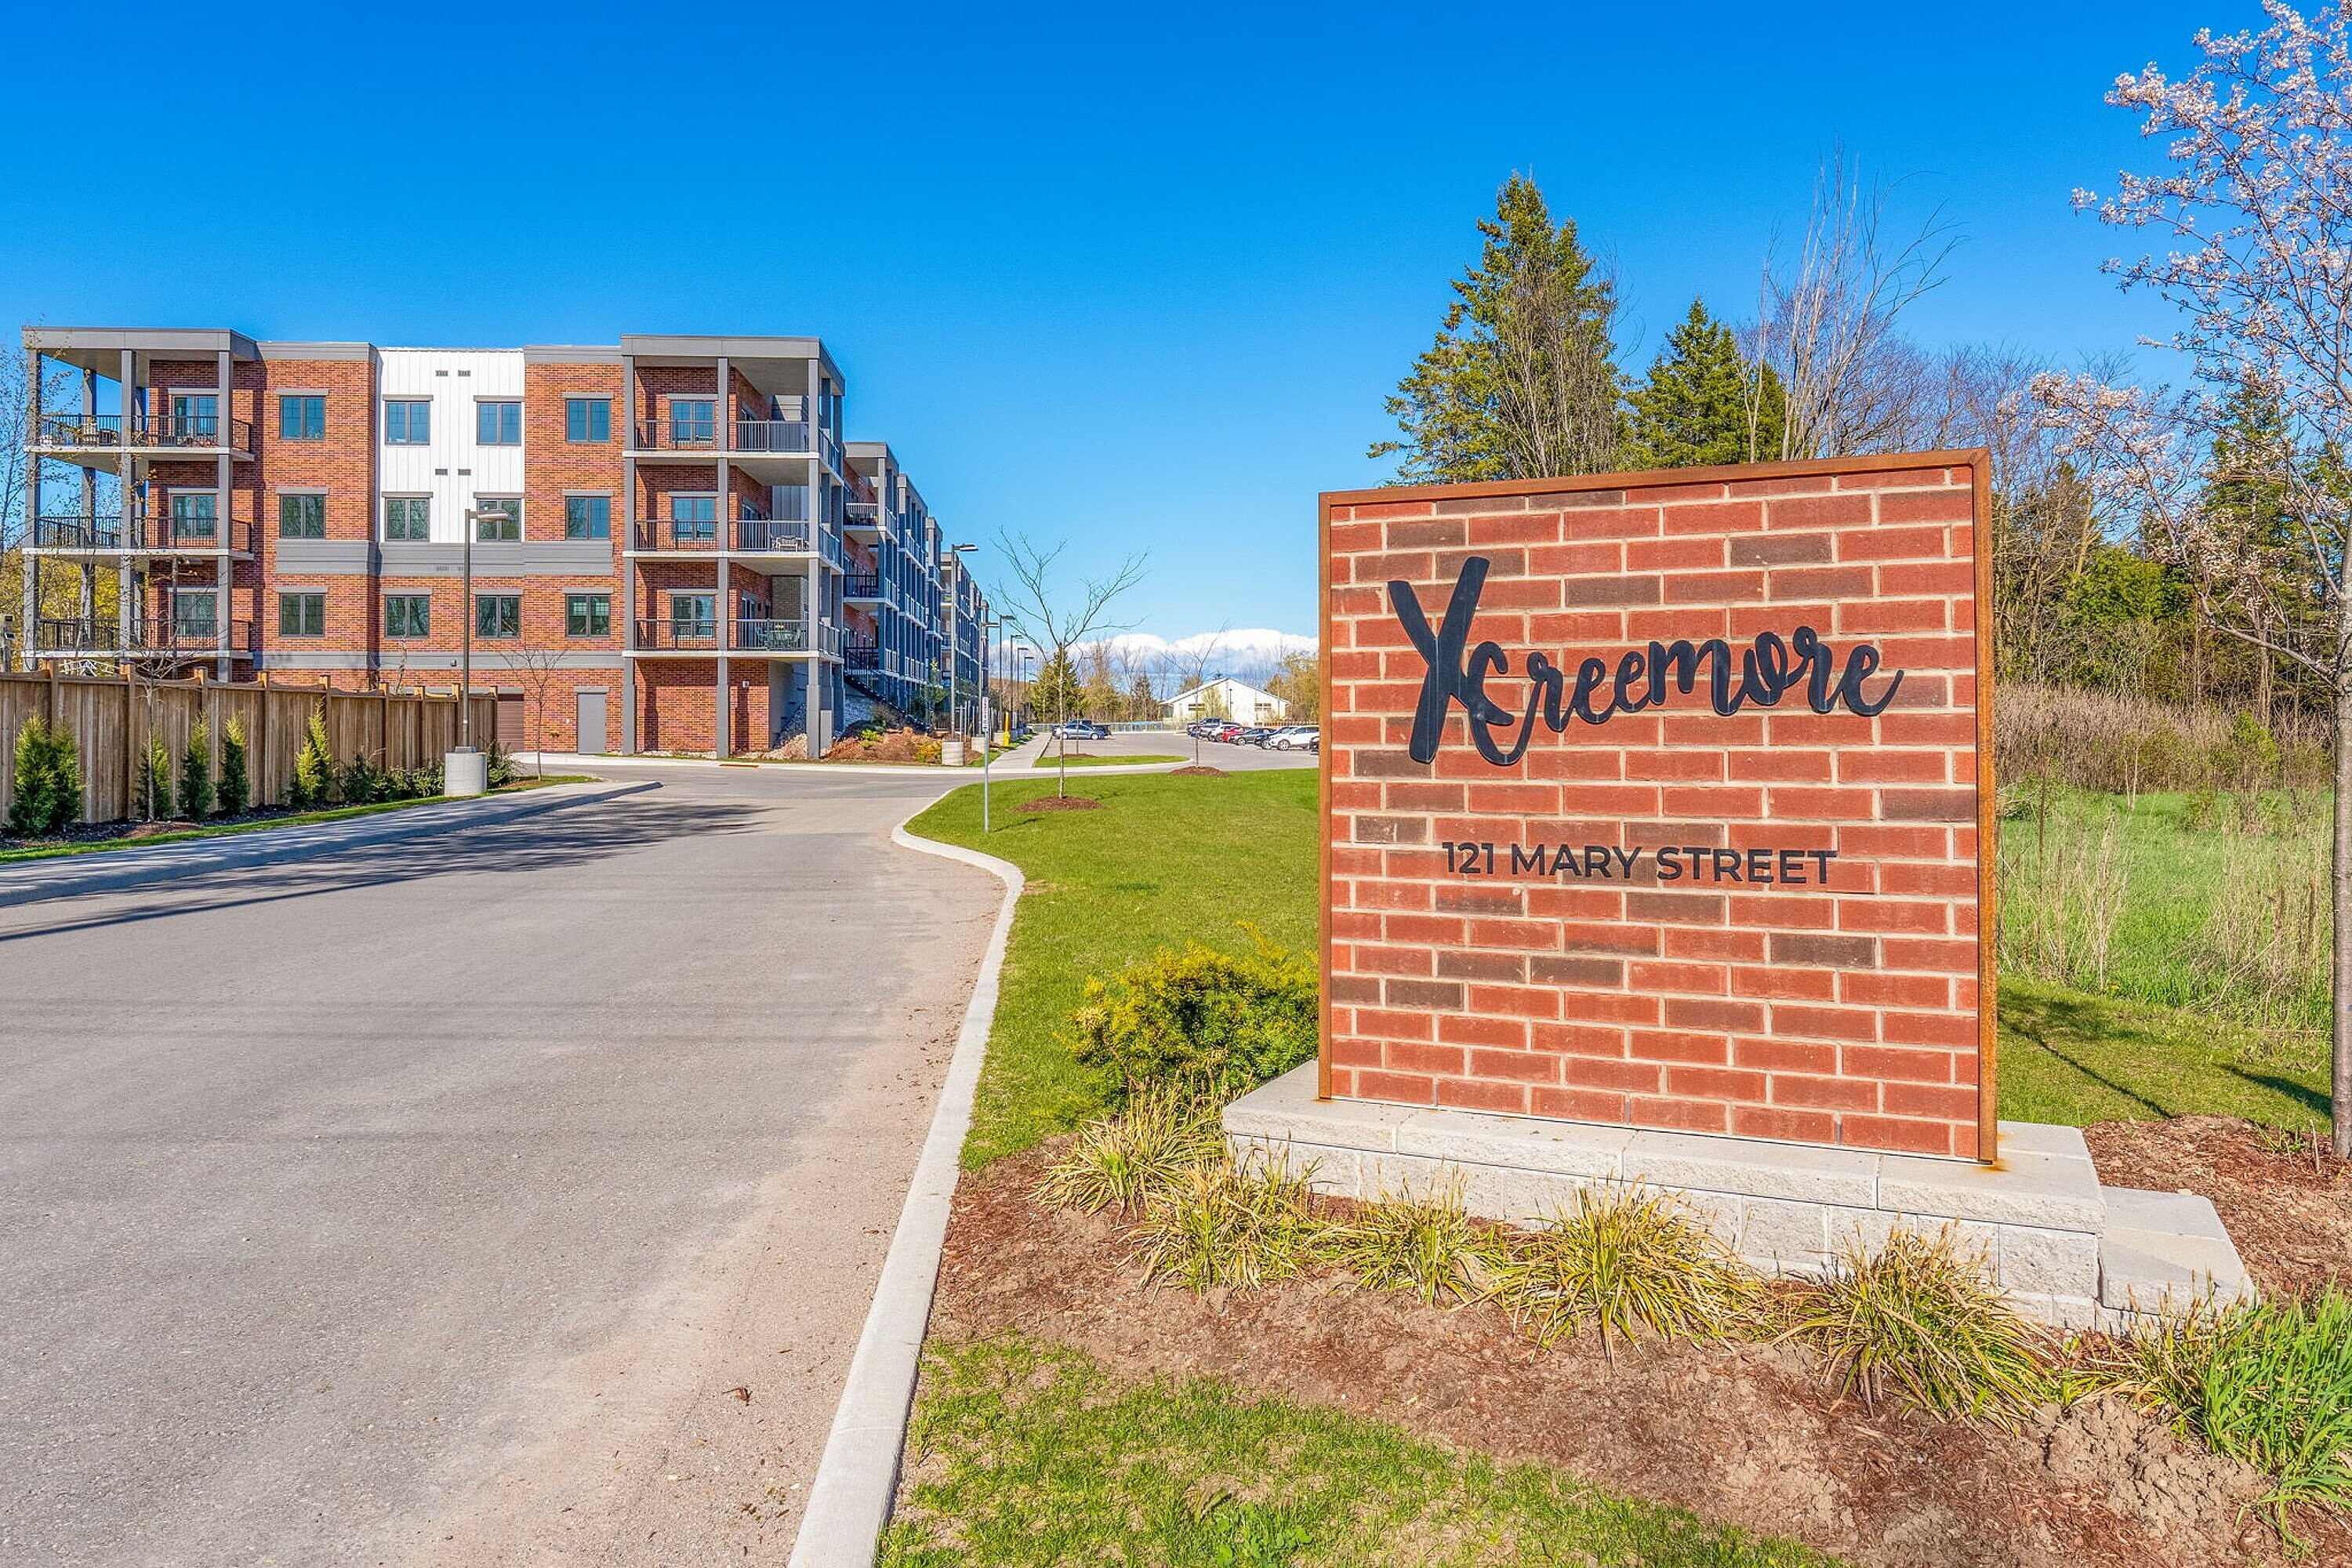
121 Mary Street 311, Clearview ON, L0M 1G0

Price per sqft$1.81
Property size1,385 sqft
Property typeCondominium

Overview

Active

Listed Oct 18, 2026

Updated 5h ago

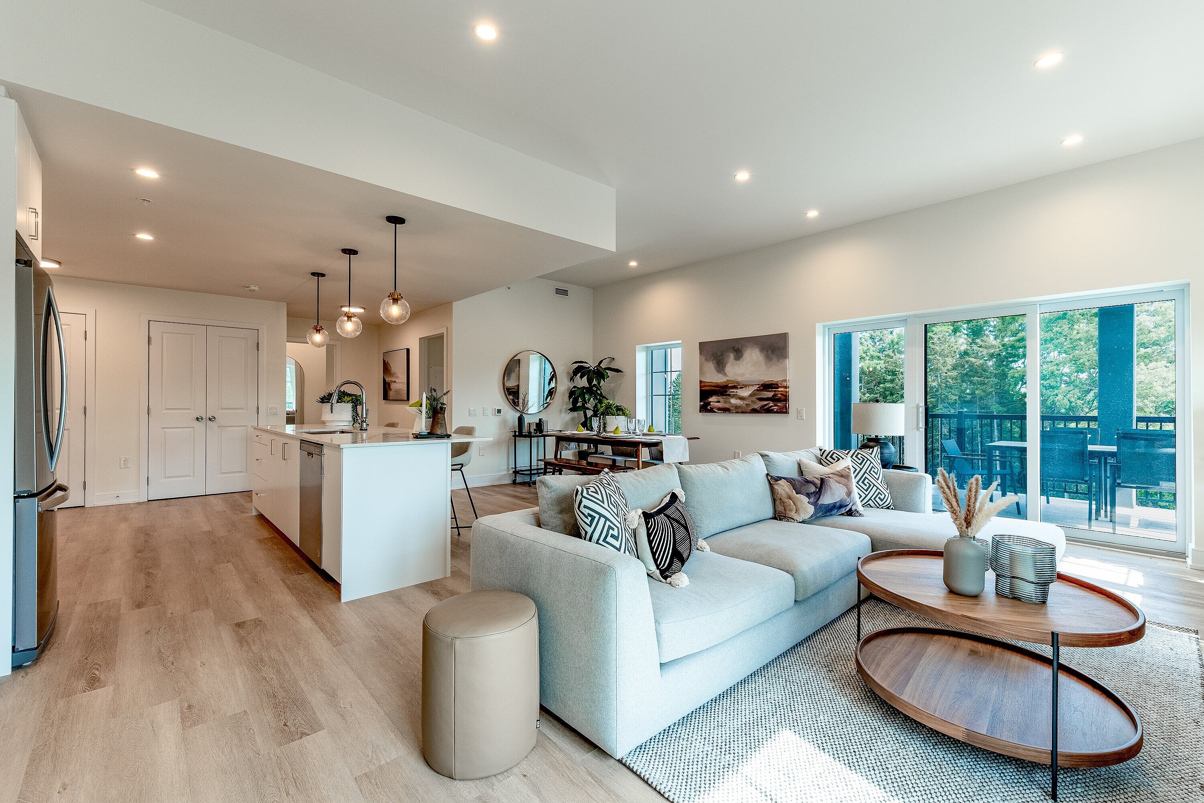
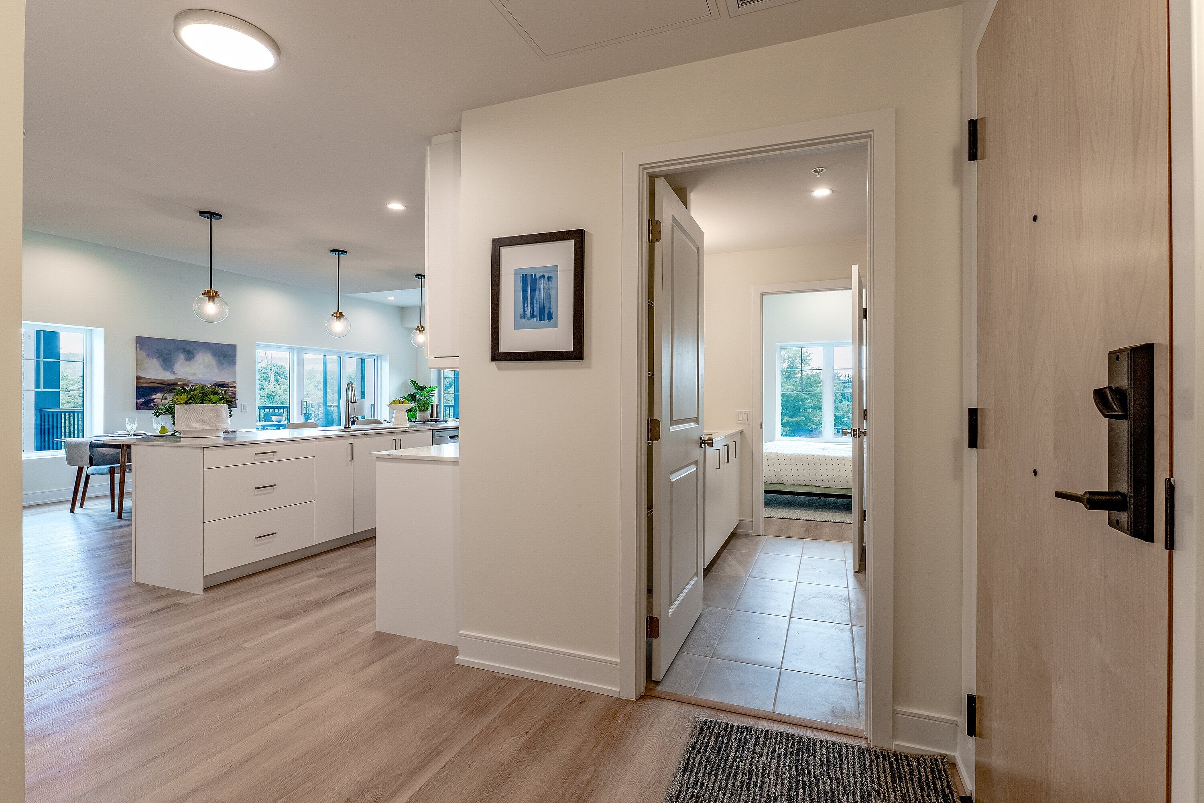
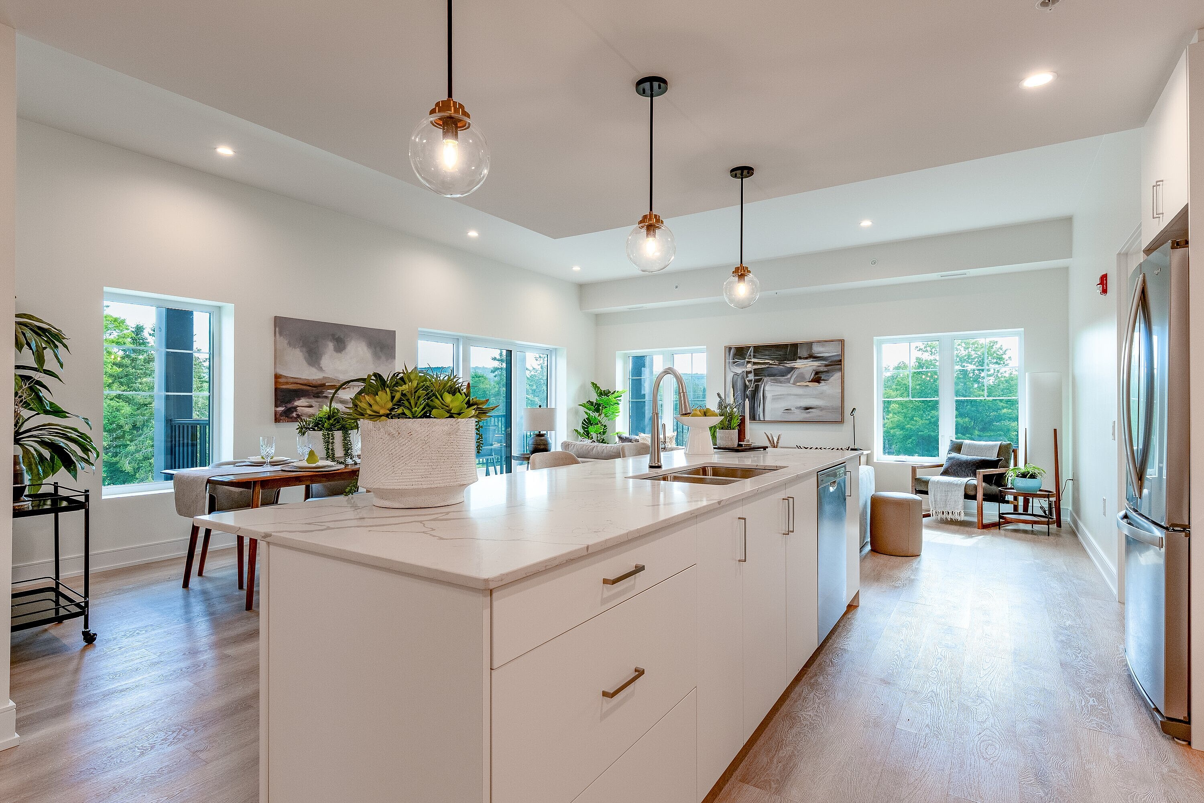
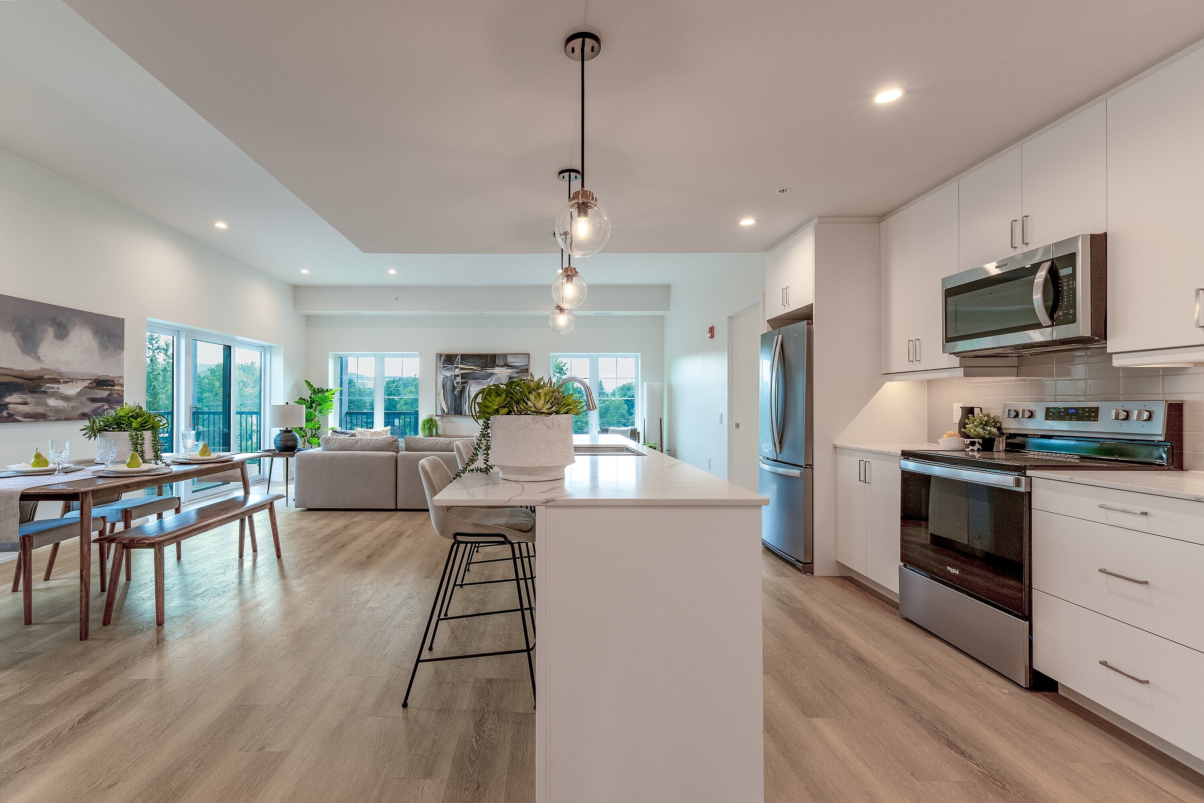
Welcome to Unit 311 at XCreemore, a beautifully finished 1,385 square foot corner suite available for lease in the heart of Creemore. Offering three bedrooms, two bathrooms and nearly ten foot ceilings, this spacious residence combines comfortable, low-maintenance living with exceptional natural light. Large windows on two sides frame escarpment views and sunrise and sunset skies, while the generous living and dining areas offer ample space to relax and entertain. The modern centre-island kitchen features quartz countertops, custom tilework, stainless steel appliances and abundant cabinetry. The spacious primary bedroom includes ample closet space and a stylish three-piece ensuite with a glass walk-in shower. Two additional bedrooms provide flexibility for family, guests or a home office, complemented by a second full bathroom and convenient in-suite laundry. A large, covered wrap-around balcony overlooks mature trees and the surrounding escarpment, extending your living space outdoors. This boutique four-storey building offers an elevator, fitness centre, party room, gazebo and visitor parking. Includes one heated underground parking space, a storage locker and an additional outdoor parking space. Enjoy village living just steps from cafés, restaurants, shops, parks, tennis courts, schools, trails, the Mad River and Creemore Springs Brewery. Close to Collingwood, Blue Mountain and Wasaga Beach, with convenient access to Airport Road and Highway 89. An inviting place to call home, with everything this four-season community has to offer. Please include a rental application, full credit report, employment letter, photo ID and completed Ontario Standard Lease Agreement. Tenant to provide proof of tenant insurance prior to commencement of the lease. A+++ tenants only. Tenant responsible for all utilities.

Additional information

MLS® ID
S14091404
Available since
October 18, 2026

Interior Features

Bedrooms
3
Bathrooms
2
Cooling
Yes
Basement
No

 Courtesy of Katrina Elliston | Sotheby's International Realty Canada

Based on information from DASH - Sotheby's International Realty (SIR) as of 11/2/2026. This information is for your personal, non-commercial use and may not be used for any purpose other than to identify prospective properties you may be interested in purchasing. The display of MLS data is usually deemed reliable but is NOT guaranteed accurate by the MLS. Buyers are responsible for verifying the accuracy of all information should investigate the data themselves or retain appropriate professionals. Information from sources other than the Listing Agent may have been included in the MLS data. Unless otherwise specified in writing, Broker/Agent has not and will not verify any information obtained from other sources. The Broker/Agent providing the information contained herein may or may not have been the Listing and/or Selling Agent. 

©2026 DASH - Sotheby's International Realty (SIR). All rights reserved. 

Data last updated 4:57 AM UTC, 11/2/2026

Powered by Luxury Presence