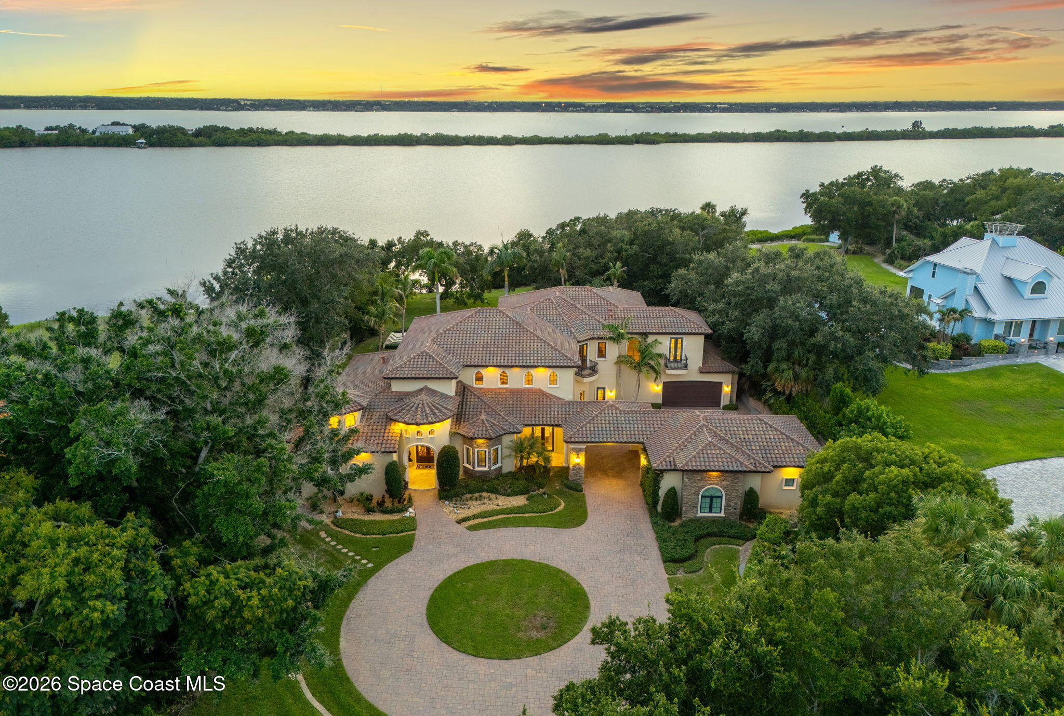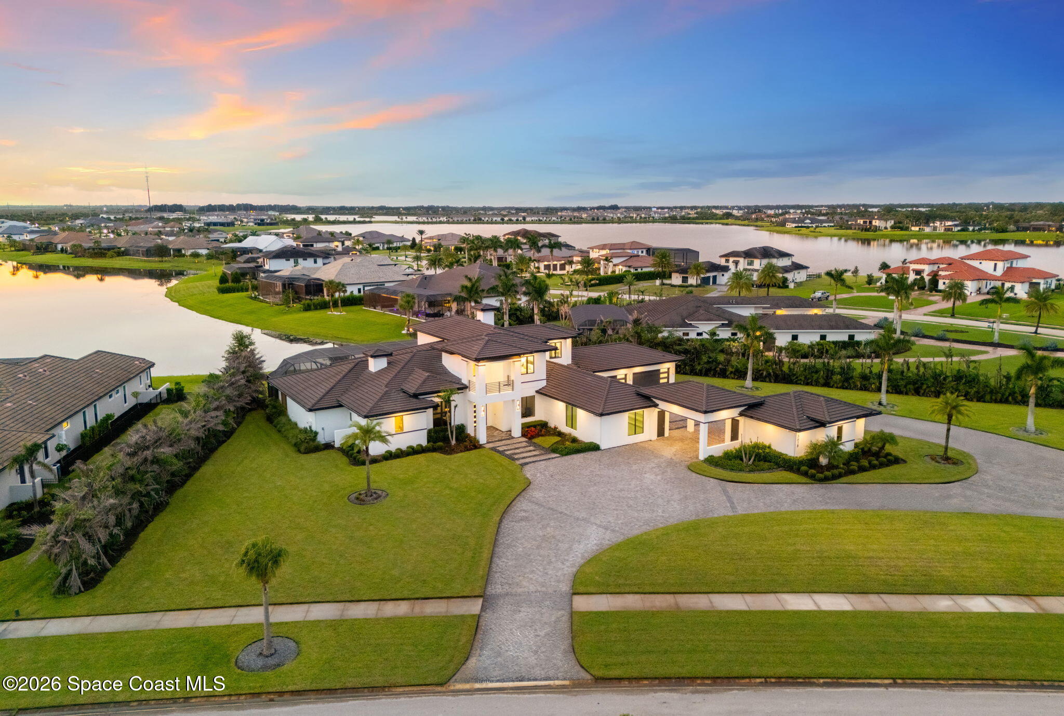
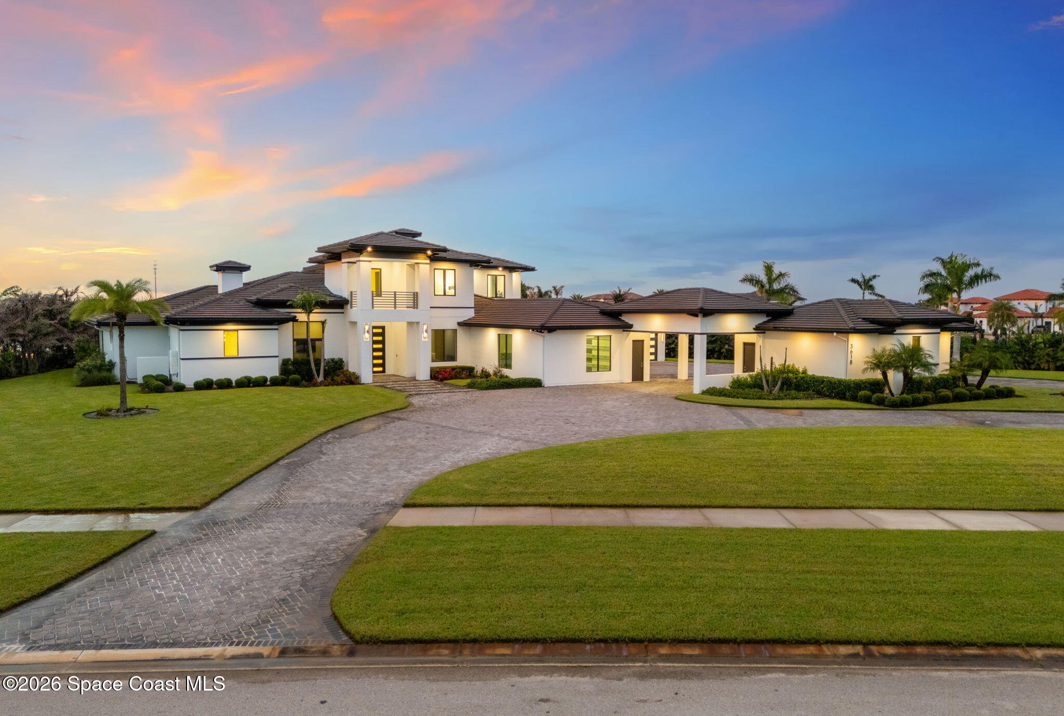
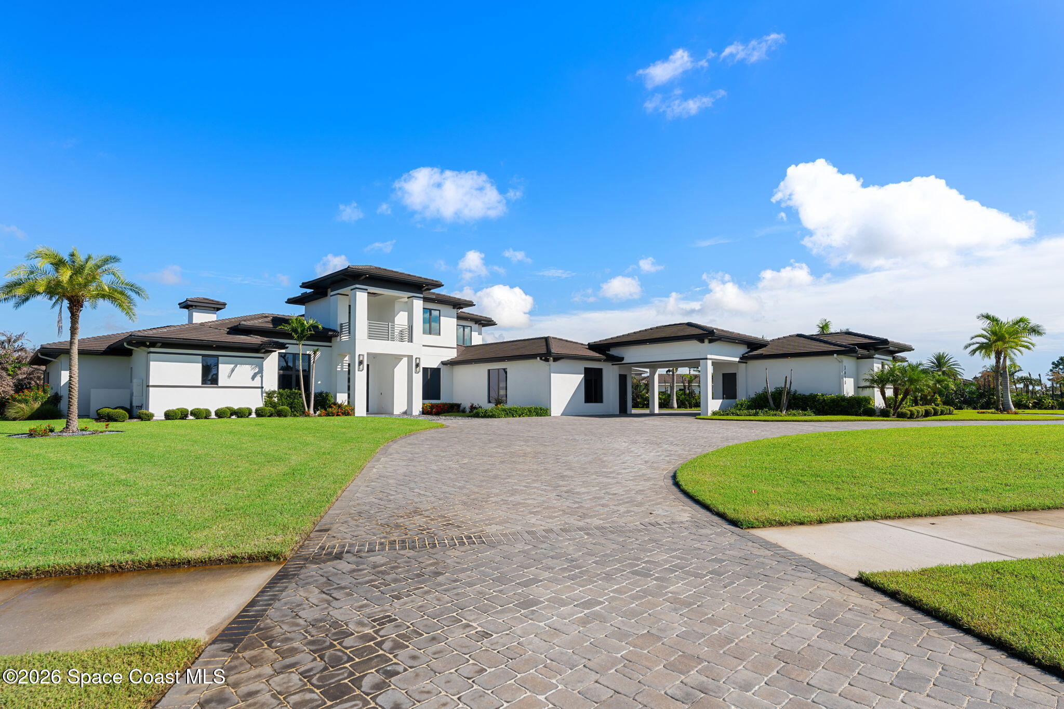
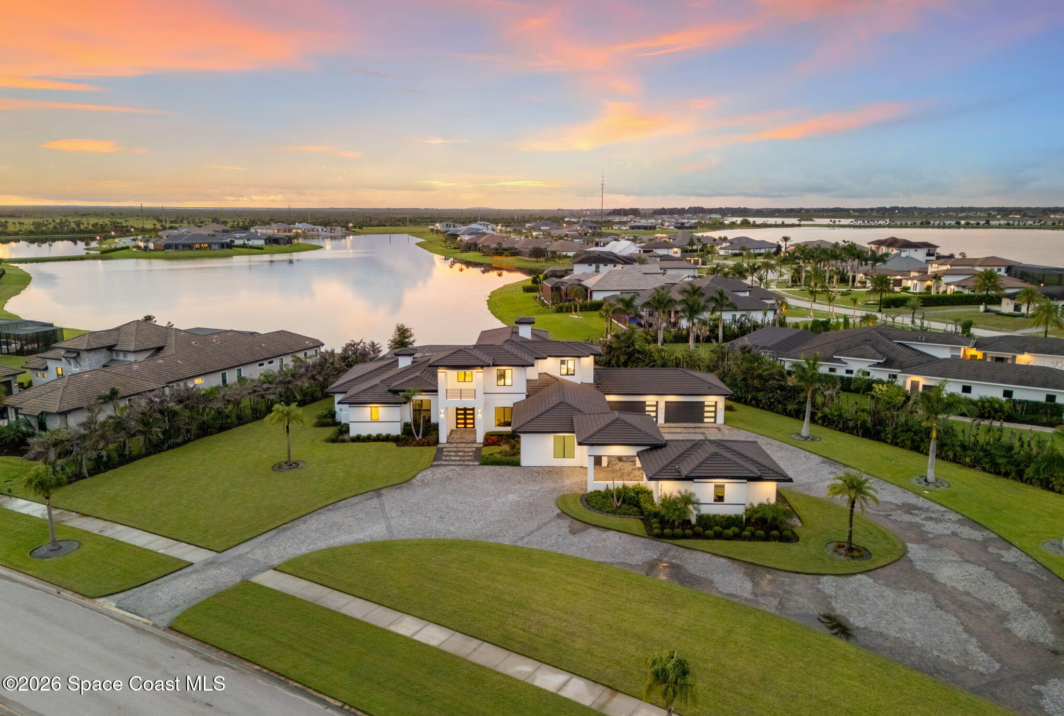
Aerial view of a modern waterfront home with a curved driveway beside a lake at dusk.
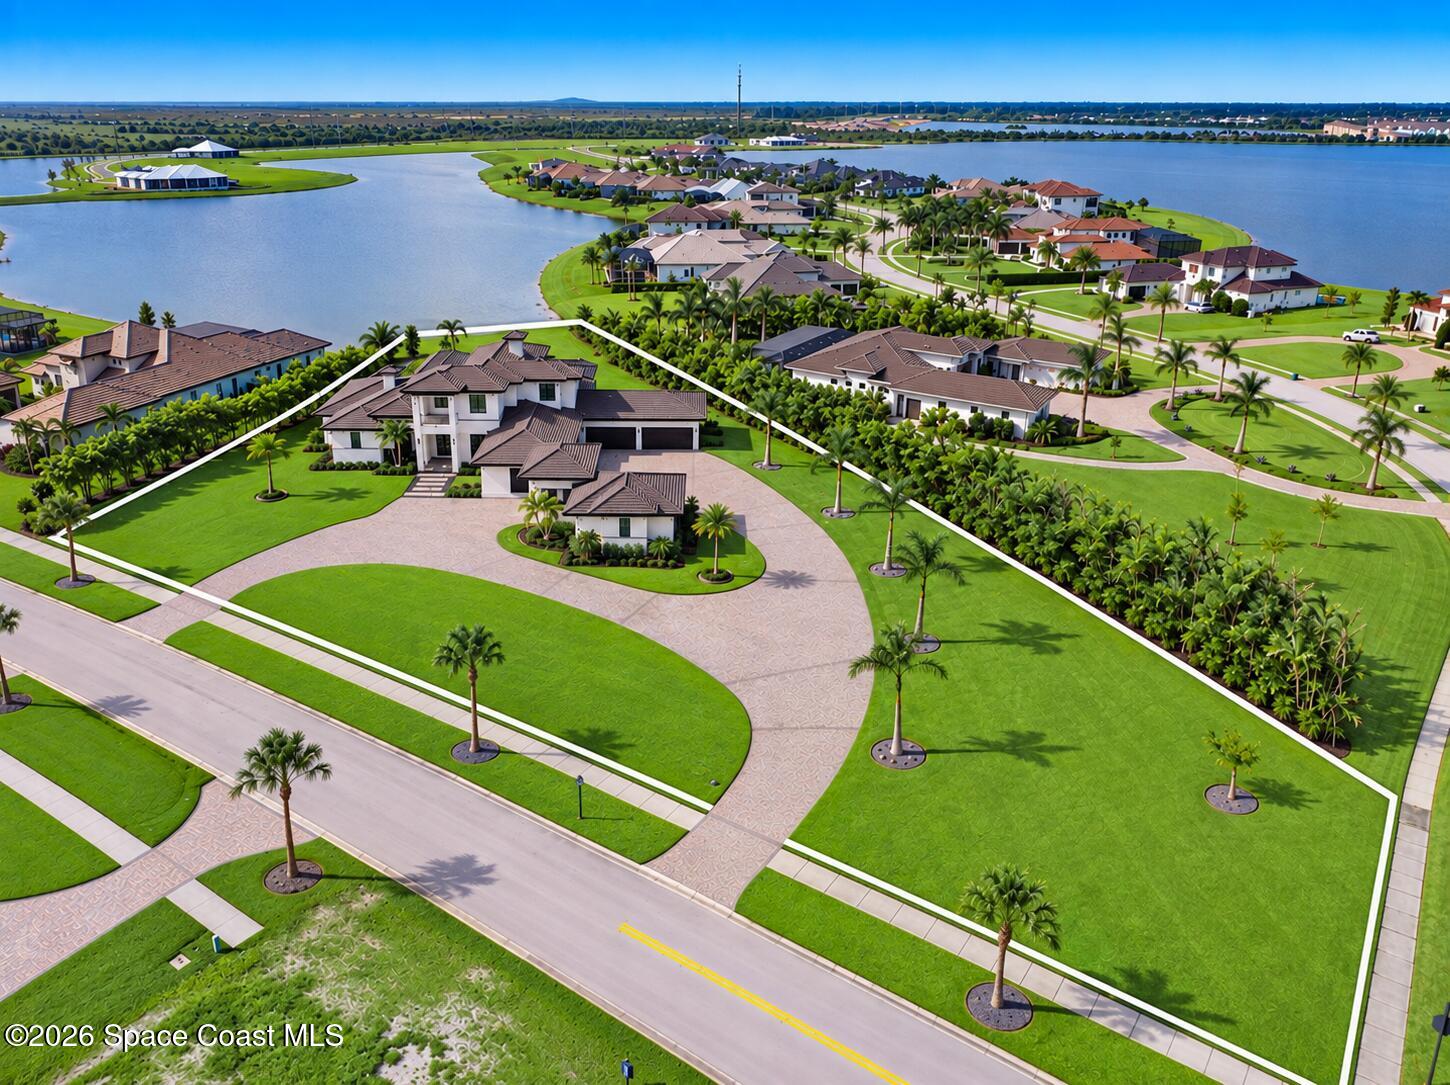
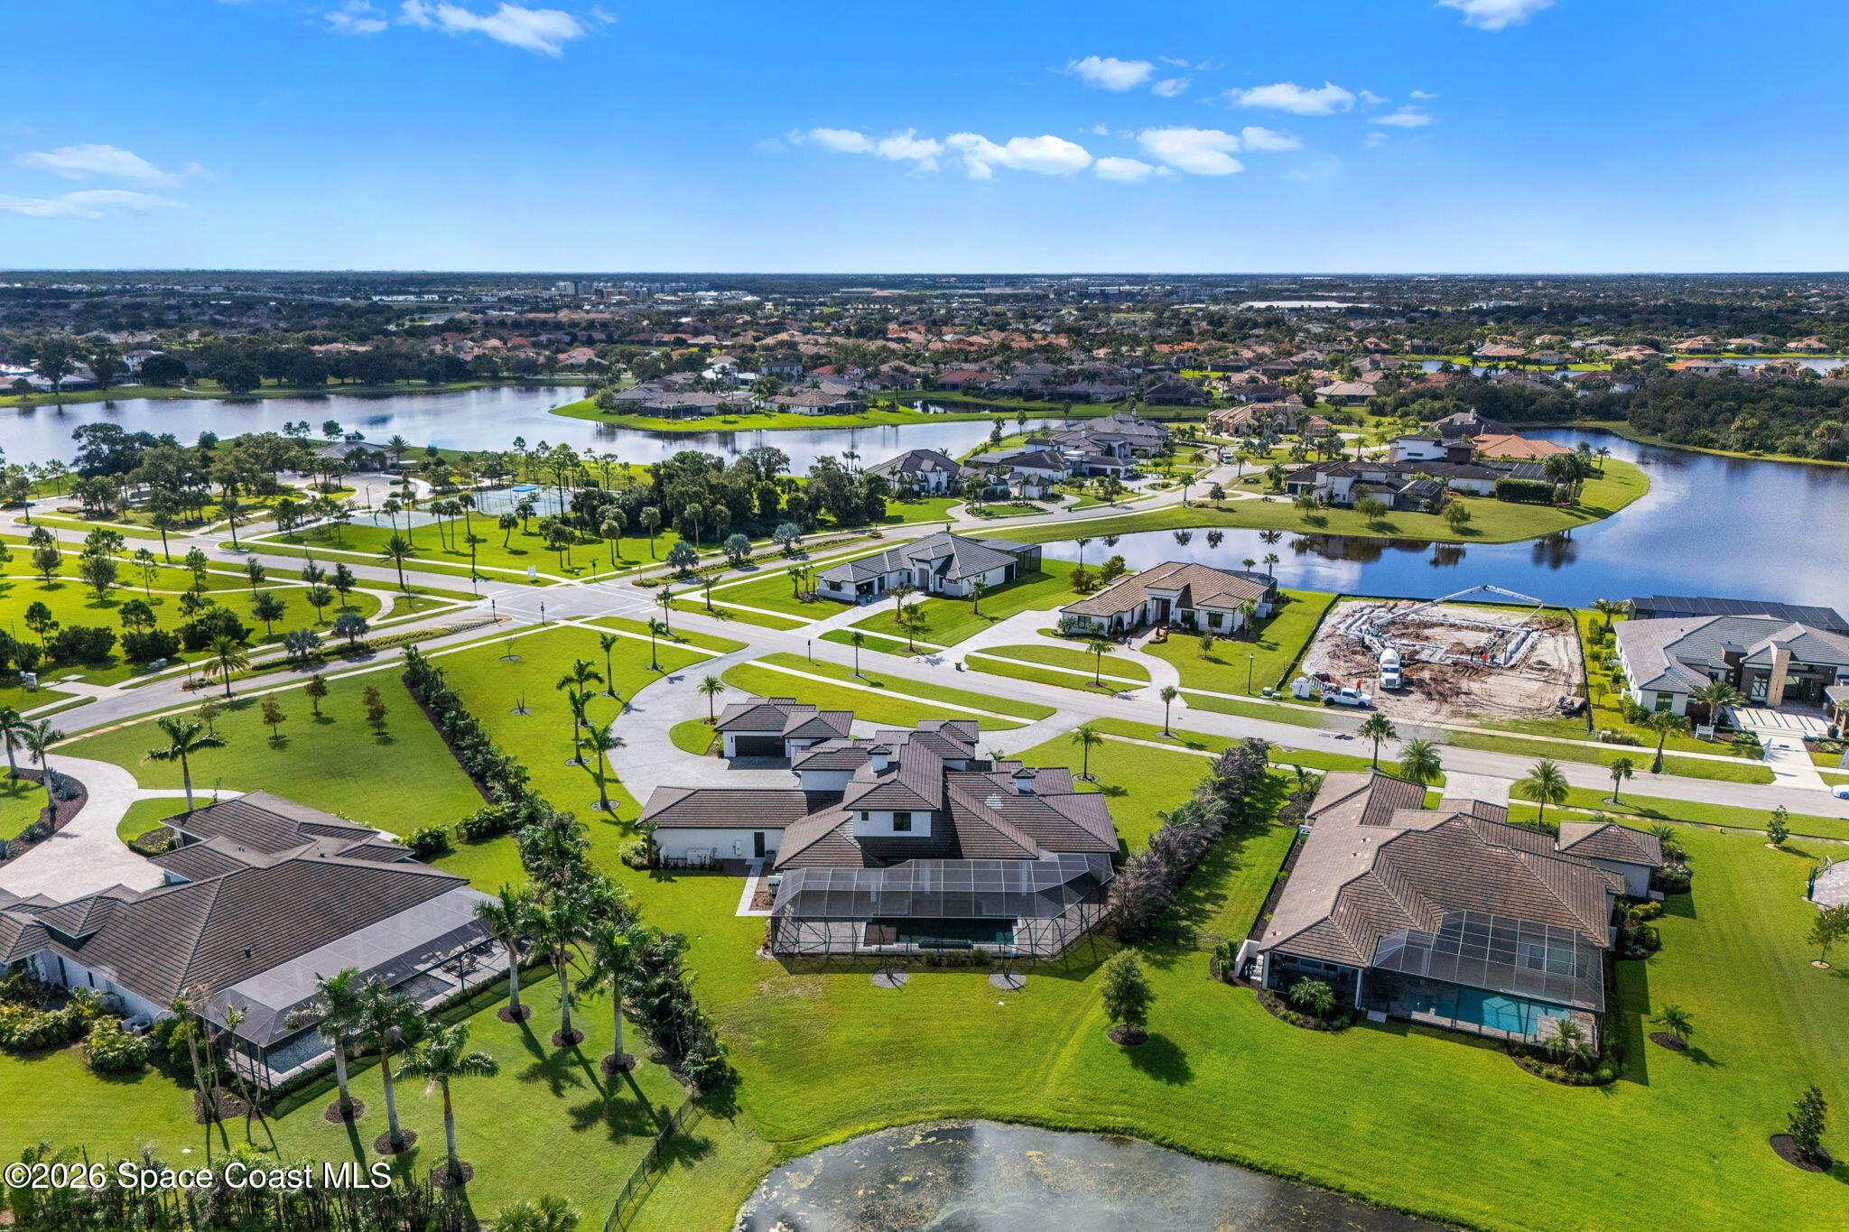
Aerial view of the outlined property beside a lake, surrounded by palm trees and homes.
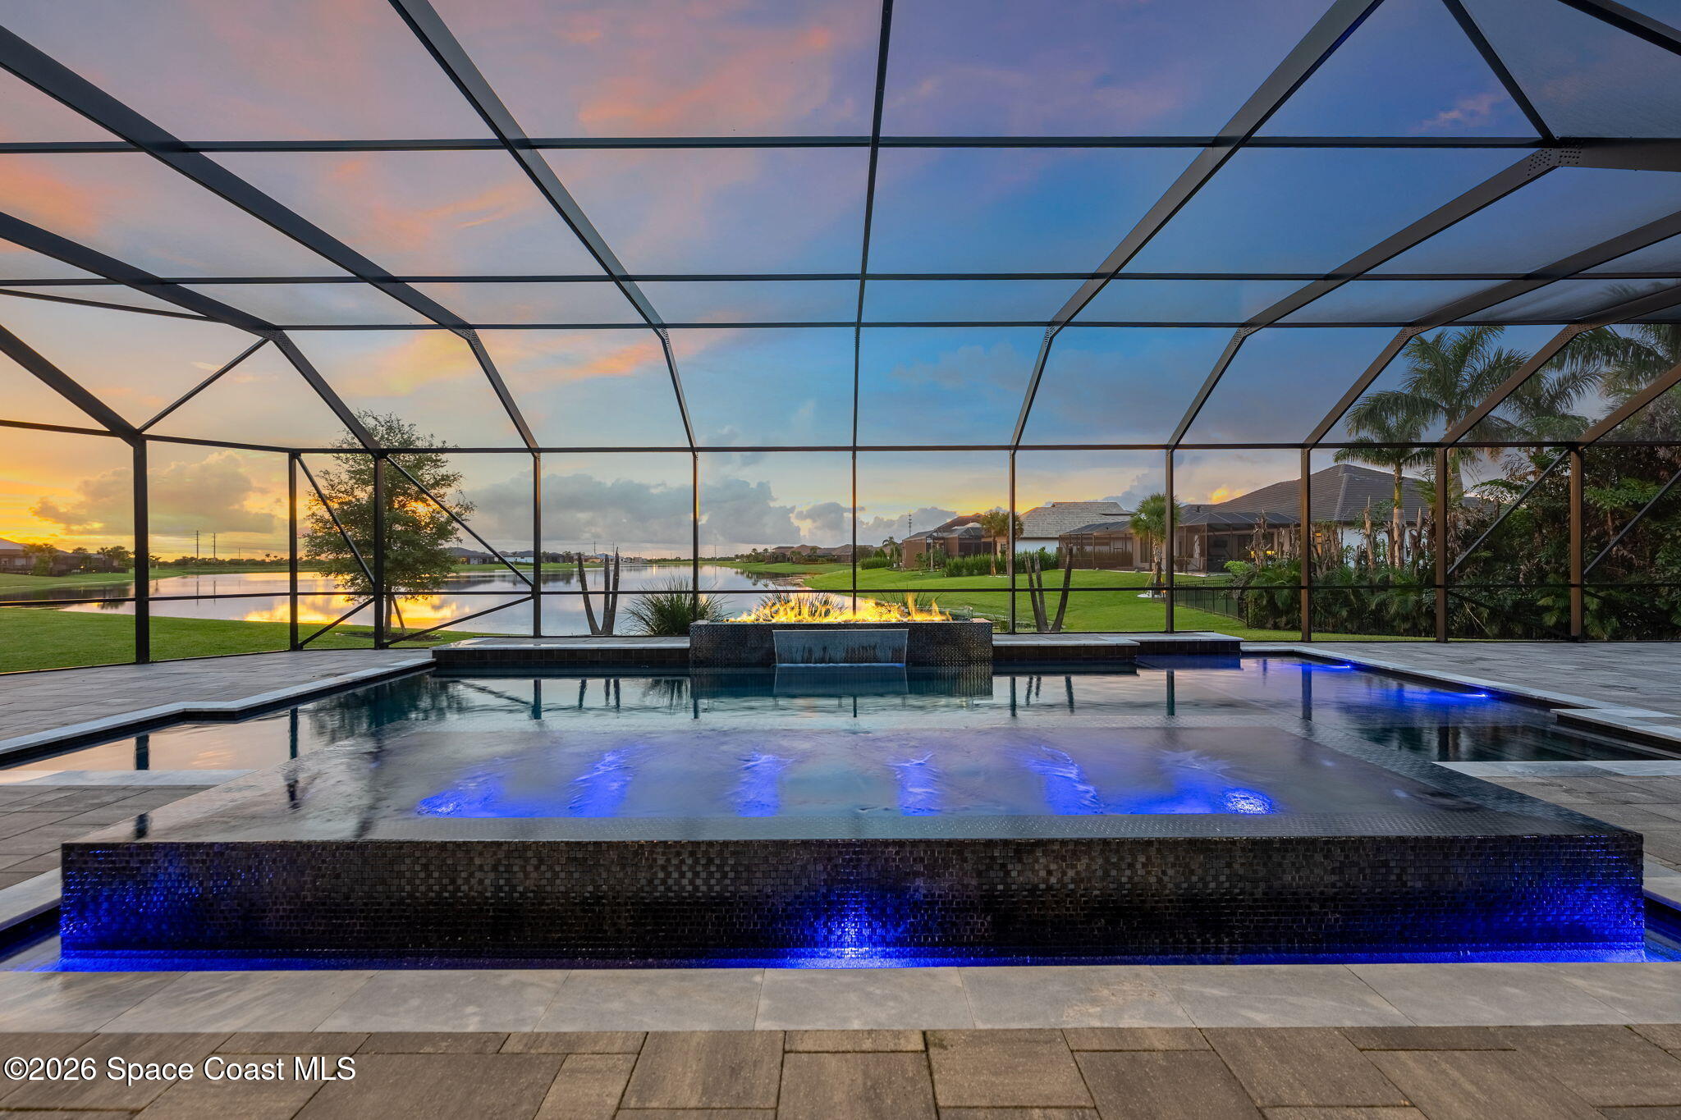
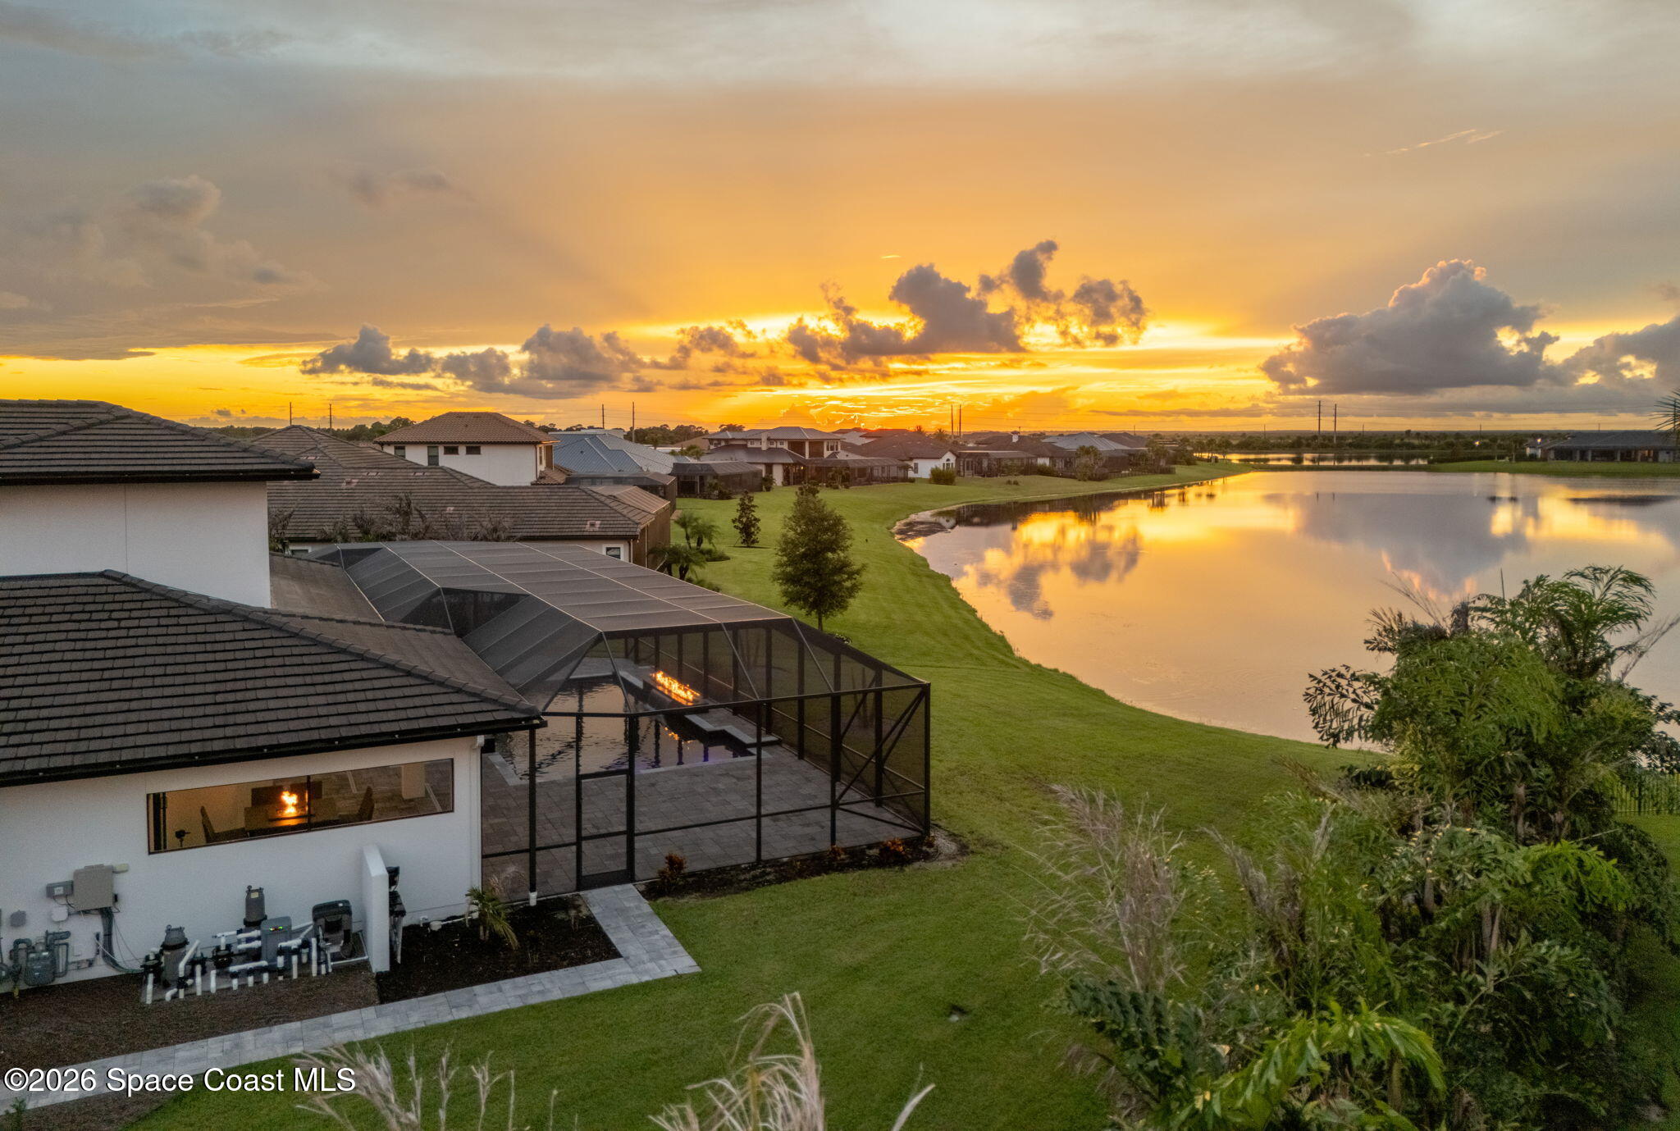
Screened pool and raised spa with blue lighting and a fire feature beside a lake at dusk.
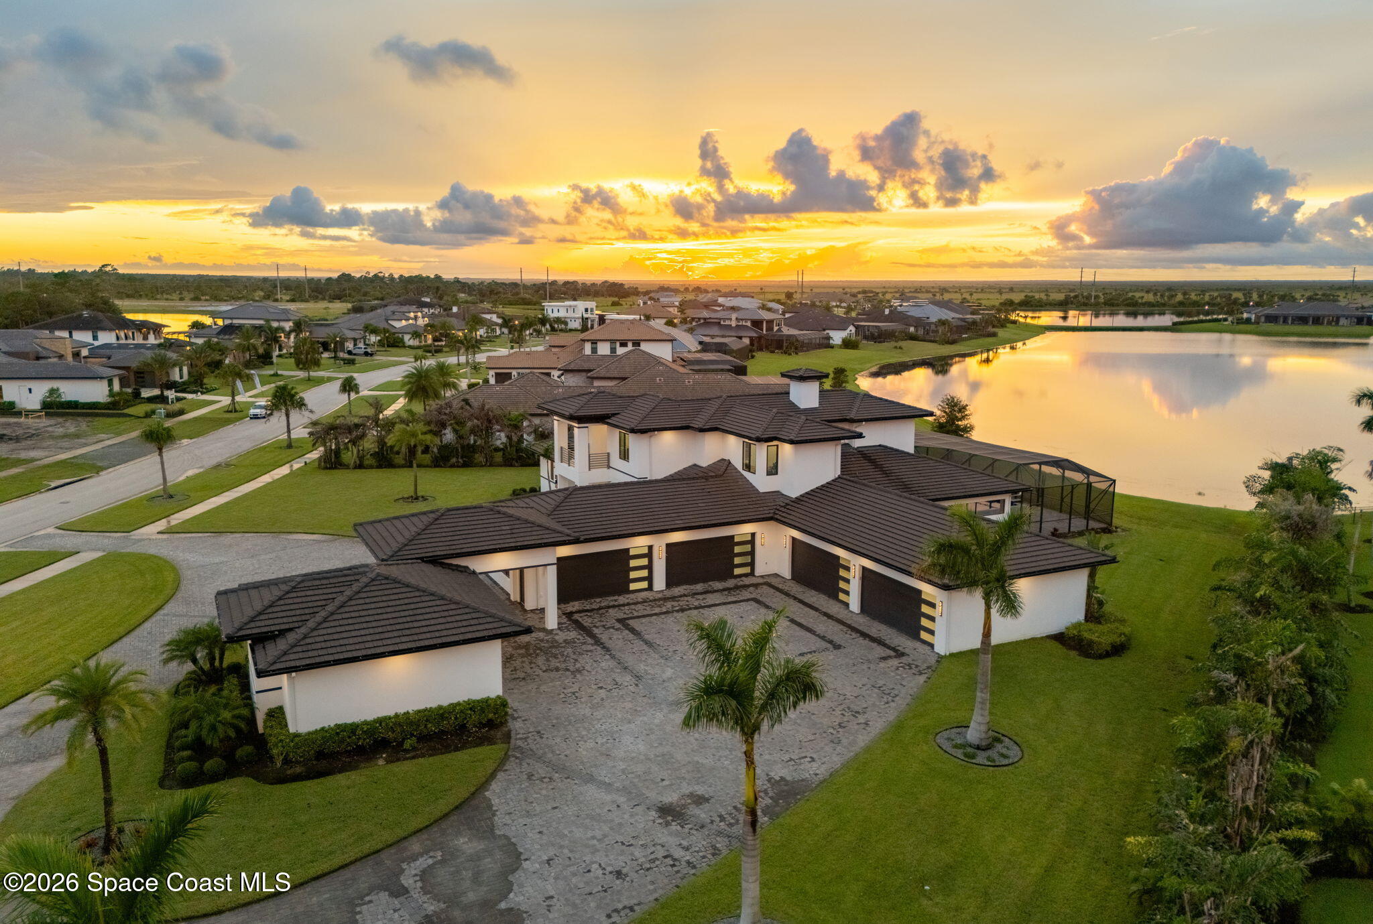
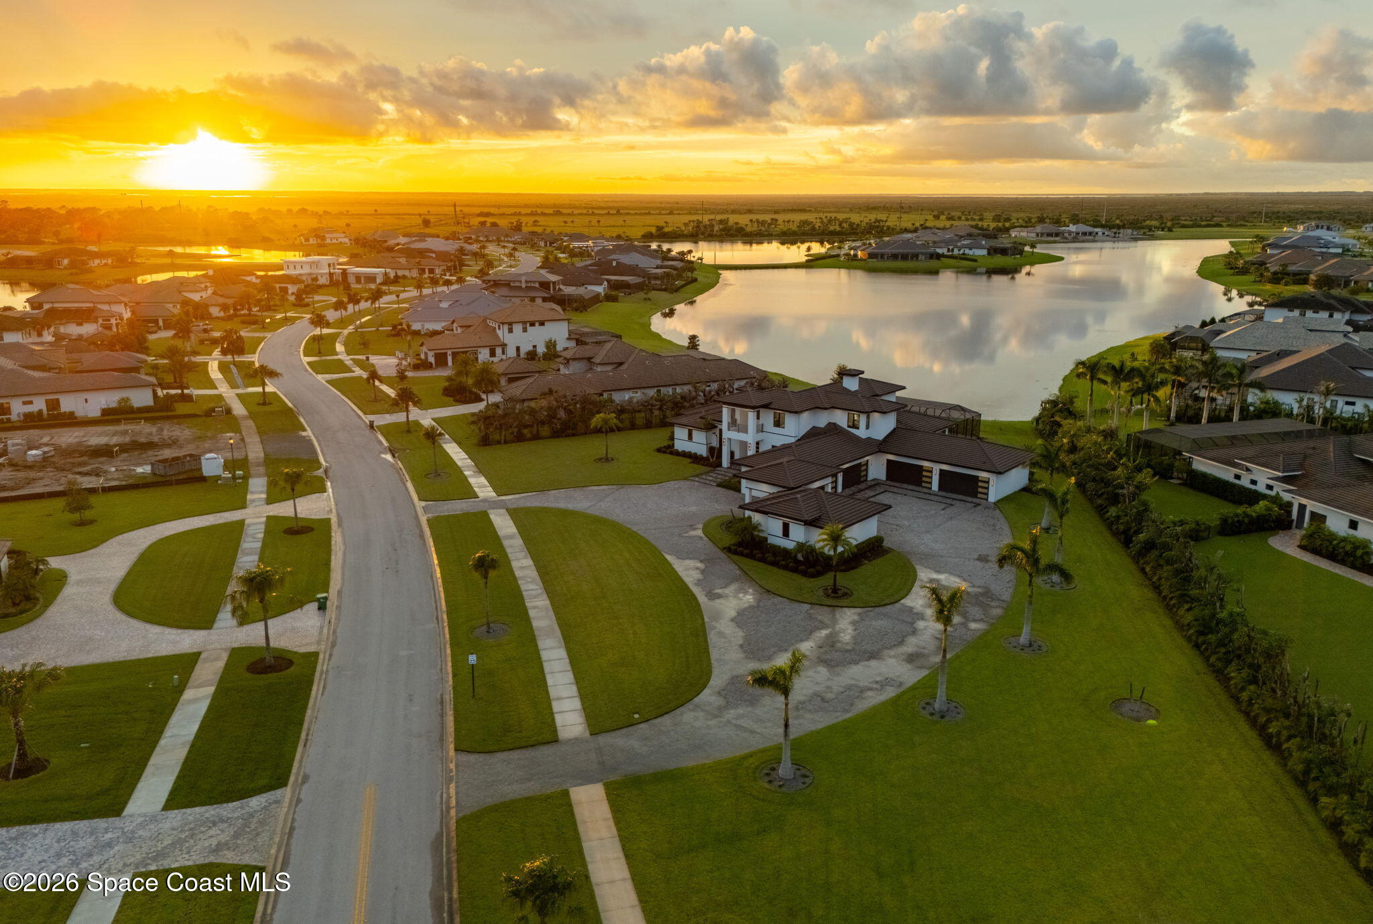
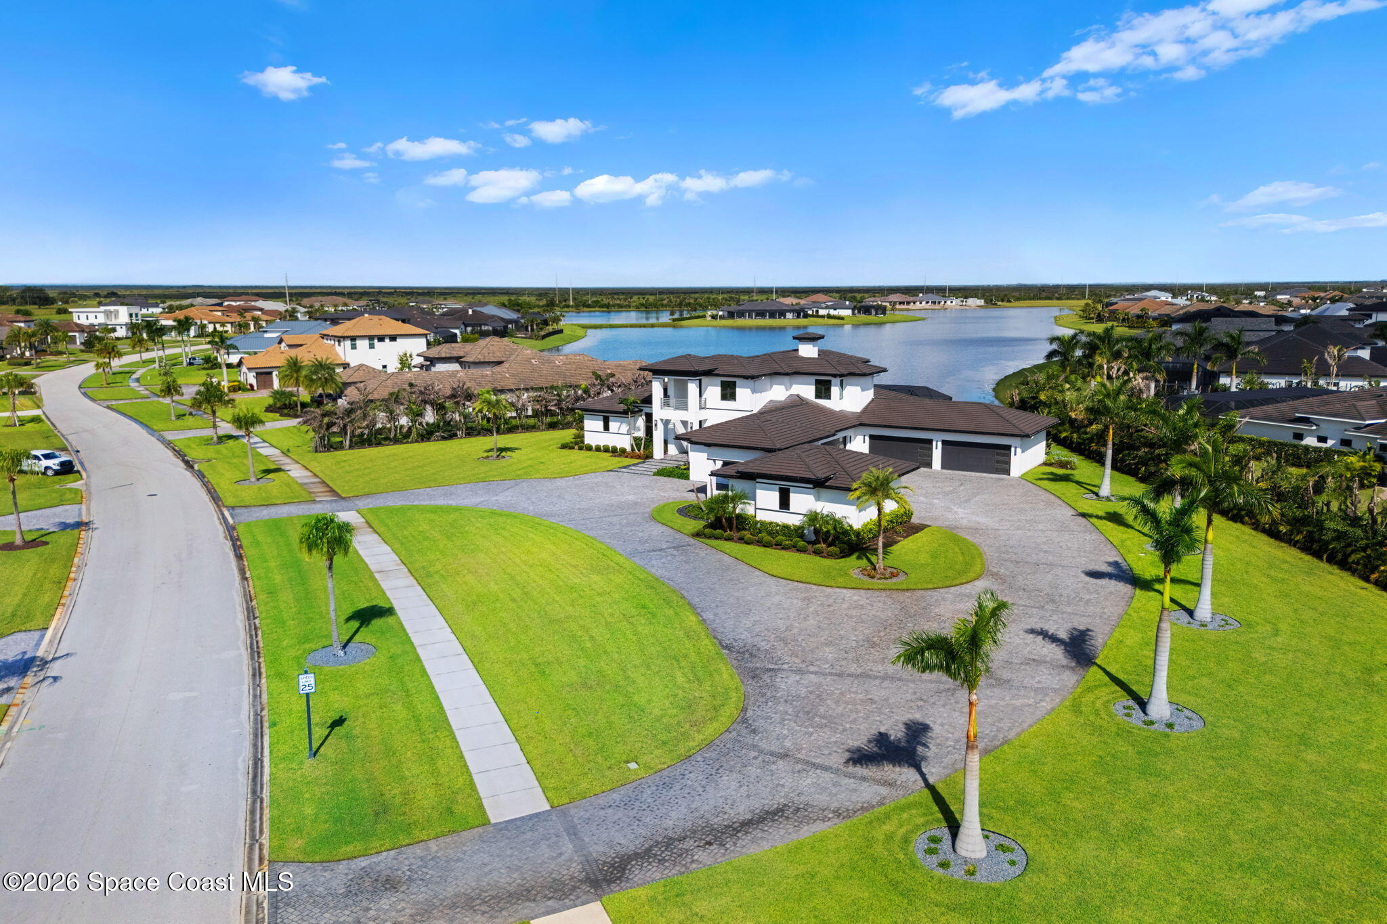
Aerial view of a modern lakeside home with a broad paved driveway and landscaped lawn at sunset.
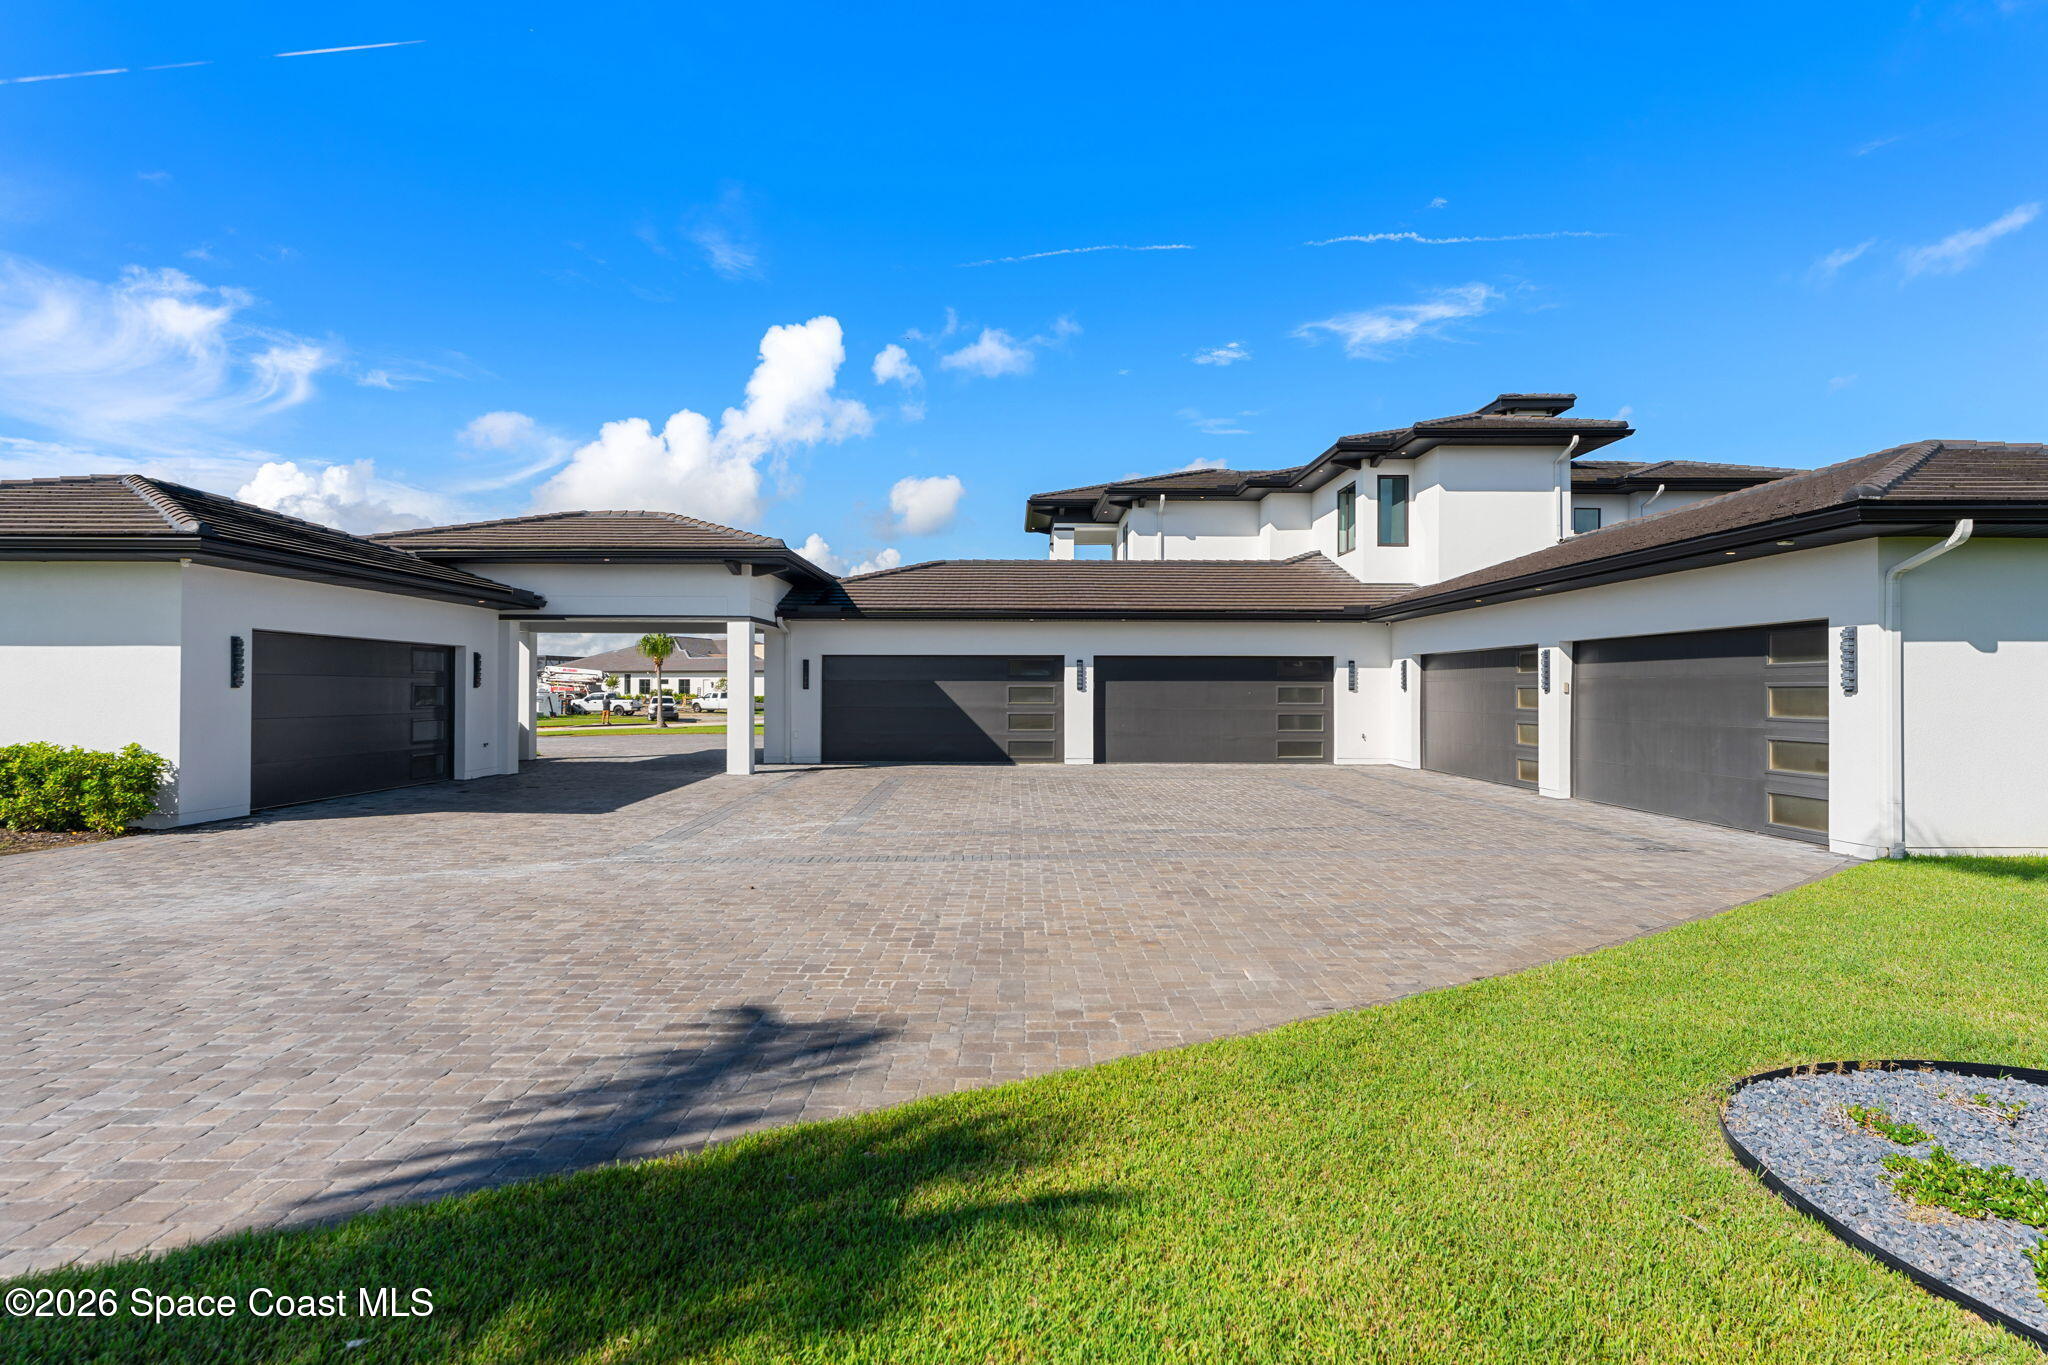
Modern white home with multiple dark garage doors around a broad paved driveway courtyard.
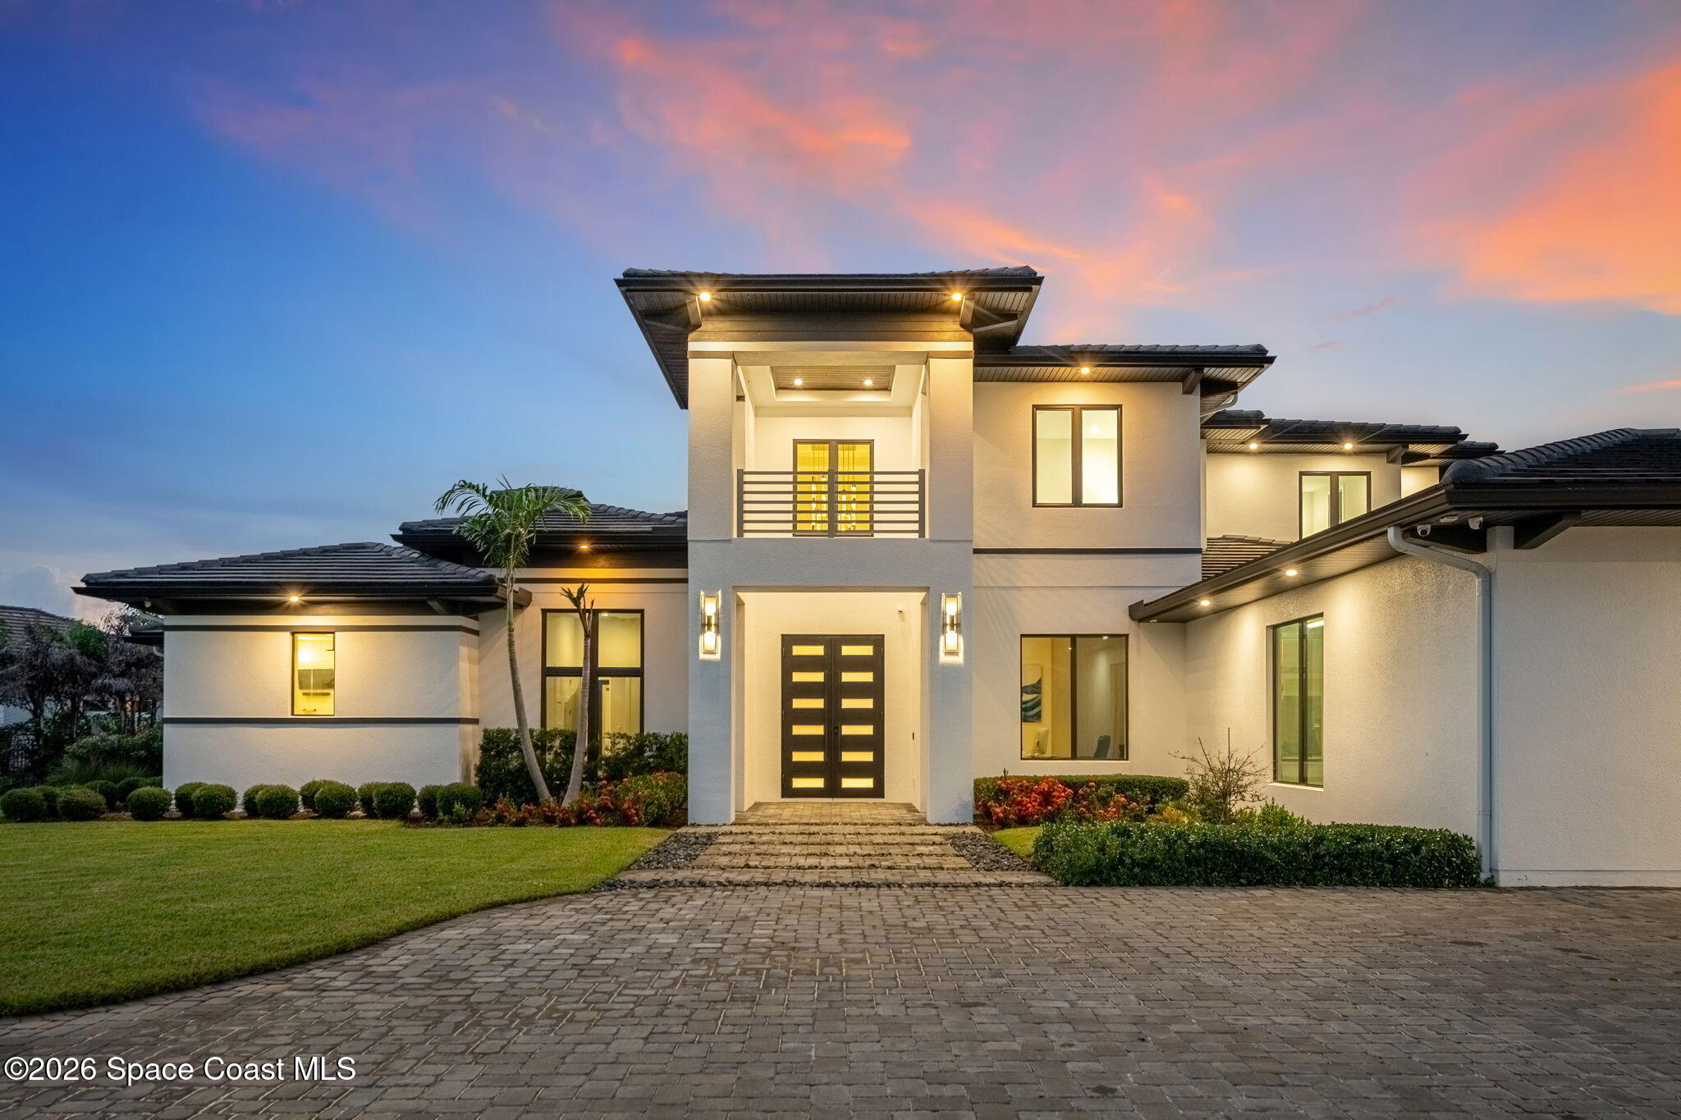
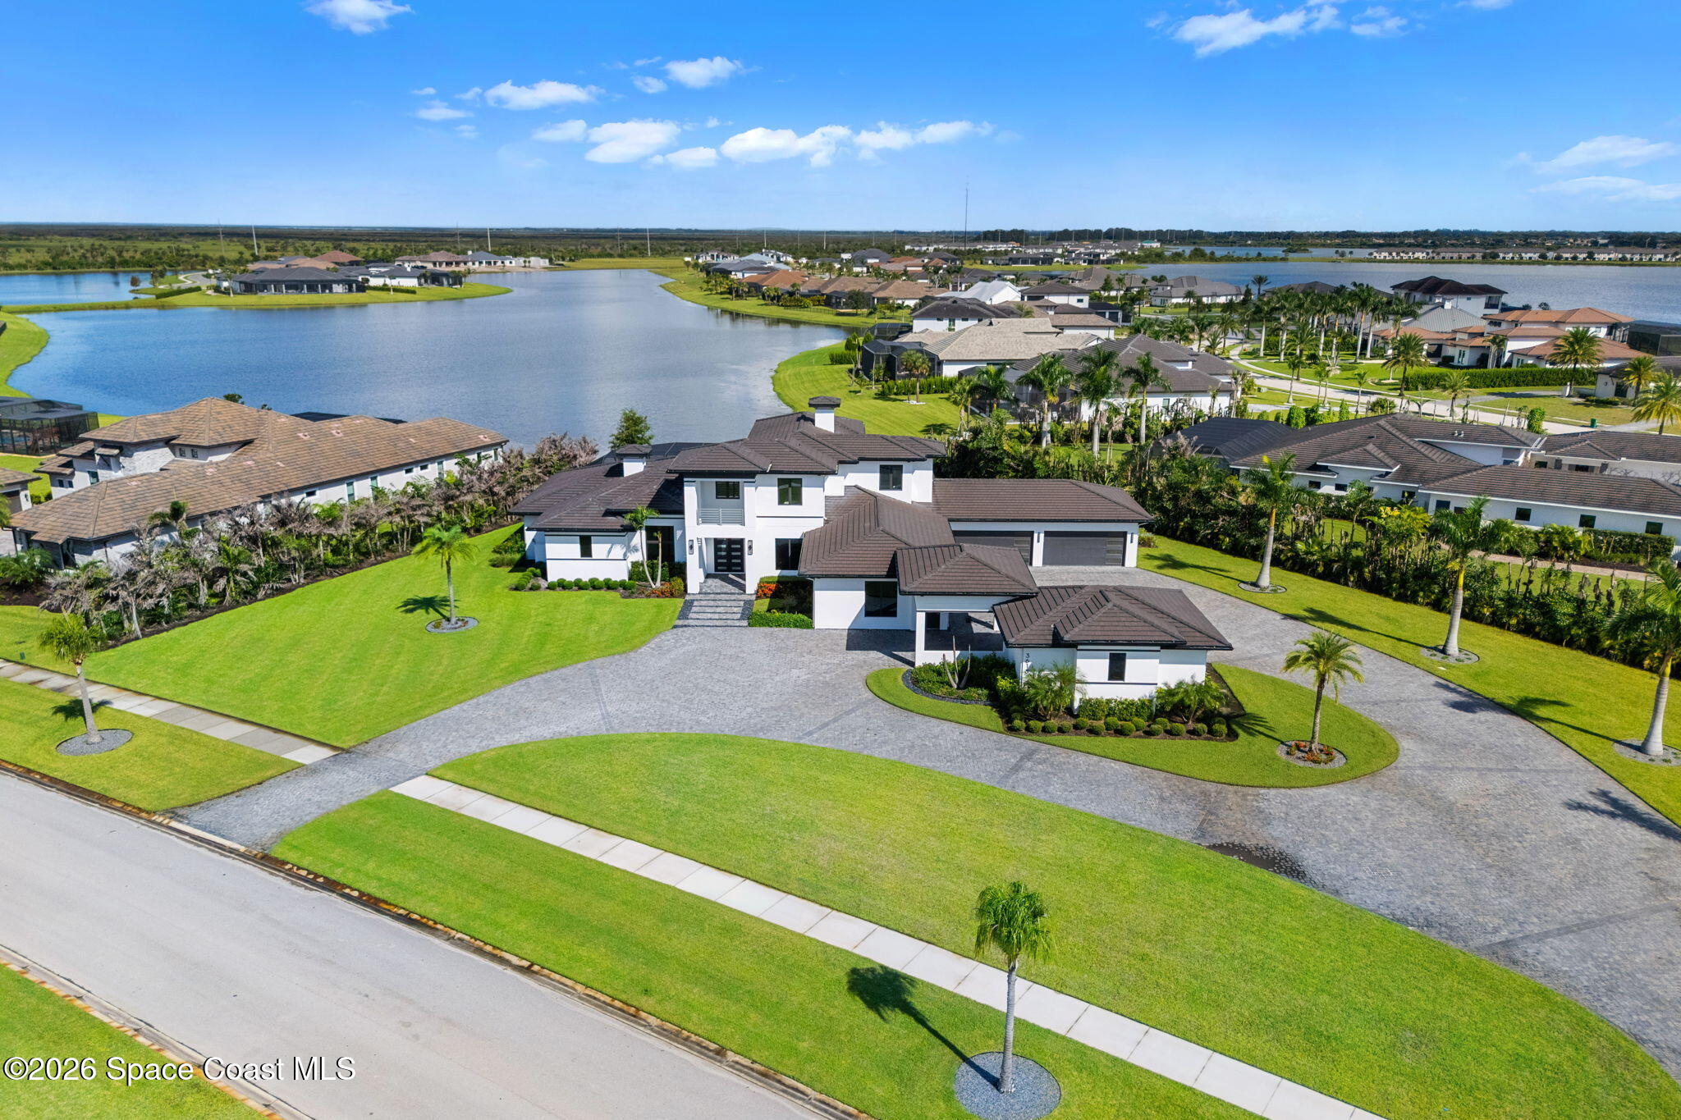
Modern two-story home with an illuminated entry, broad paver driveway, and landscaped lawn at dusk.
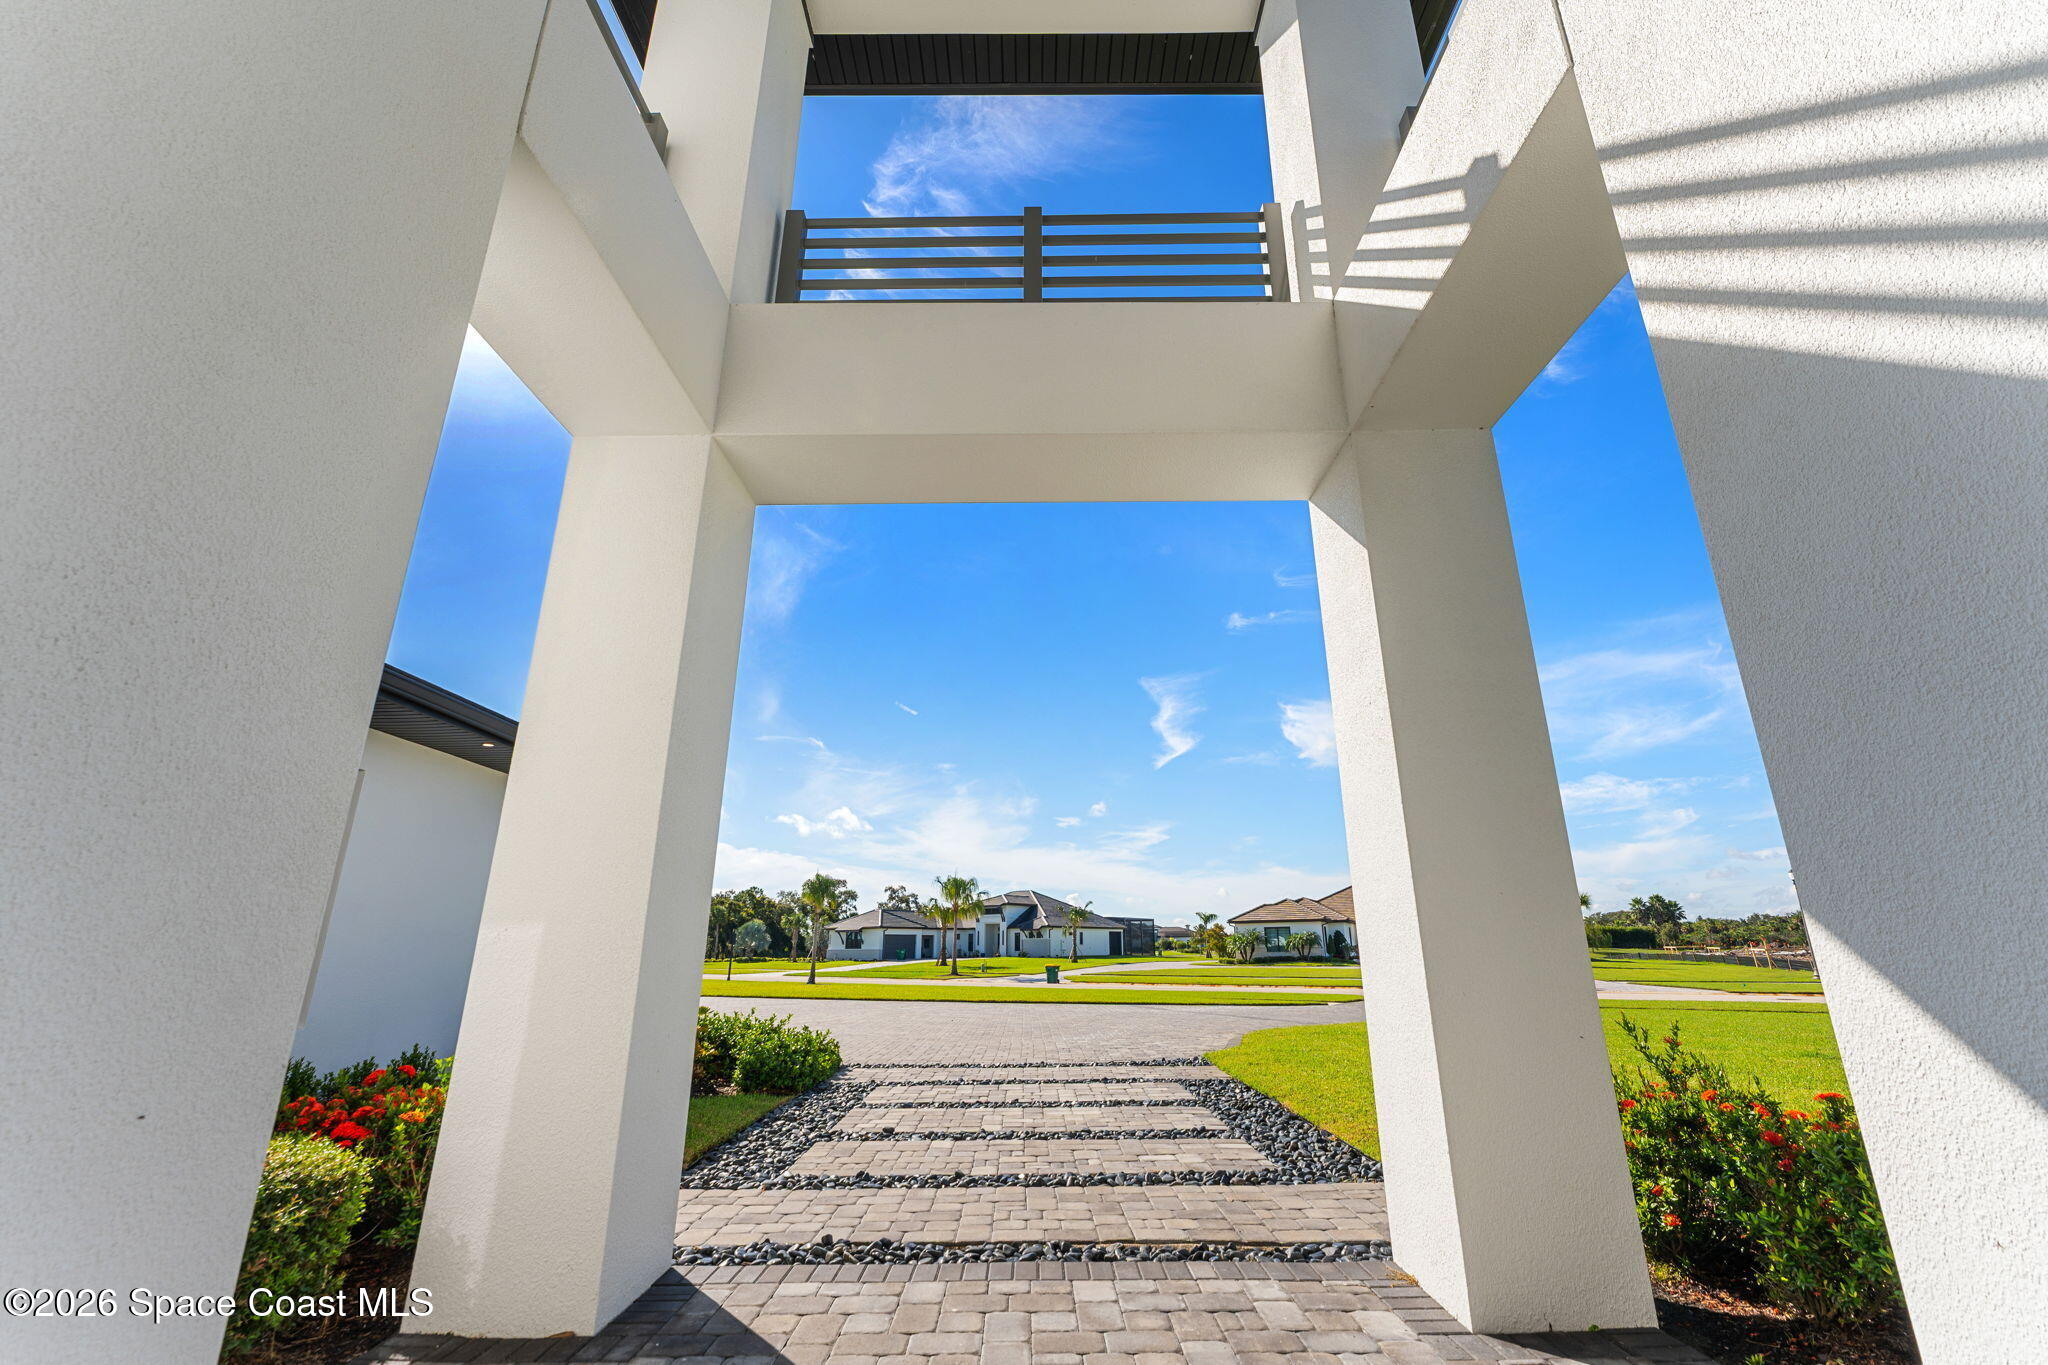
Covered home entry with a patterned paver walkway, landscaped borders, and neighboring homes across the street.
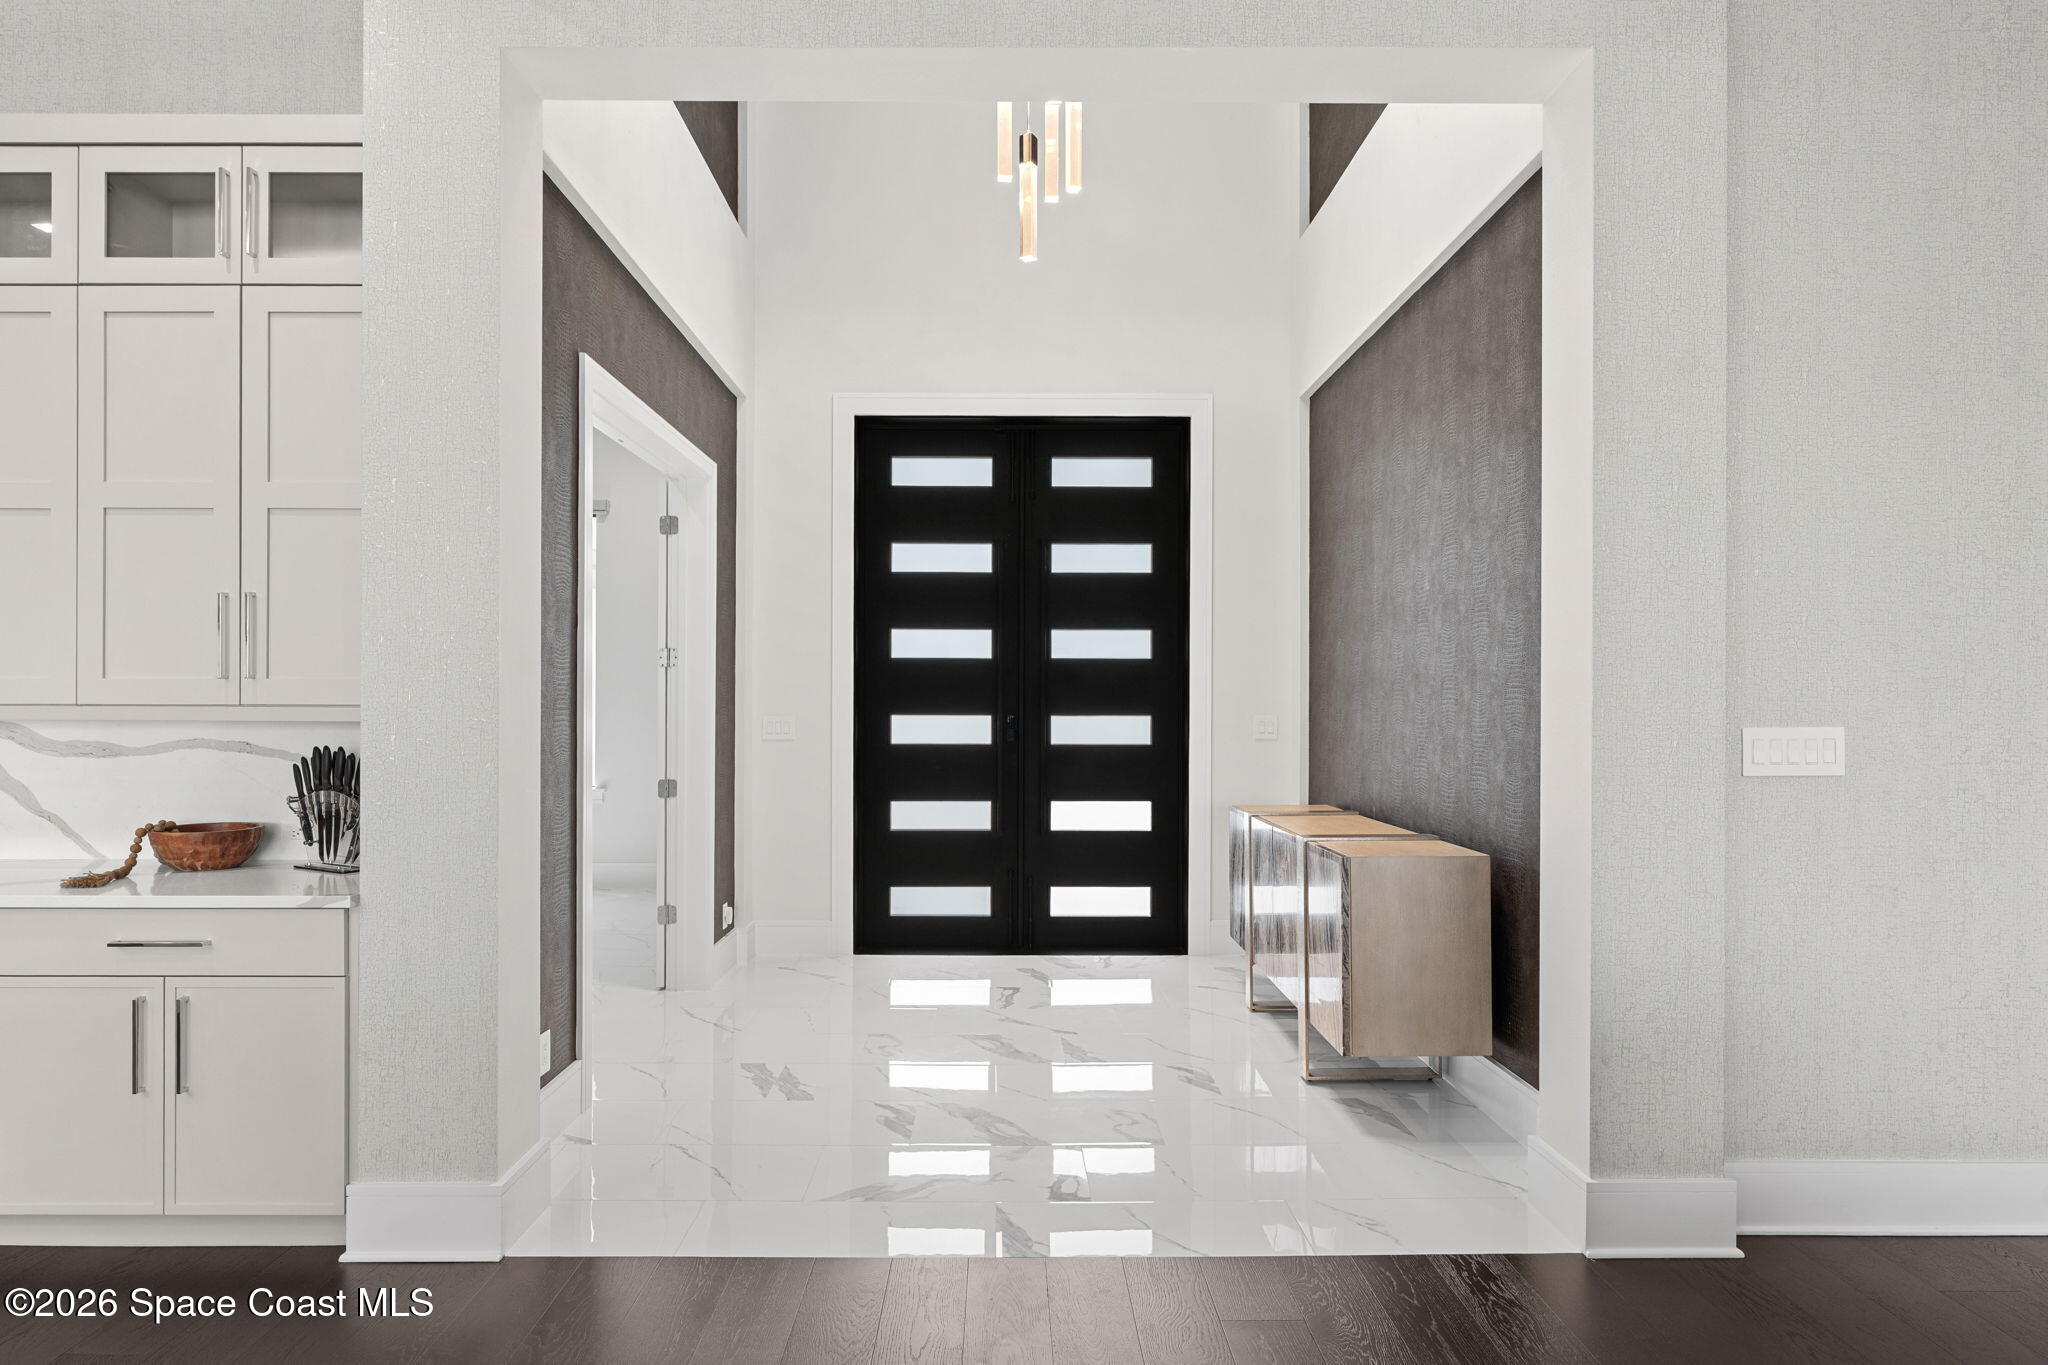
Modern foyer with black double doors, glossy marble-look tile, and a contemporary console table.
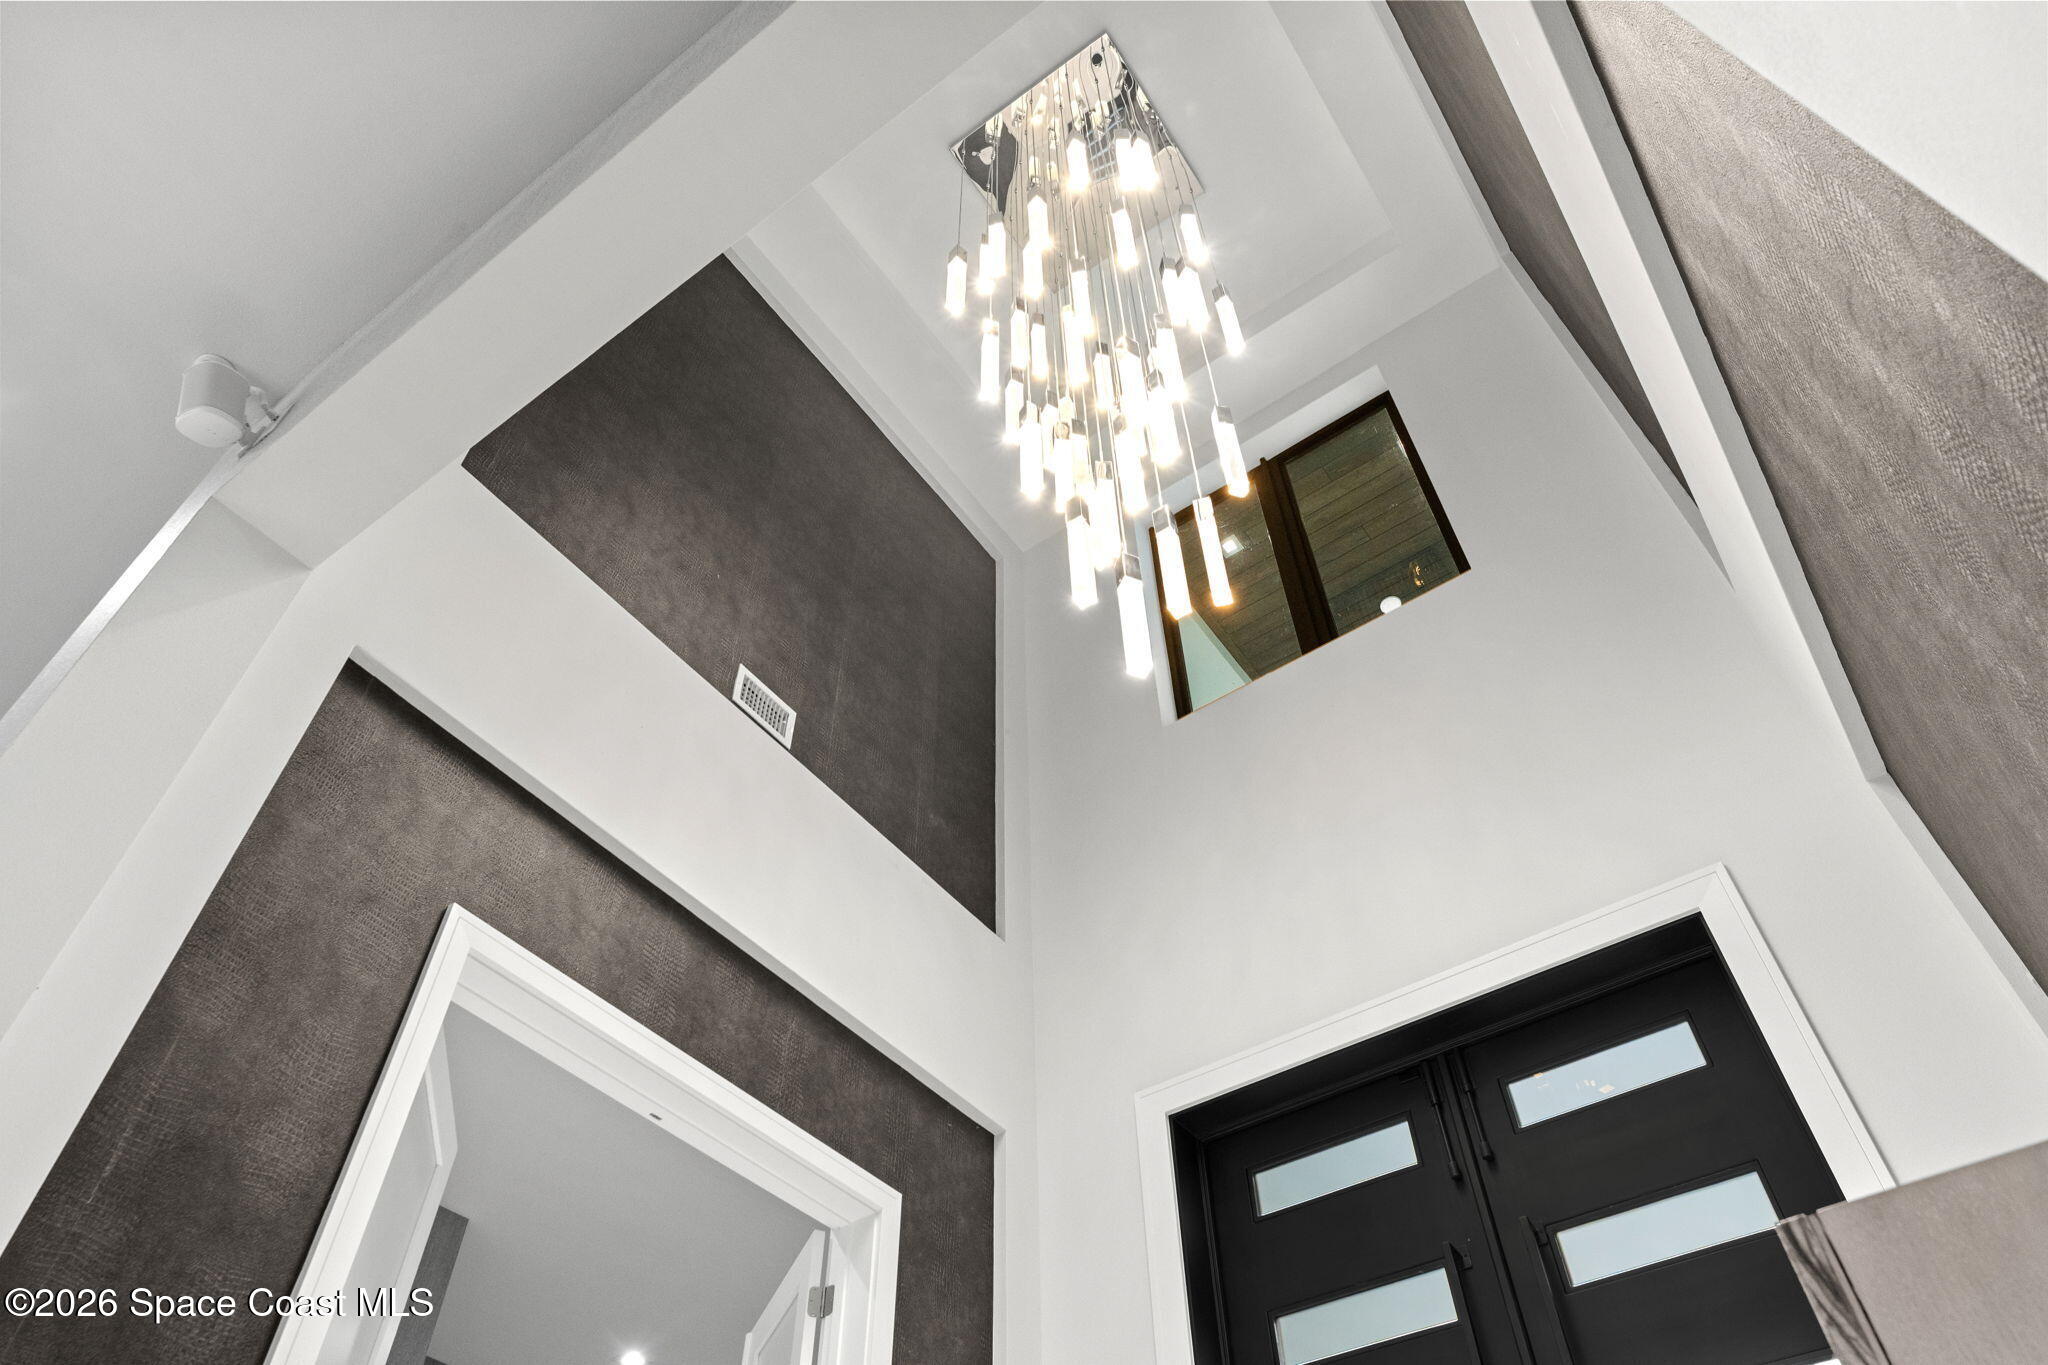
Two-story entry foyer with a cascading chandelier, dark accent walls, and black front doors.
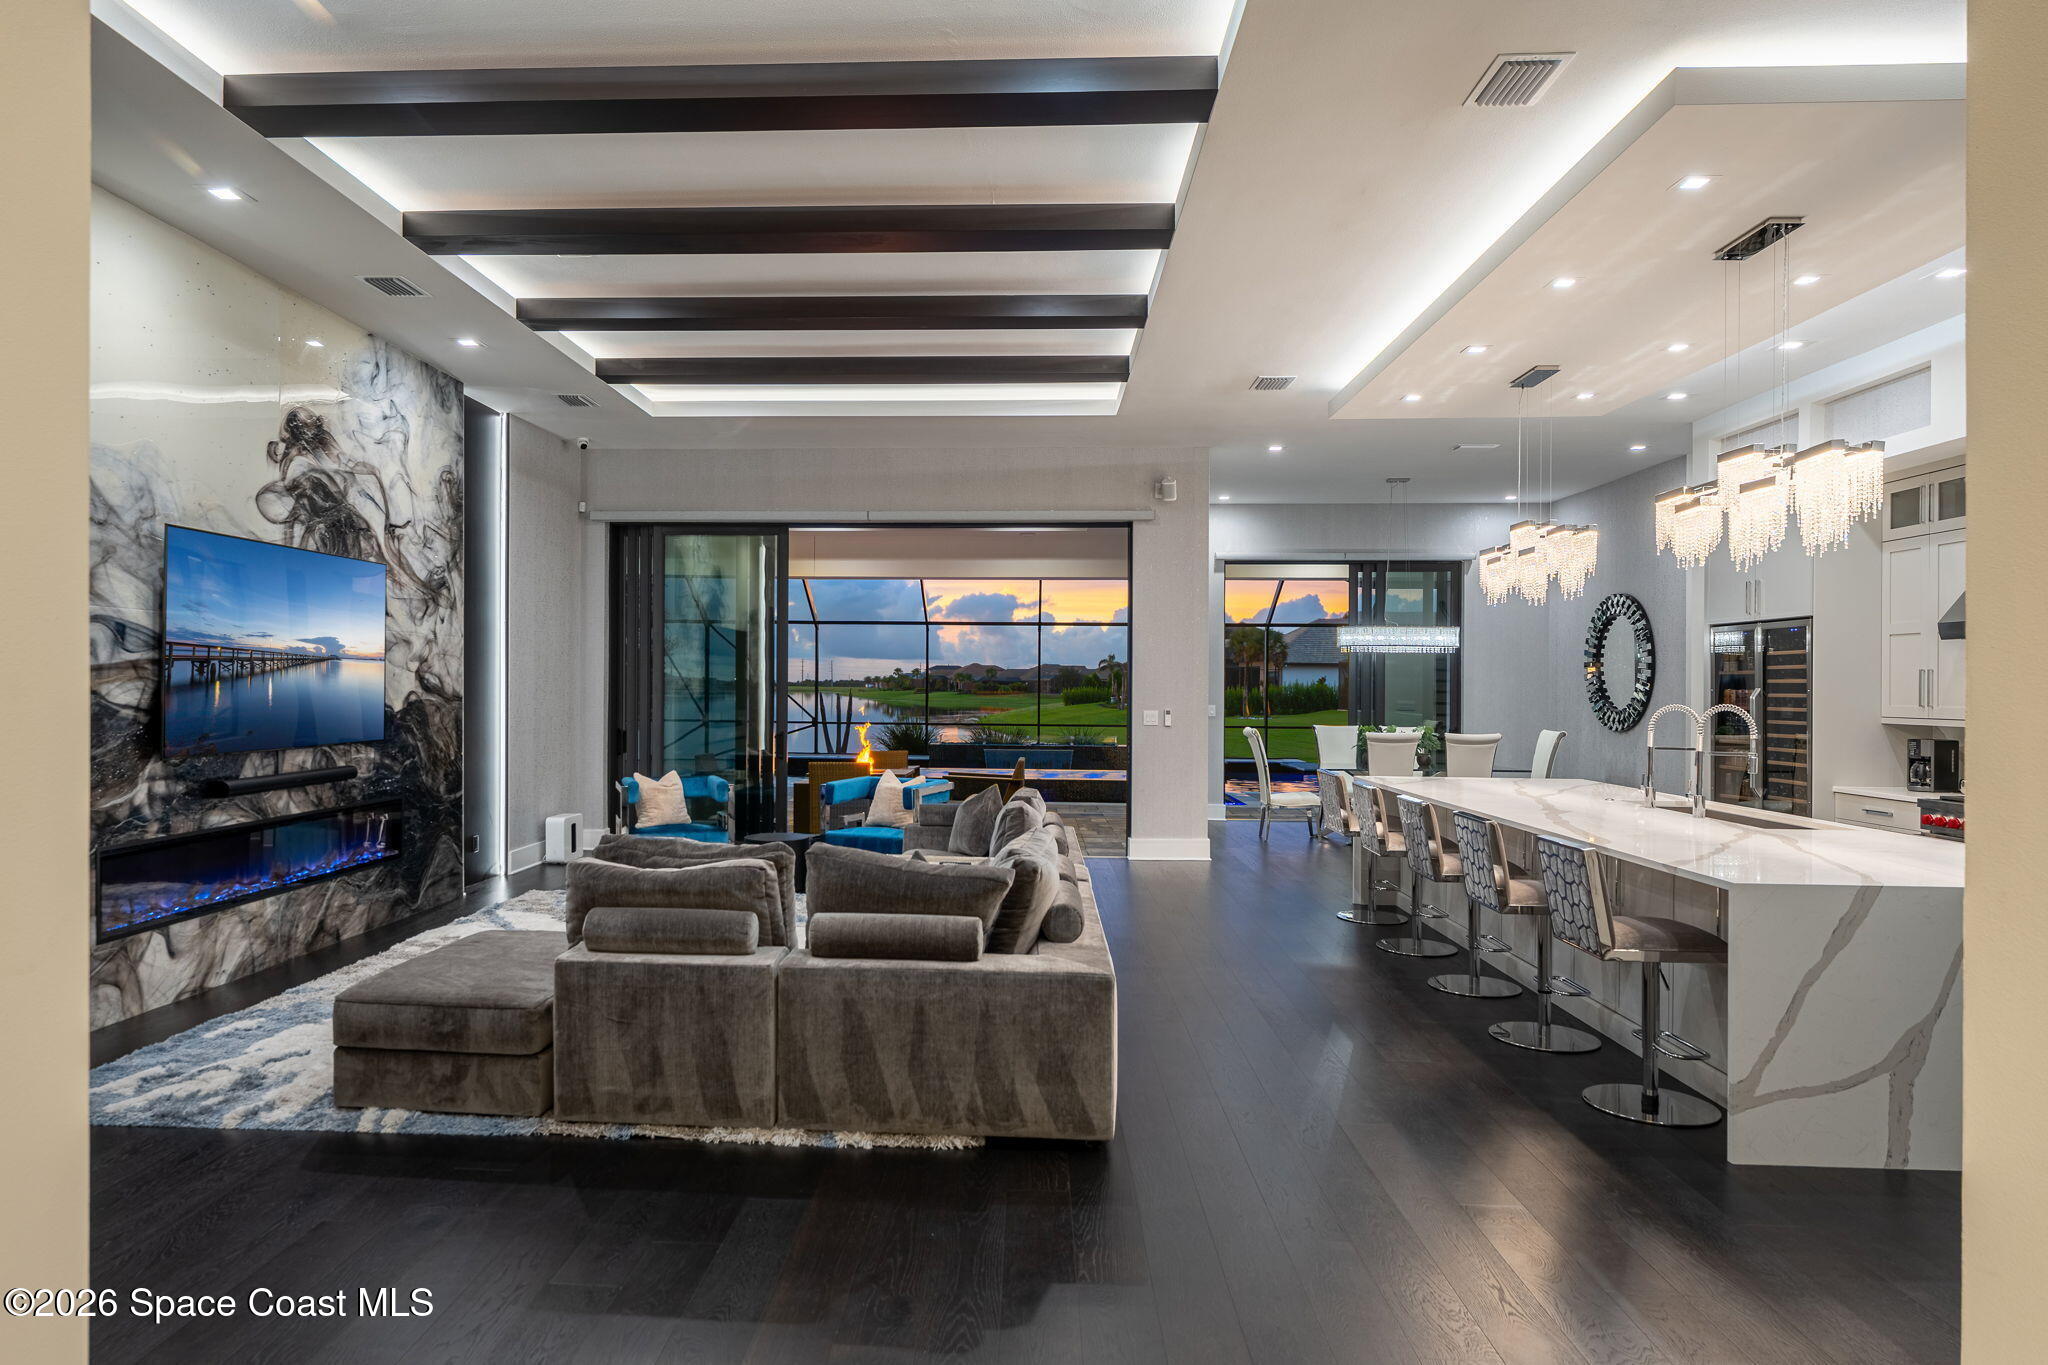
Open-plan living room and kitchen with marble island, gray sectional, and sunset lake and golf course views.
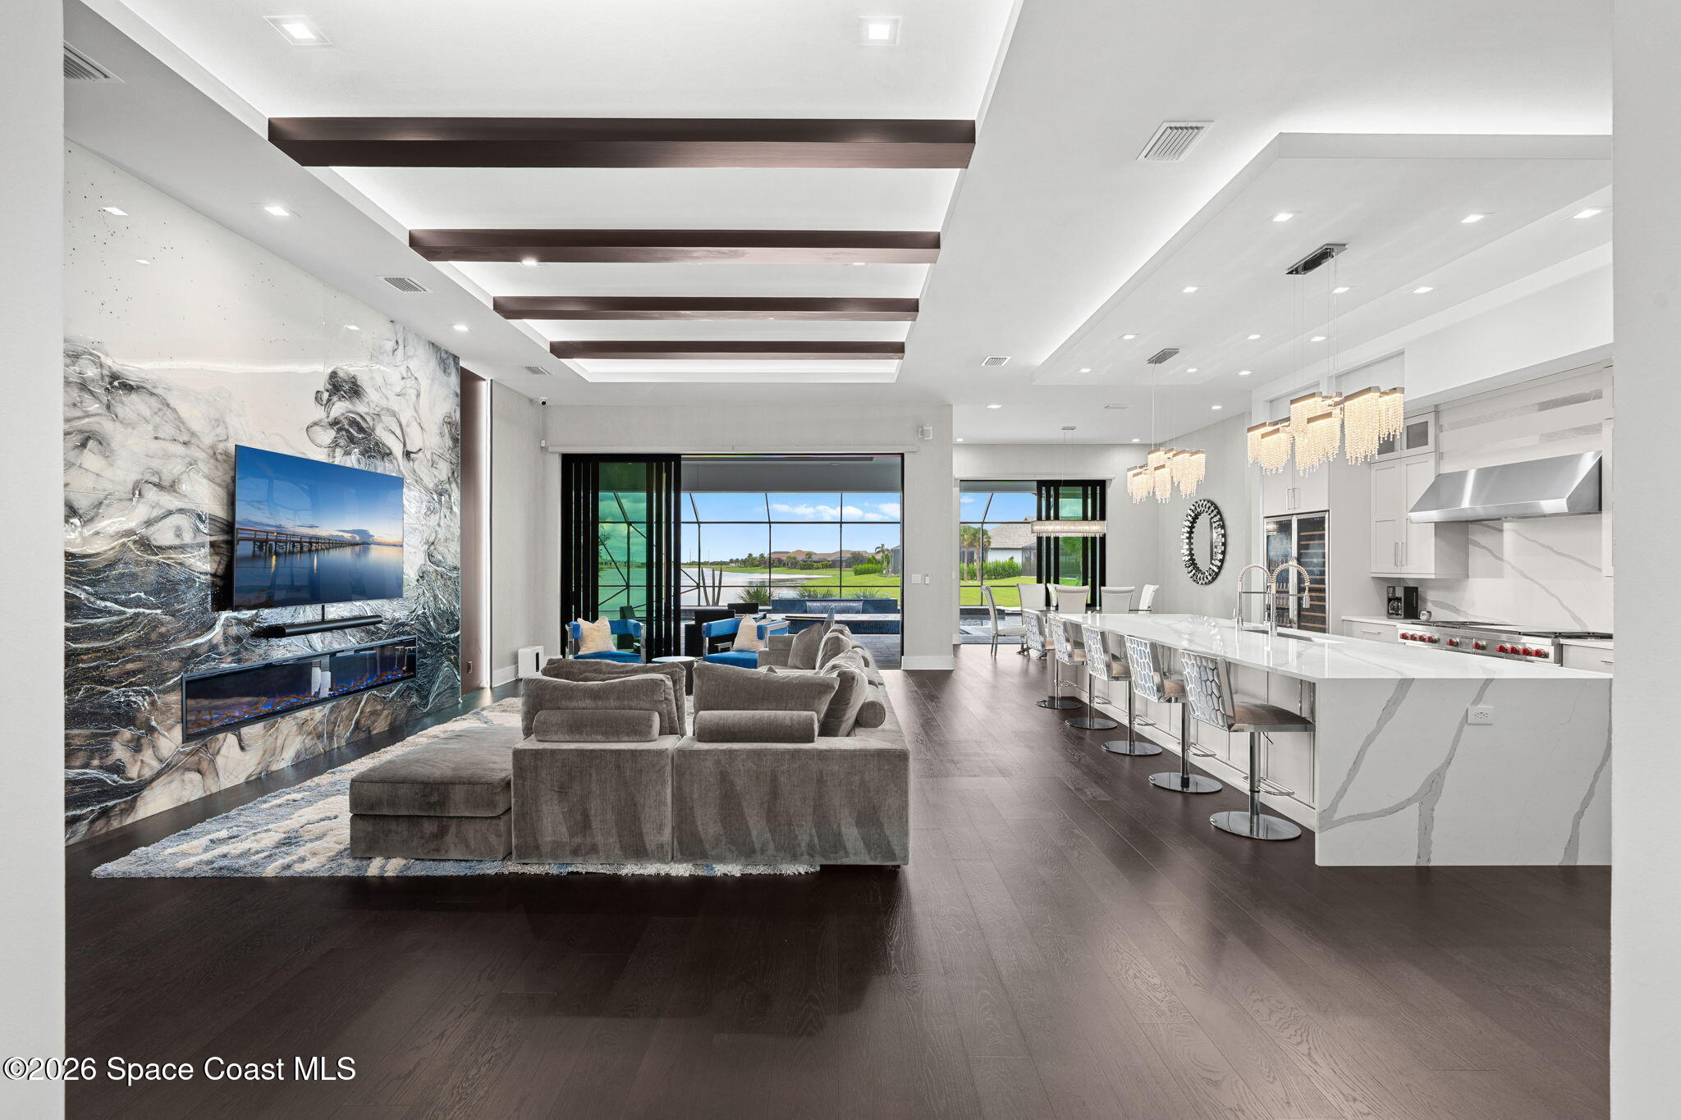
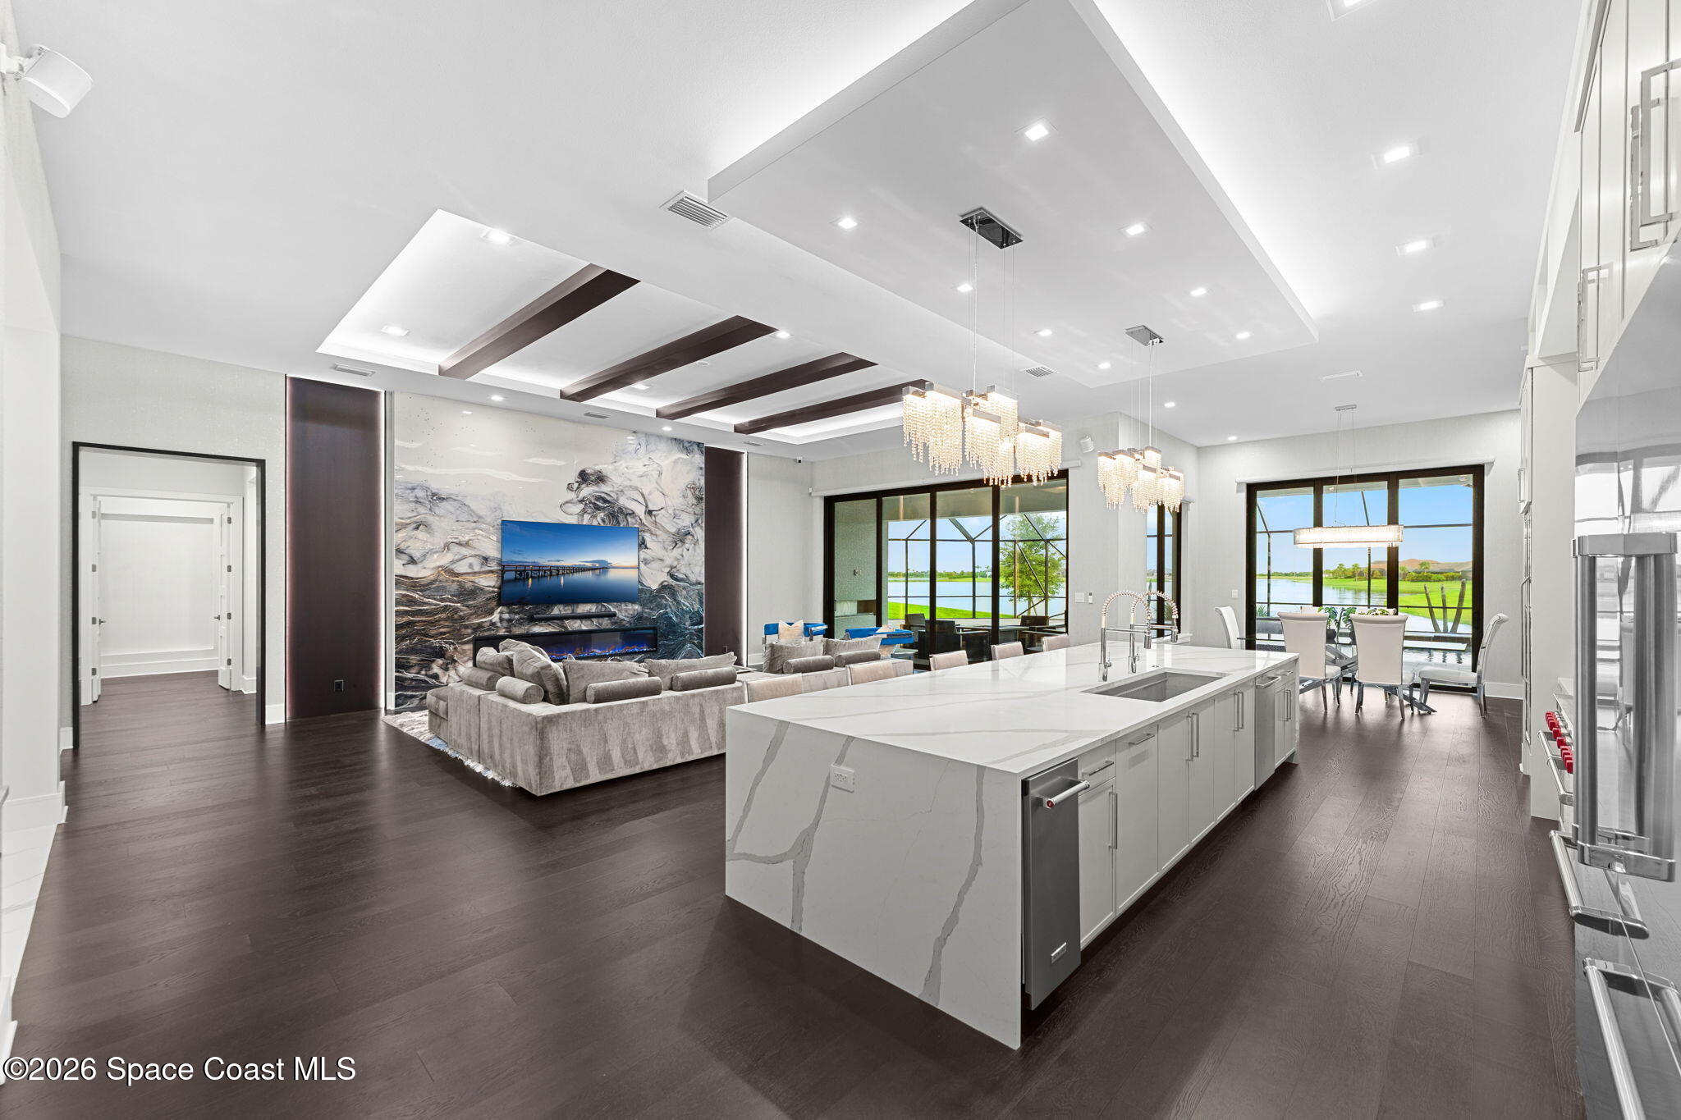
Open-plan living room and kitchen with a marble fireplace wall, large island, and lake views through sliding doors.
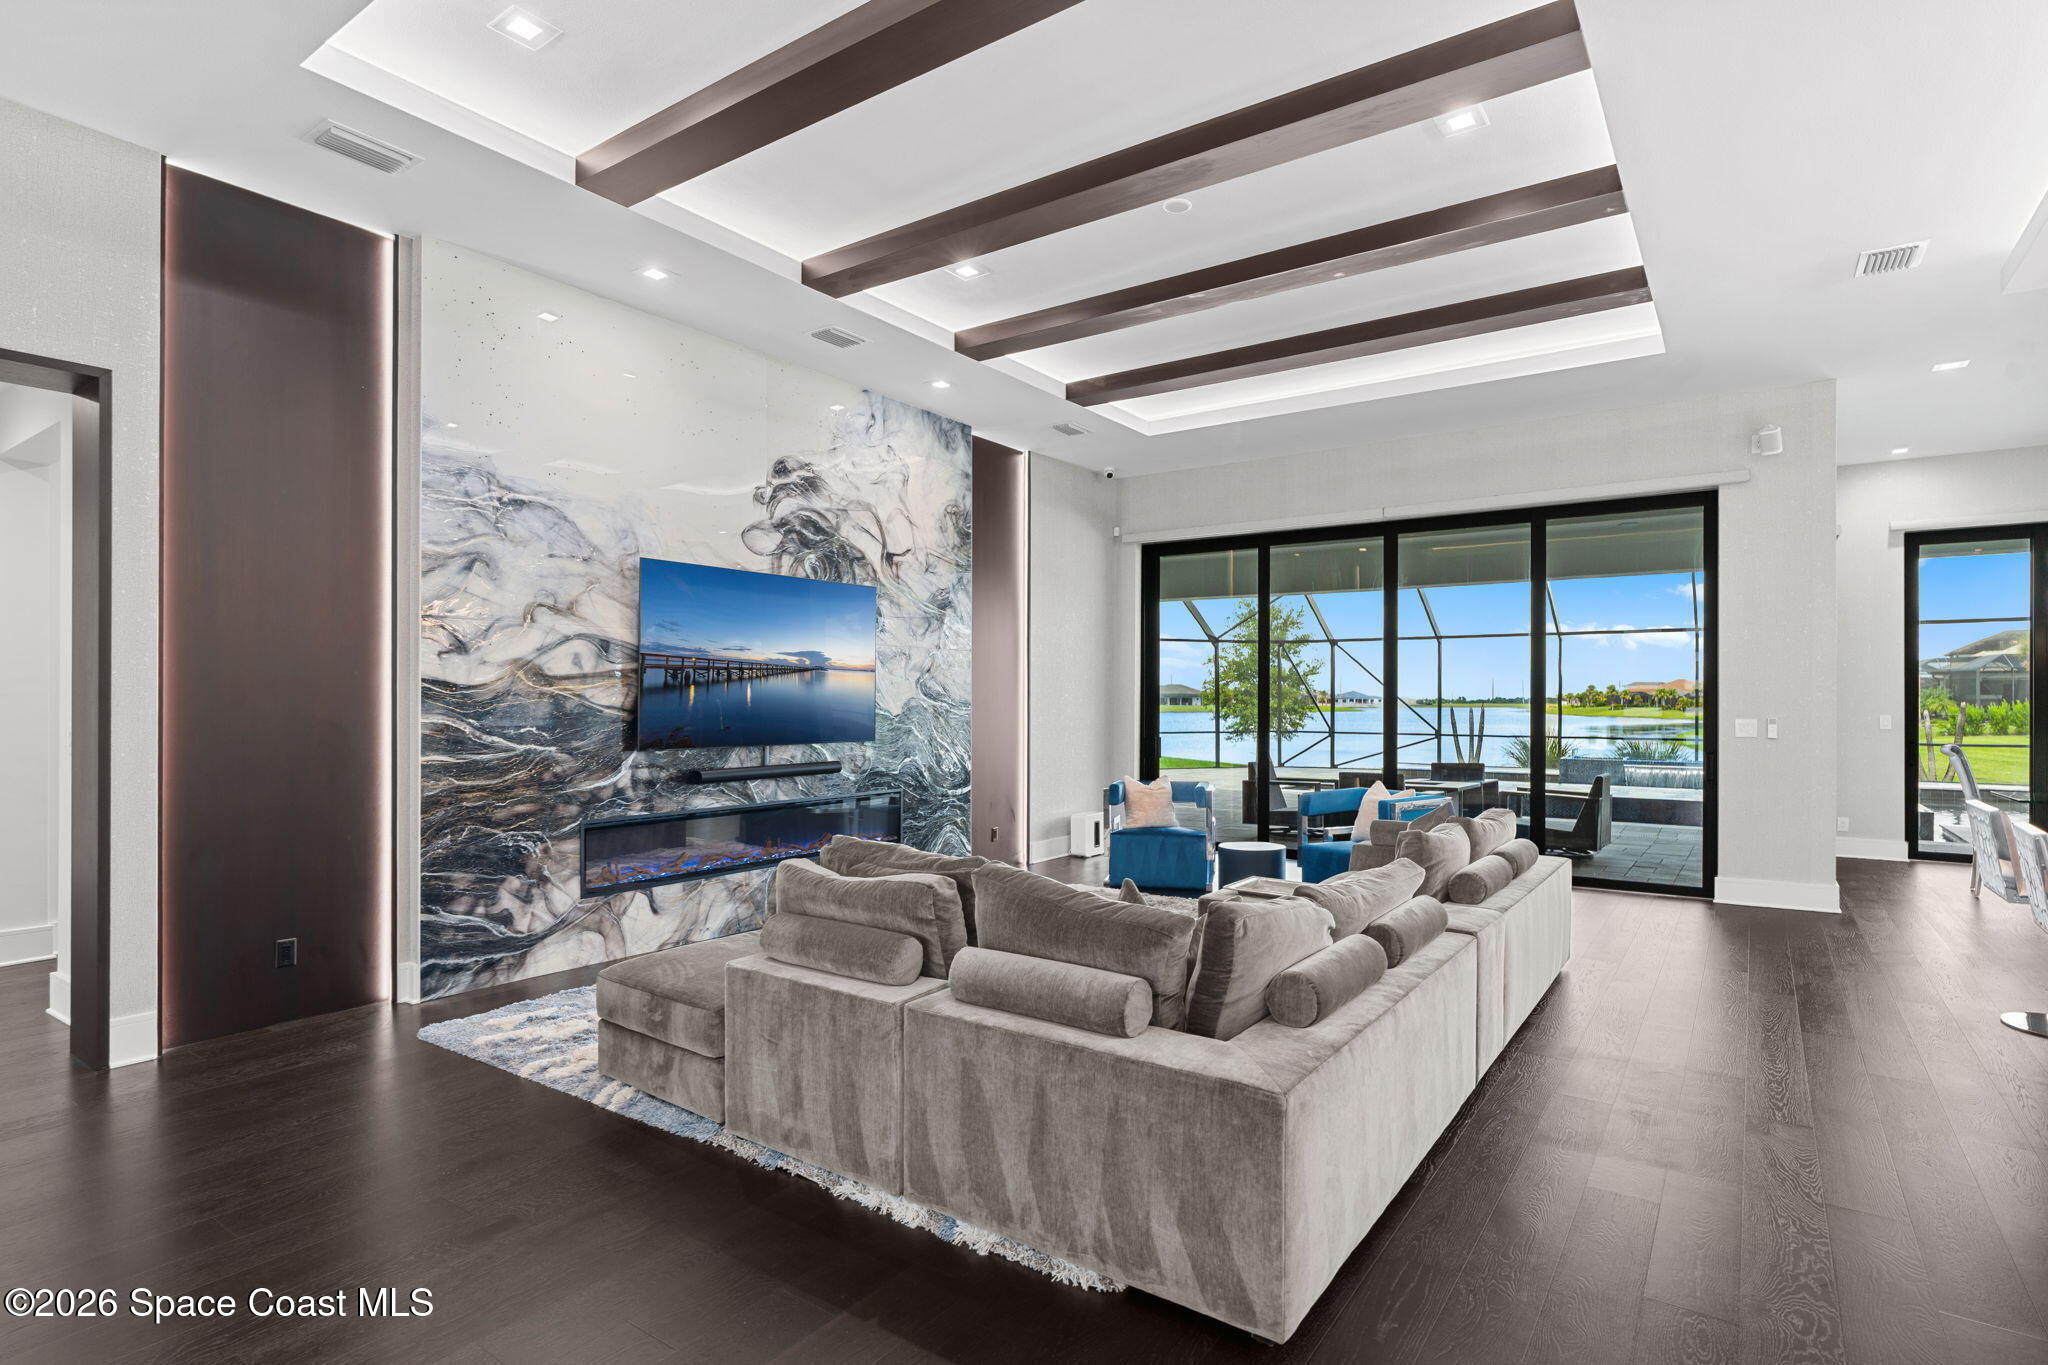
Modern living room with a gray sectional, marble media wall, and sliding doors overlooking a lake.
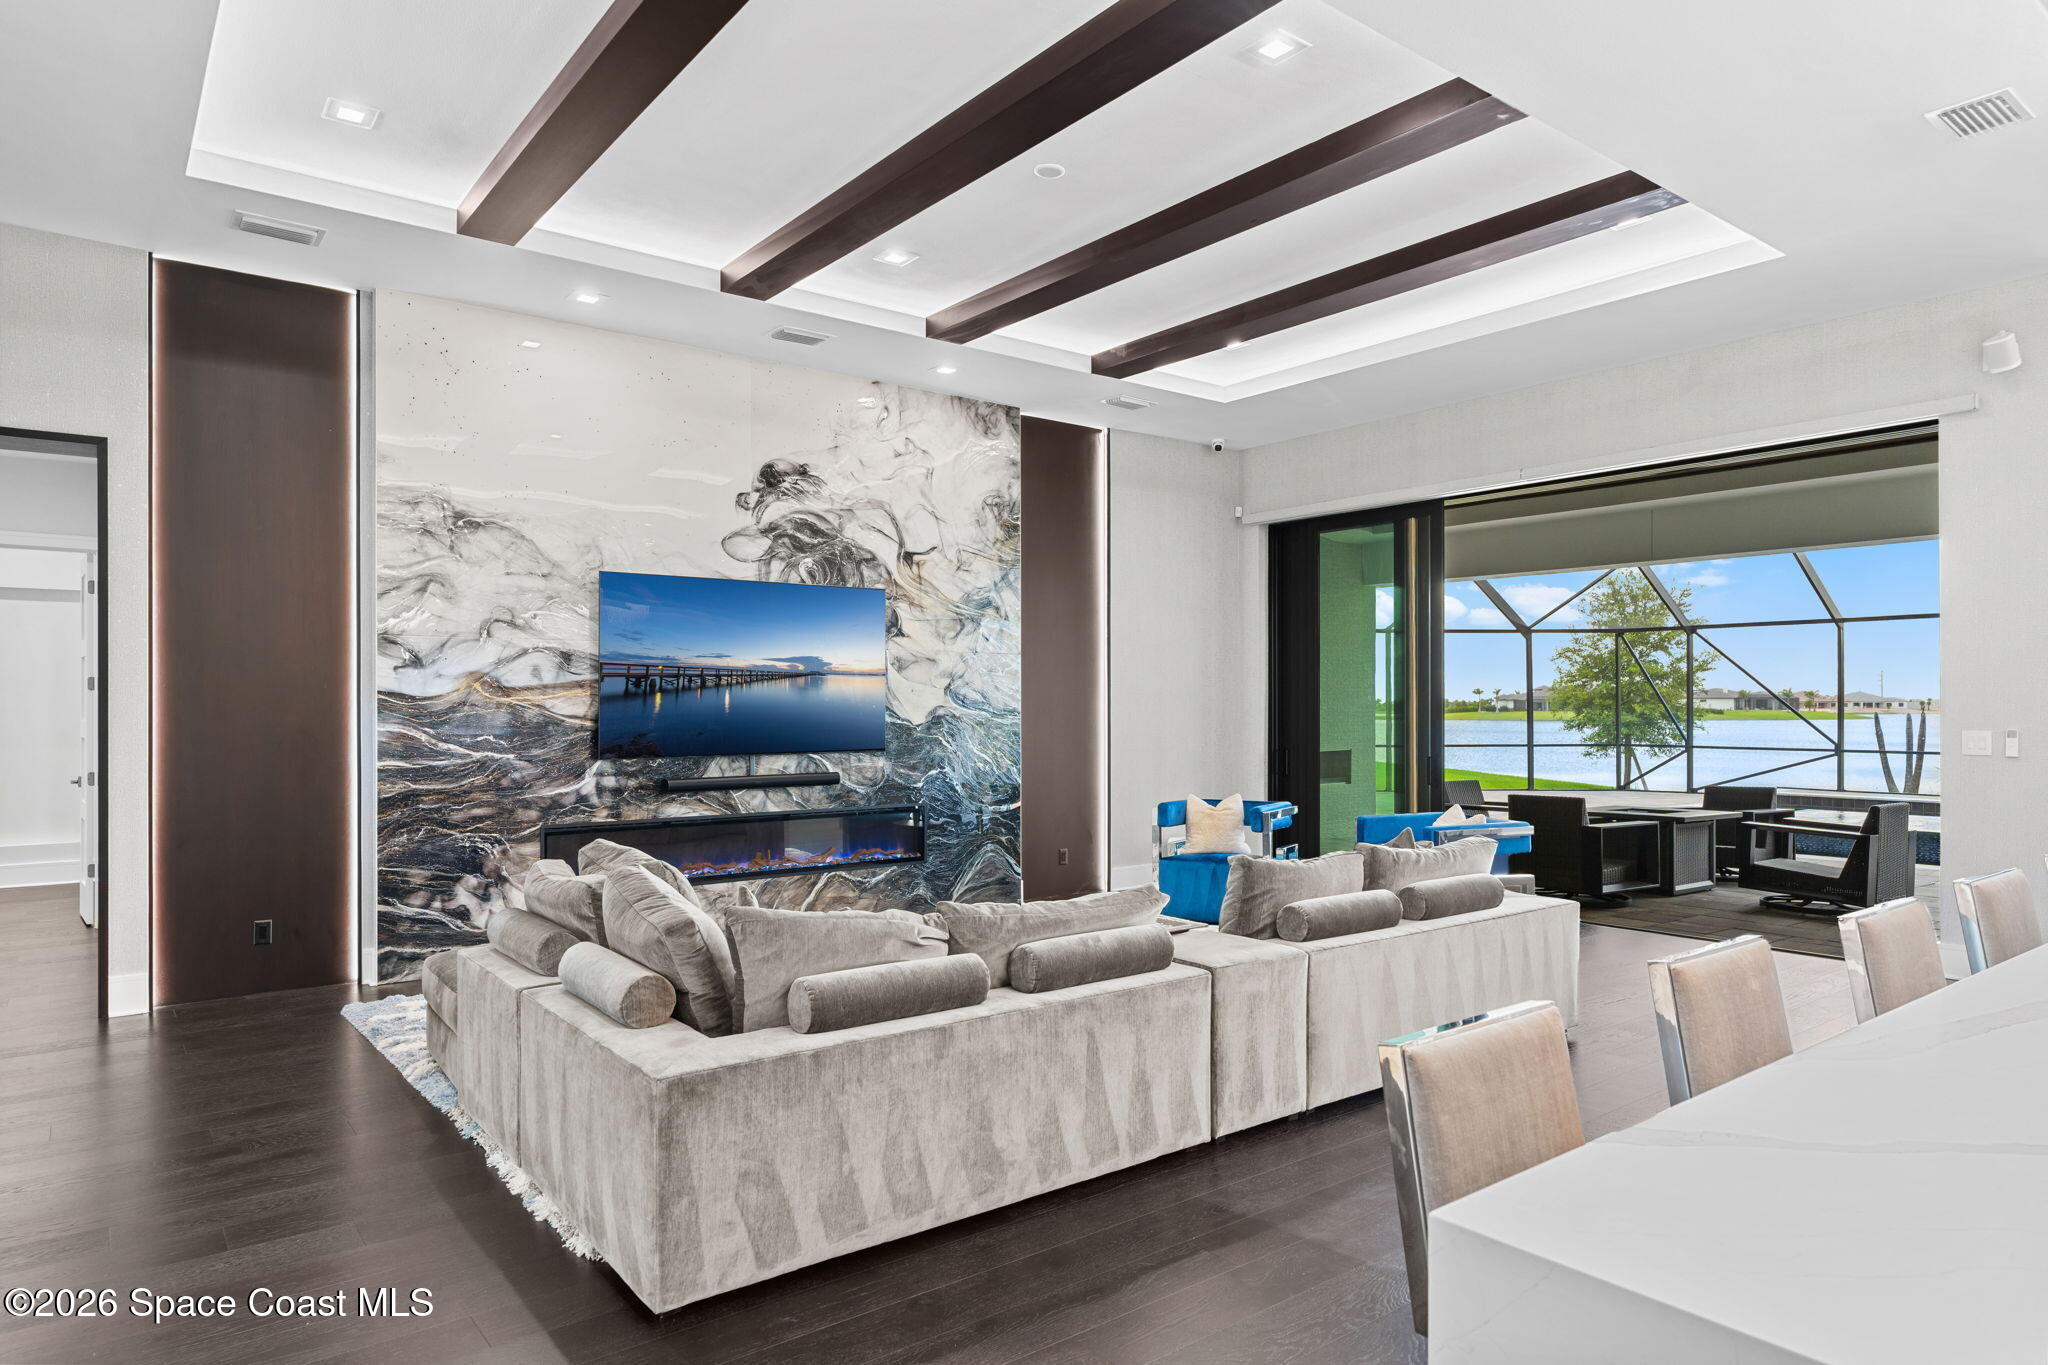
Living room with a marble-patterned fireplace wall and lake views through screened patio doors.
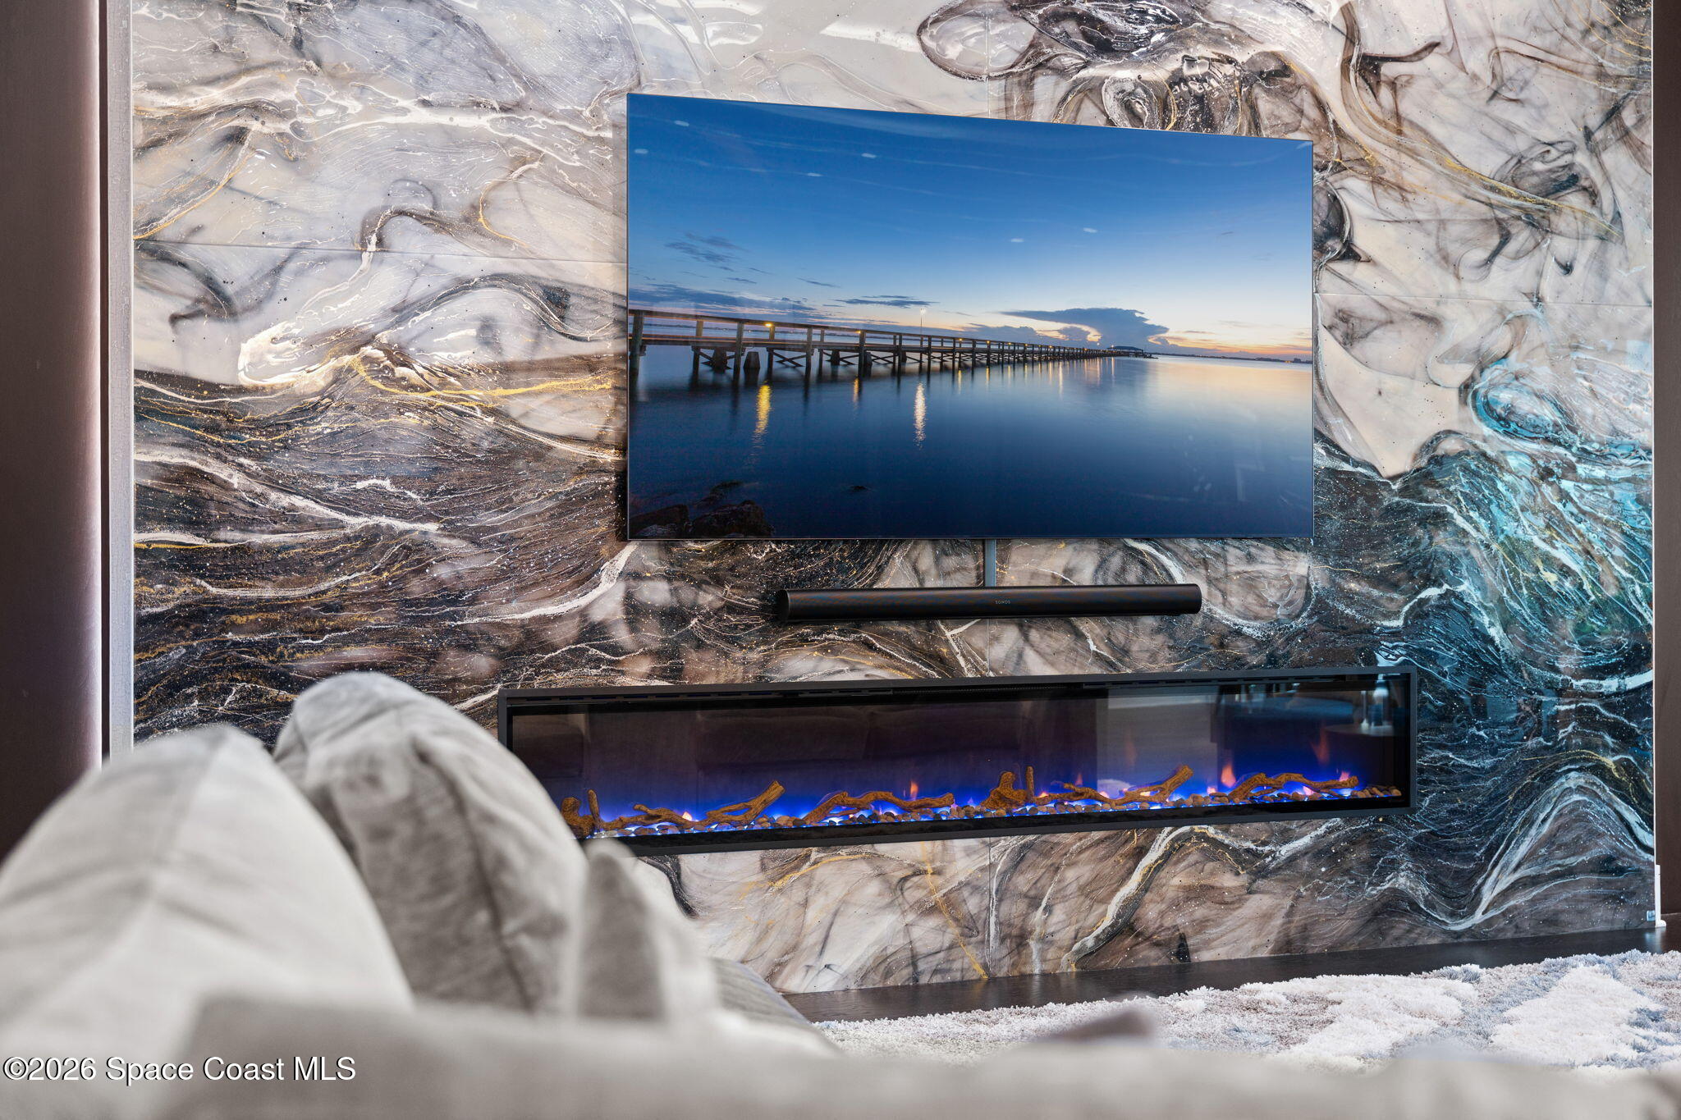
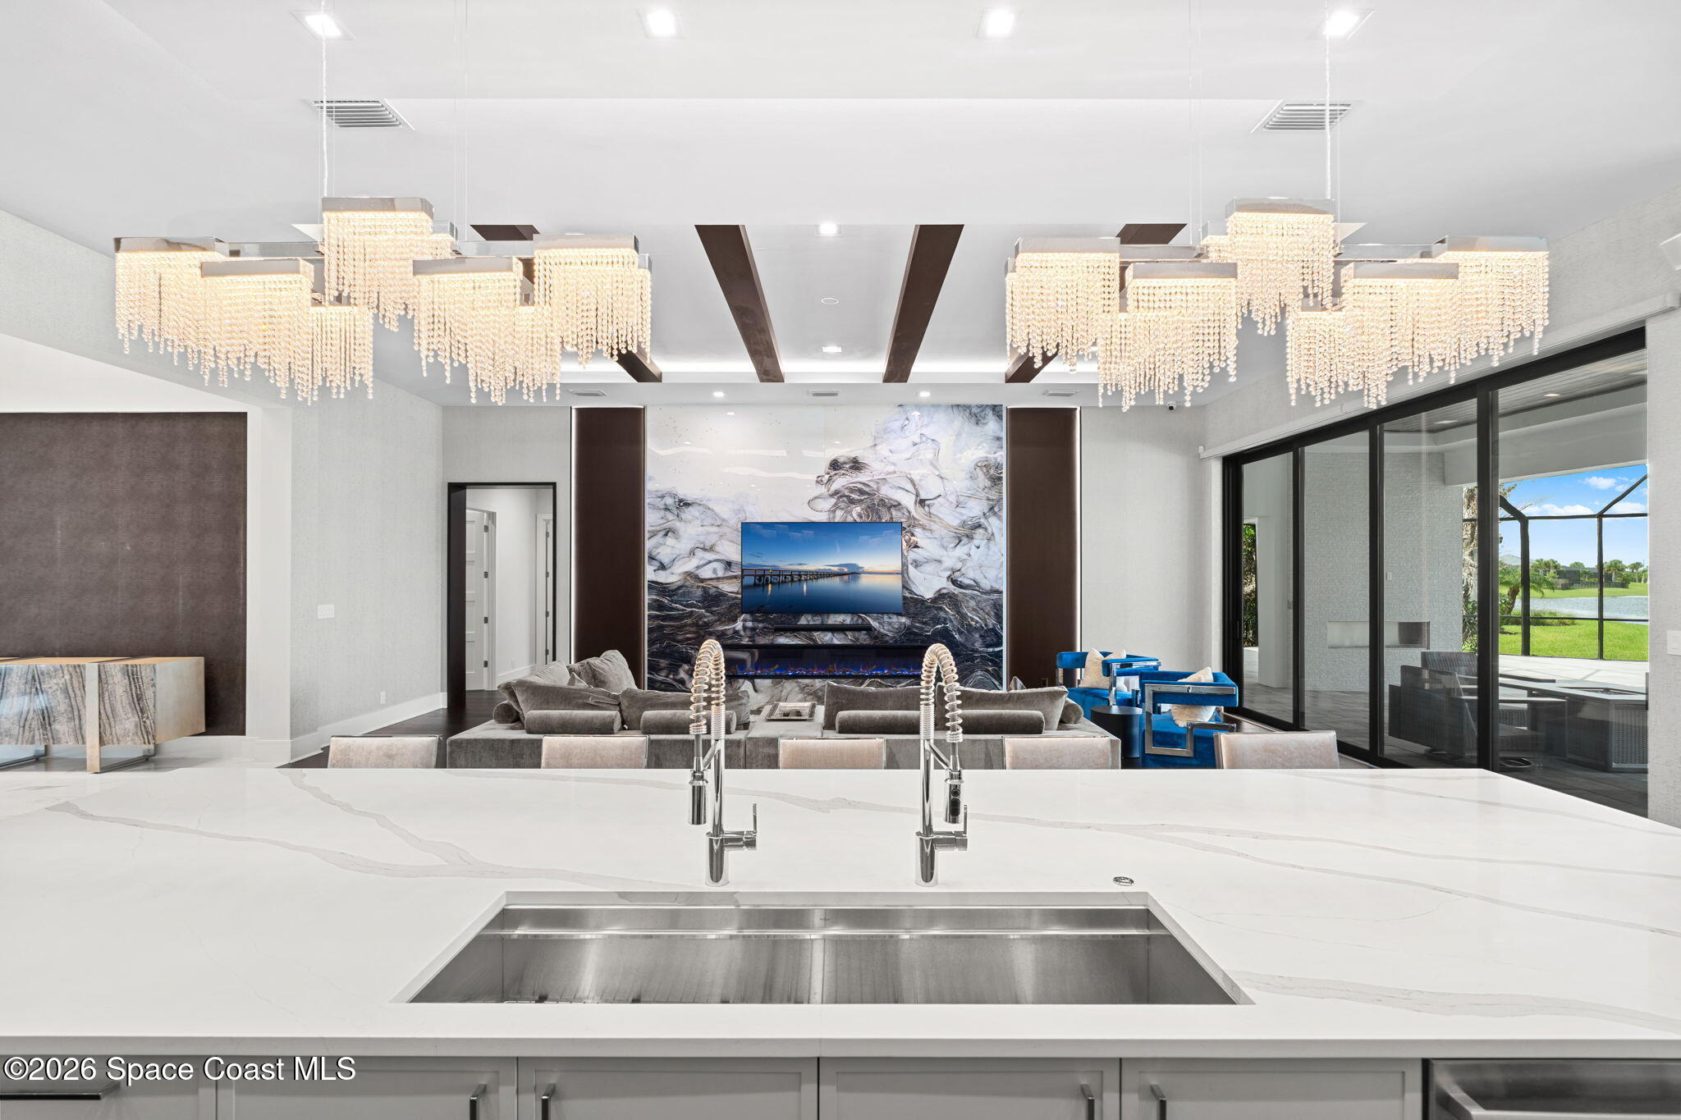
Living room entertainment wall with veined stone, mounted TV, soundbar, and long electric fireplace.
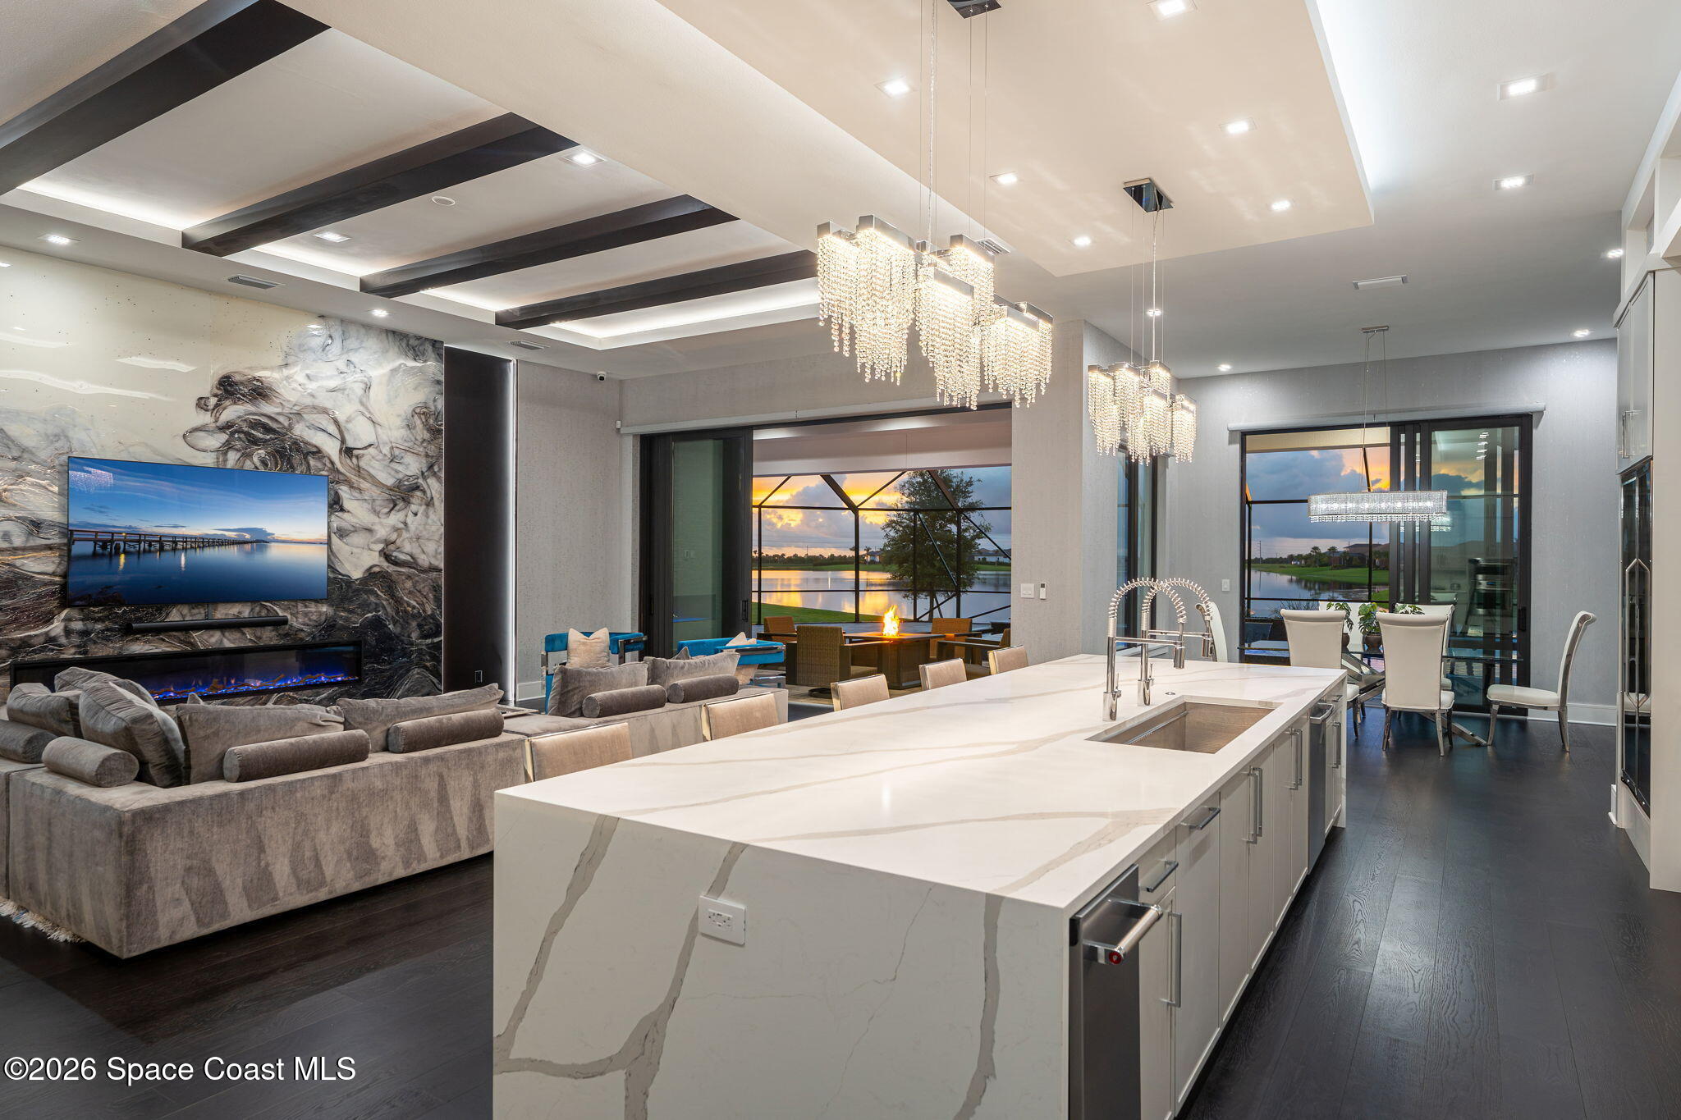
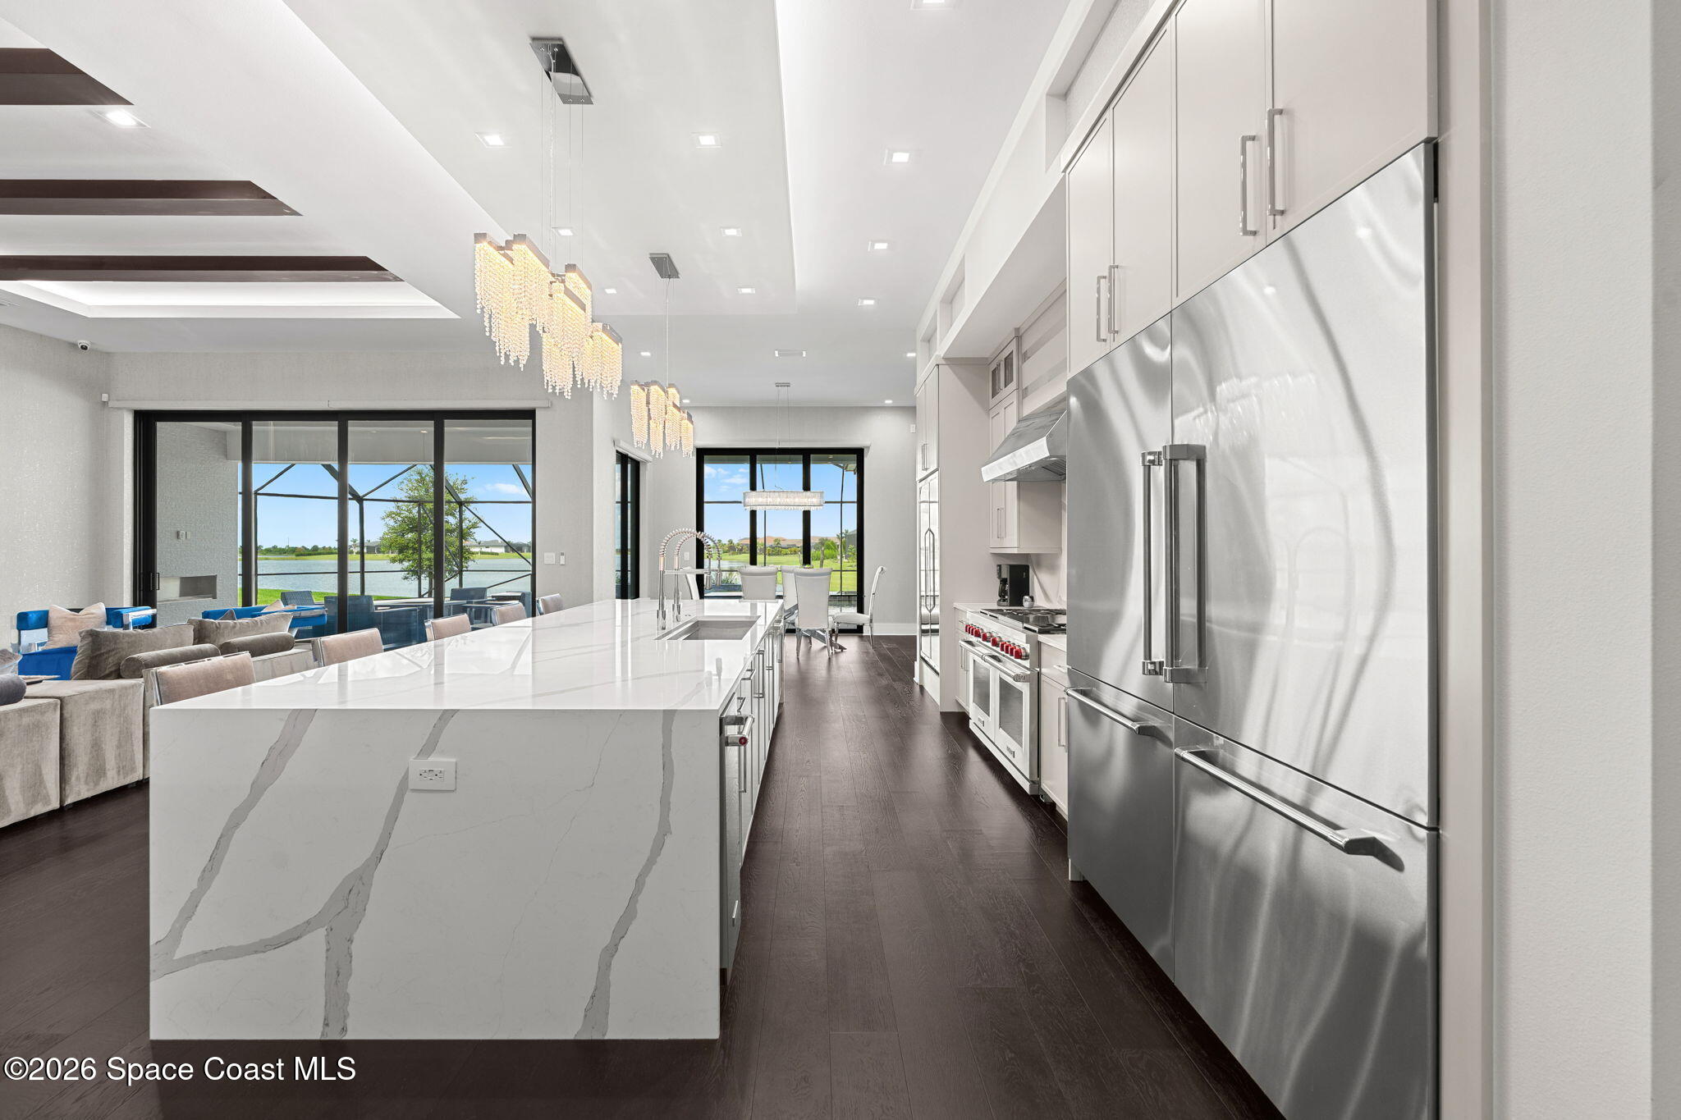
Open kitchen and living room with a large stone island, dramatic chandeliers, and lake views at dusk.
Open-plan kitchen and living area with a marble island, modern chandeliers, and water views through large windows.
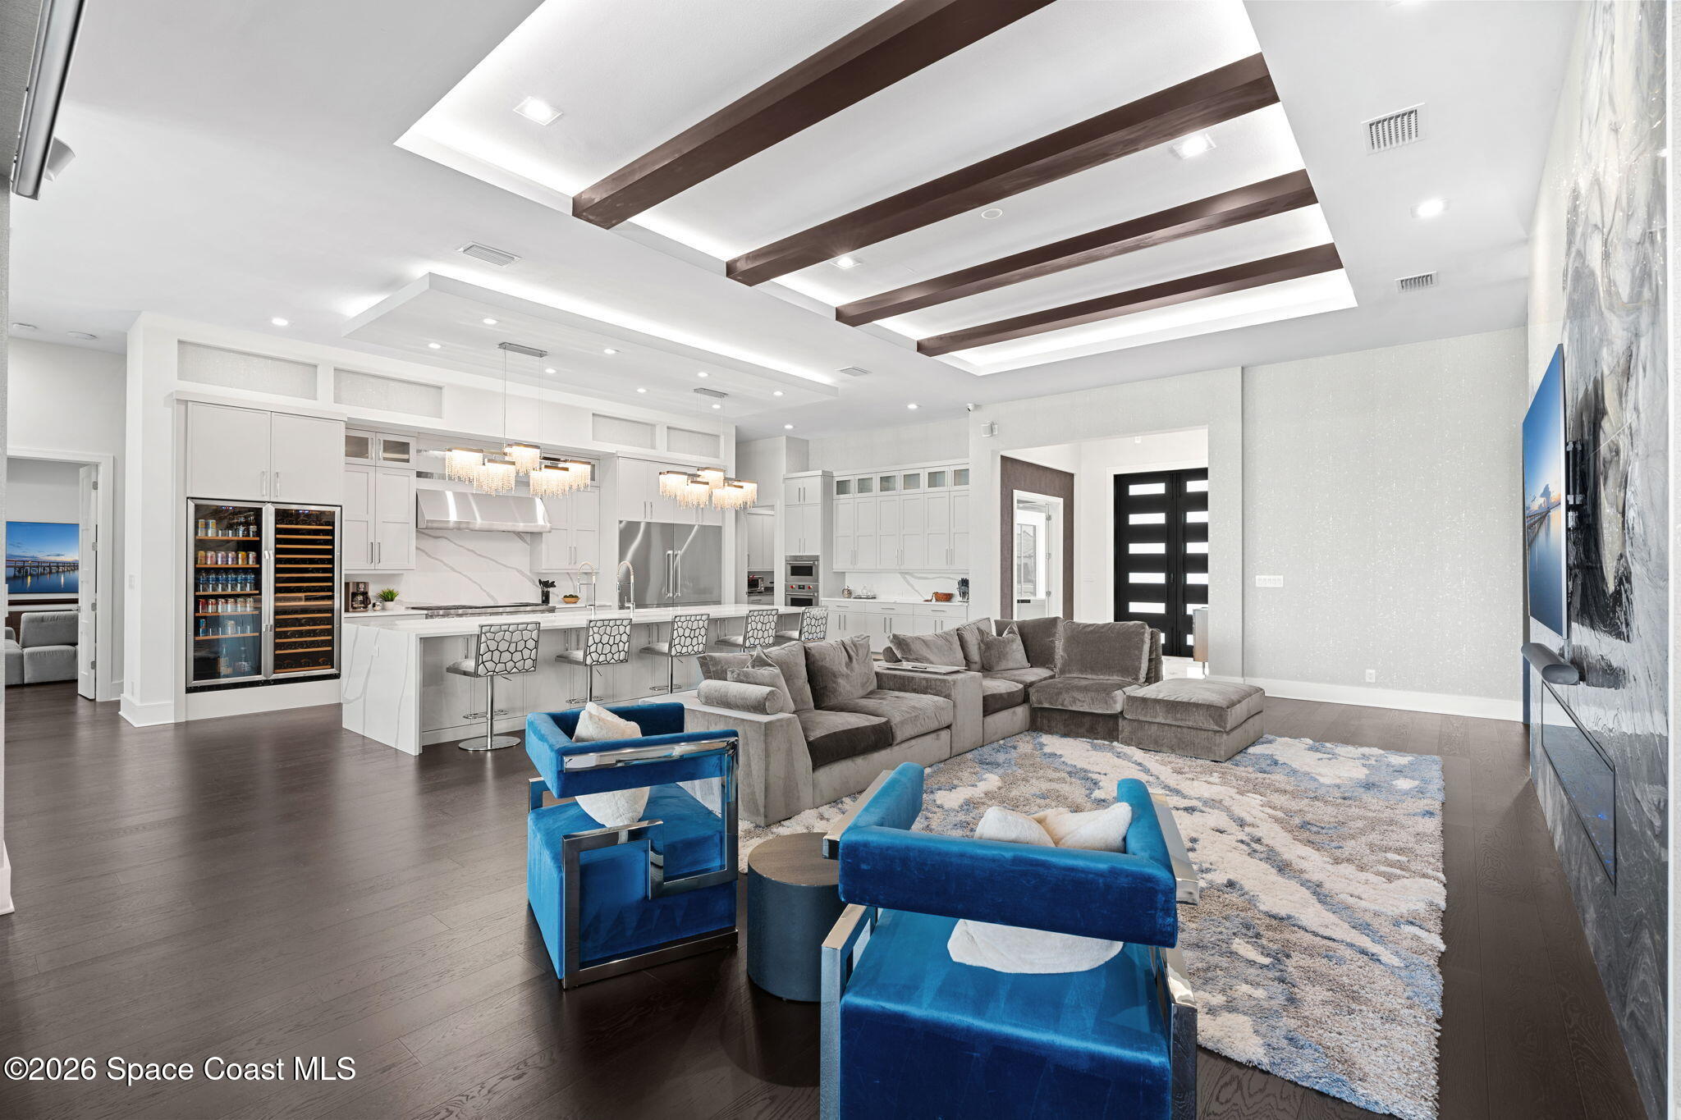
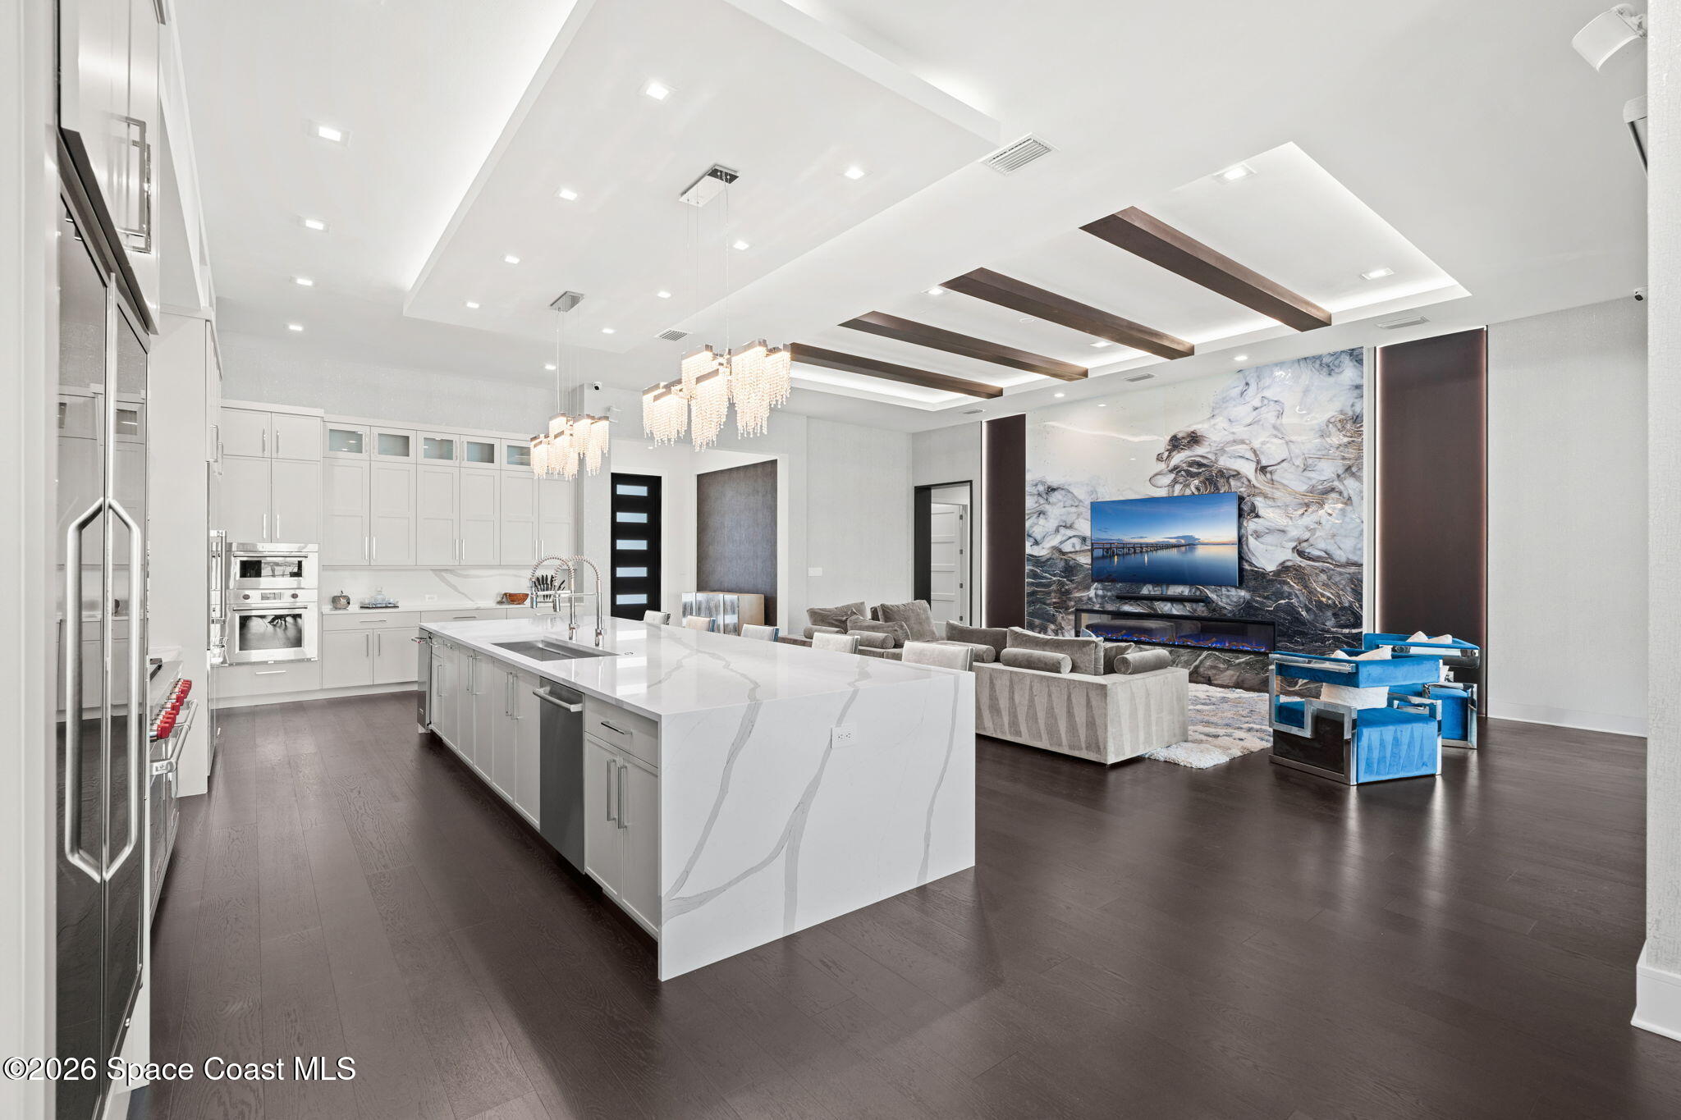
Open-plan living room and kitchen with coffered ceiling, gray sectional, blue chairs, and large white island.
Open kitchen and living room with a large veined island and dramatic stone fireplace wall.
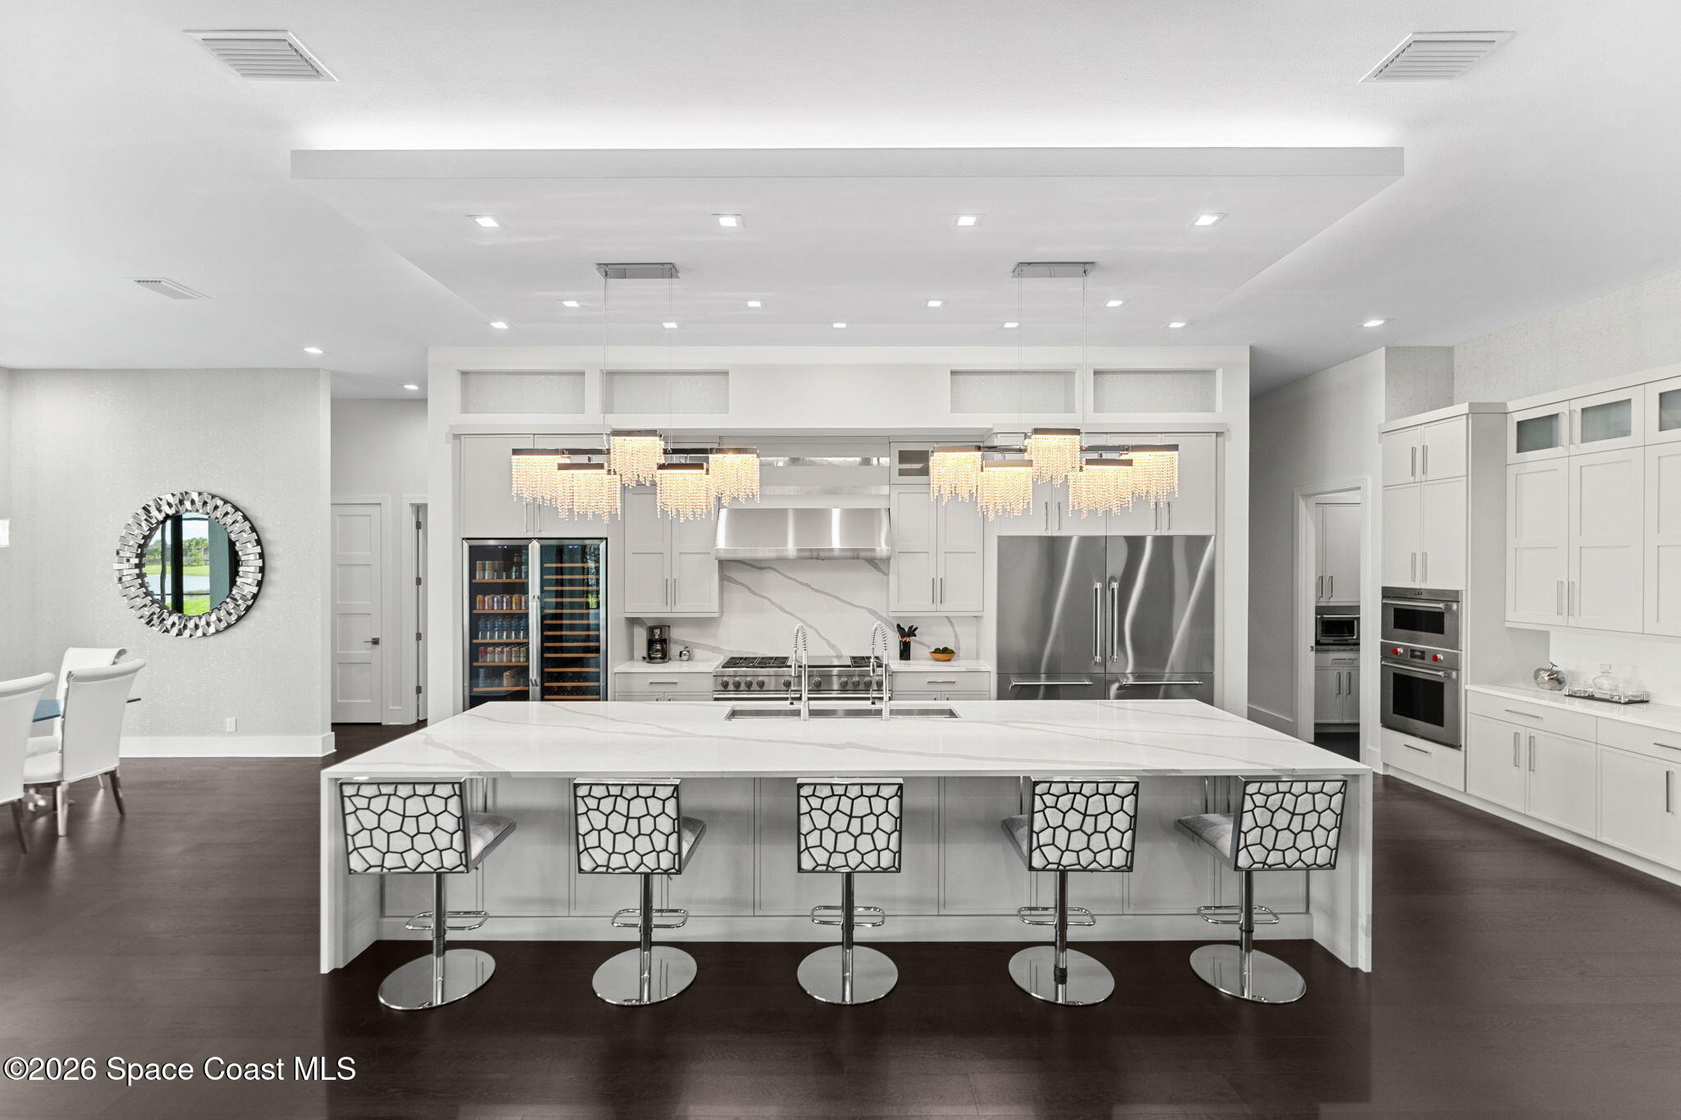
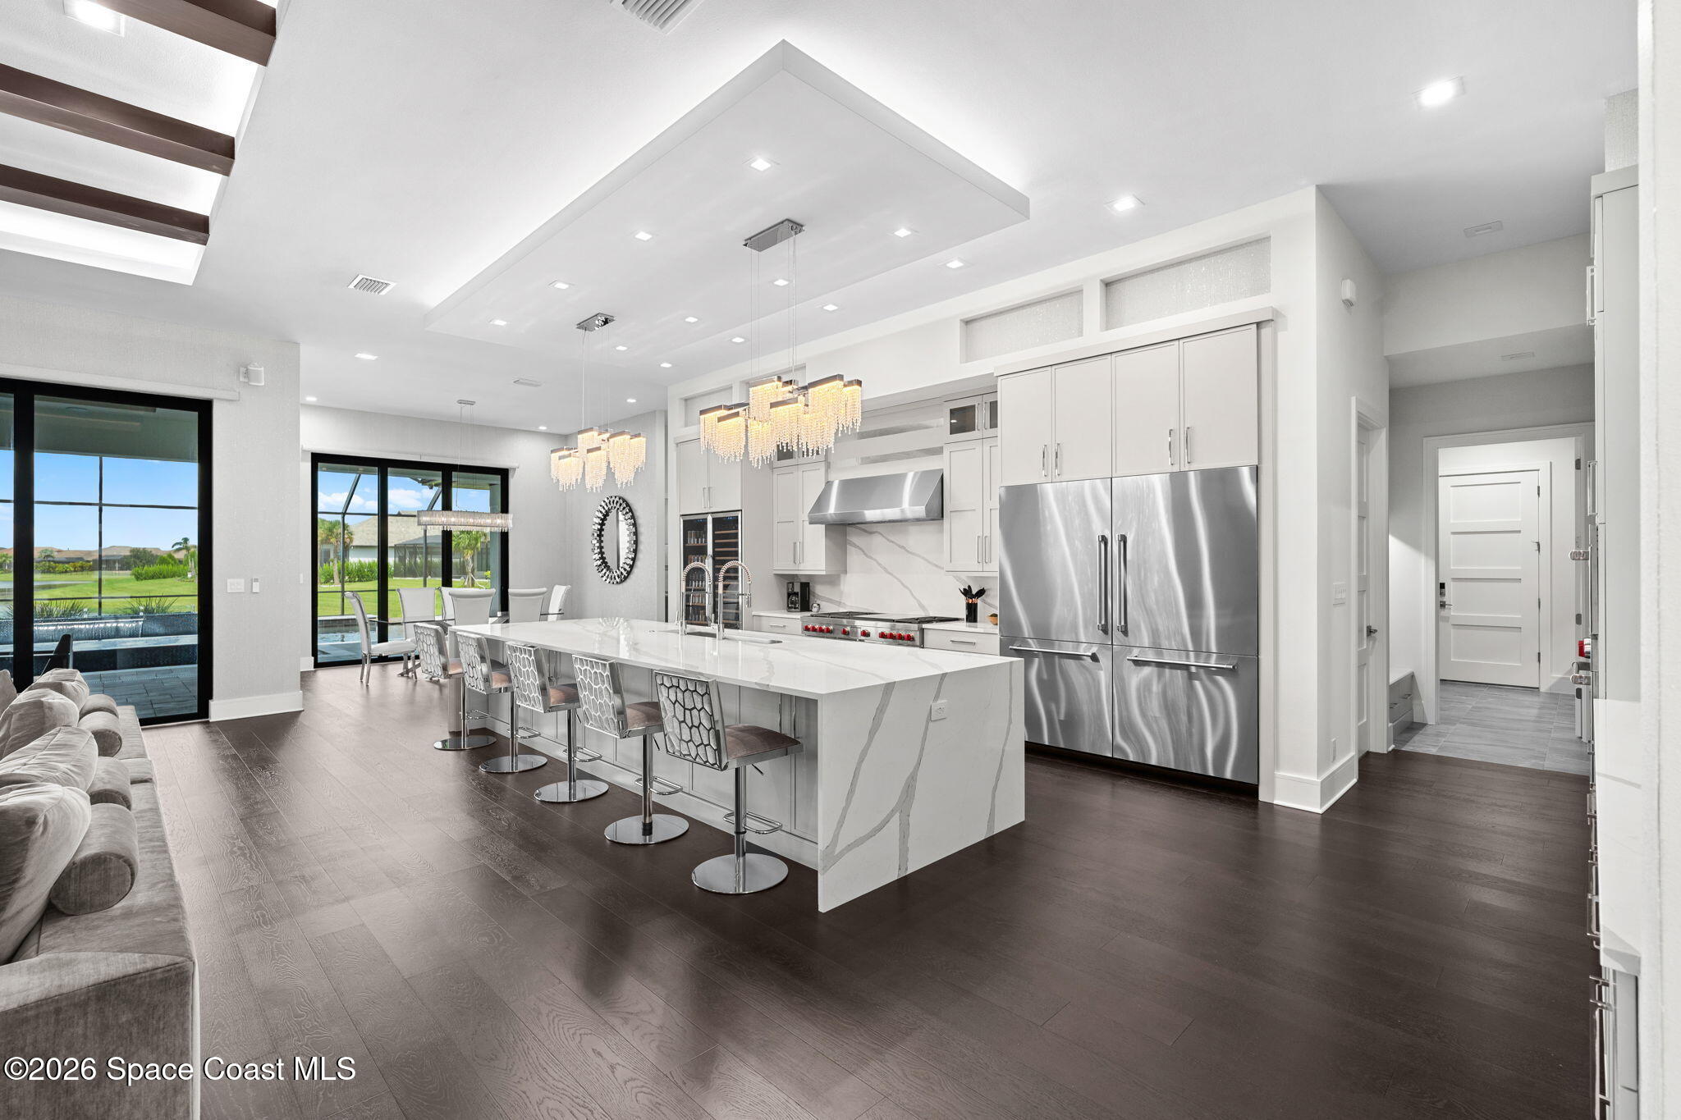
Modern white kitchen with a large island, five patterned stools, stainless appliances, and pendant lights.
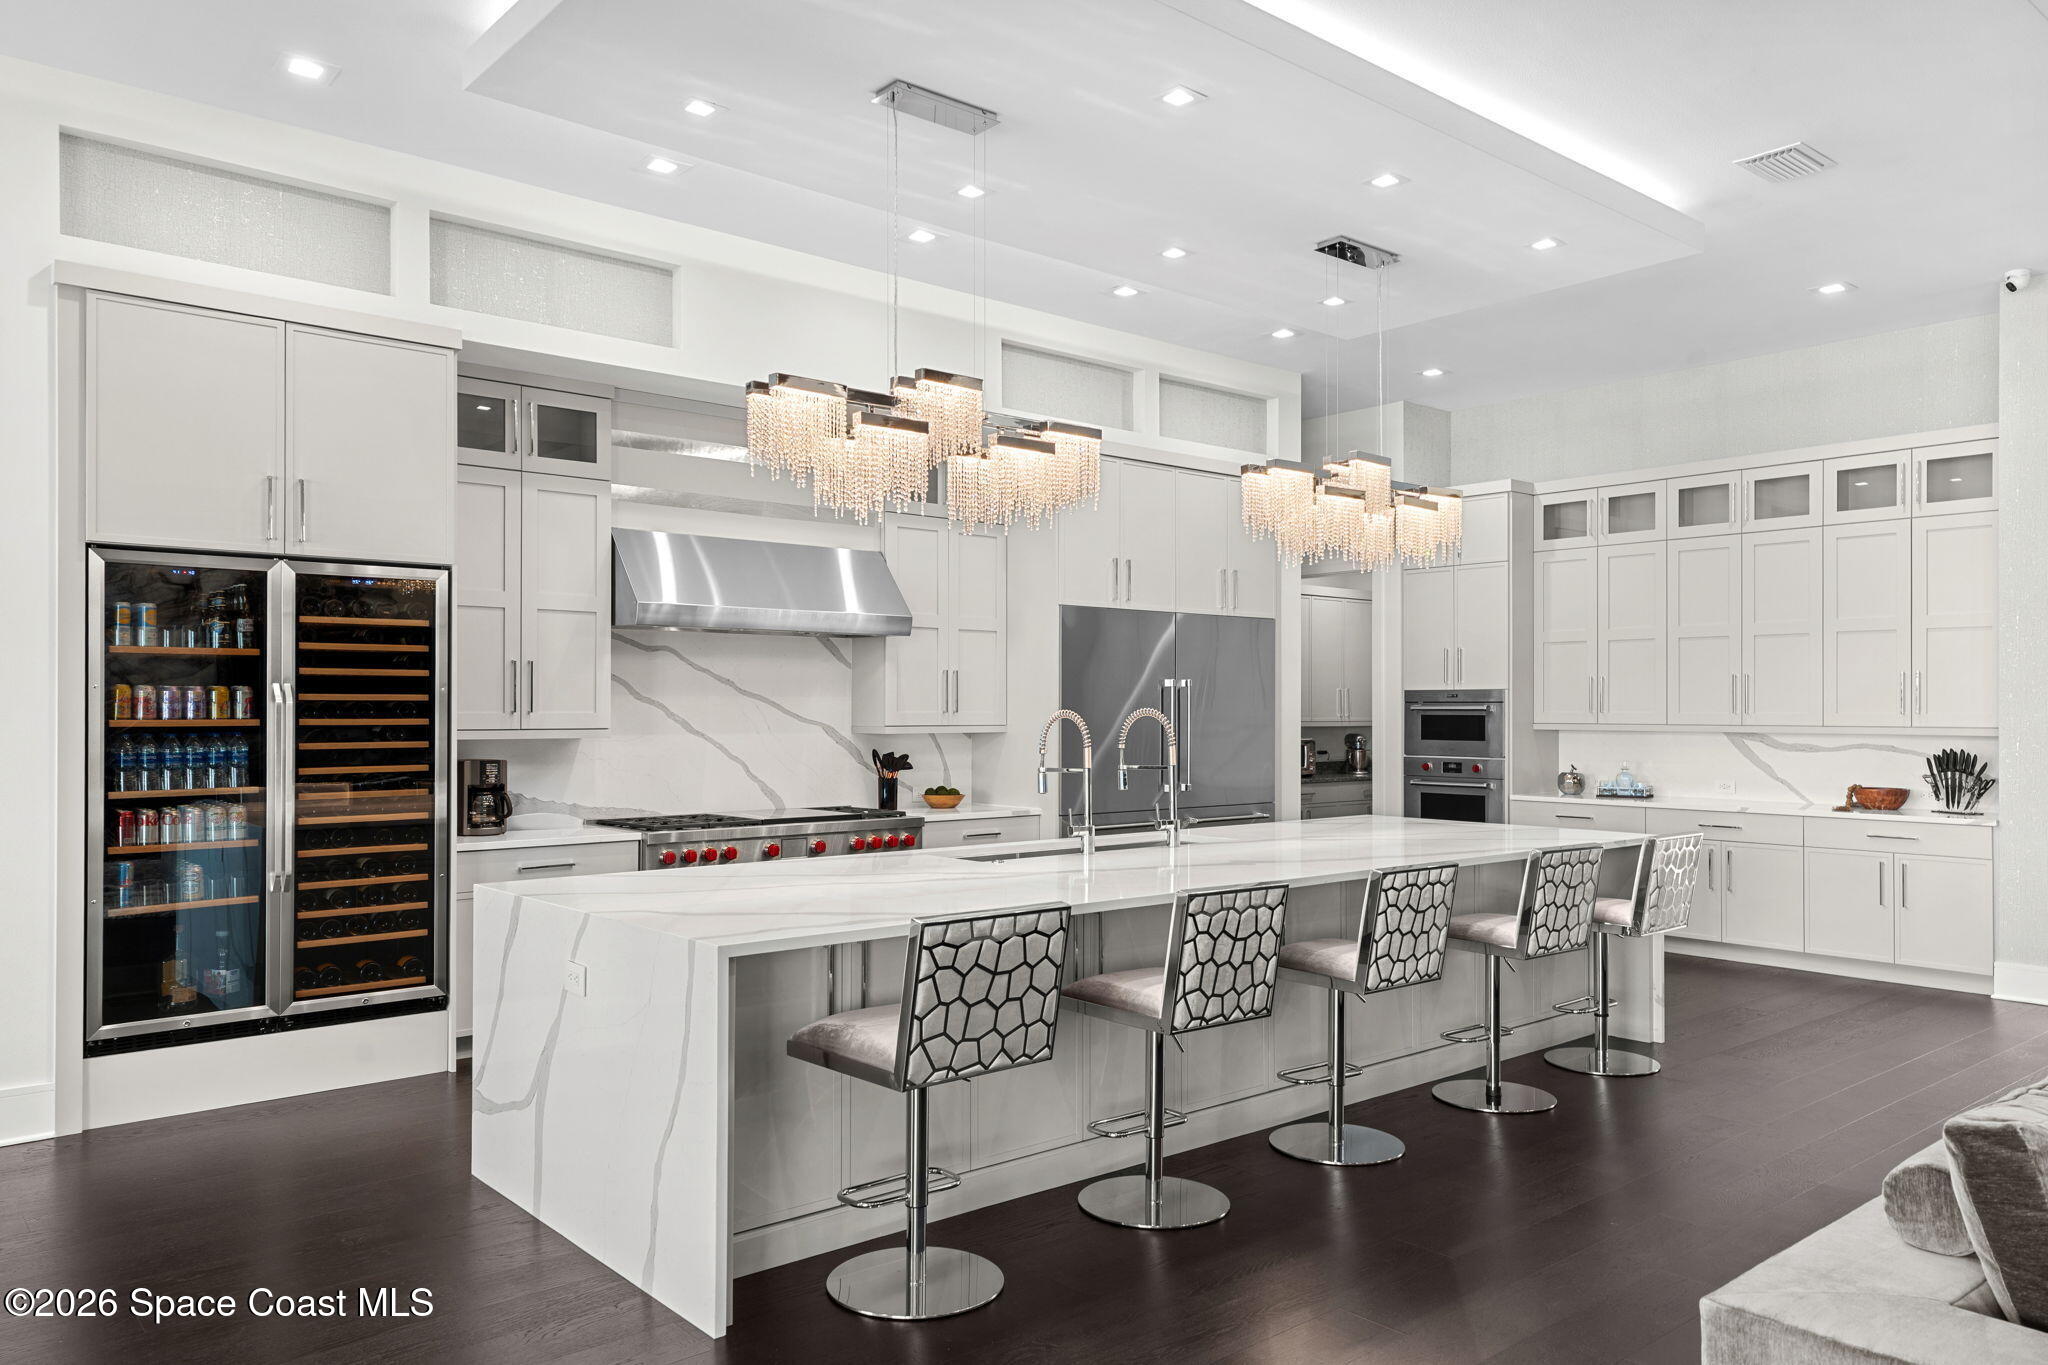
Modern kitchen with a large marble island, patterned bar stools, white cabinetry, and crystal pendant lights.
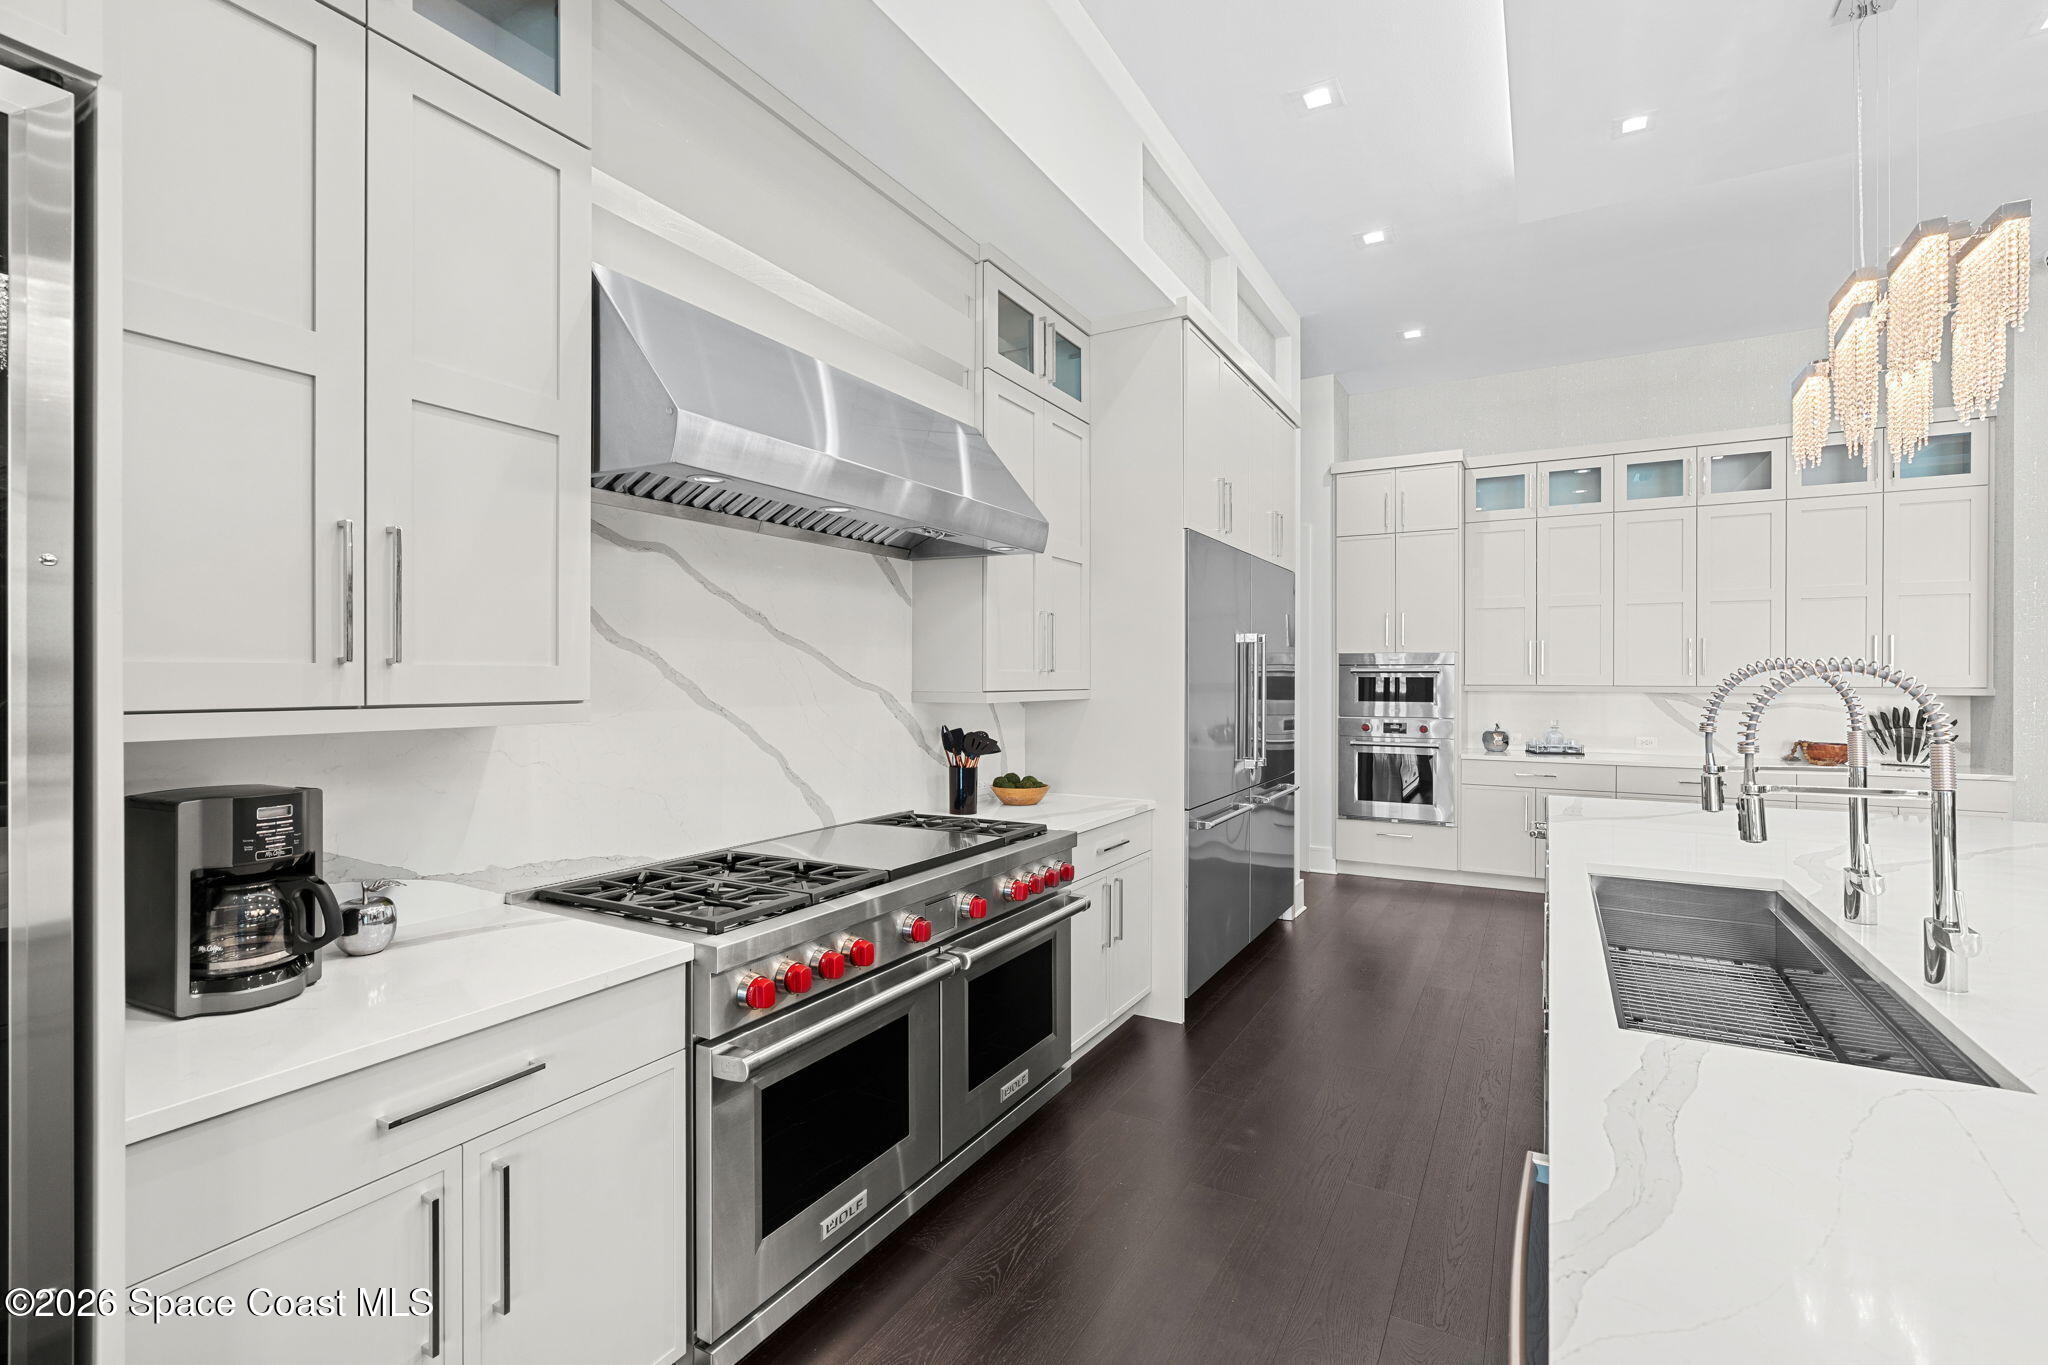
Modern kitchen with white cabinetry, a stainless-steel range, and a large island sink.
Modern kitchen with a veined stone island, stainless appliances, and sliding doors overlooking a lake.
Open-plan kitchen with a large island, stainless steel appliances, and sliding doors overlooking a pool.
Open-plan kitchen and living room with a marble island, crystal chandeliers, and lake view through sliding doors.
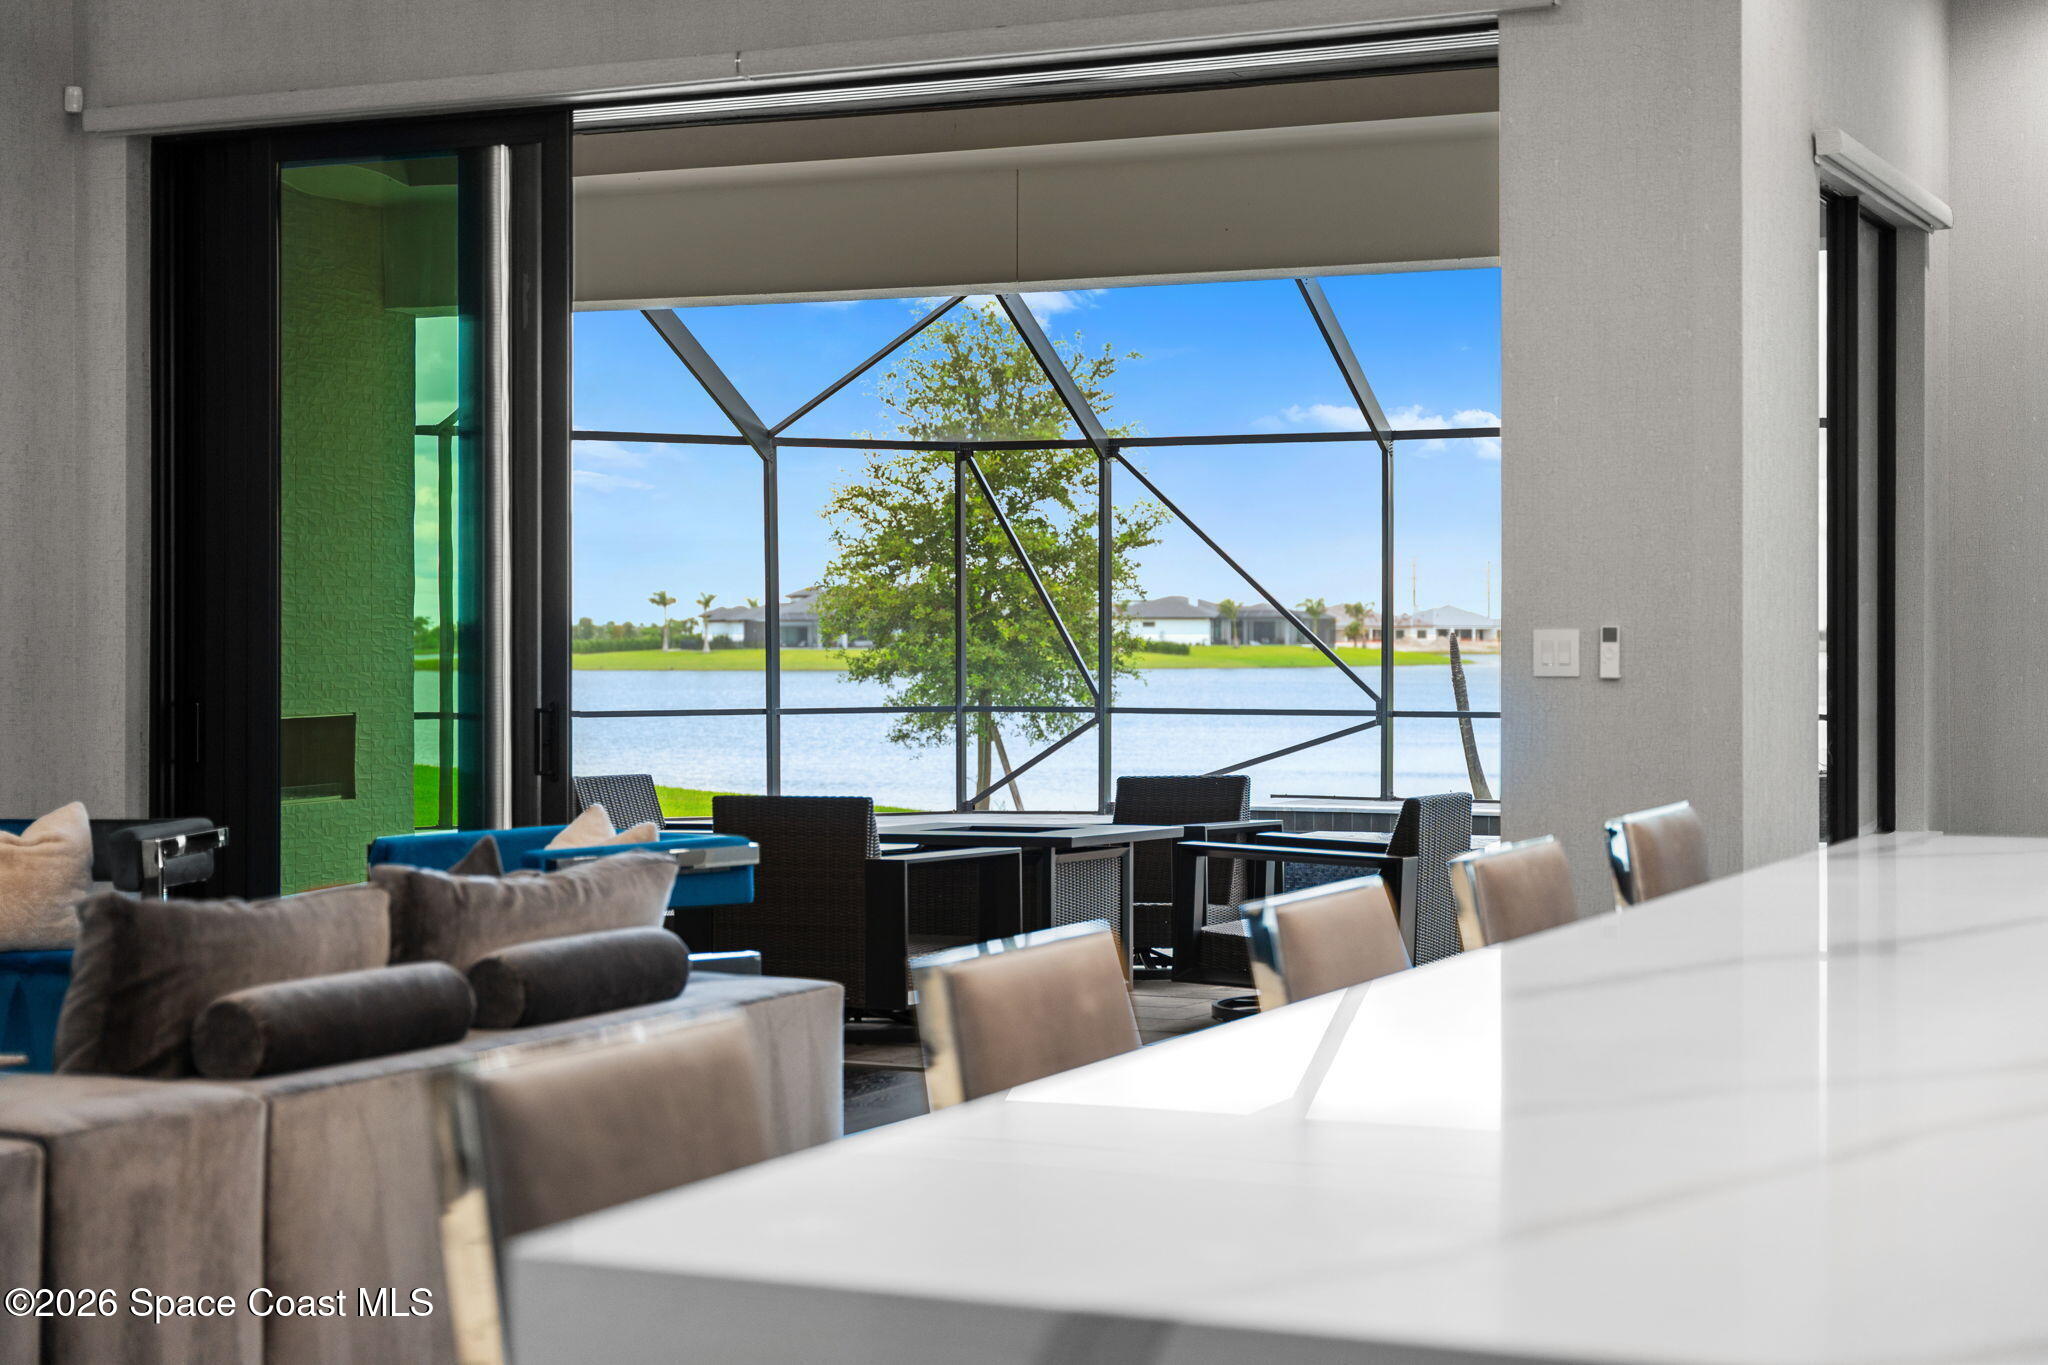
Furnished living and dining area opens to a screened lakeside lanai with outdoor dining furniture.
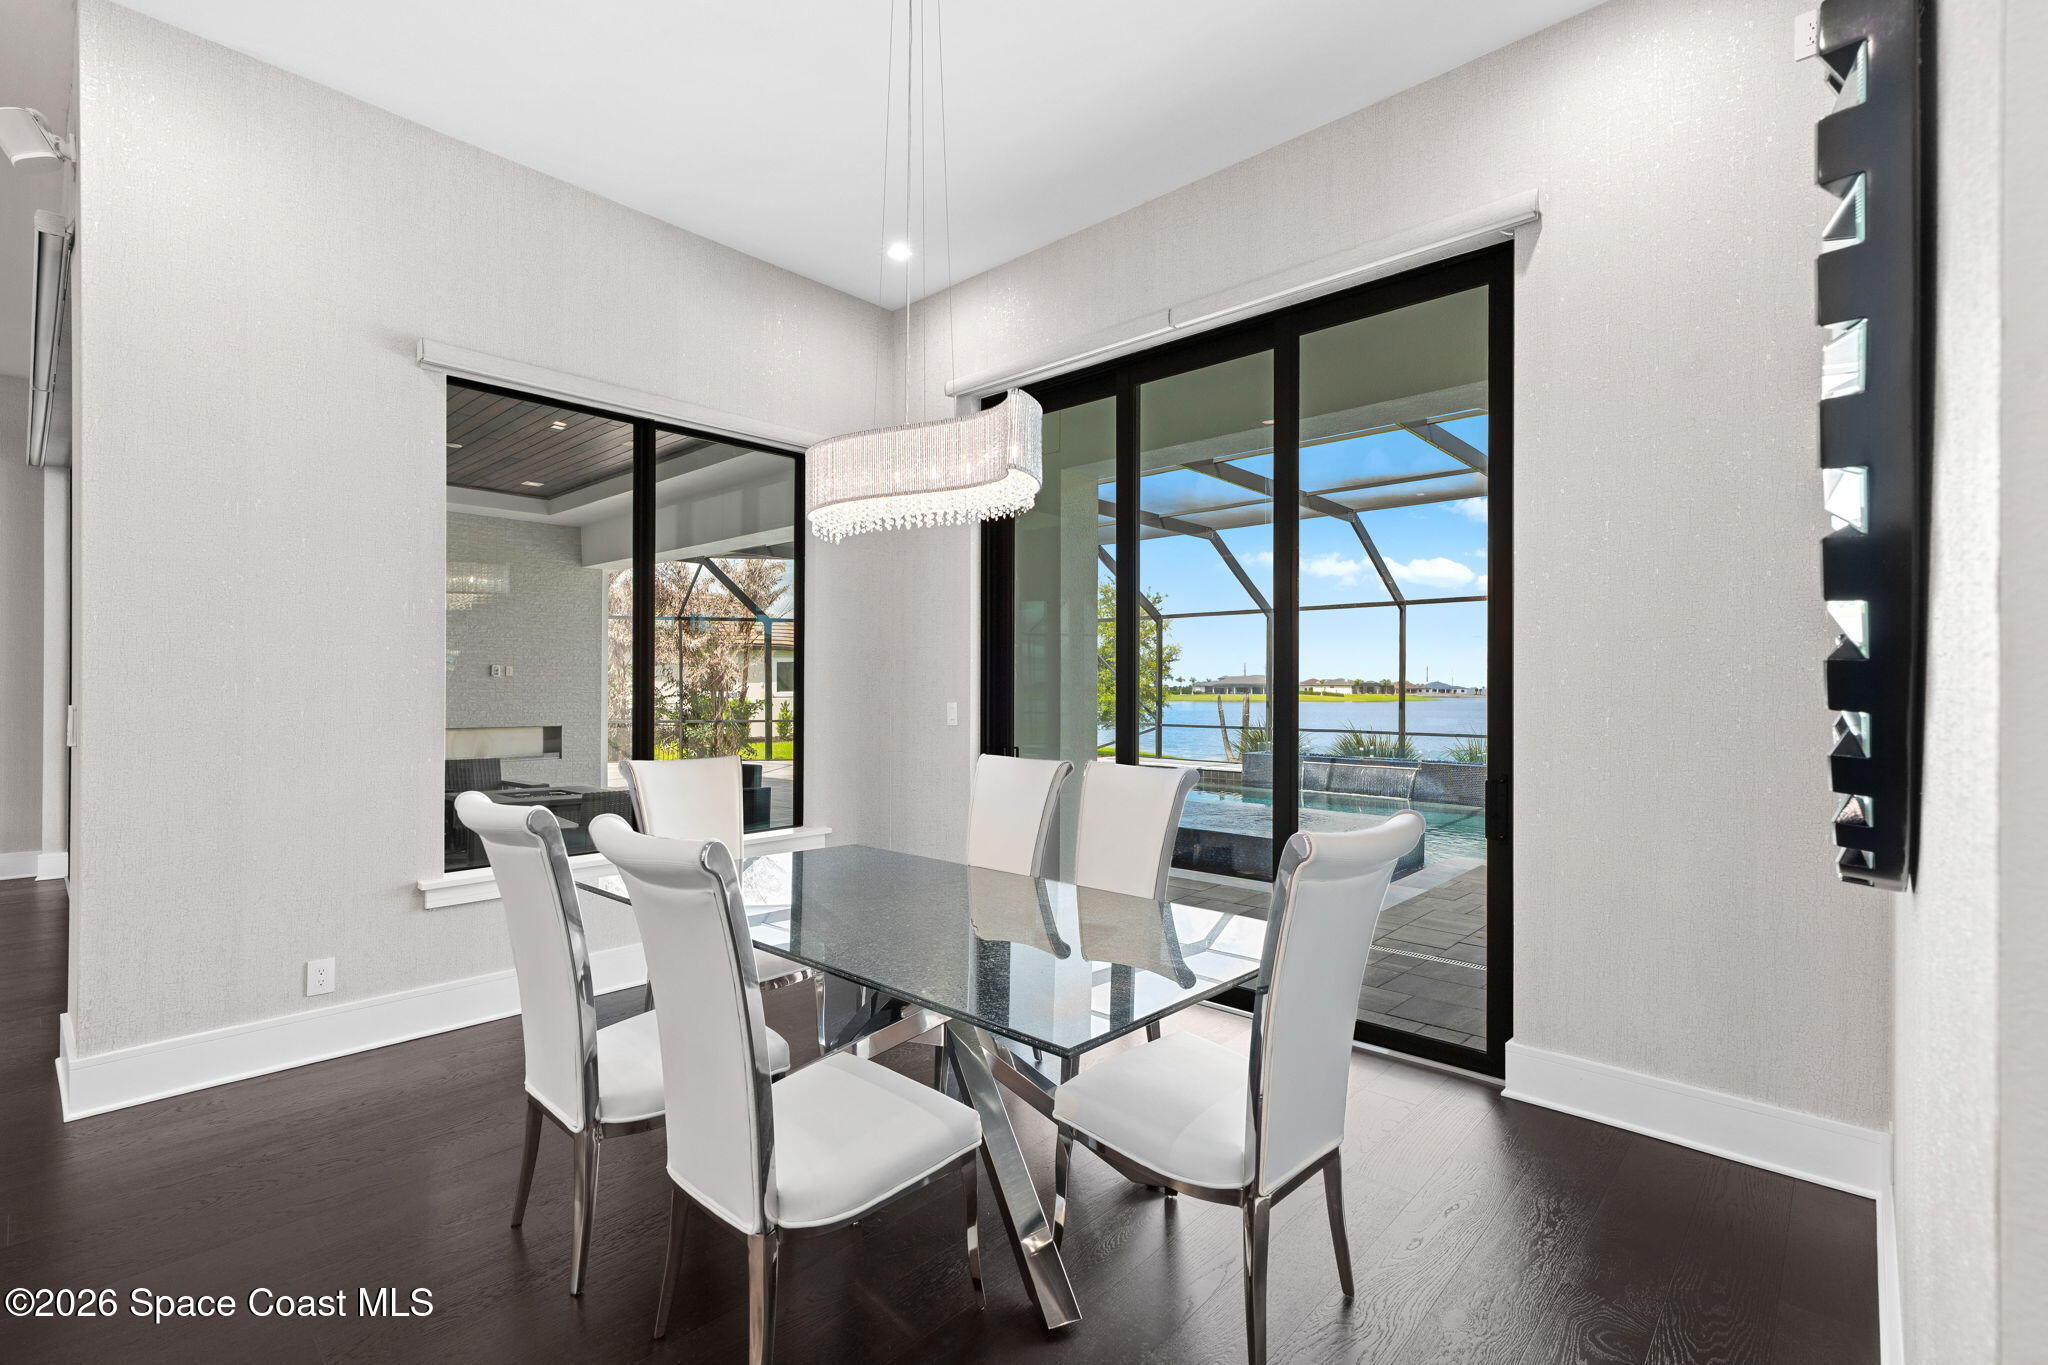
Dining room with a glass table and white chairs overlooking a pool and lake through sliding glass doors.
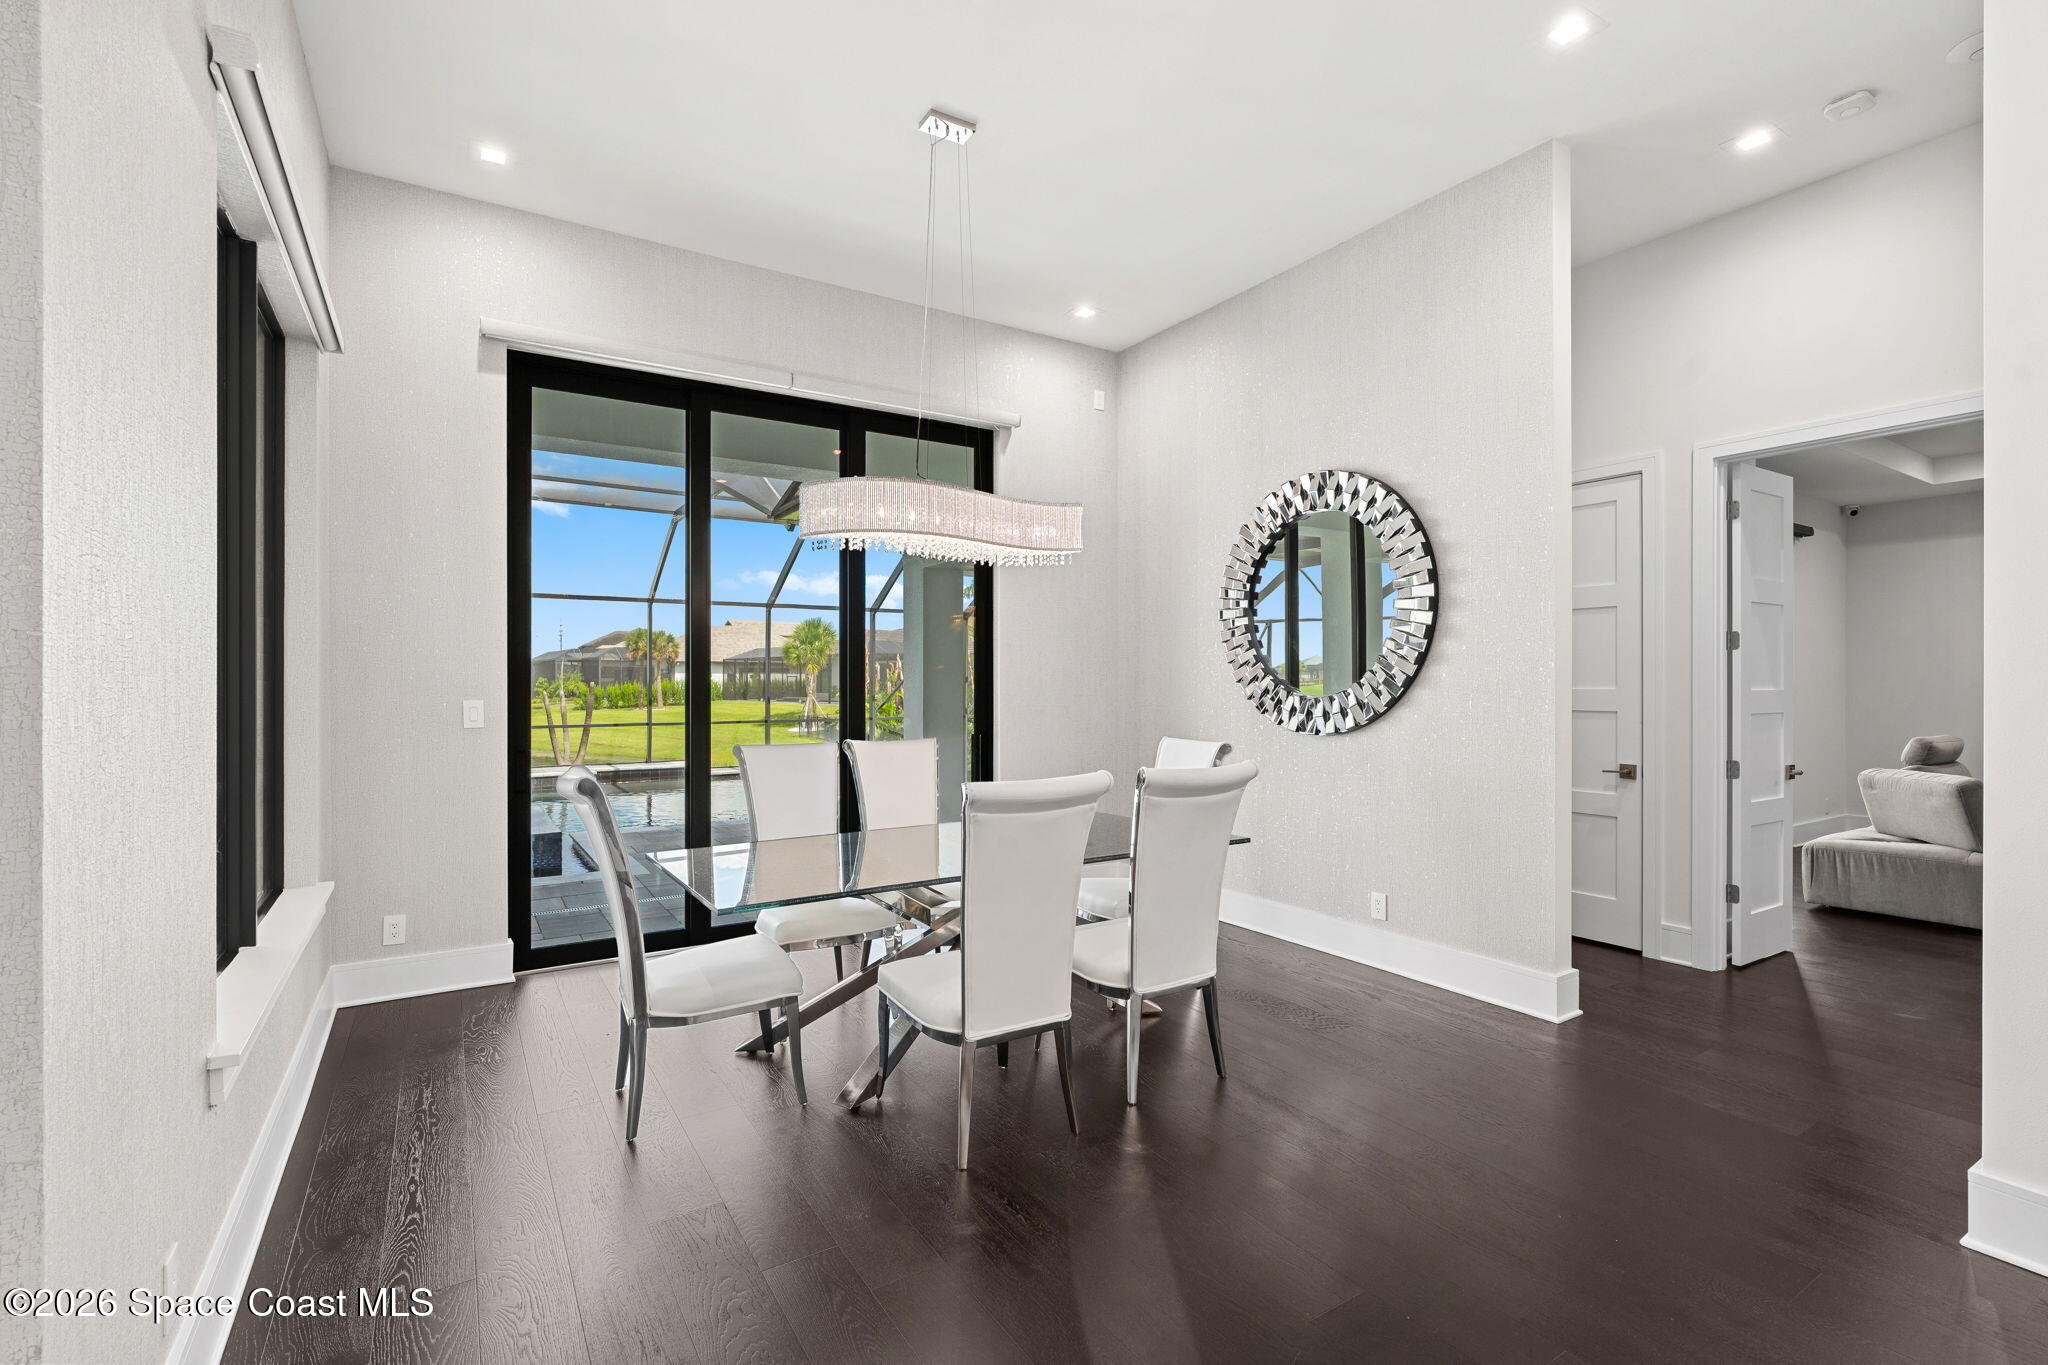
Dining room with a glass table and white chairs beside sliding doors overlooking a pool.
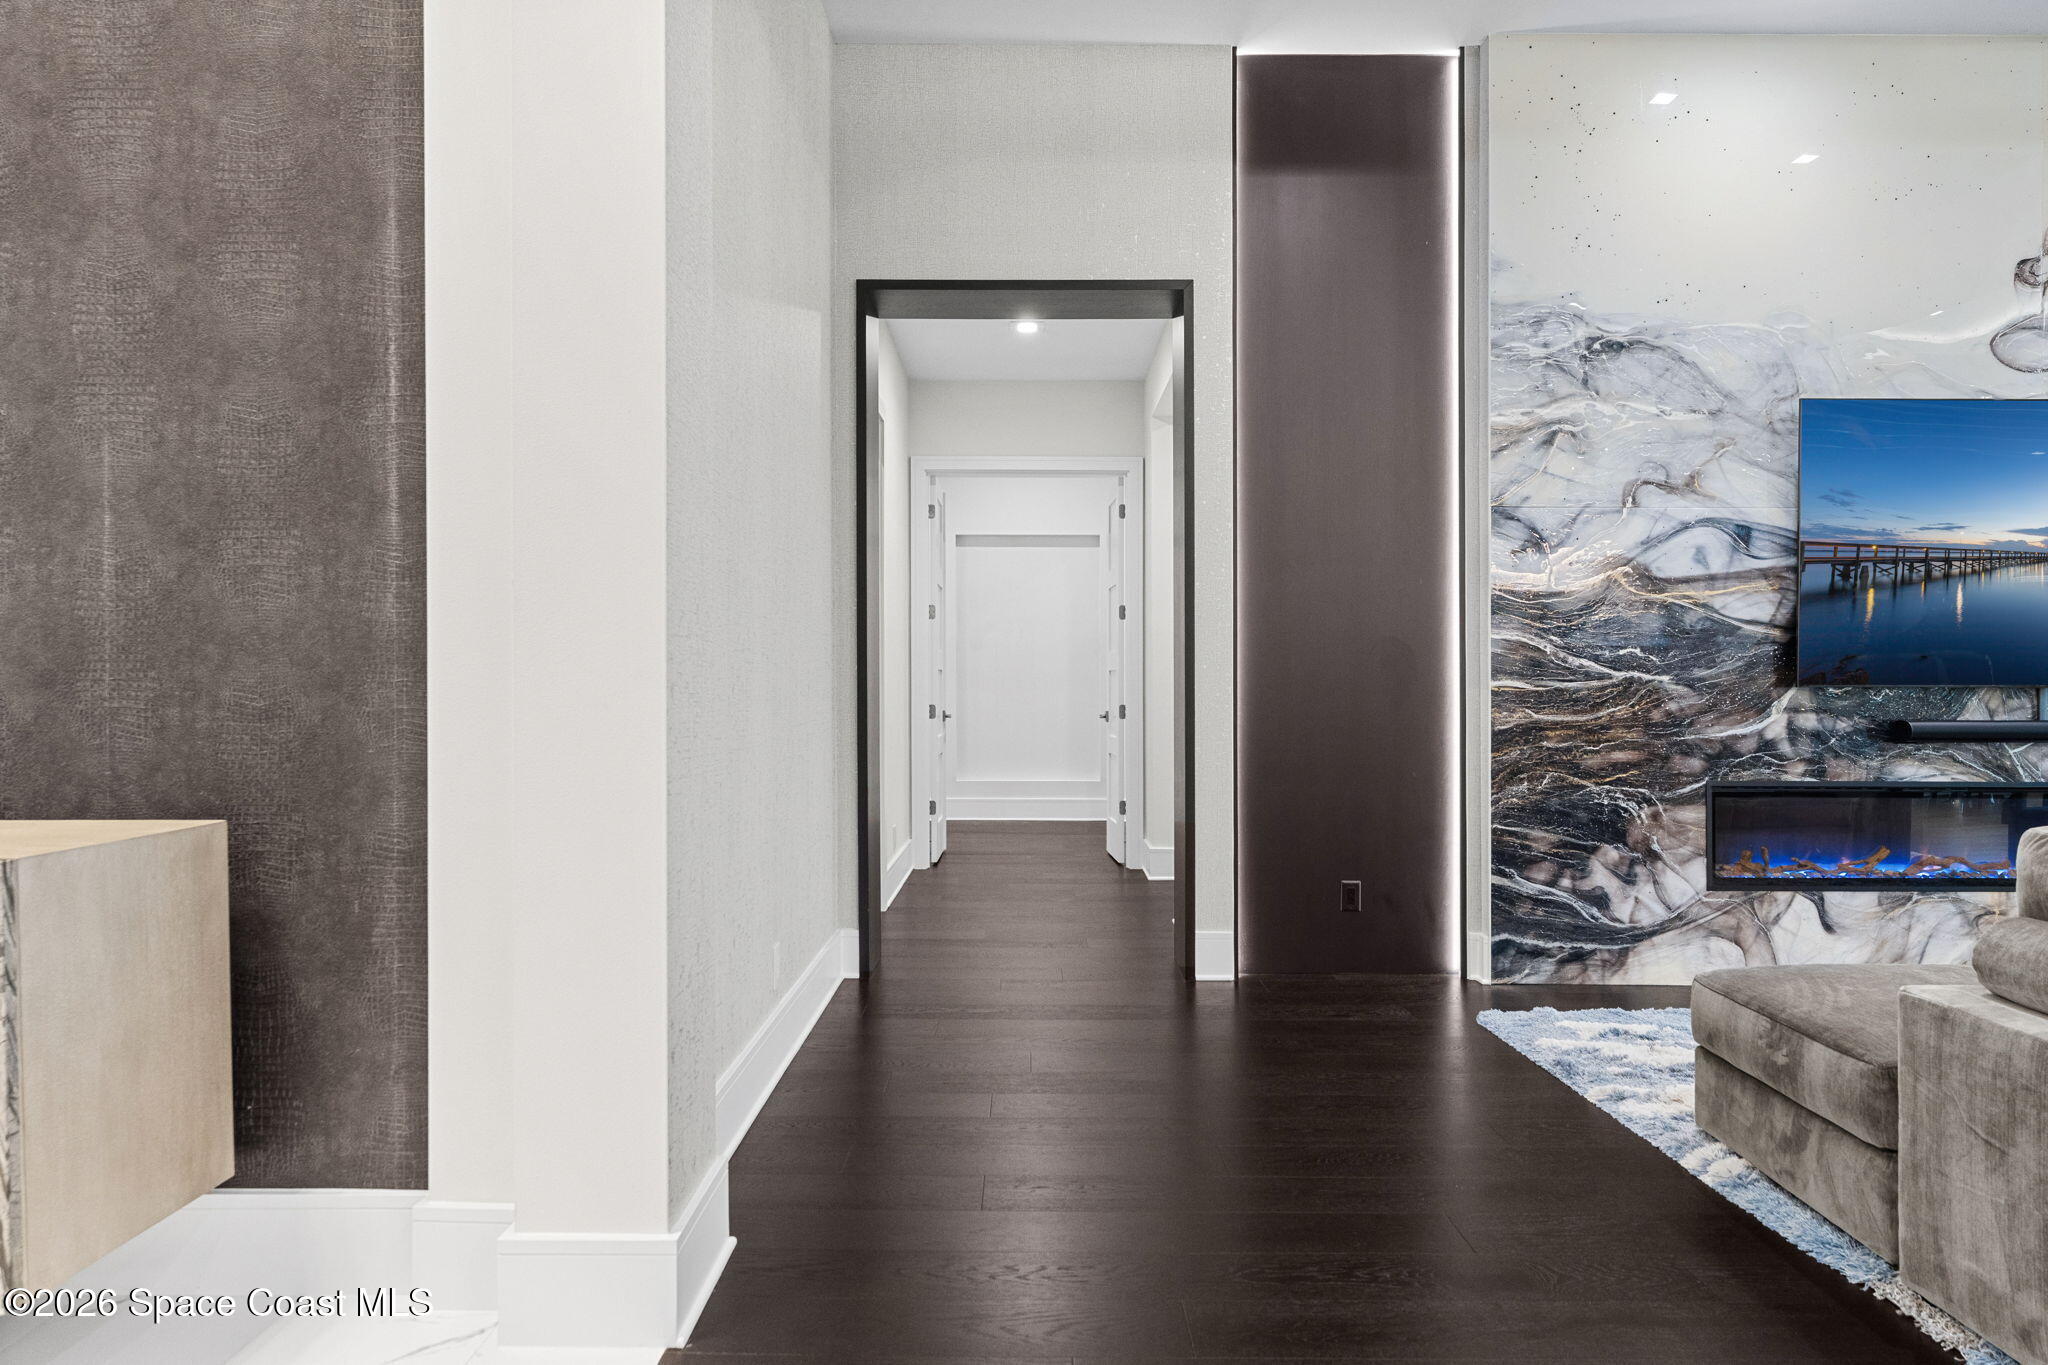
Modern living room with a veined marble fireplace wall, television, and hallway.
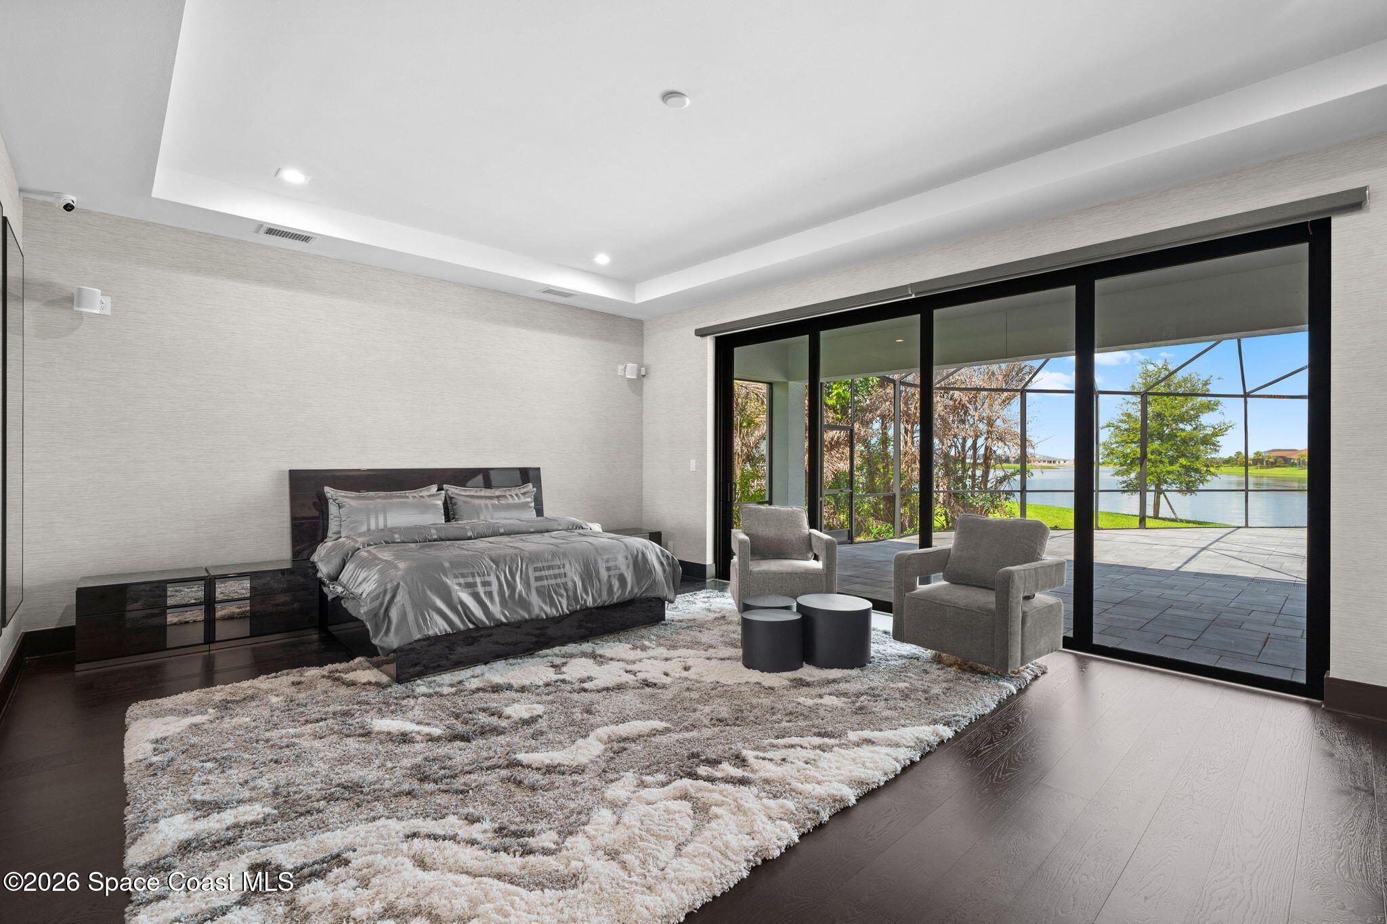
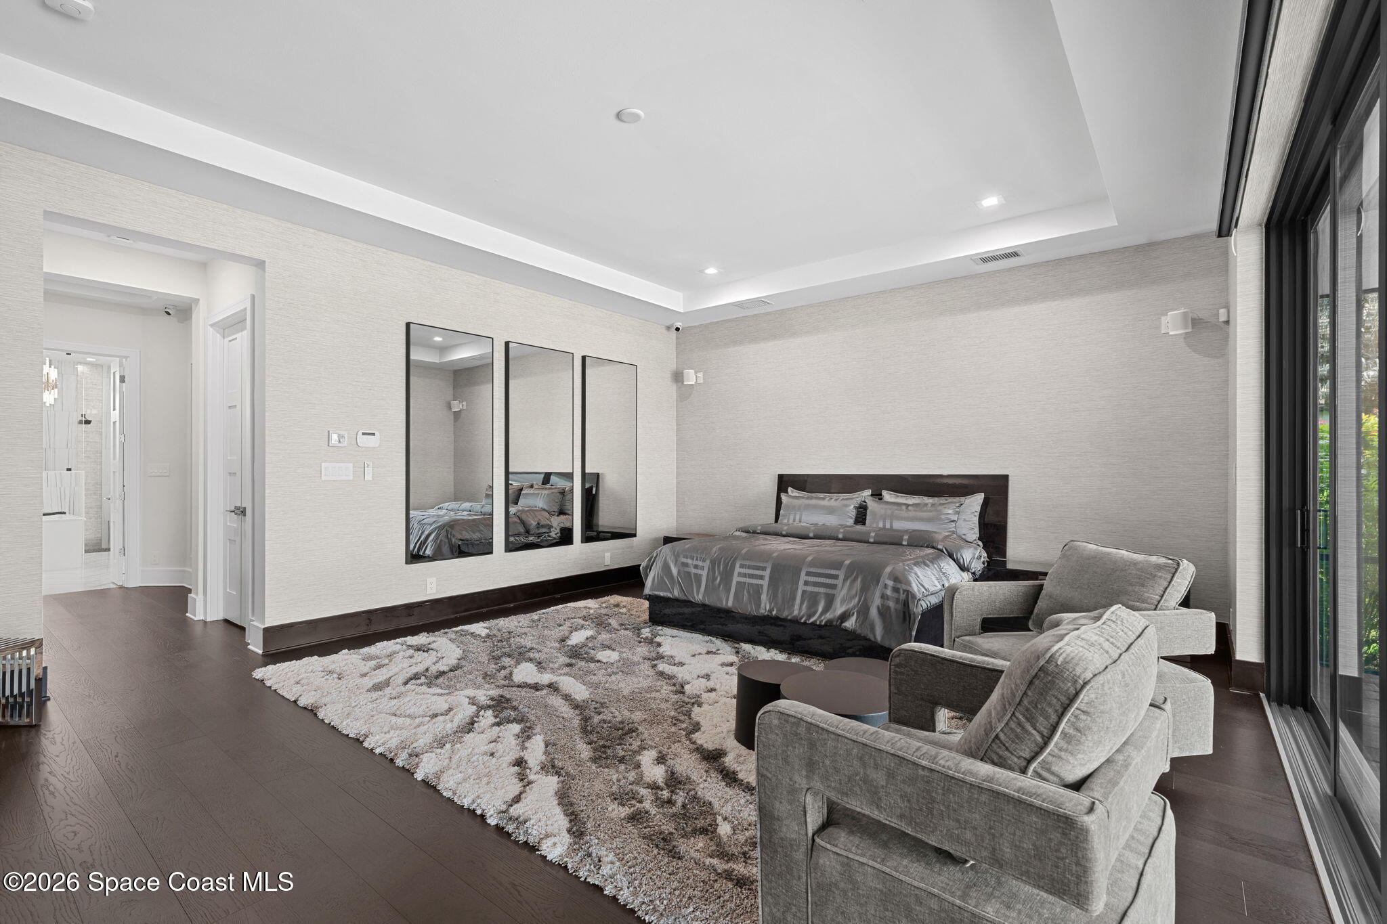
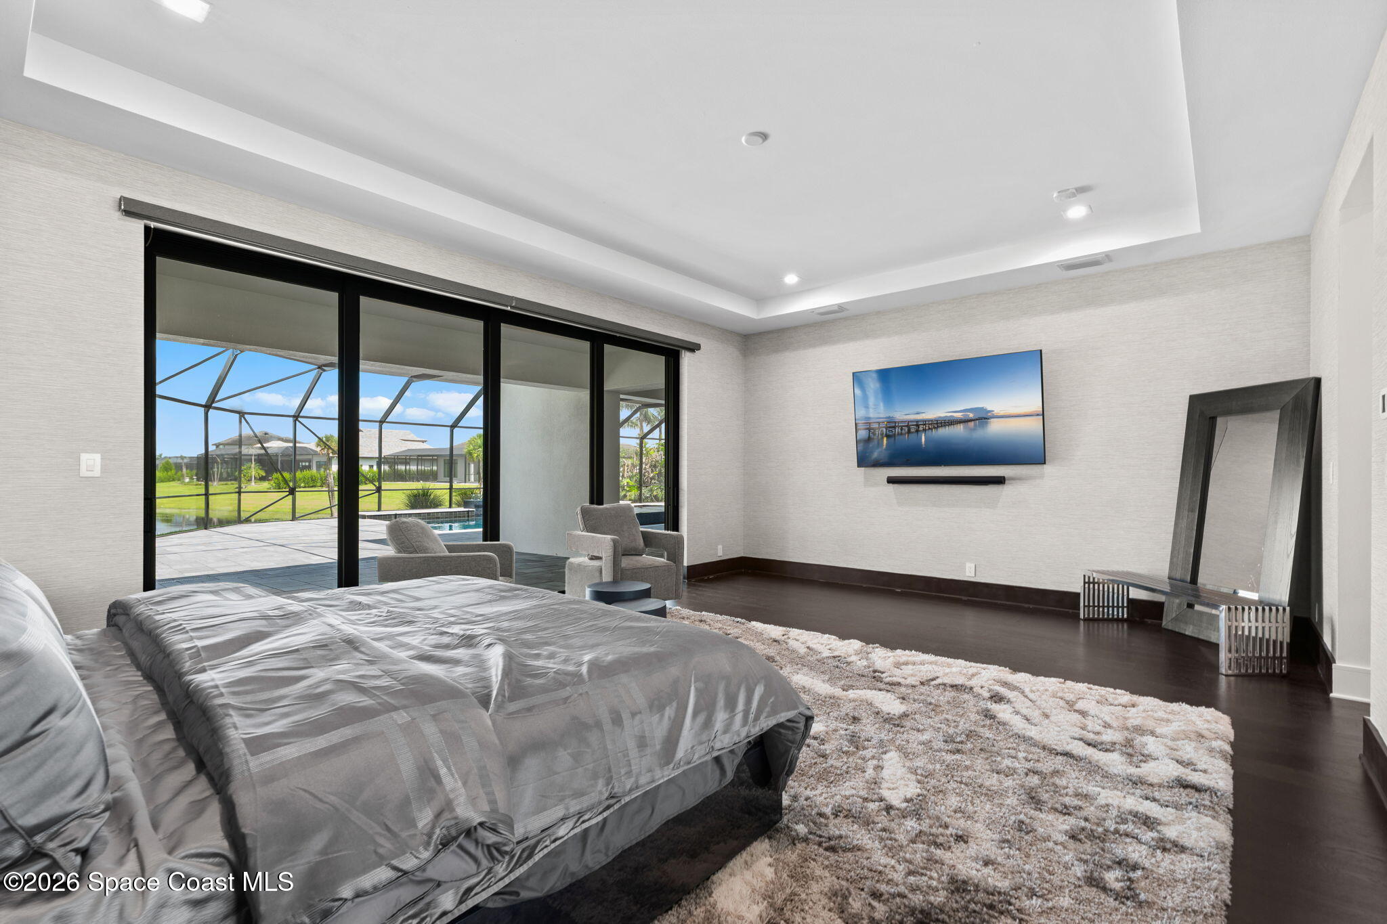
Bedroom with gray furnishings and sliding glass doors overlooking a screened patio and lake.
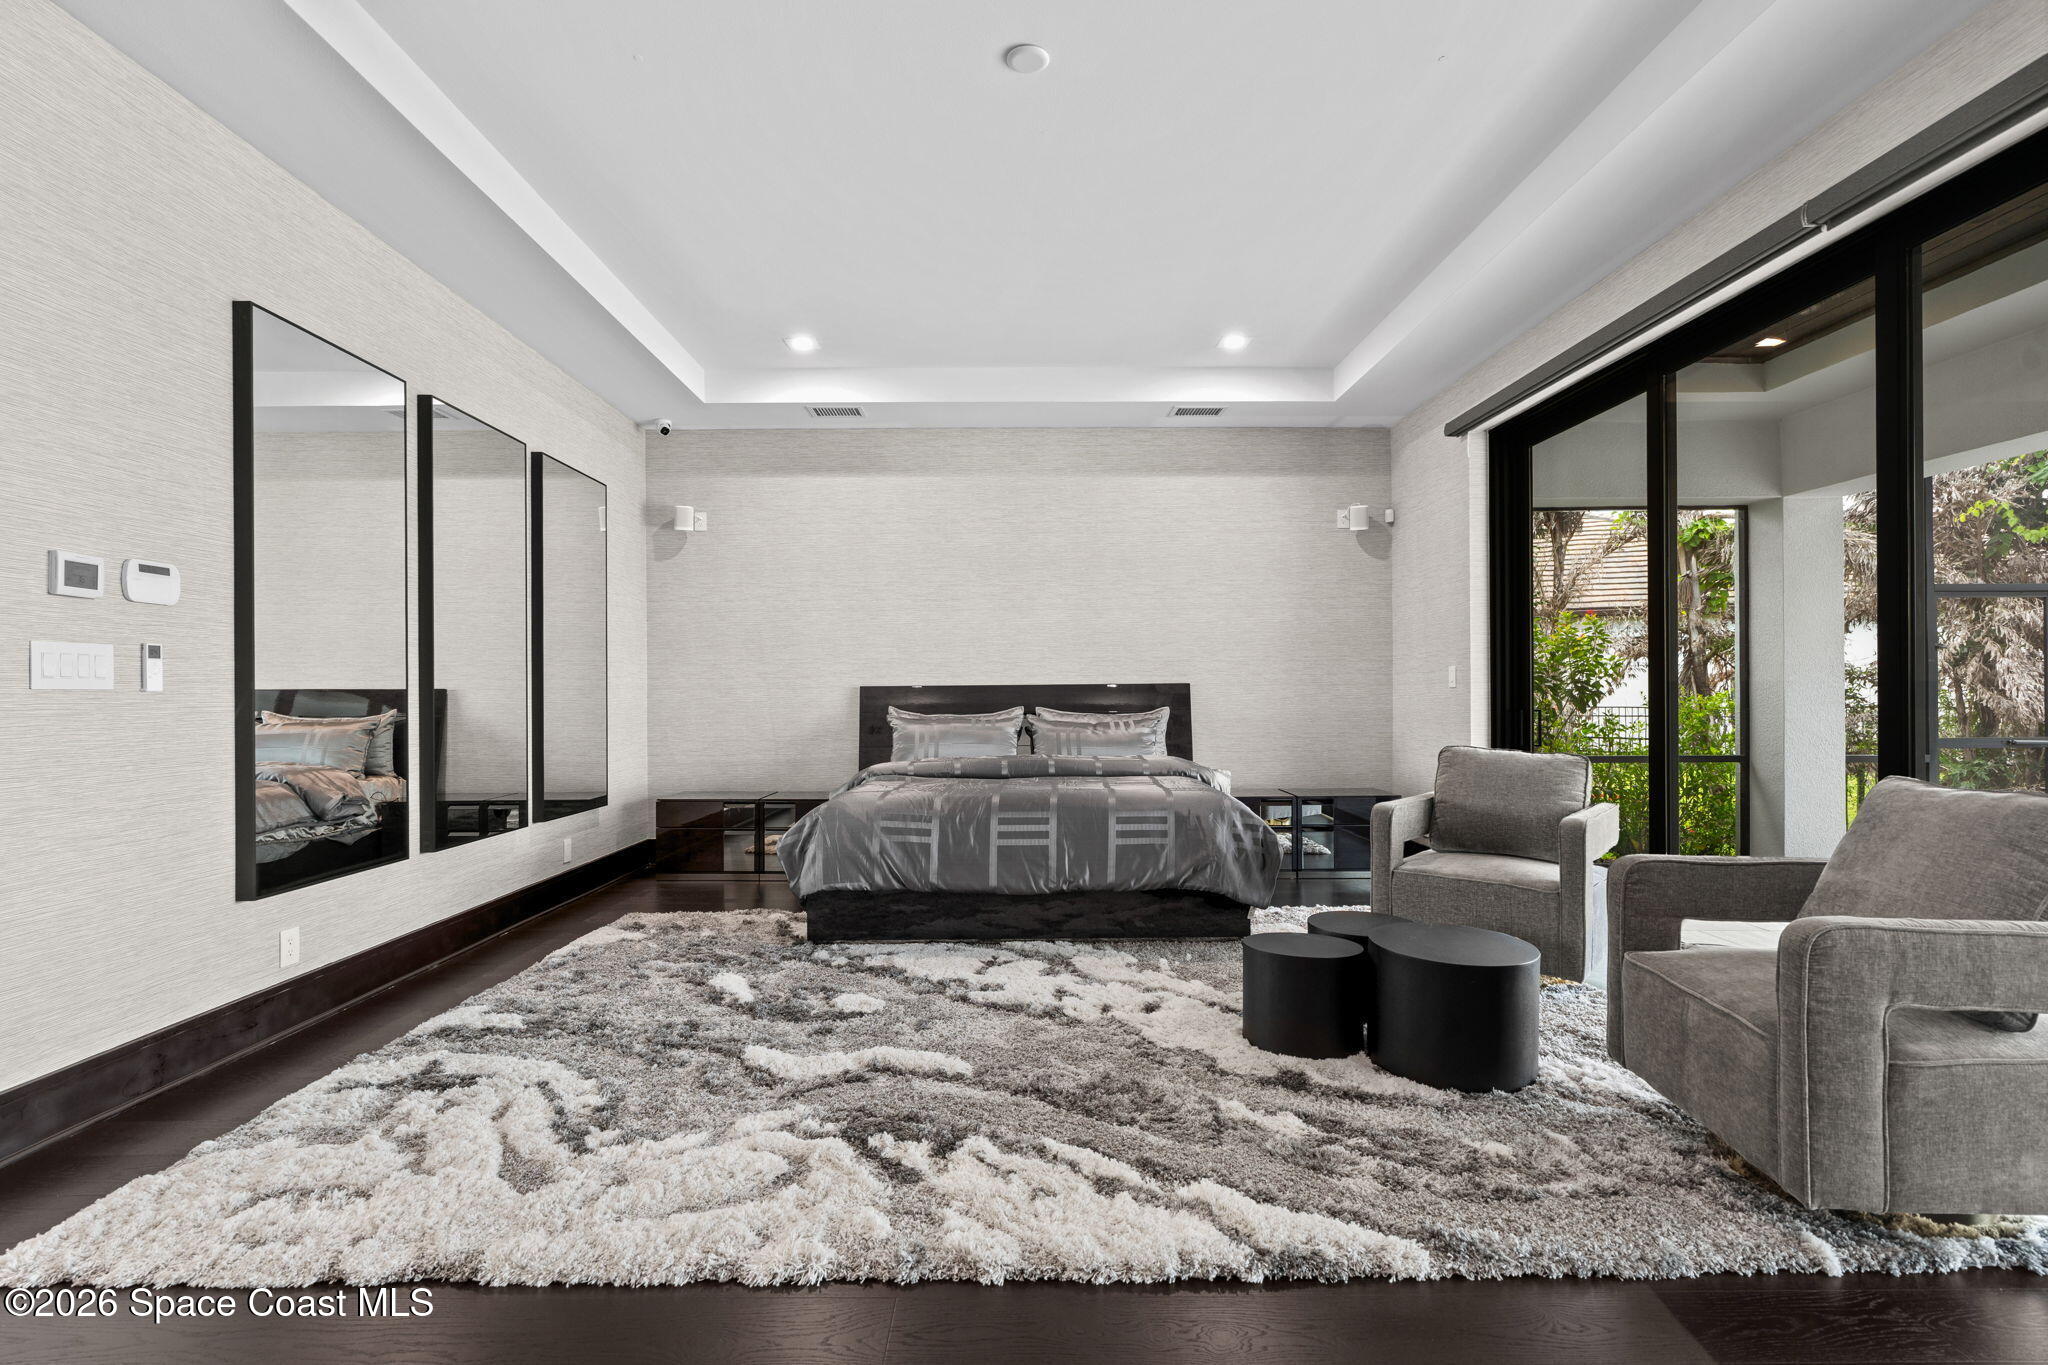
Furnished modern bedroom with gray bedding, three wall mirrors, a patterned rug, and sliding glass doors.
Modern bedroom with a large bed and sliding glass doors opening to a screened pool patio.
Modern bedroom with gray bedding, mirrored wall panels, and sliding glass doors overlooking greenery.
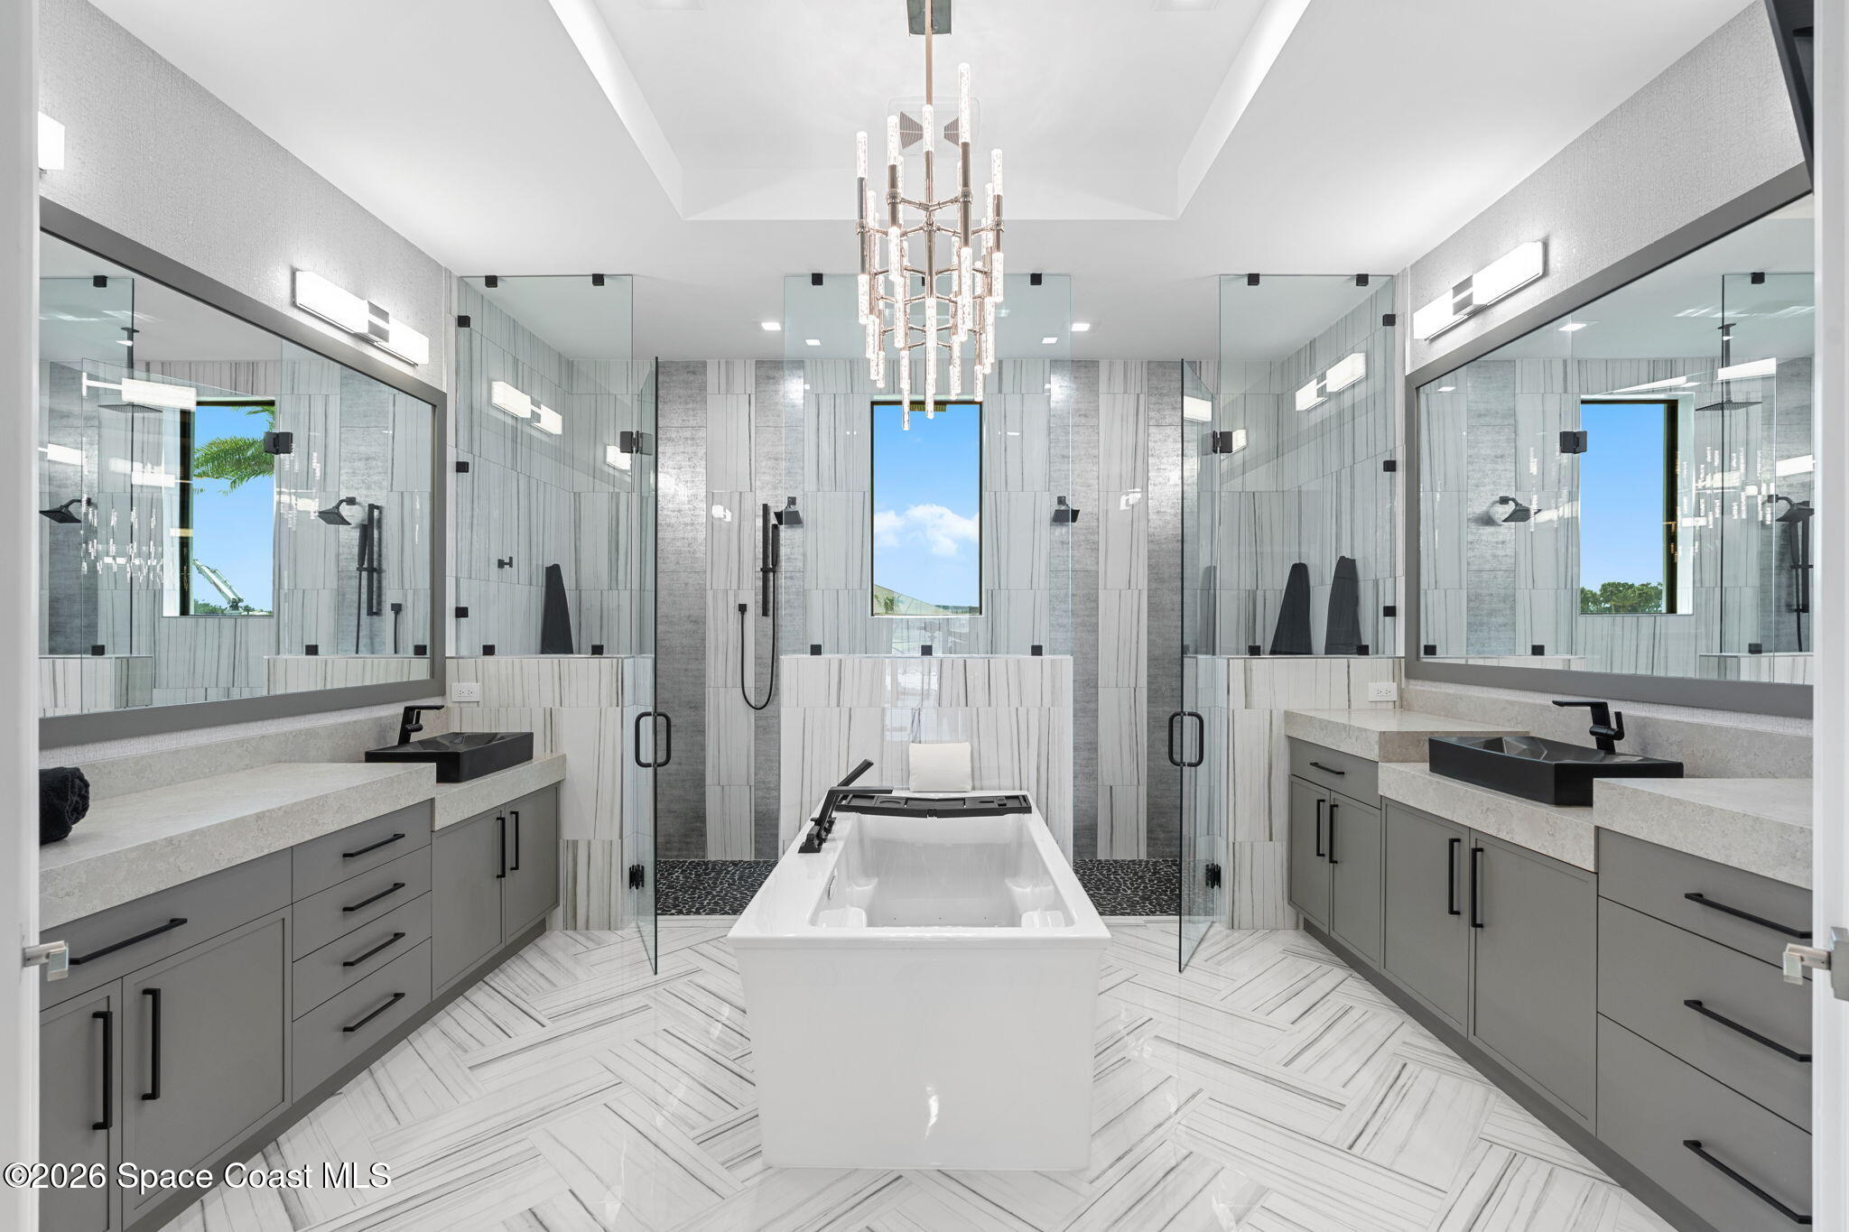
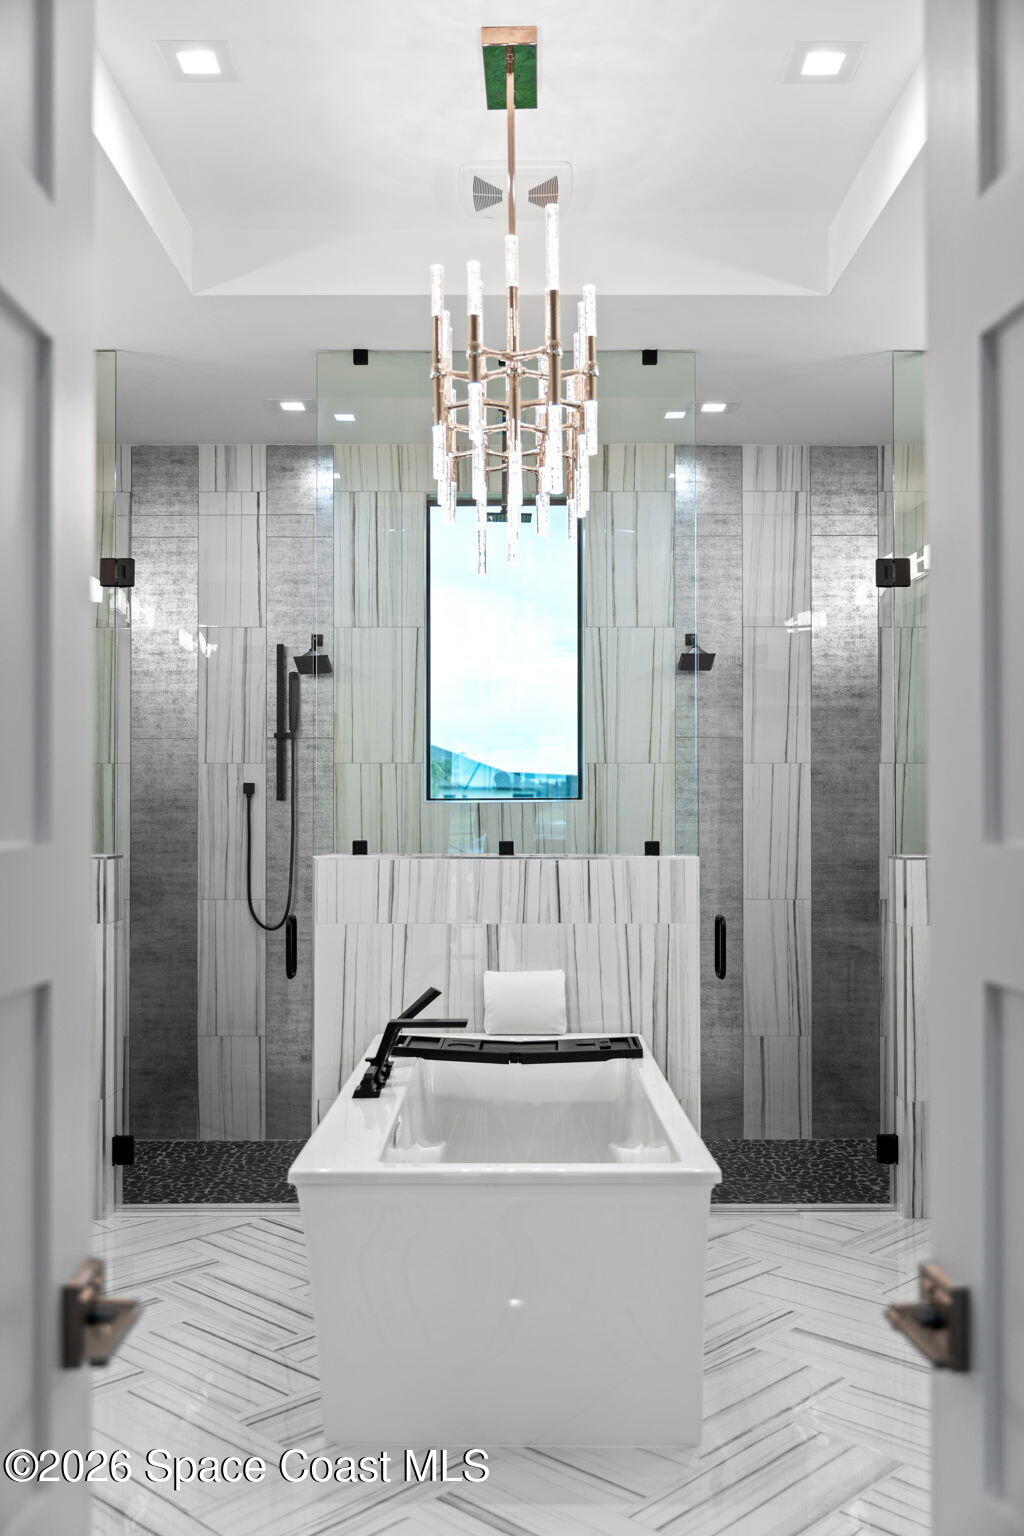
Modern bathroom with freestanding tub, dual glass showers, and matching gray vanities.
Contemporary bathroom with a freestanding soaking tub, glass shower, patterned tile floor, and chandelier.
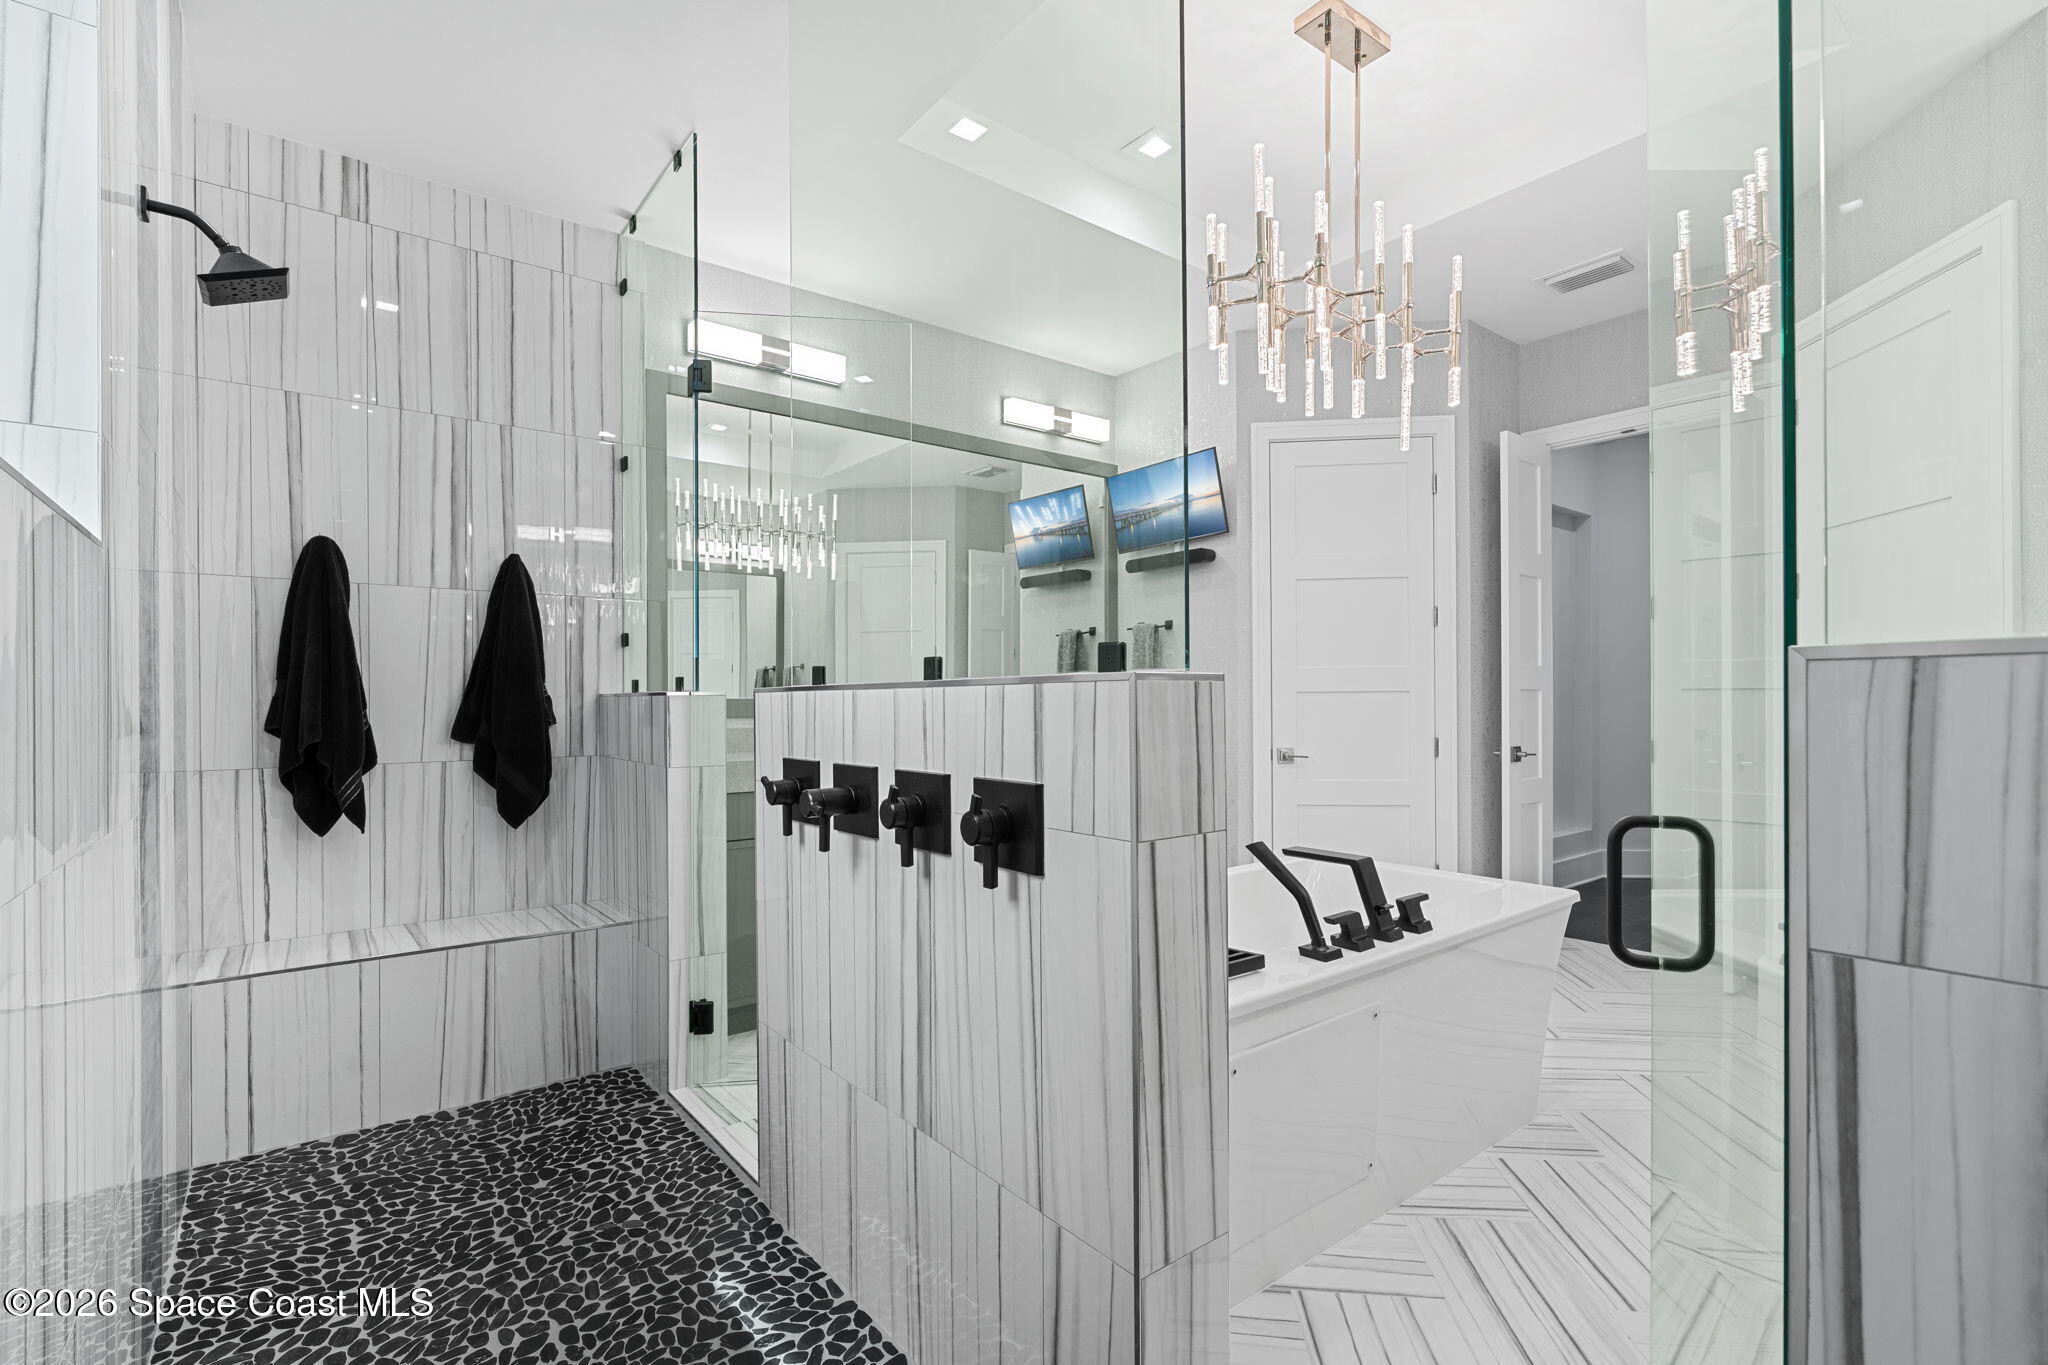
Modern bathroom with a glass walk-in shower, pebble floor, freestanding tub, and black fixtures.
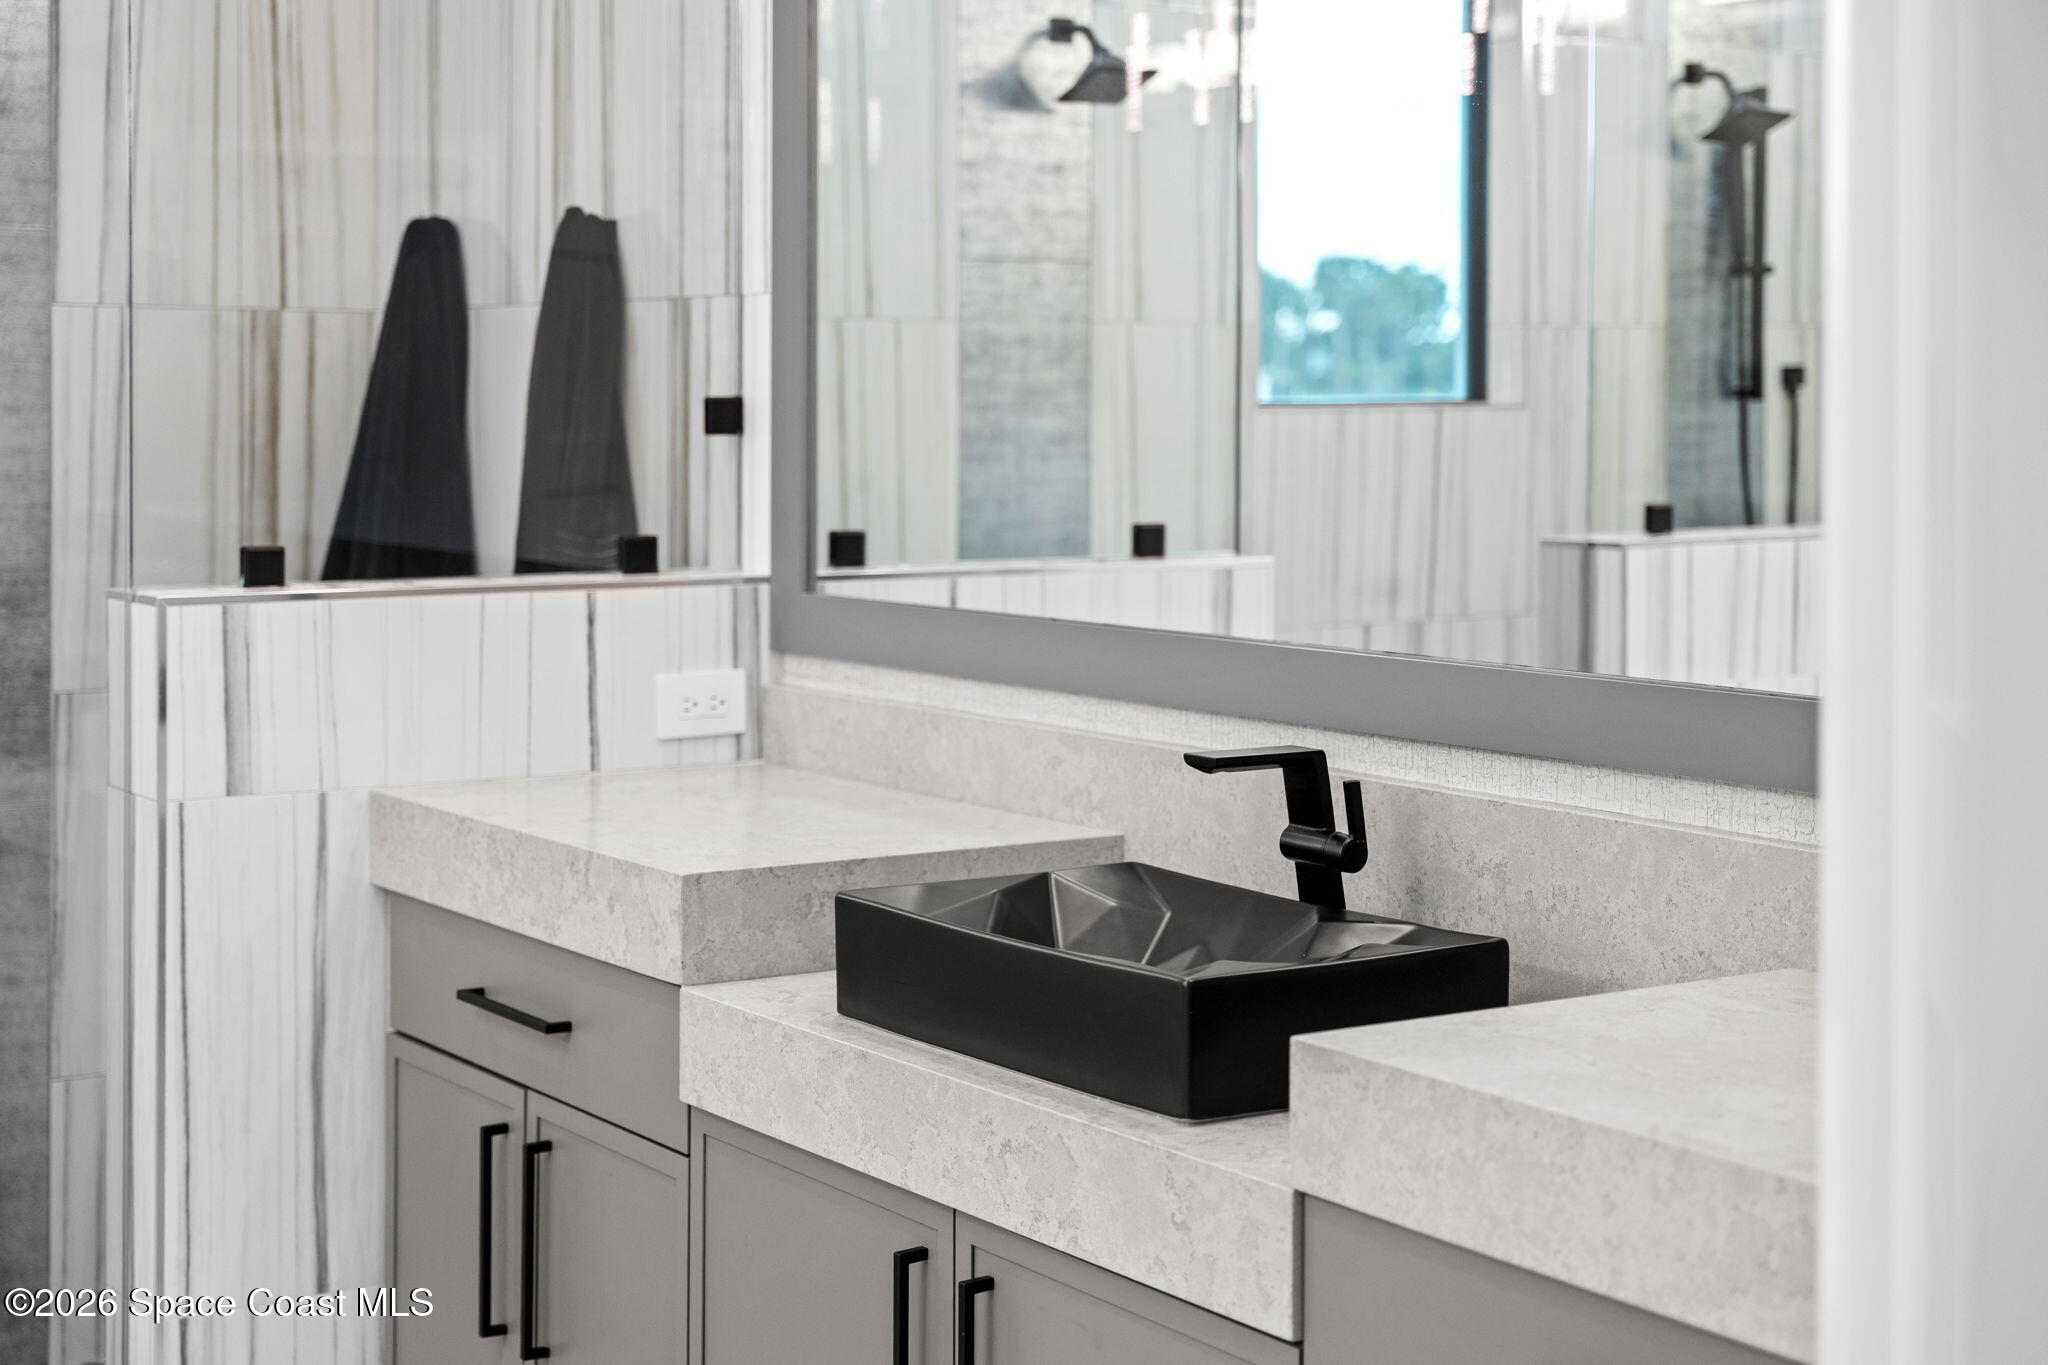
Modern bathroom vanity with a black vessel sink, matte black faucet, and pale stone countertop.
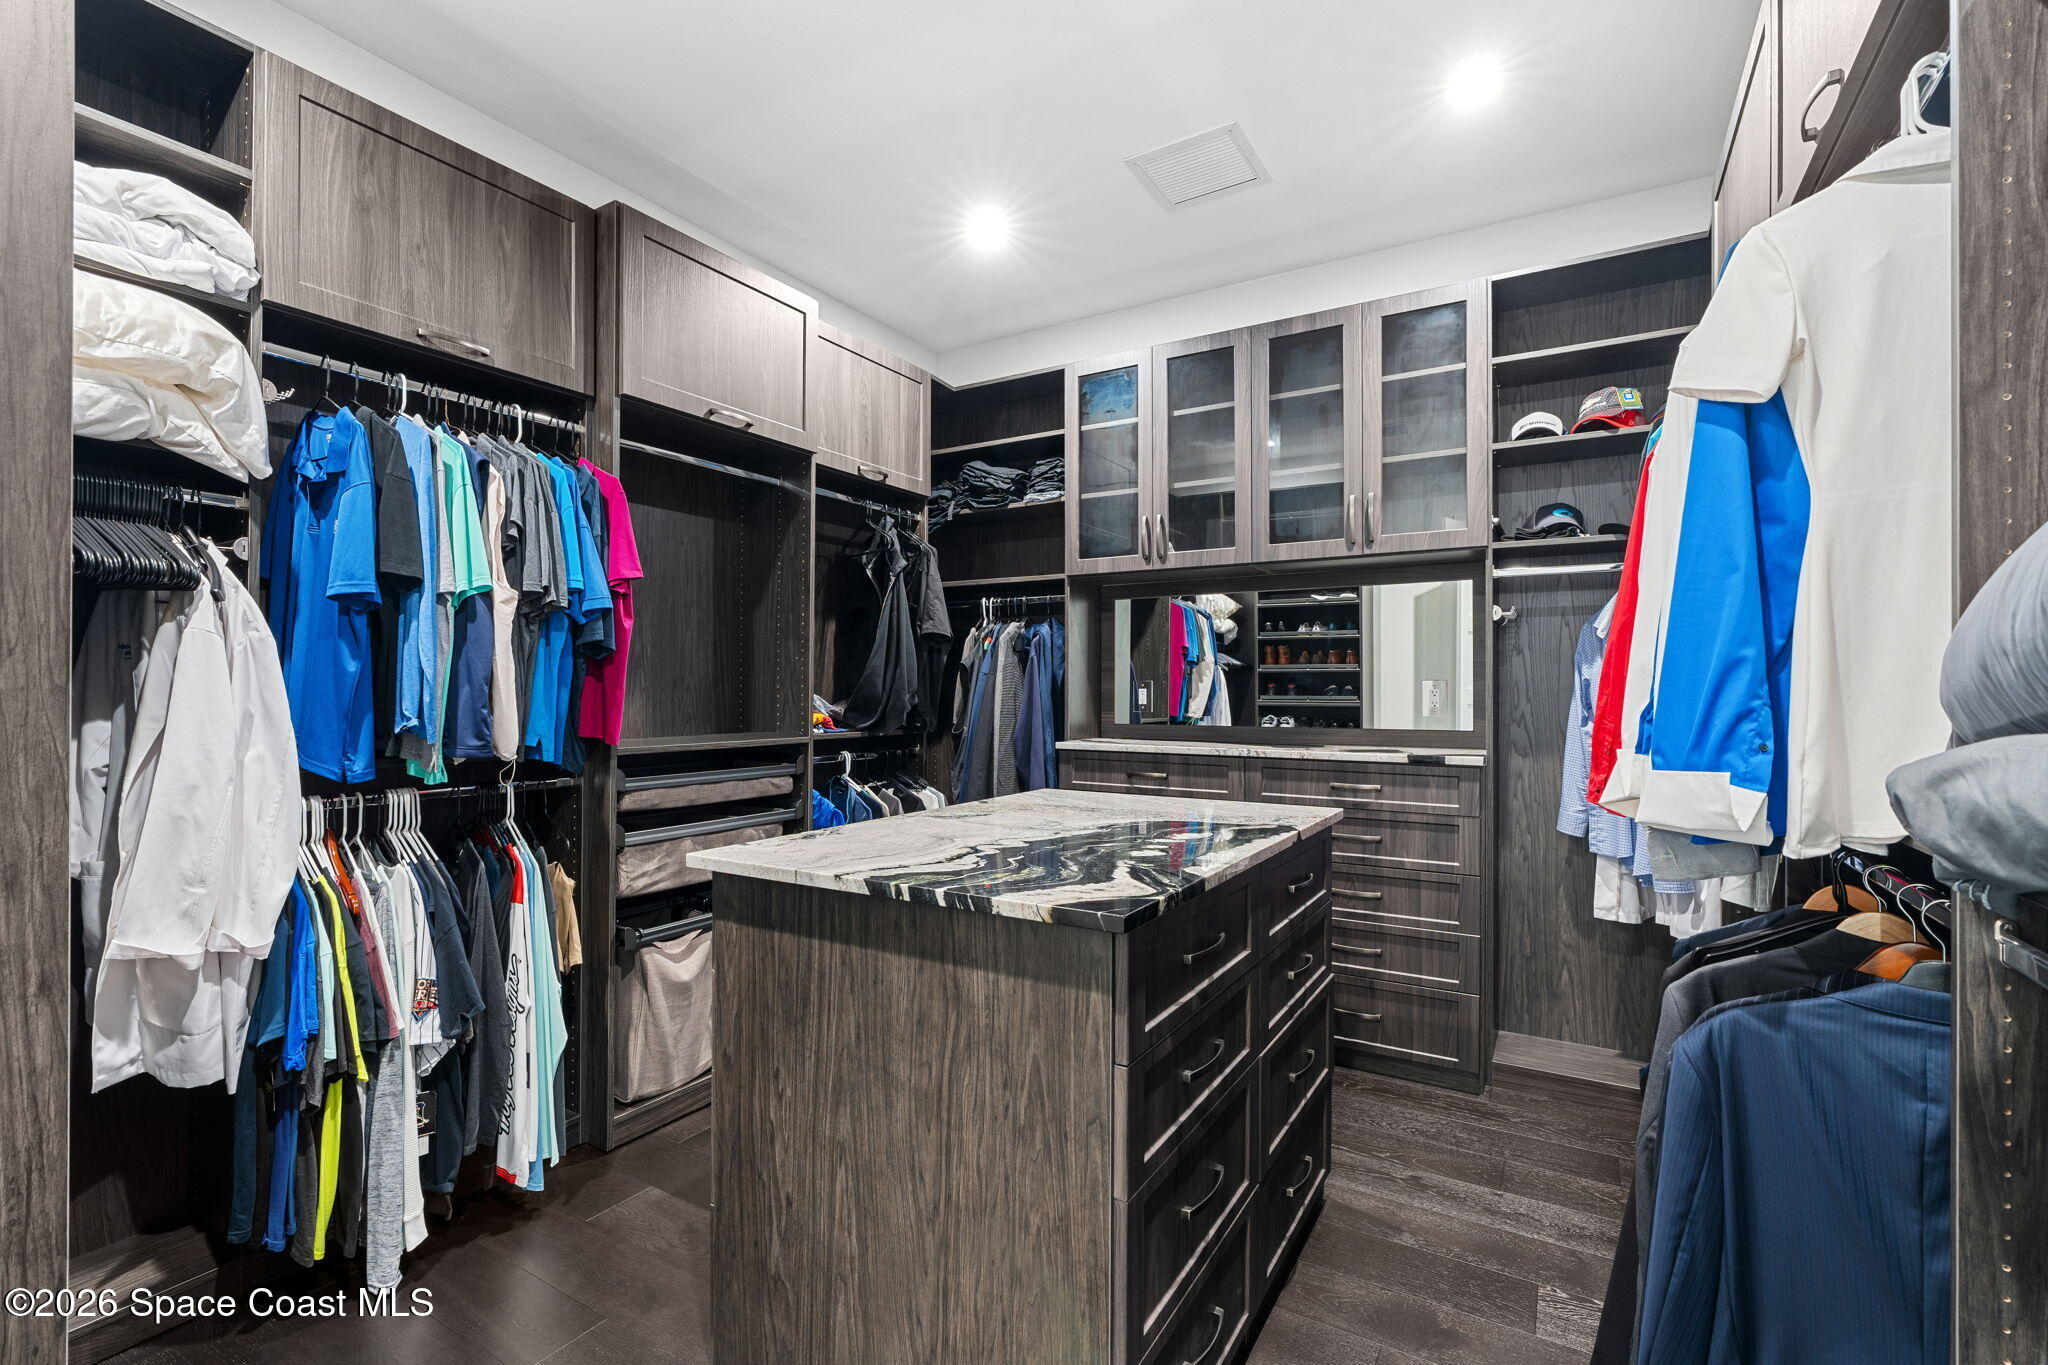
Walk-in closet with dark cabinetry, hanging clothes, mirrored cabinets, and a large stone-topped island.
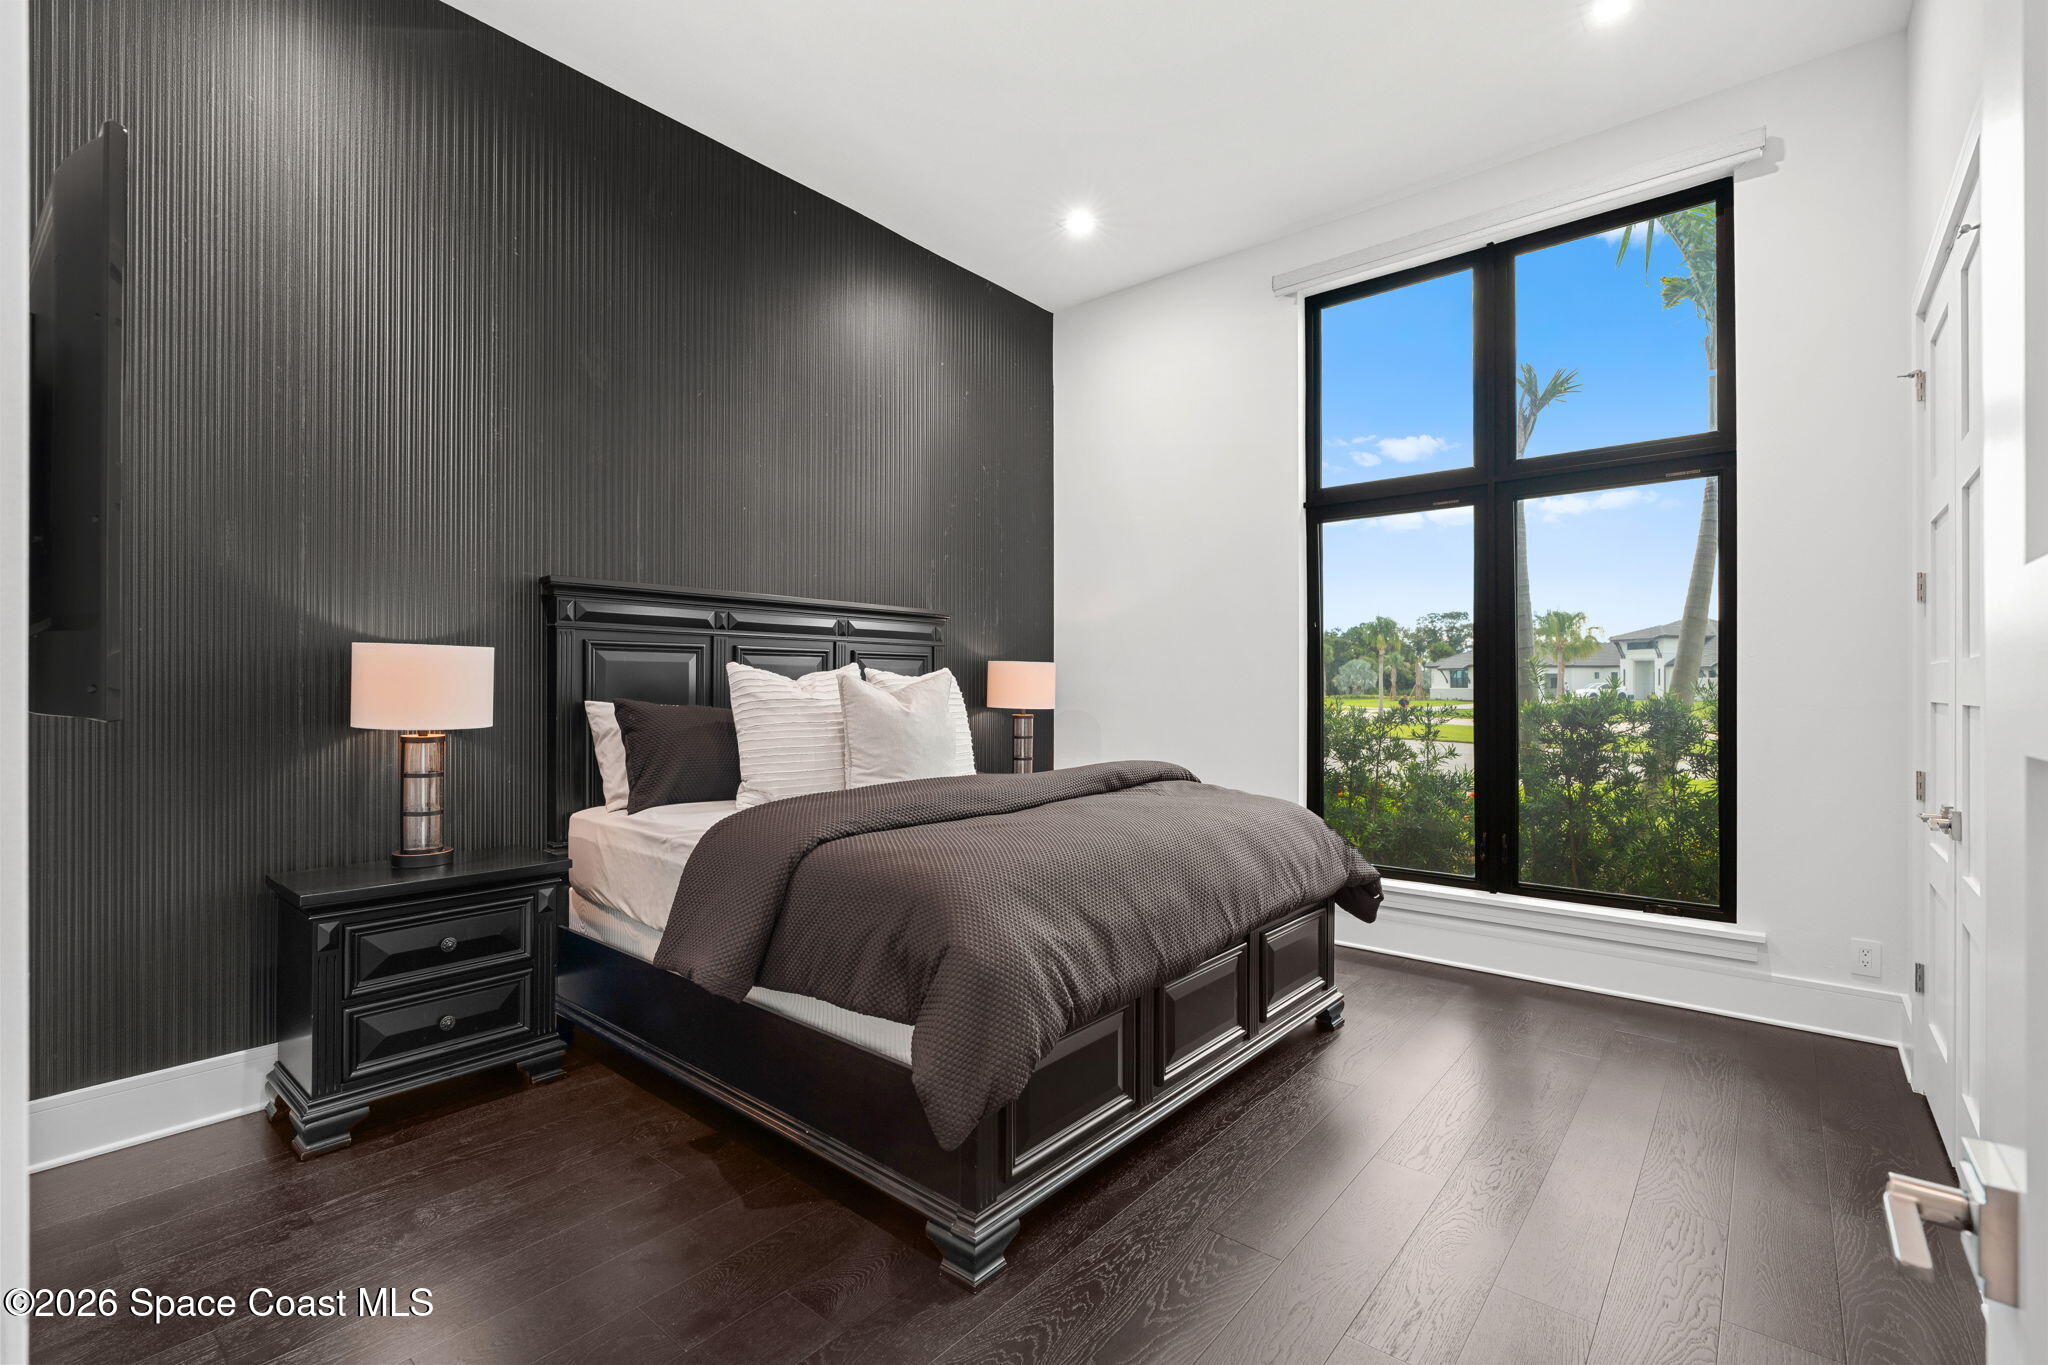
Furnished bedroom with a dark bed, textured accent wall, and large window overlooking palm trees.
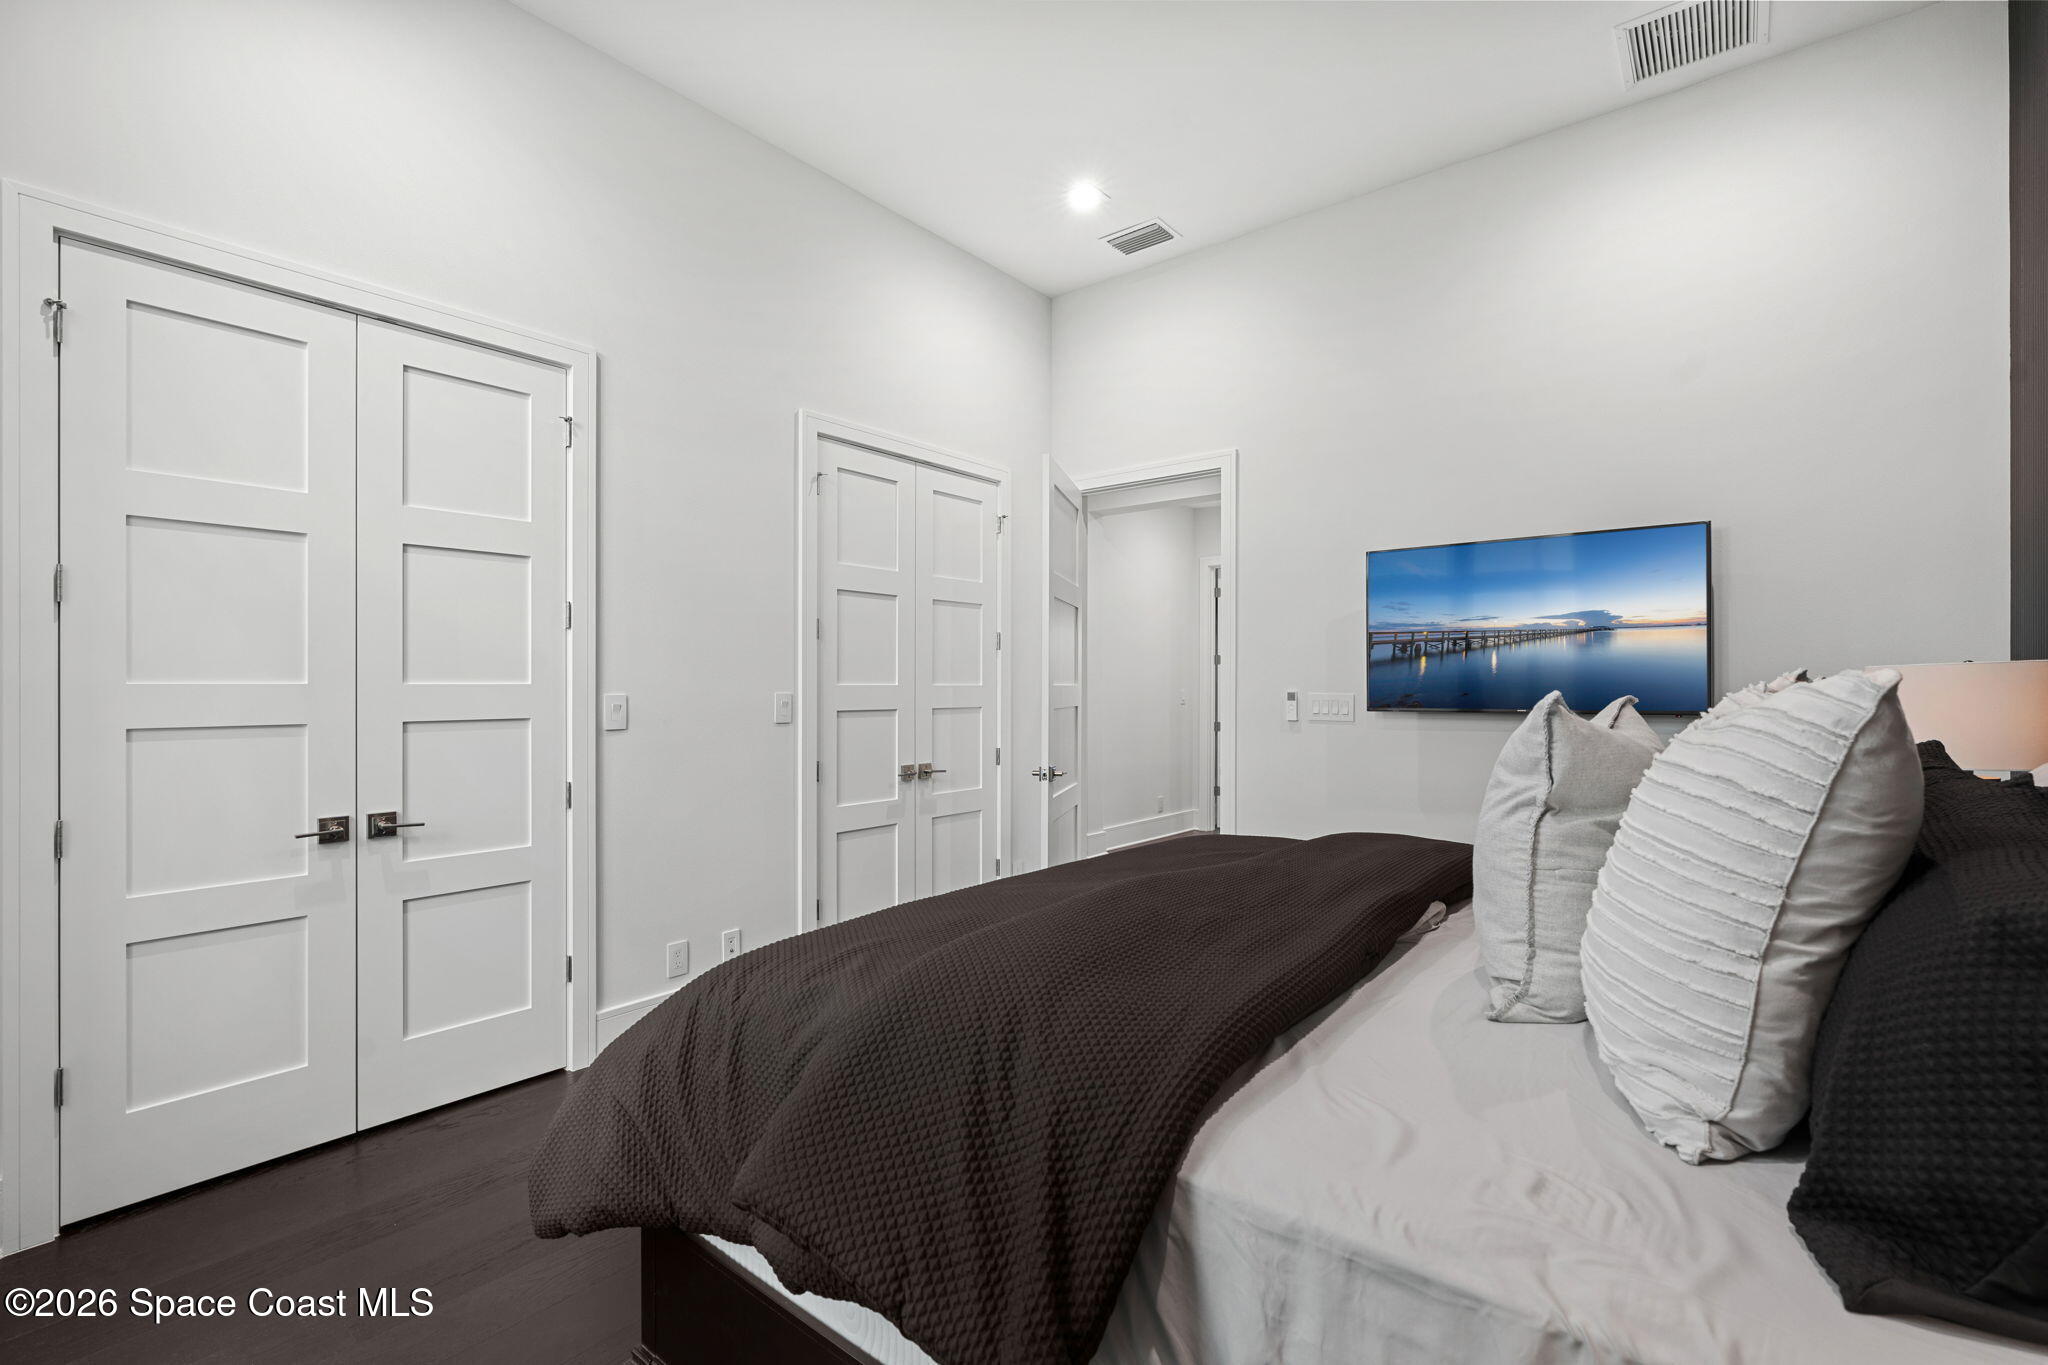
Furnished bedroom with a dark-coverlet bed, white paneled doors, and wall-mounted television.
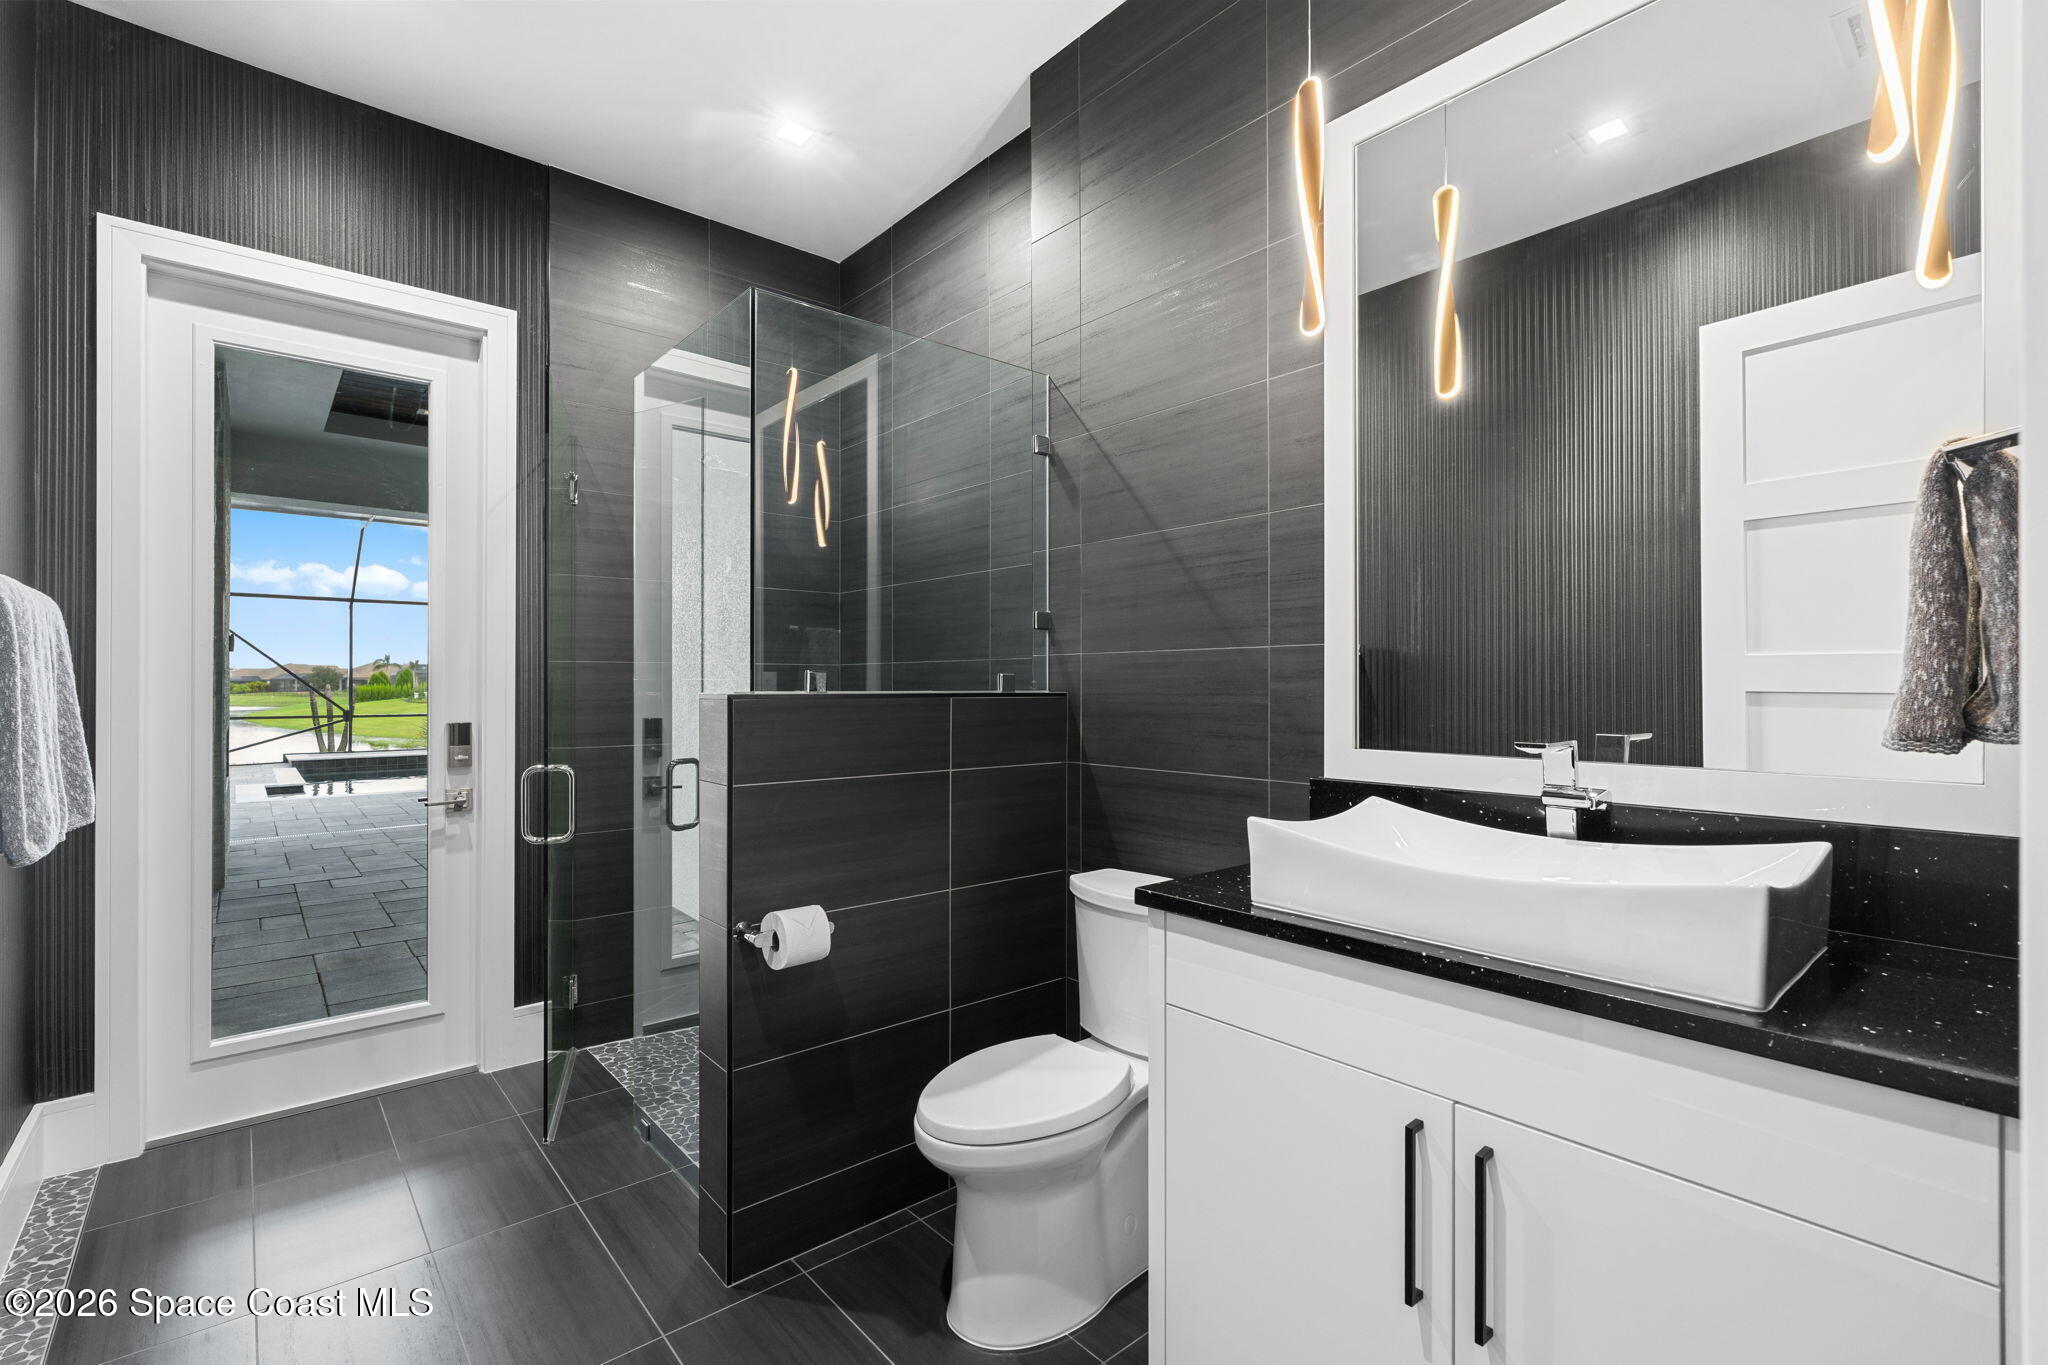
Modern bathroom with a glass shower, white vessel sink, dark tile, and a door opening to the patio.
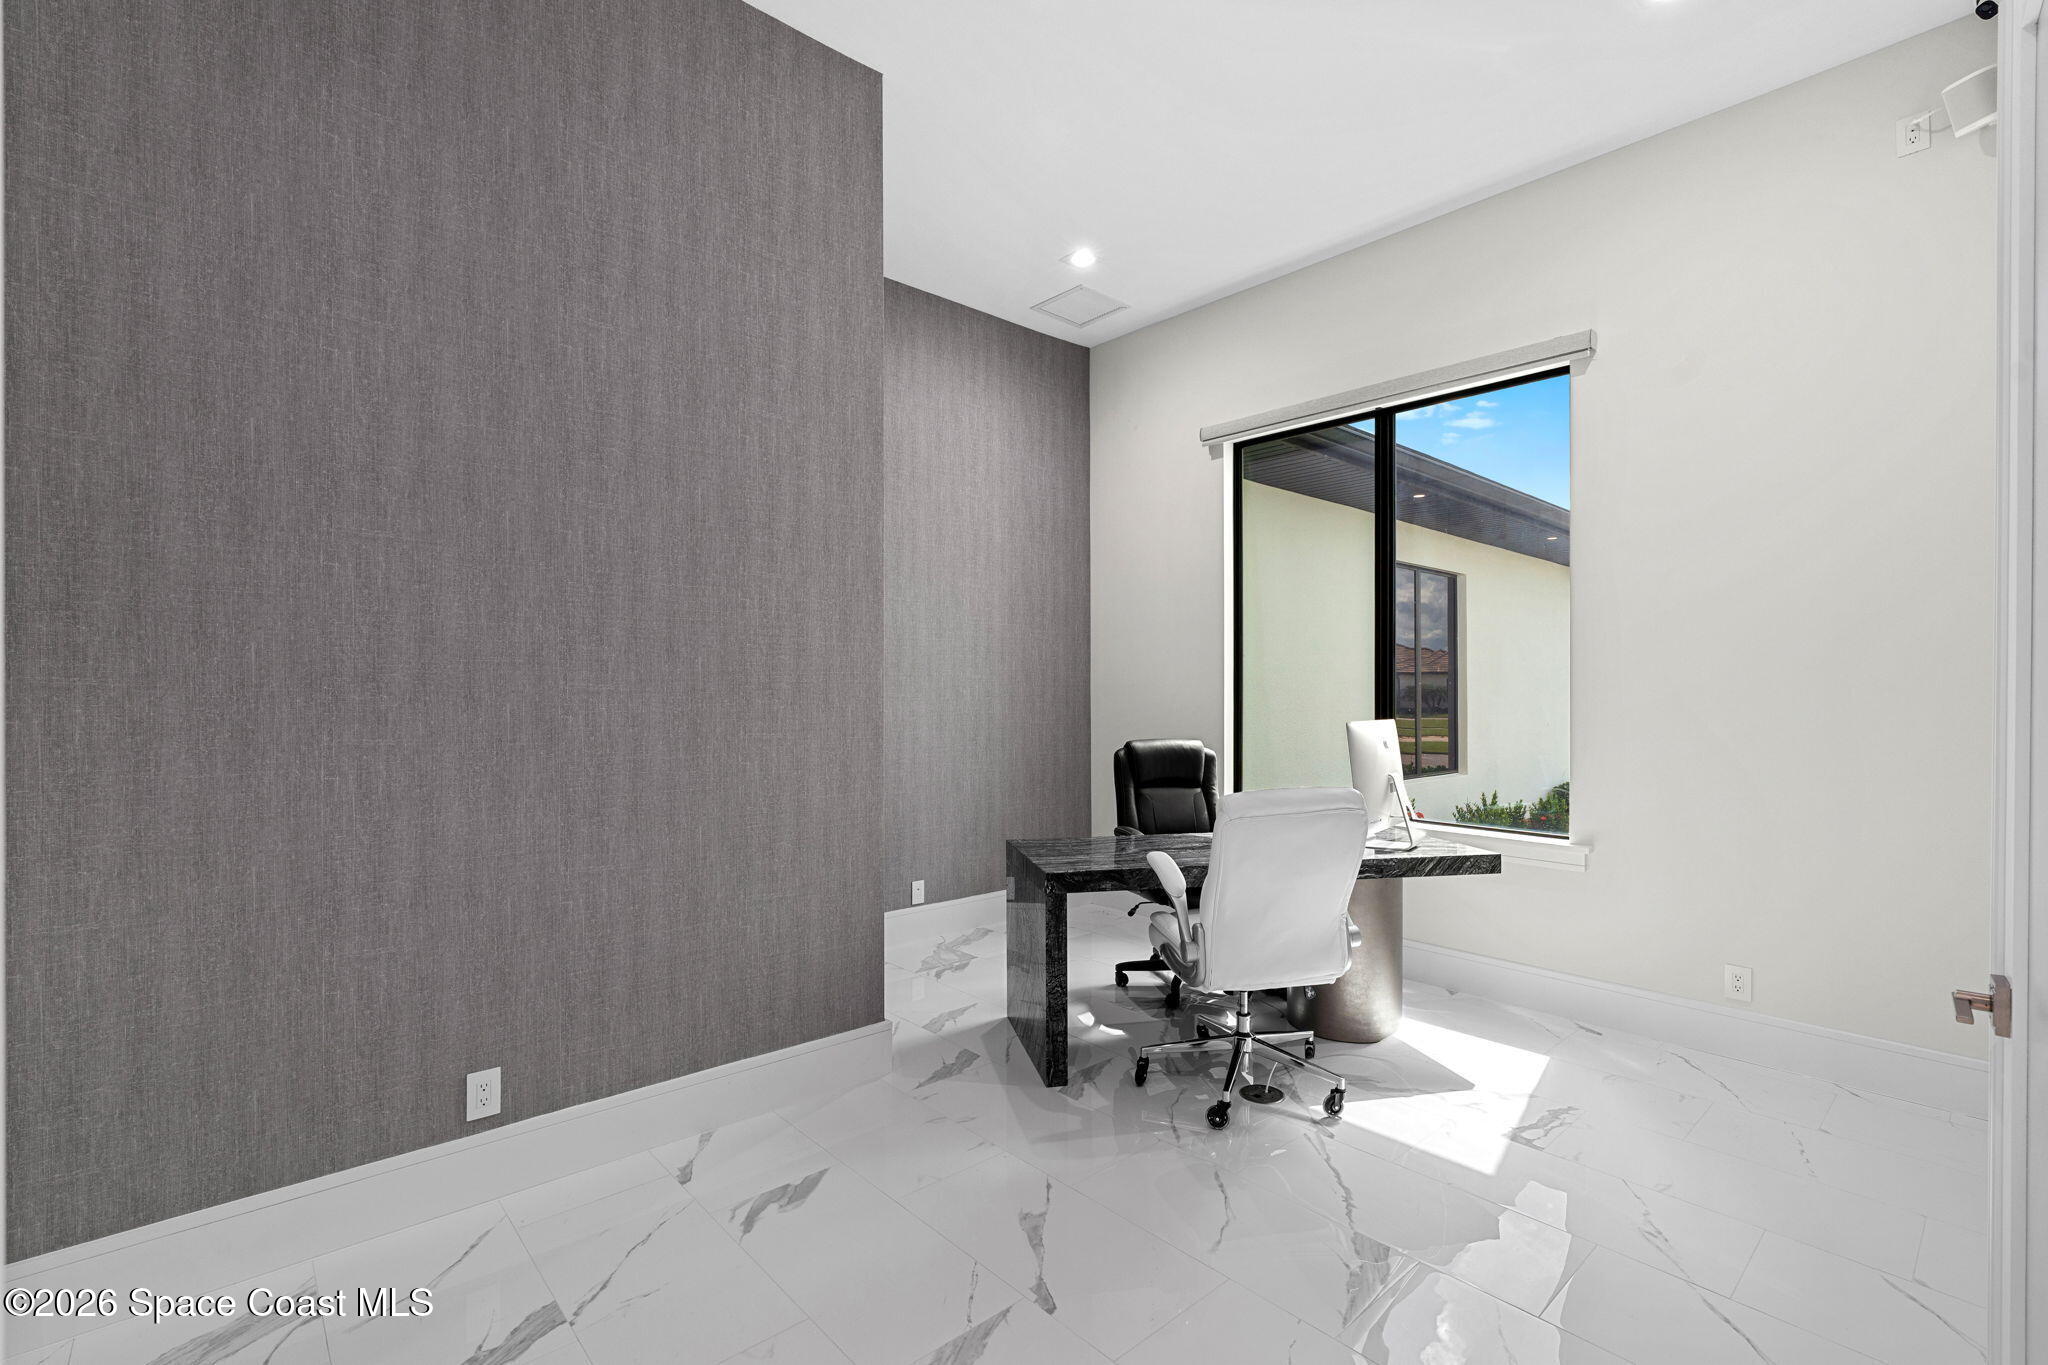
Home office with a gray textured accent wall, black desk, and large sunlit window.
Living room with a built-in wet bar, gray sectional, and sliding doors overlooking the water.
Living room with a large gray sectional, built-in bar, and round dining table.
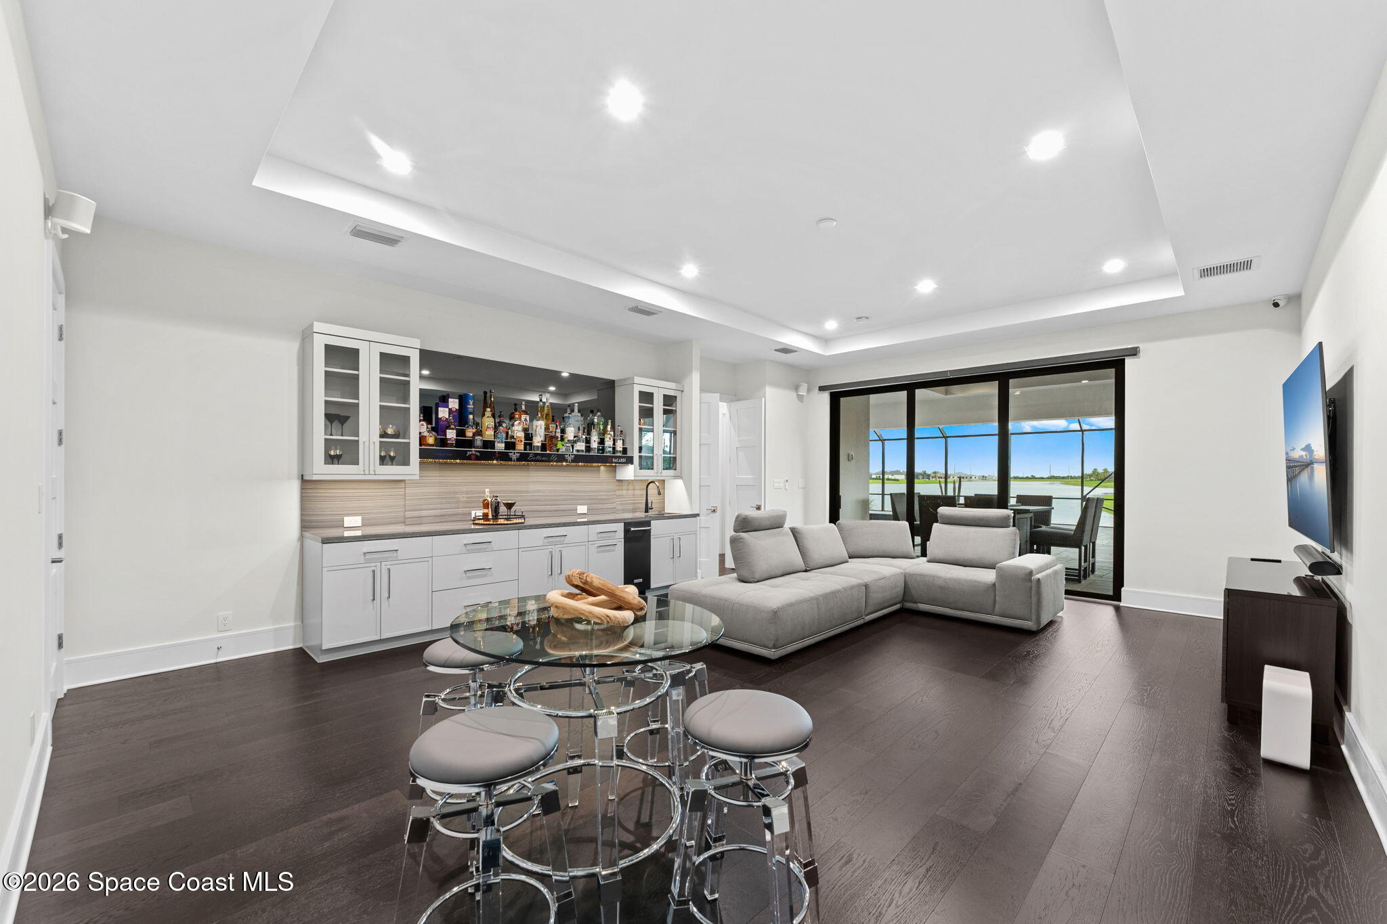
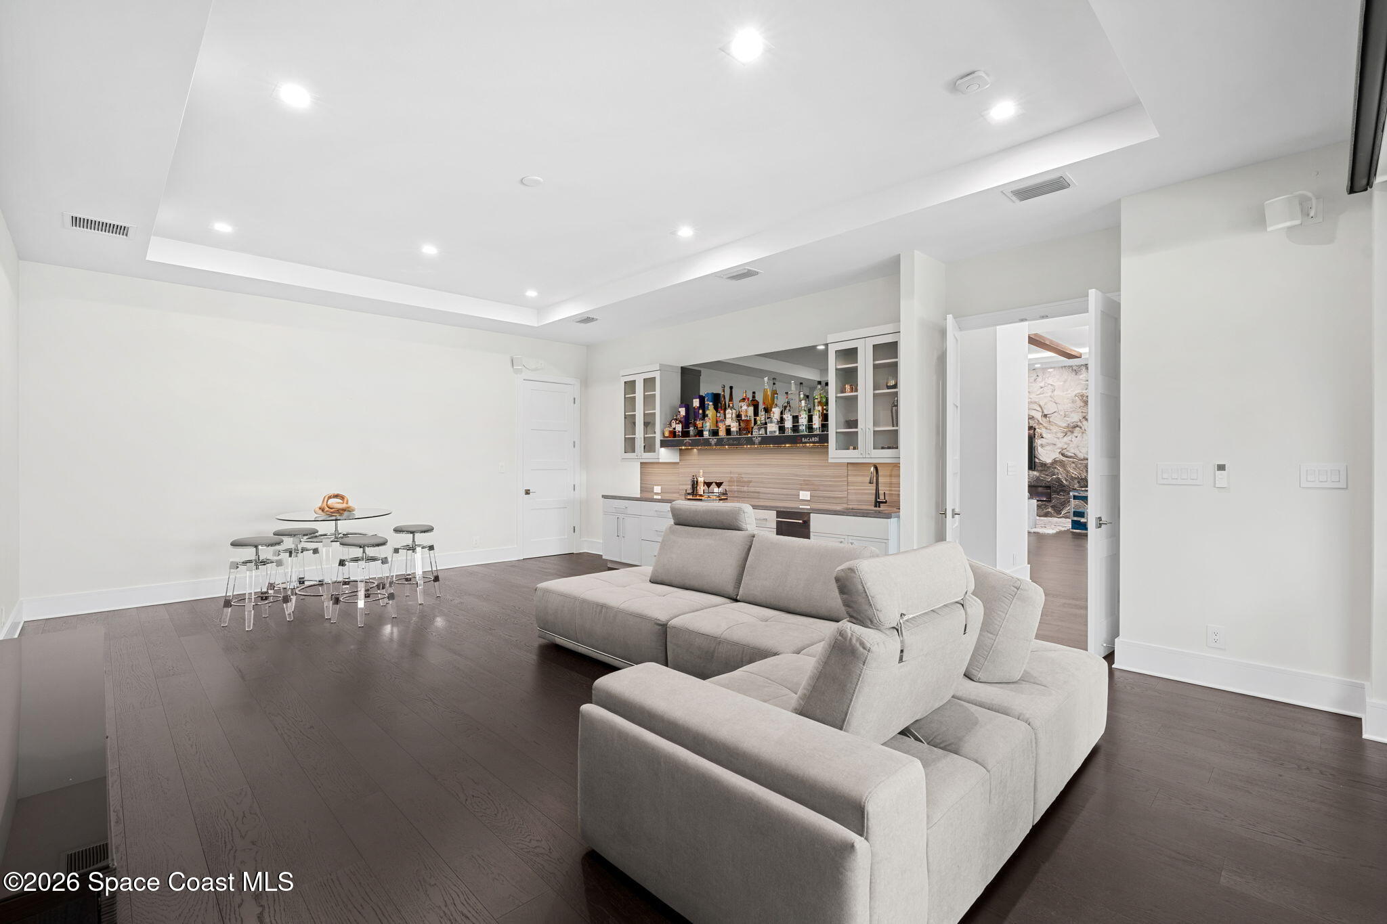
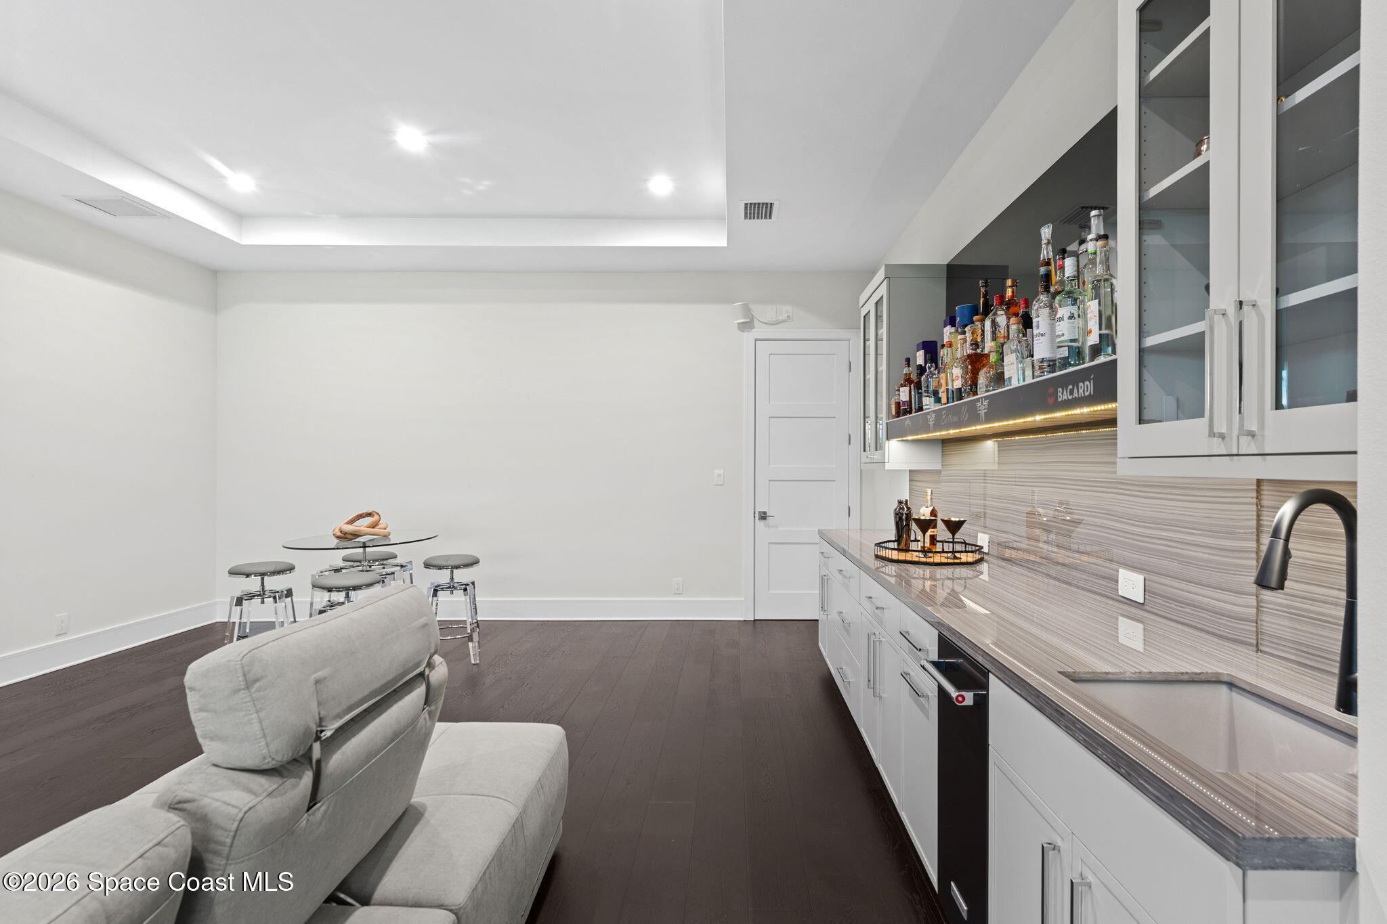
Entertainment room with a white wet bar, illuminated bottle display, gray sofa, and round table with stools.
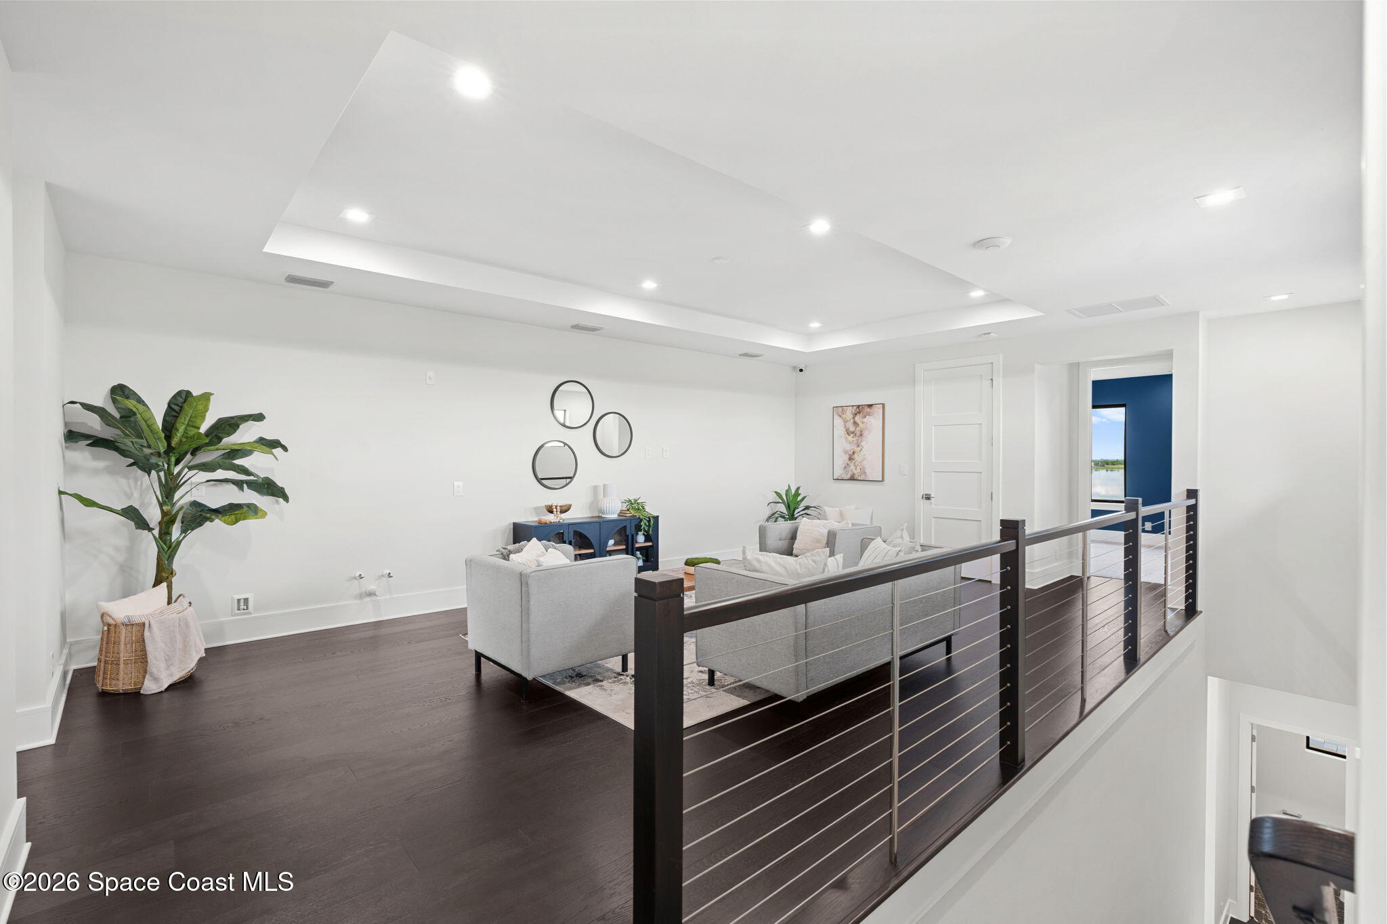
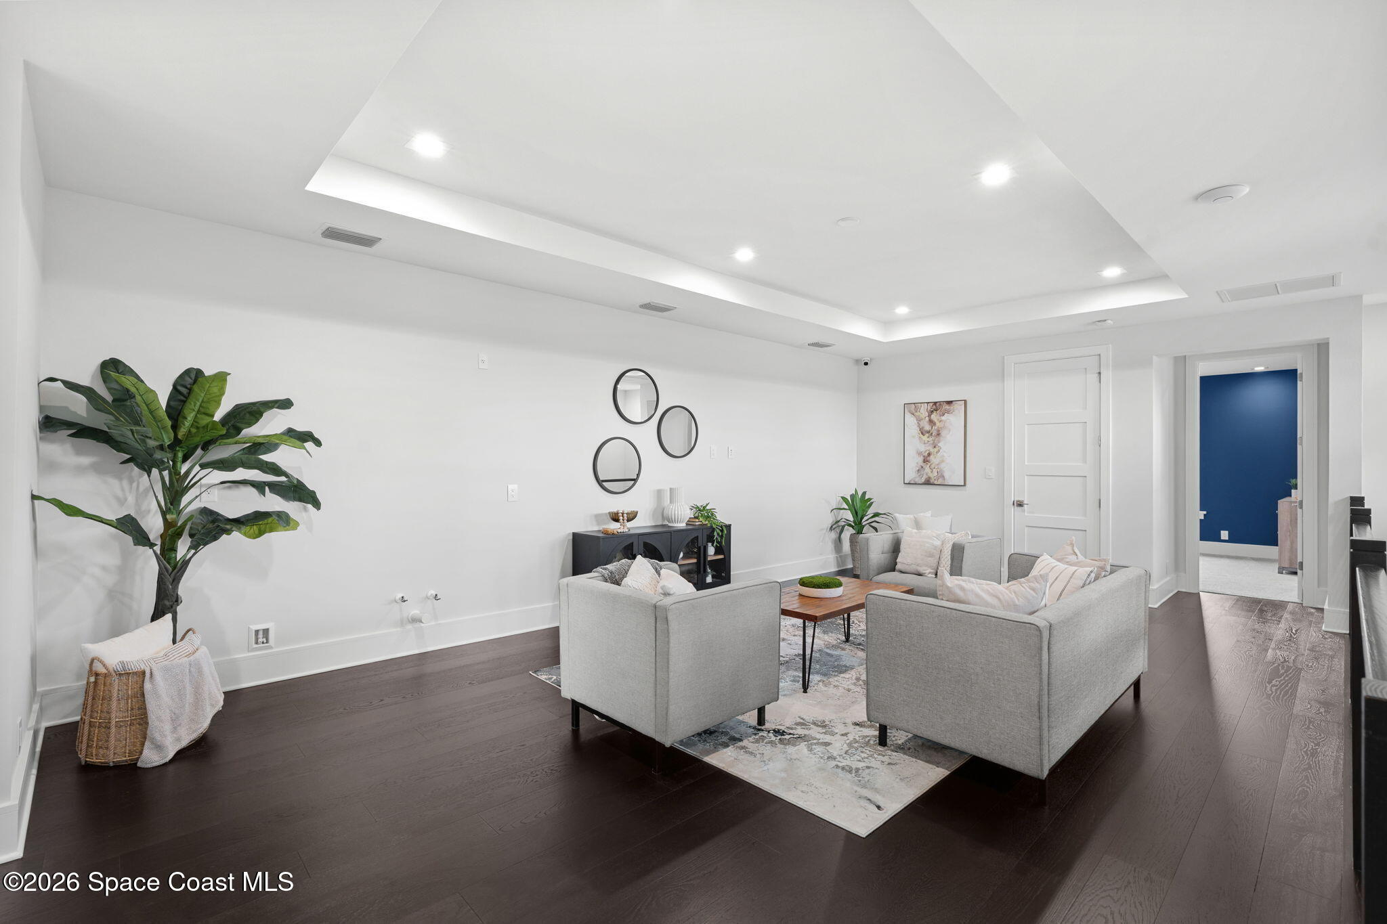
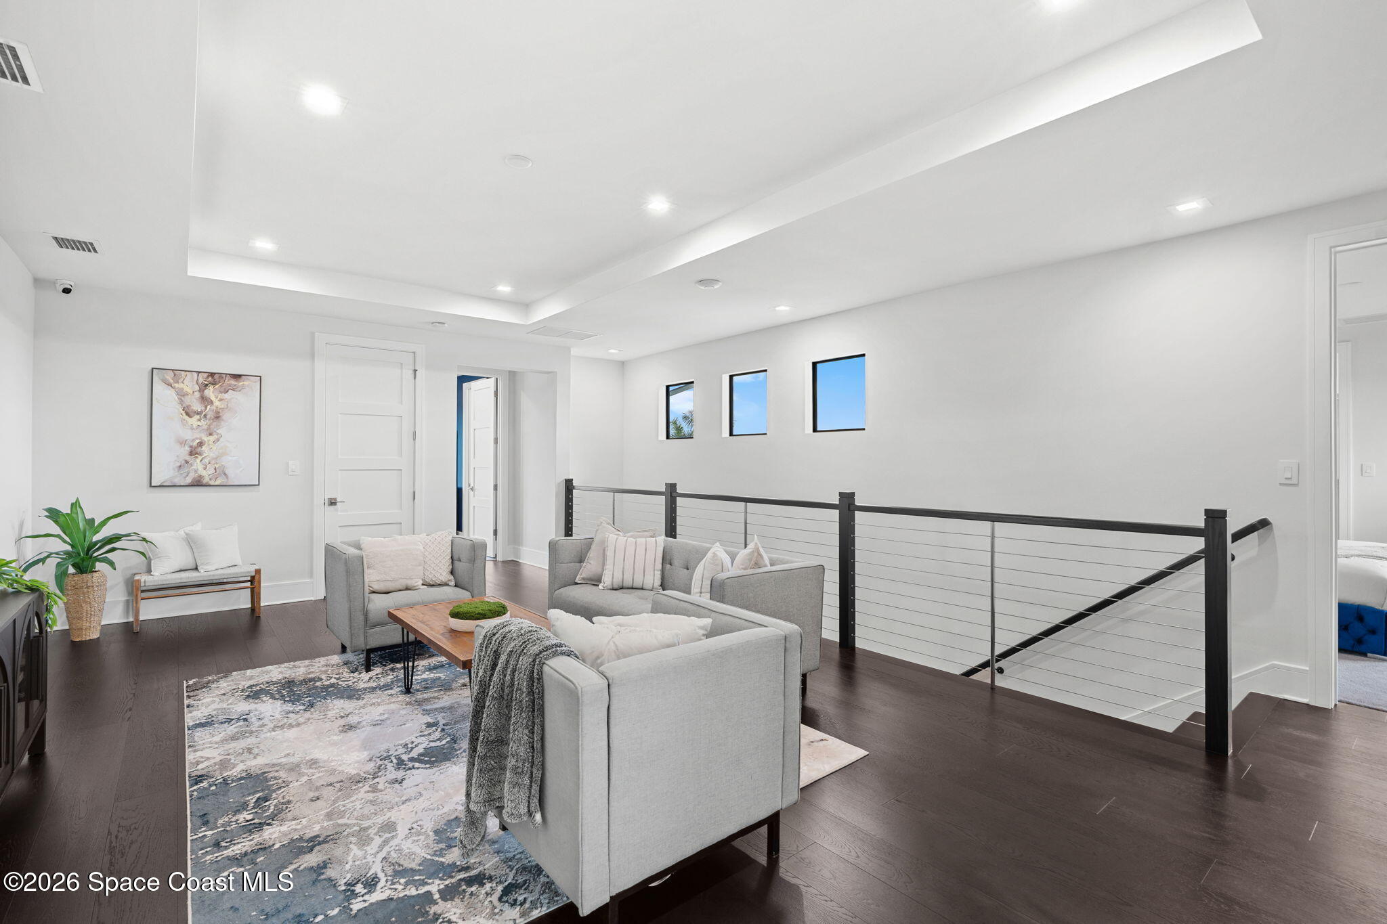
Furnished upstairs loft sitting area with gray sofas, dark wood flooring, and a cable railing.
Staged living room with gray sofas, dark wood floors, and a recessed tray ceiling.
Staged upstairs living area with gray seating, dark wood floors, and a cable railing overlooking the stairs.
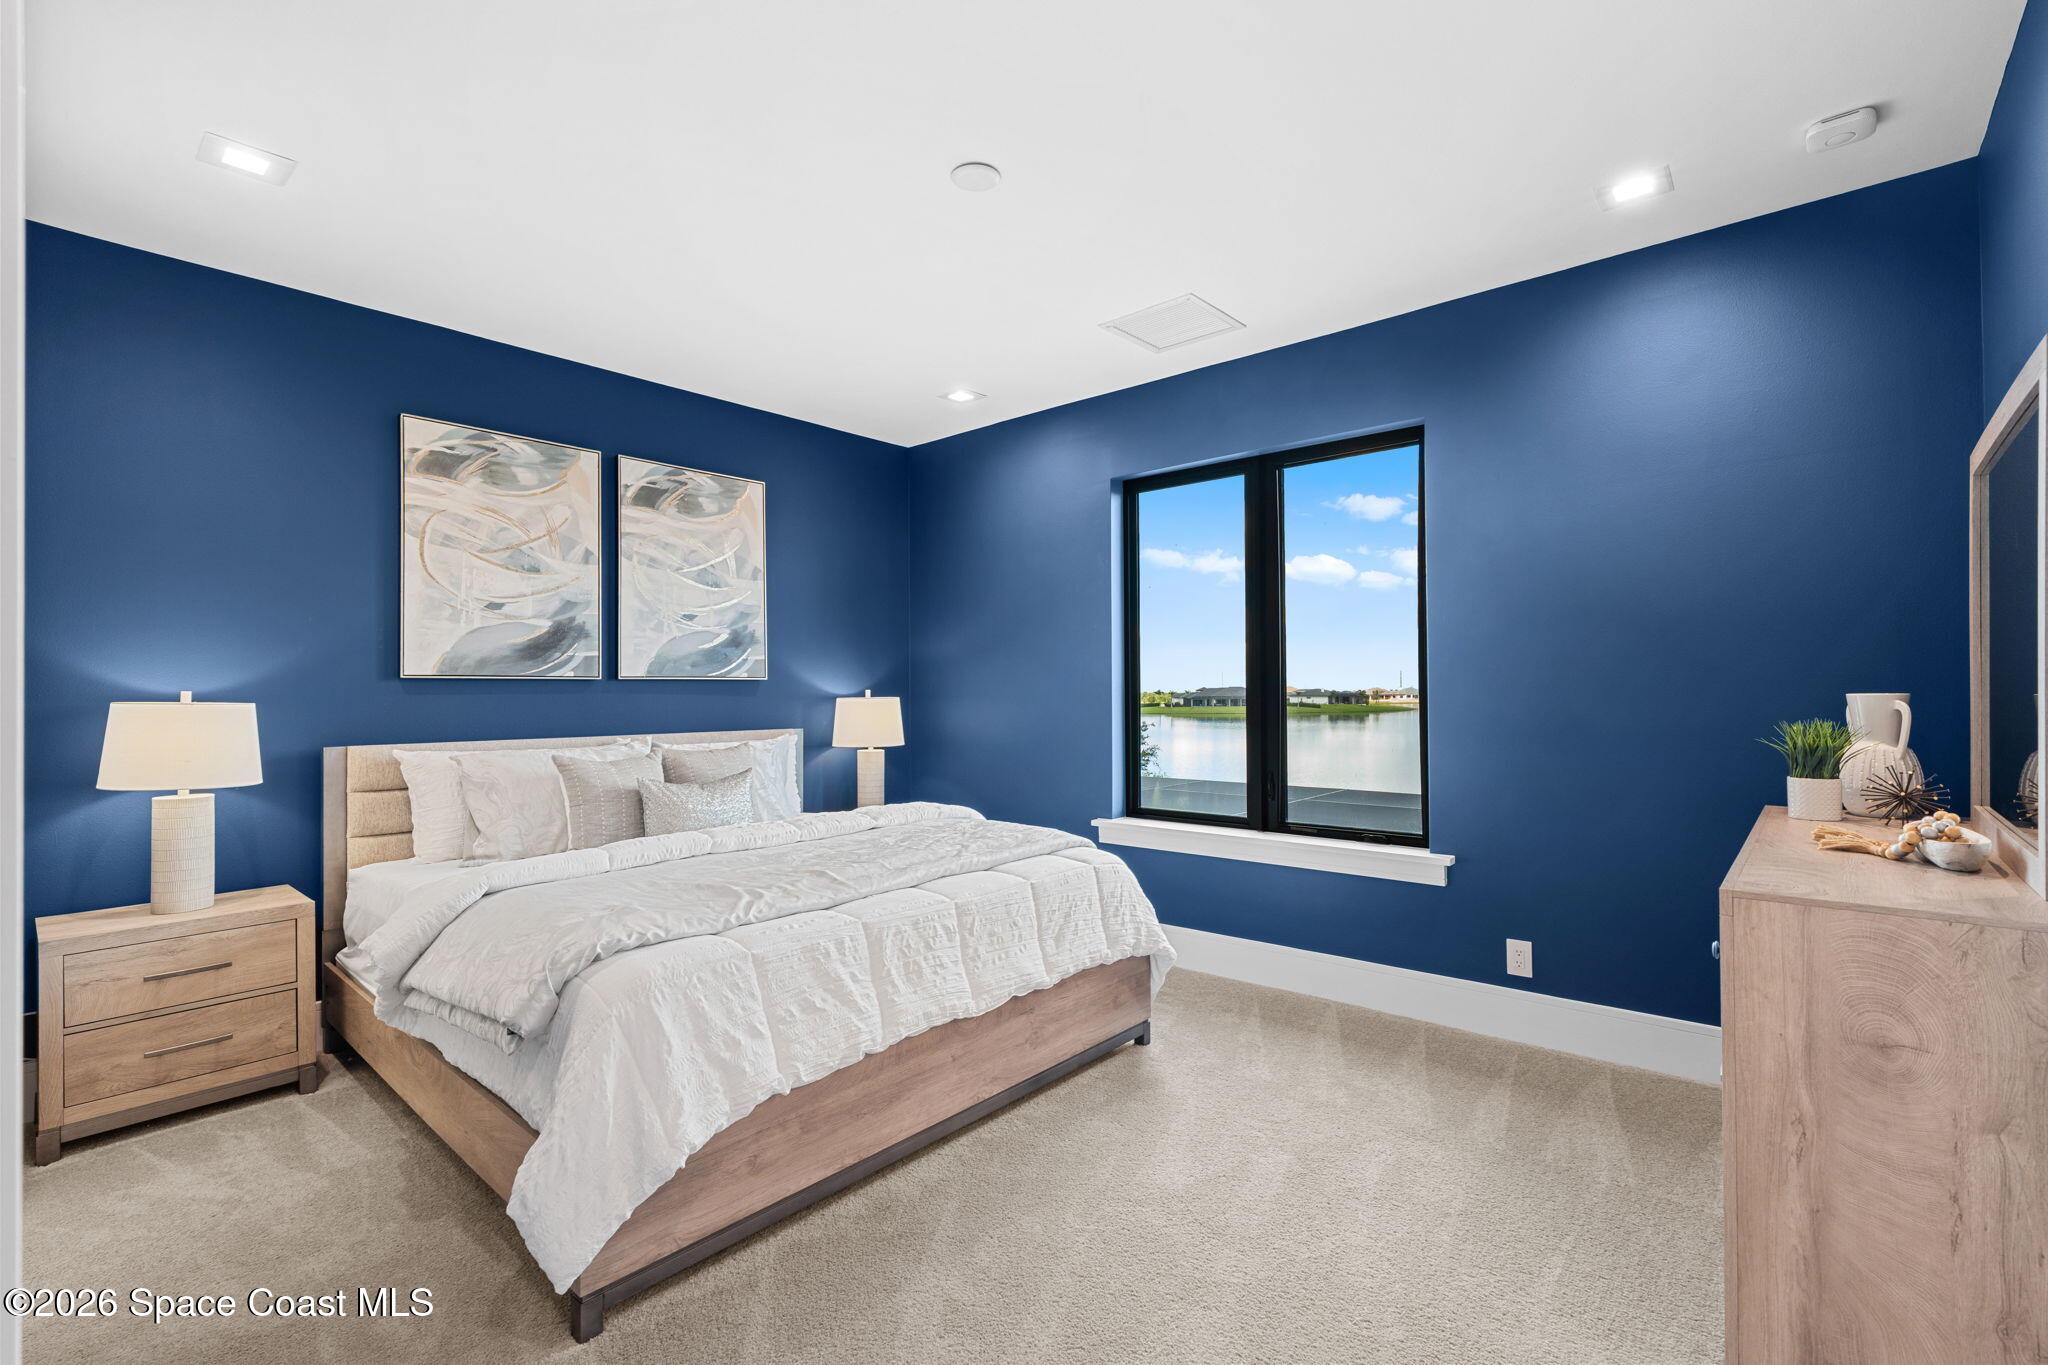
Staged bedroom with blue walls, a white bed, and a lake view through the window.
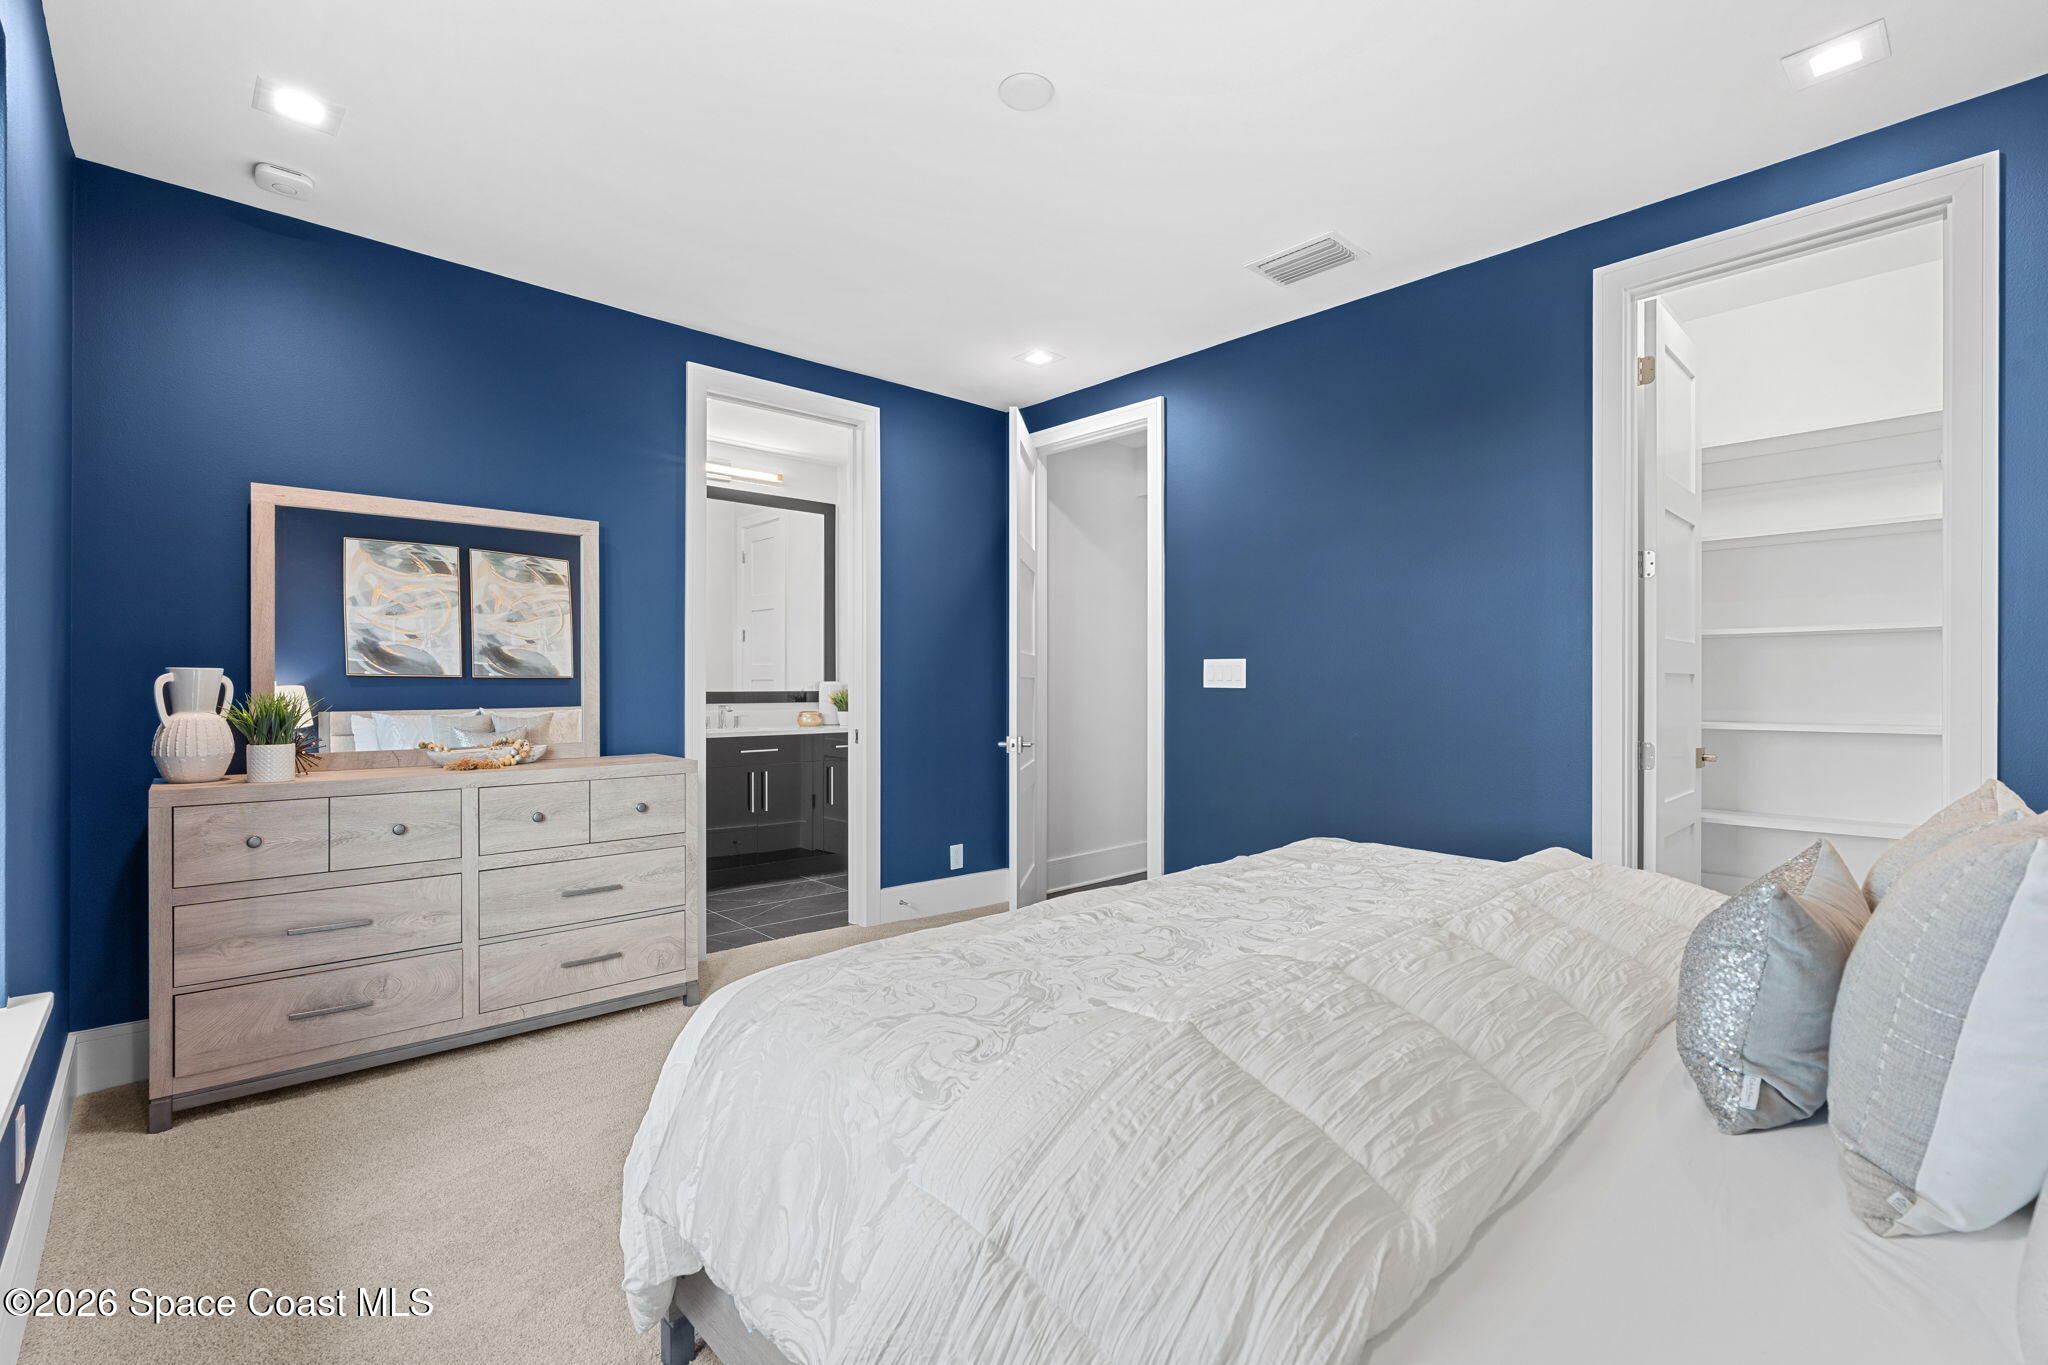
Bedroom with deep blue walls, a white bed, light wood dresser, and open ensuite and closet doors.
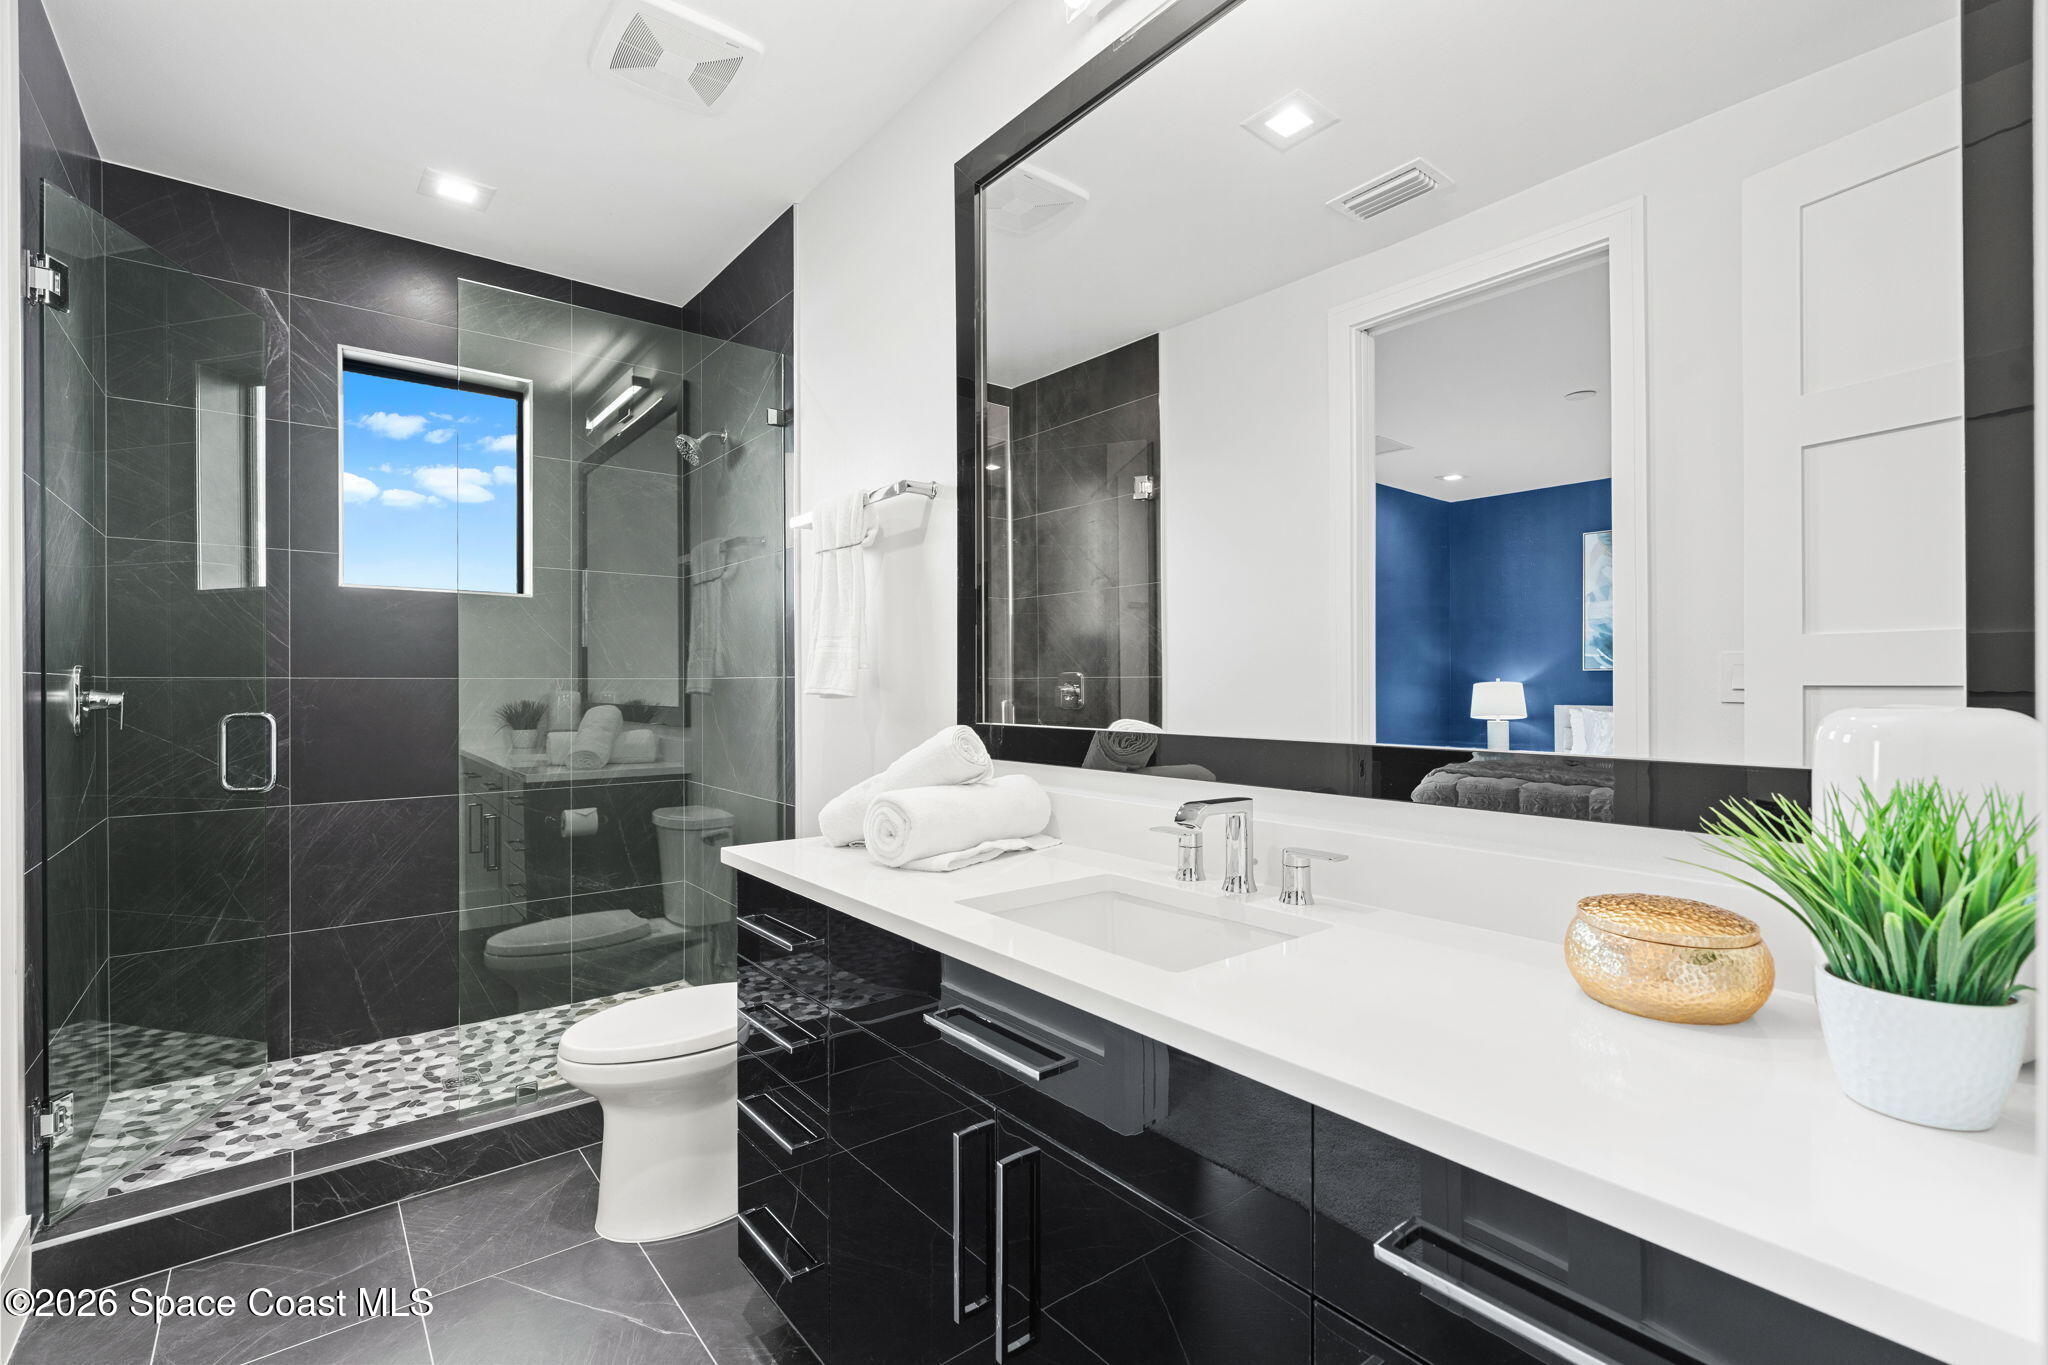
Modern bathroom with a glass shower, dark tile, and long white vanity.
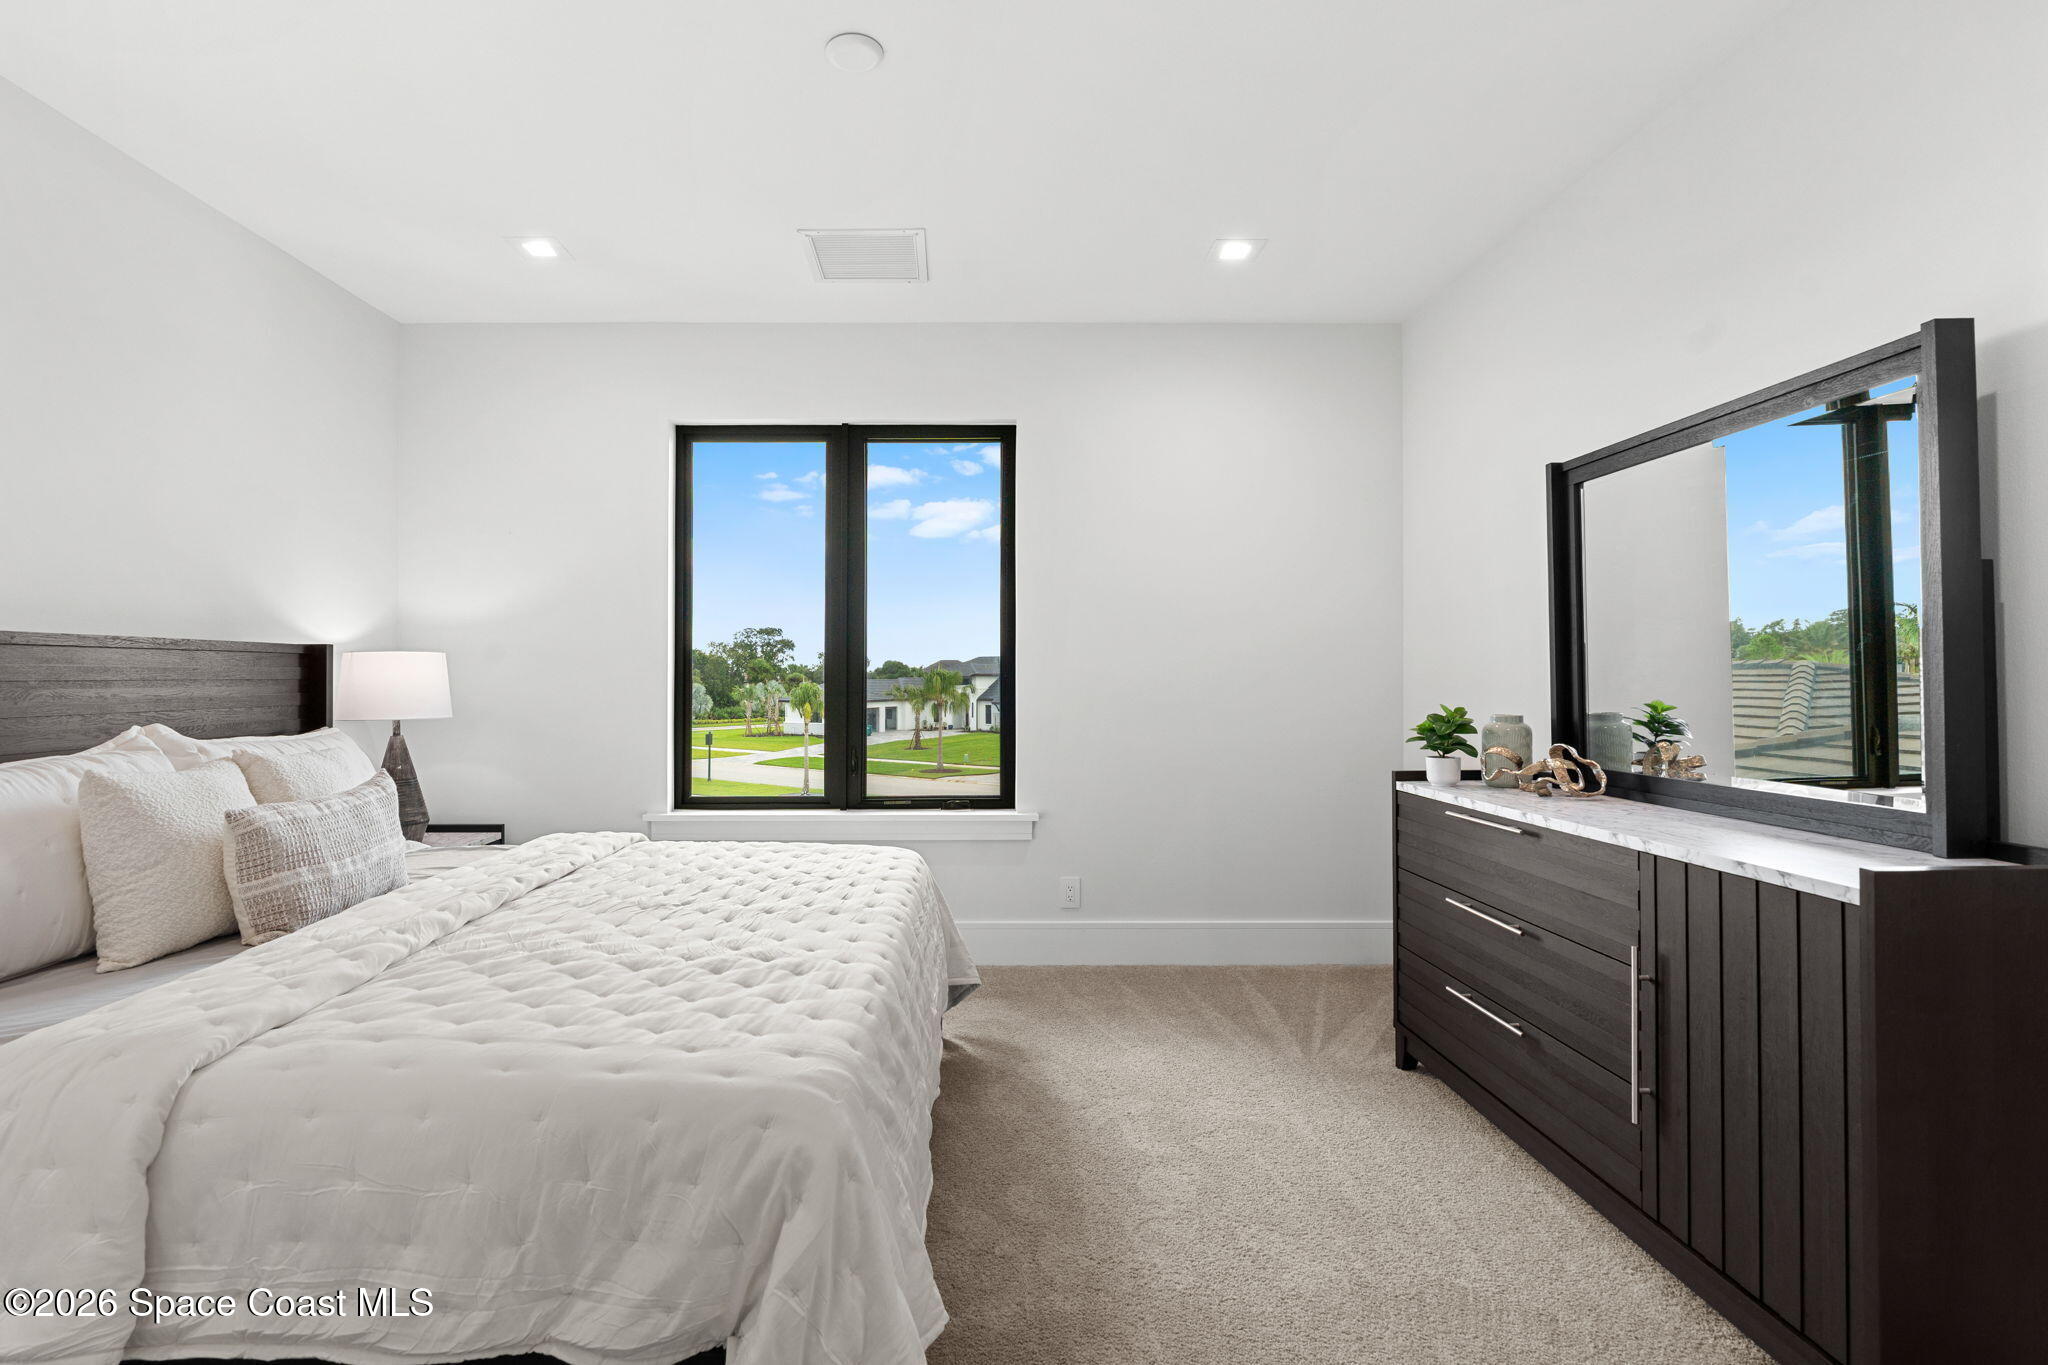
Staged bedroom with a white bed, dark wood dresser, and window overlooking neighboring homes.
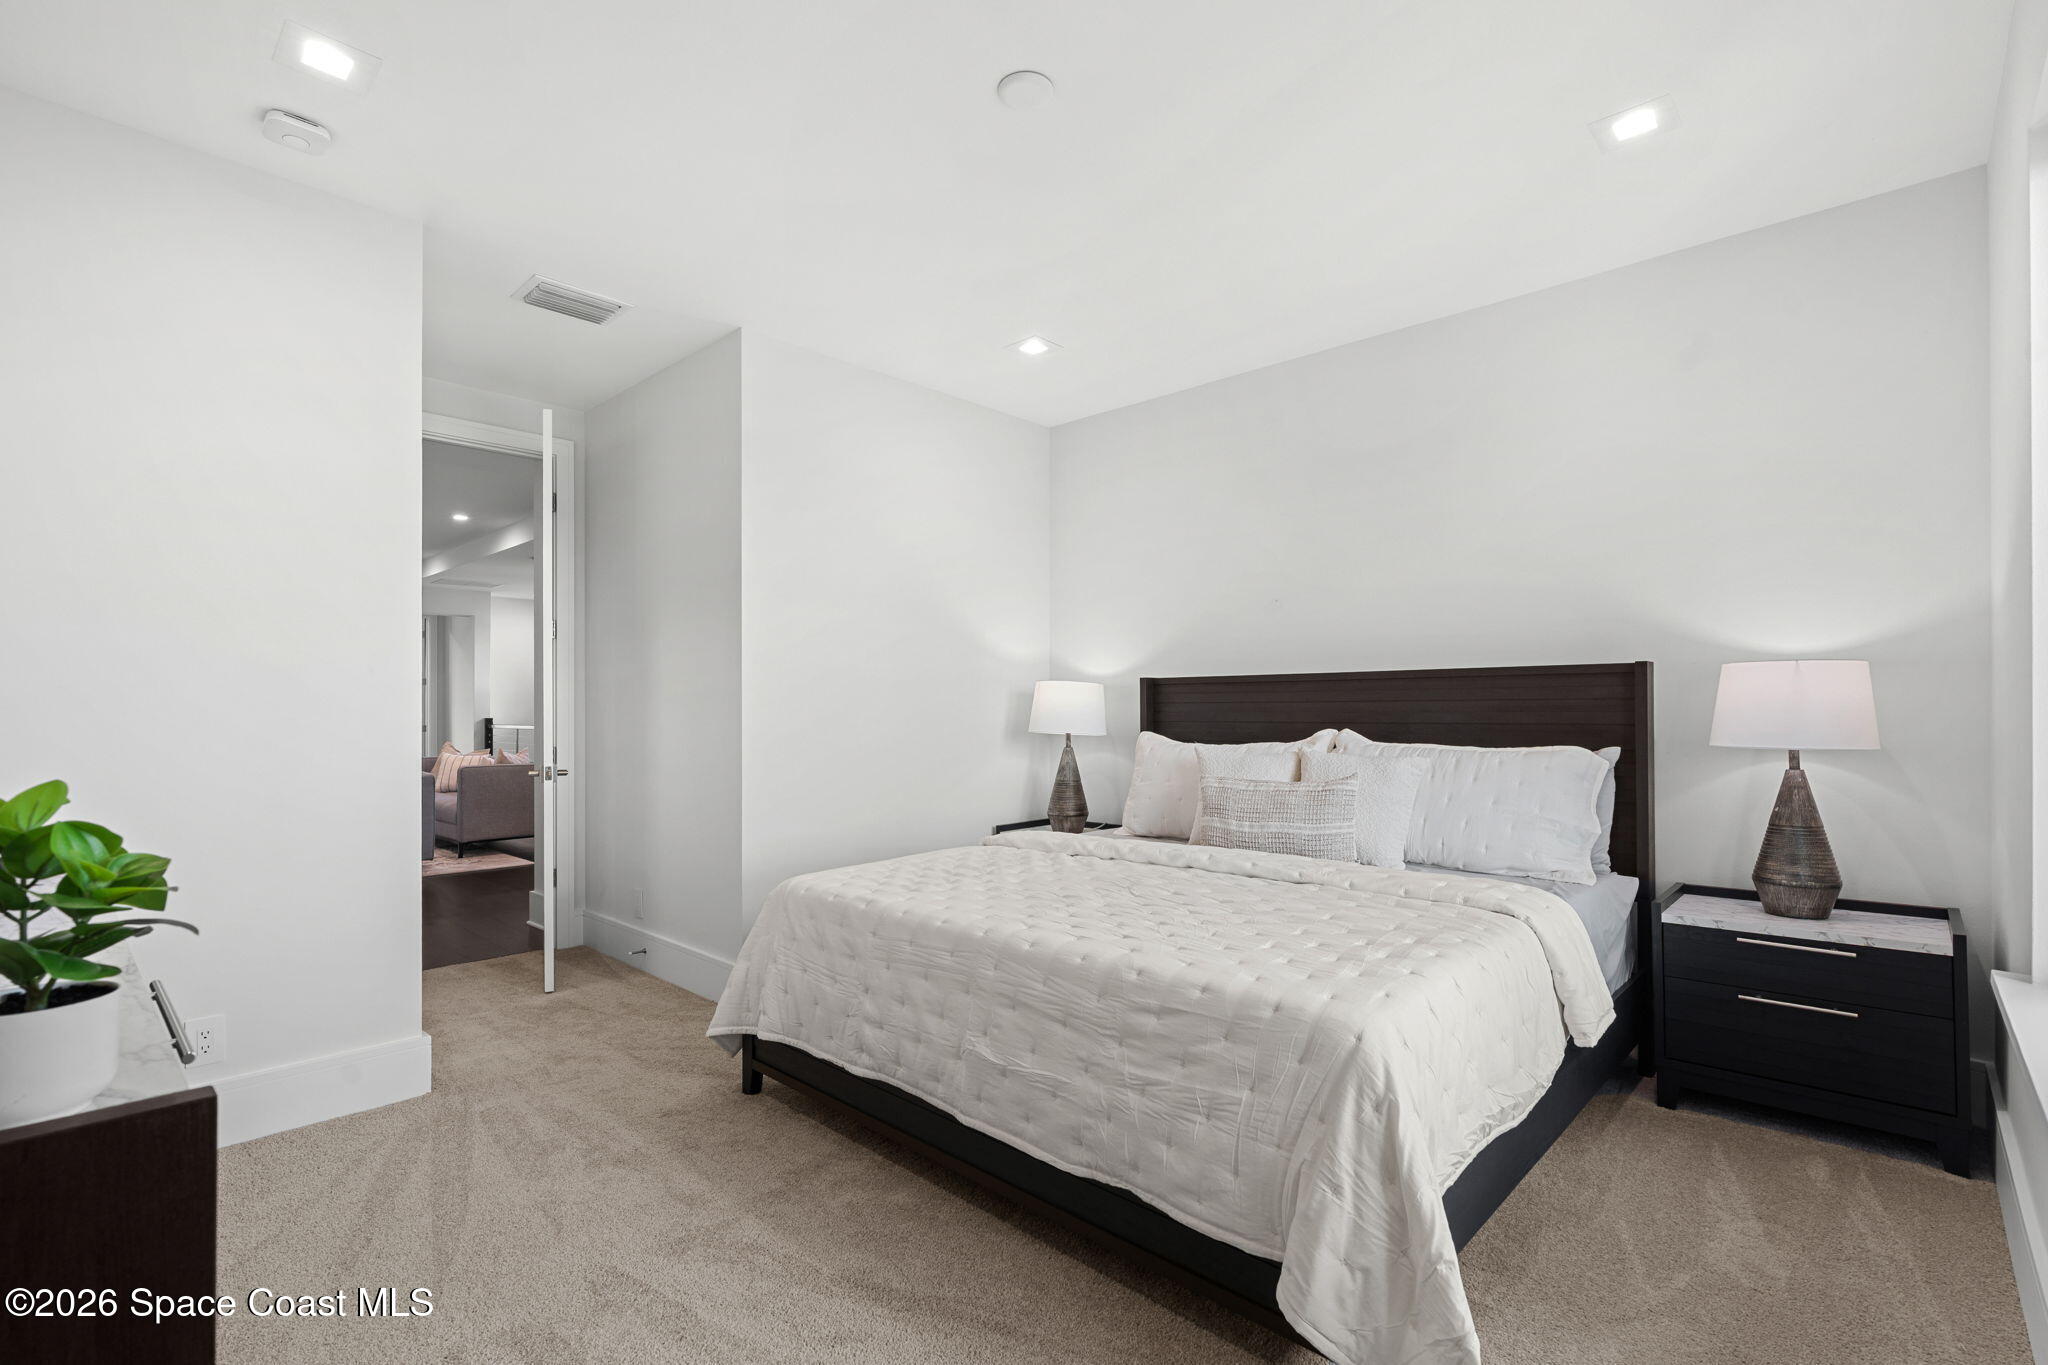
Staged bedroom with a large white bed, dark wood headboard, and matching bedside tables and lamps.
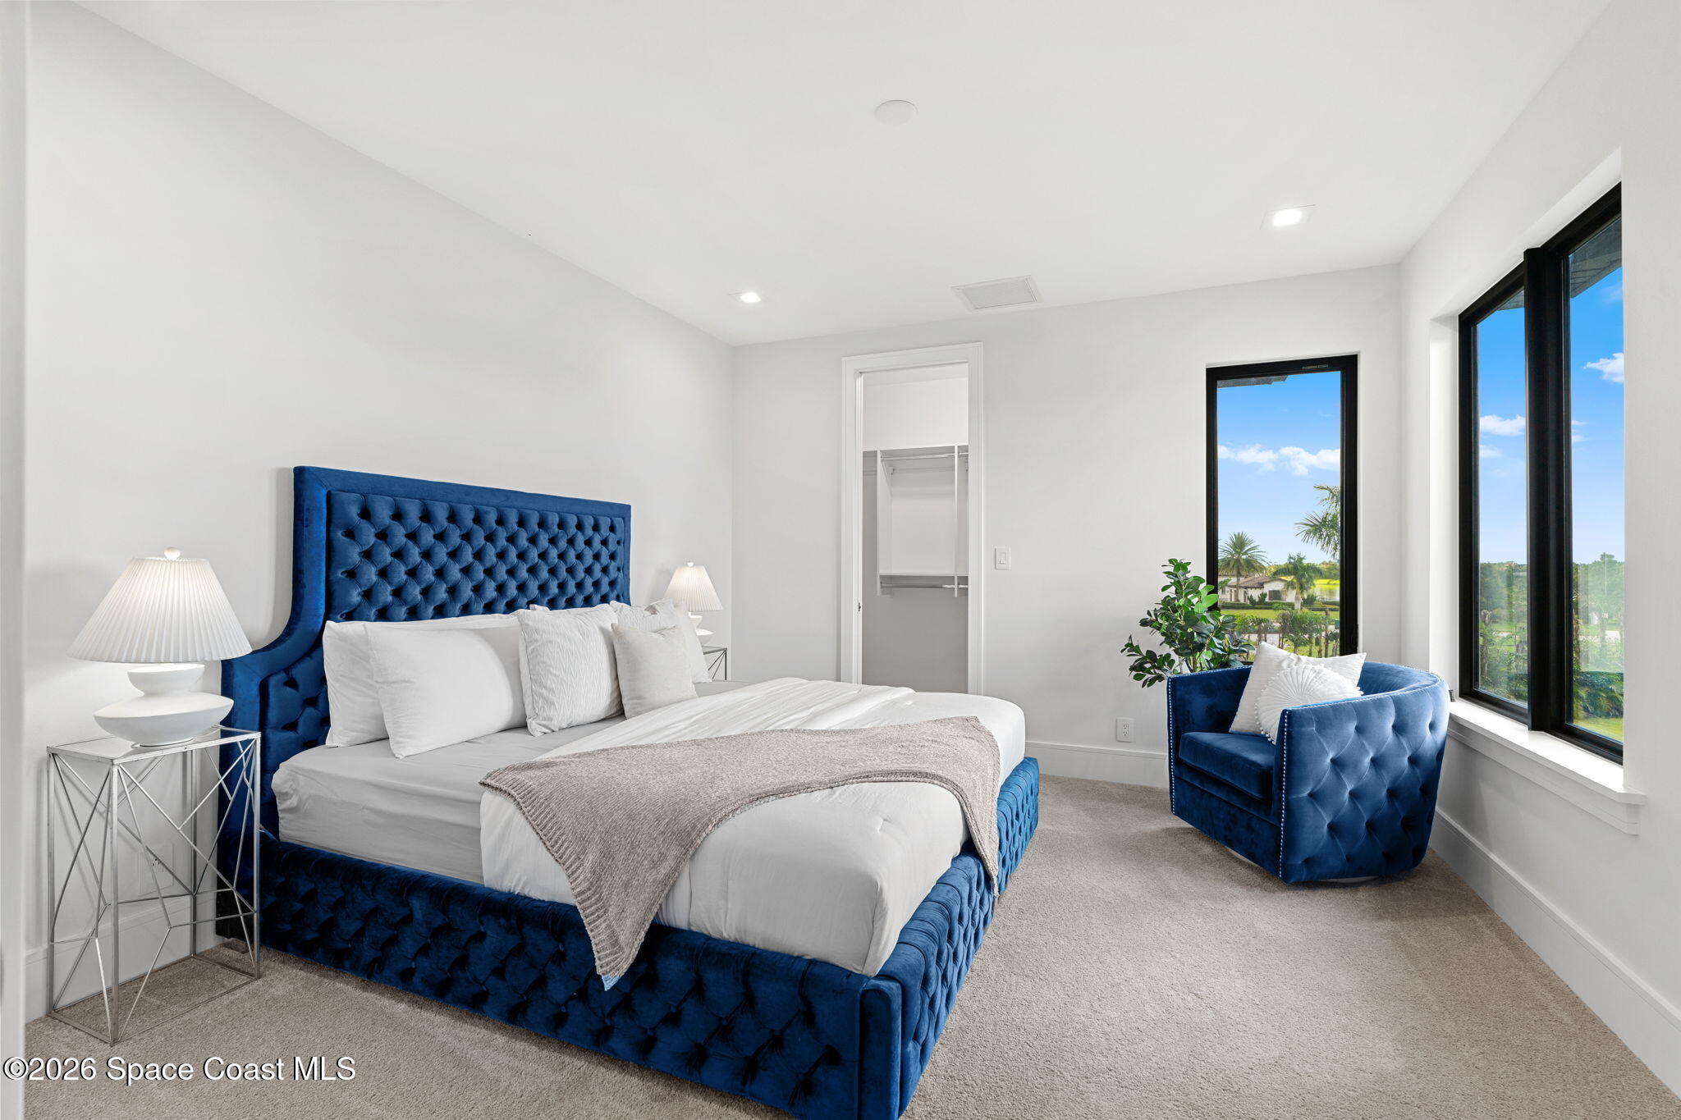
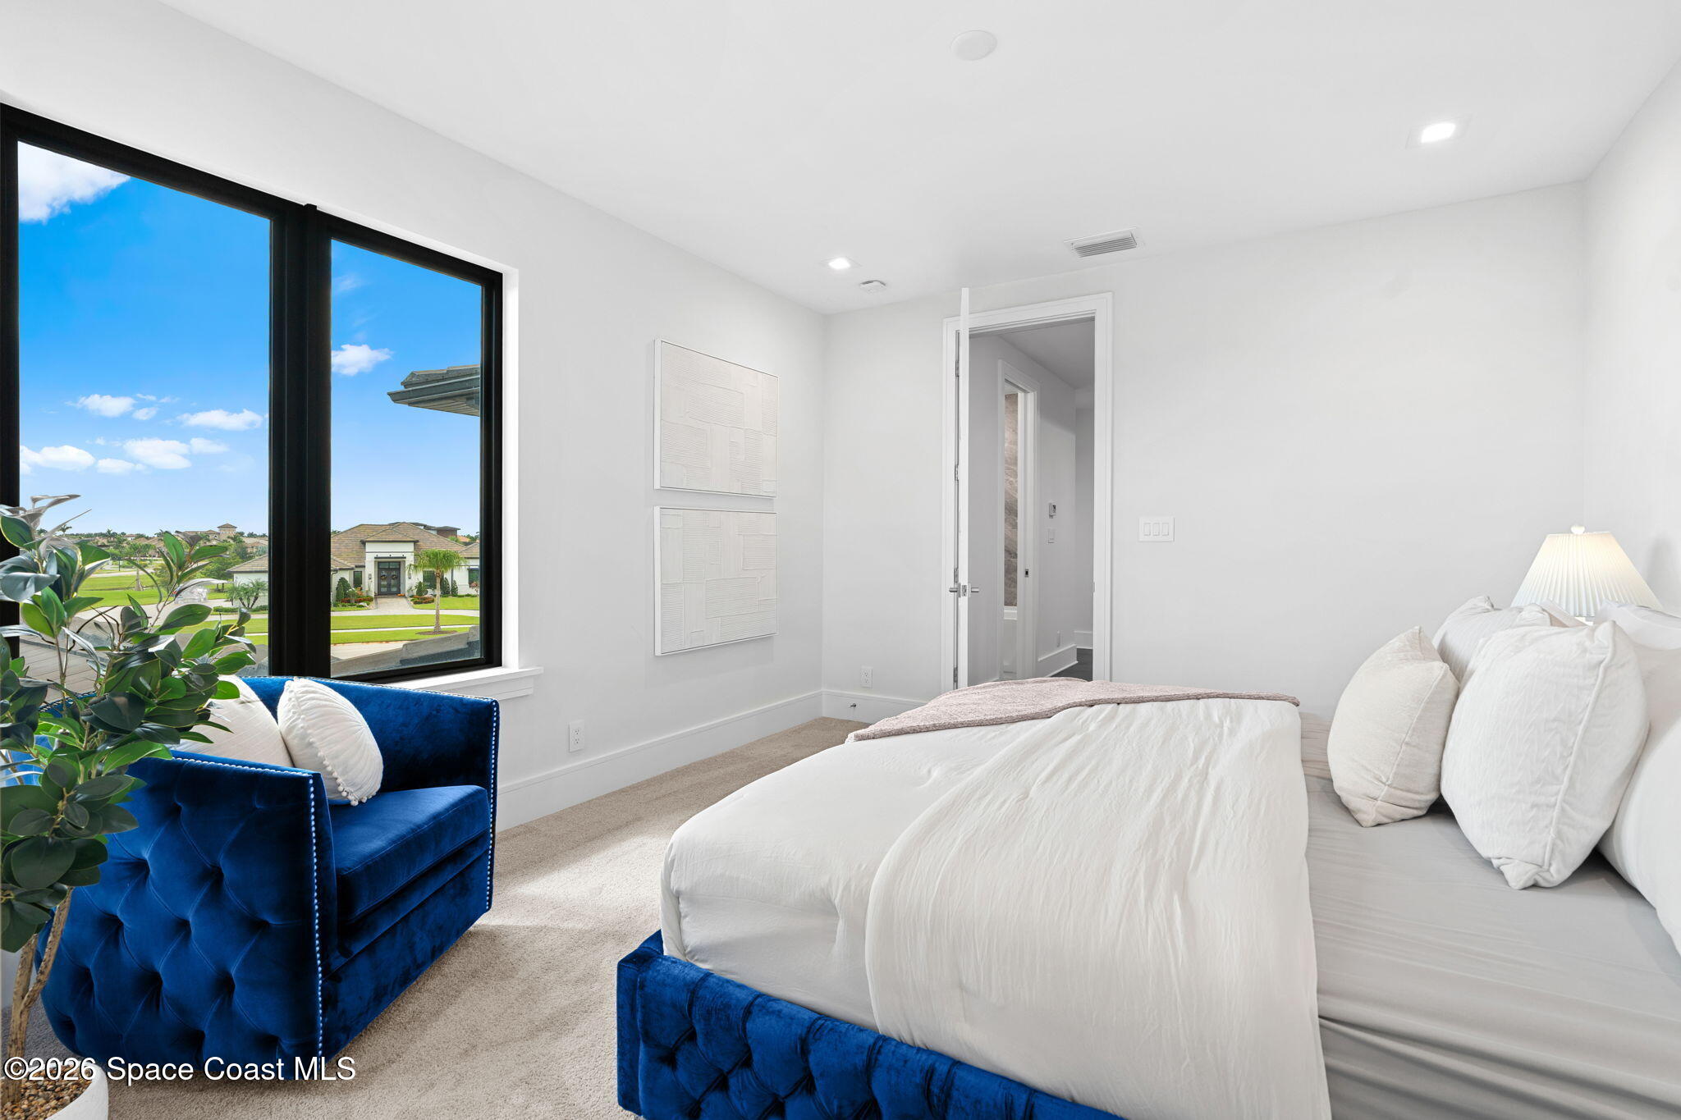
Bedroom with a tufted navy bed and matching armchair beside large windows.
Bright bedroom with a white bed, blue tufted furnishings, and large windows overlooking neighboring homes.
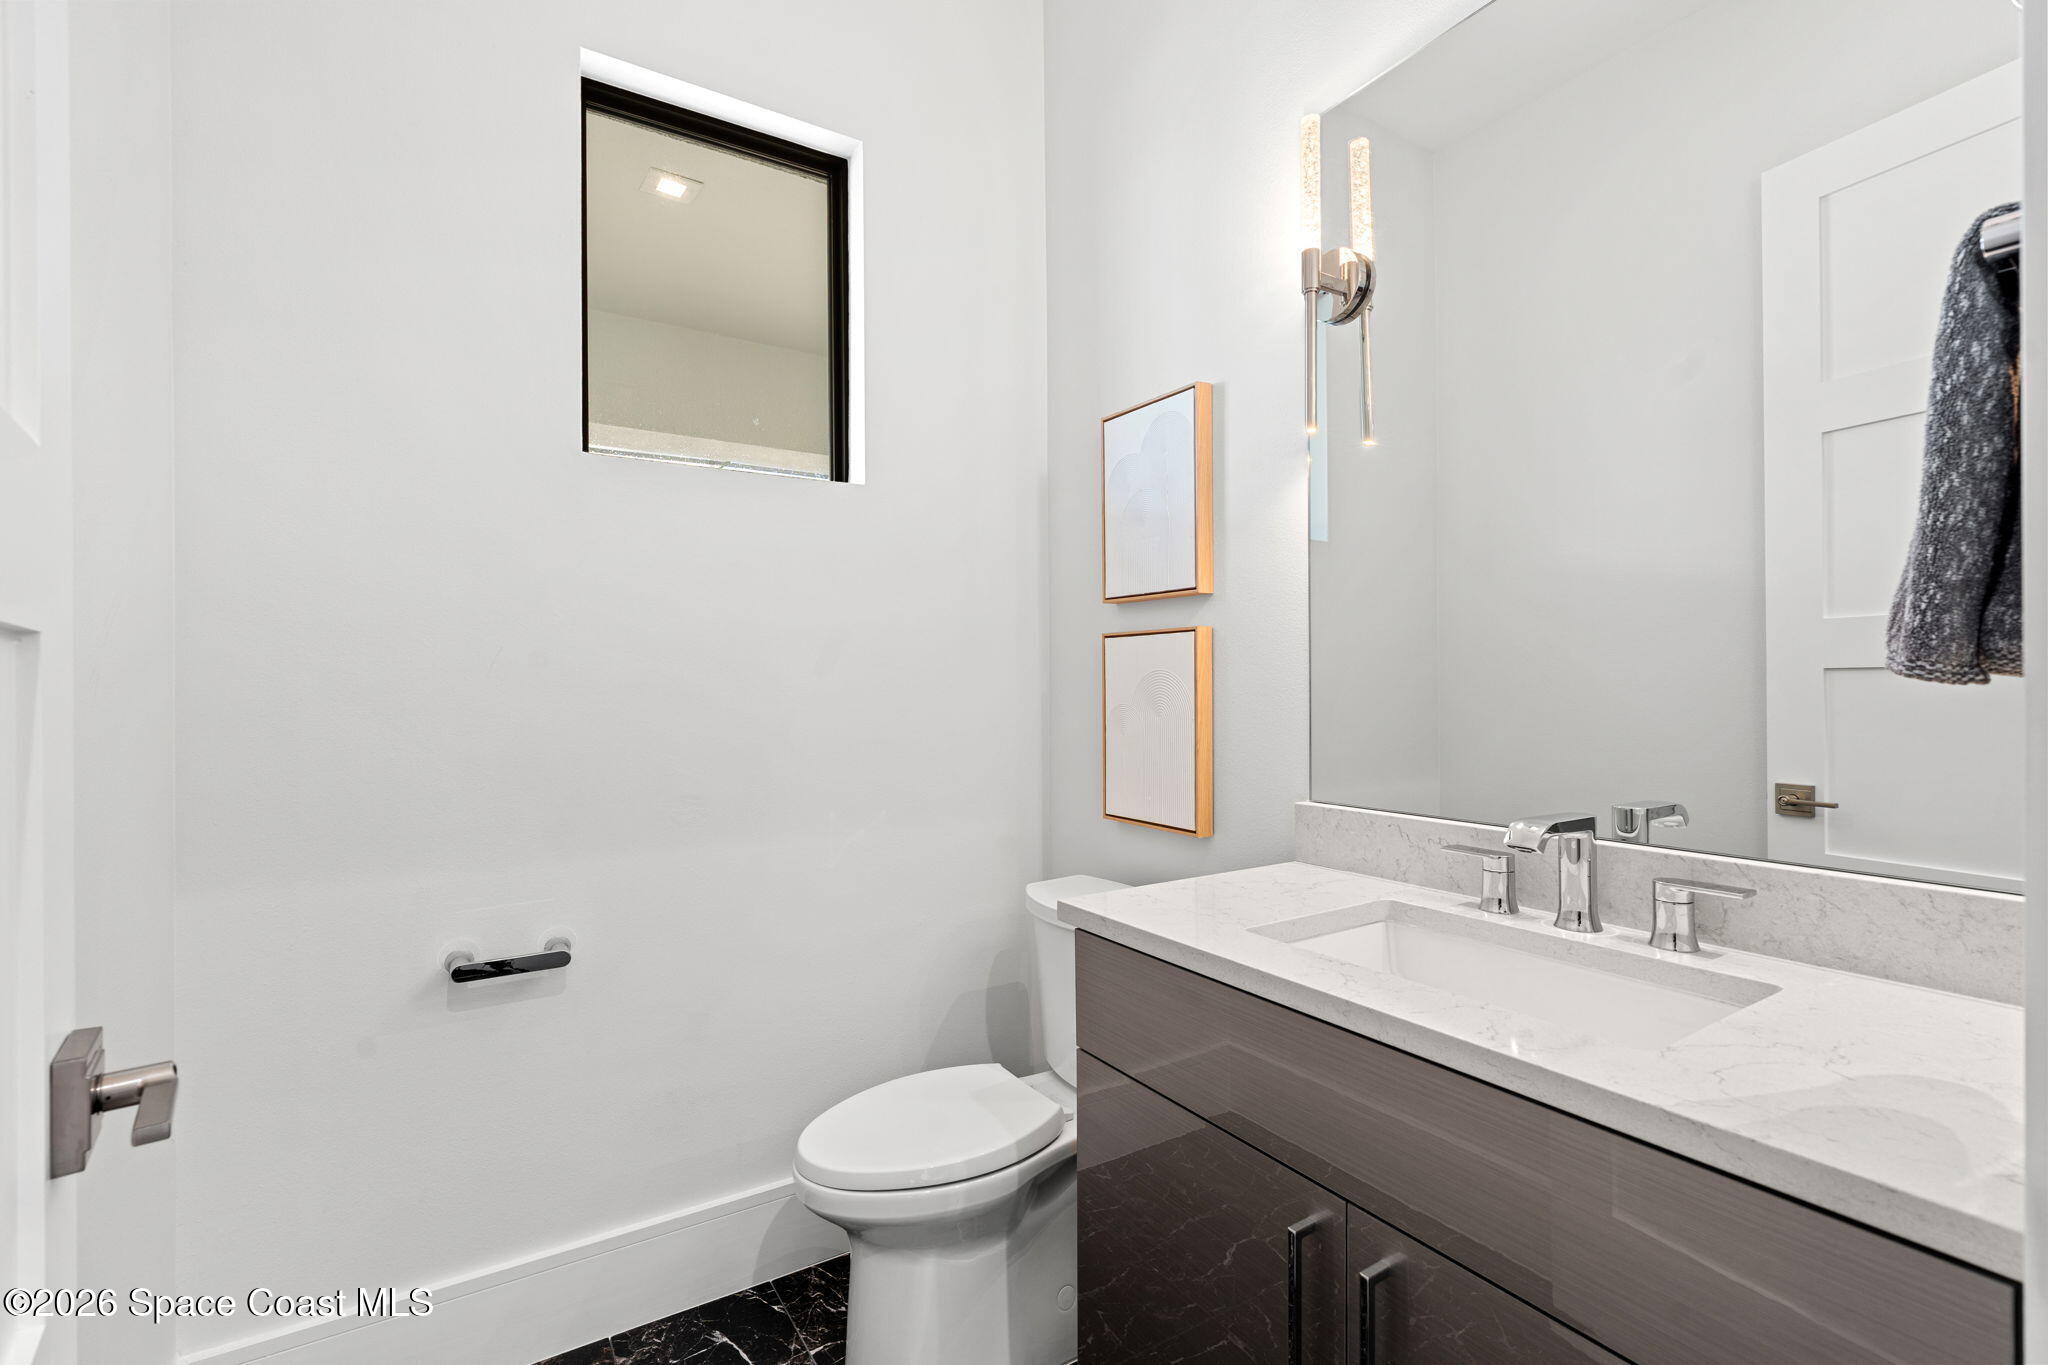
Modern bathroom with a double-sink vanity, large mirror, and black marble flooring.
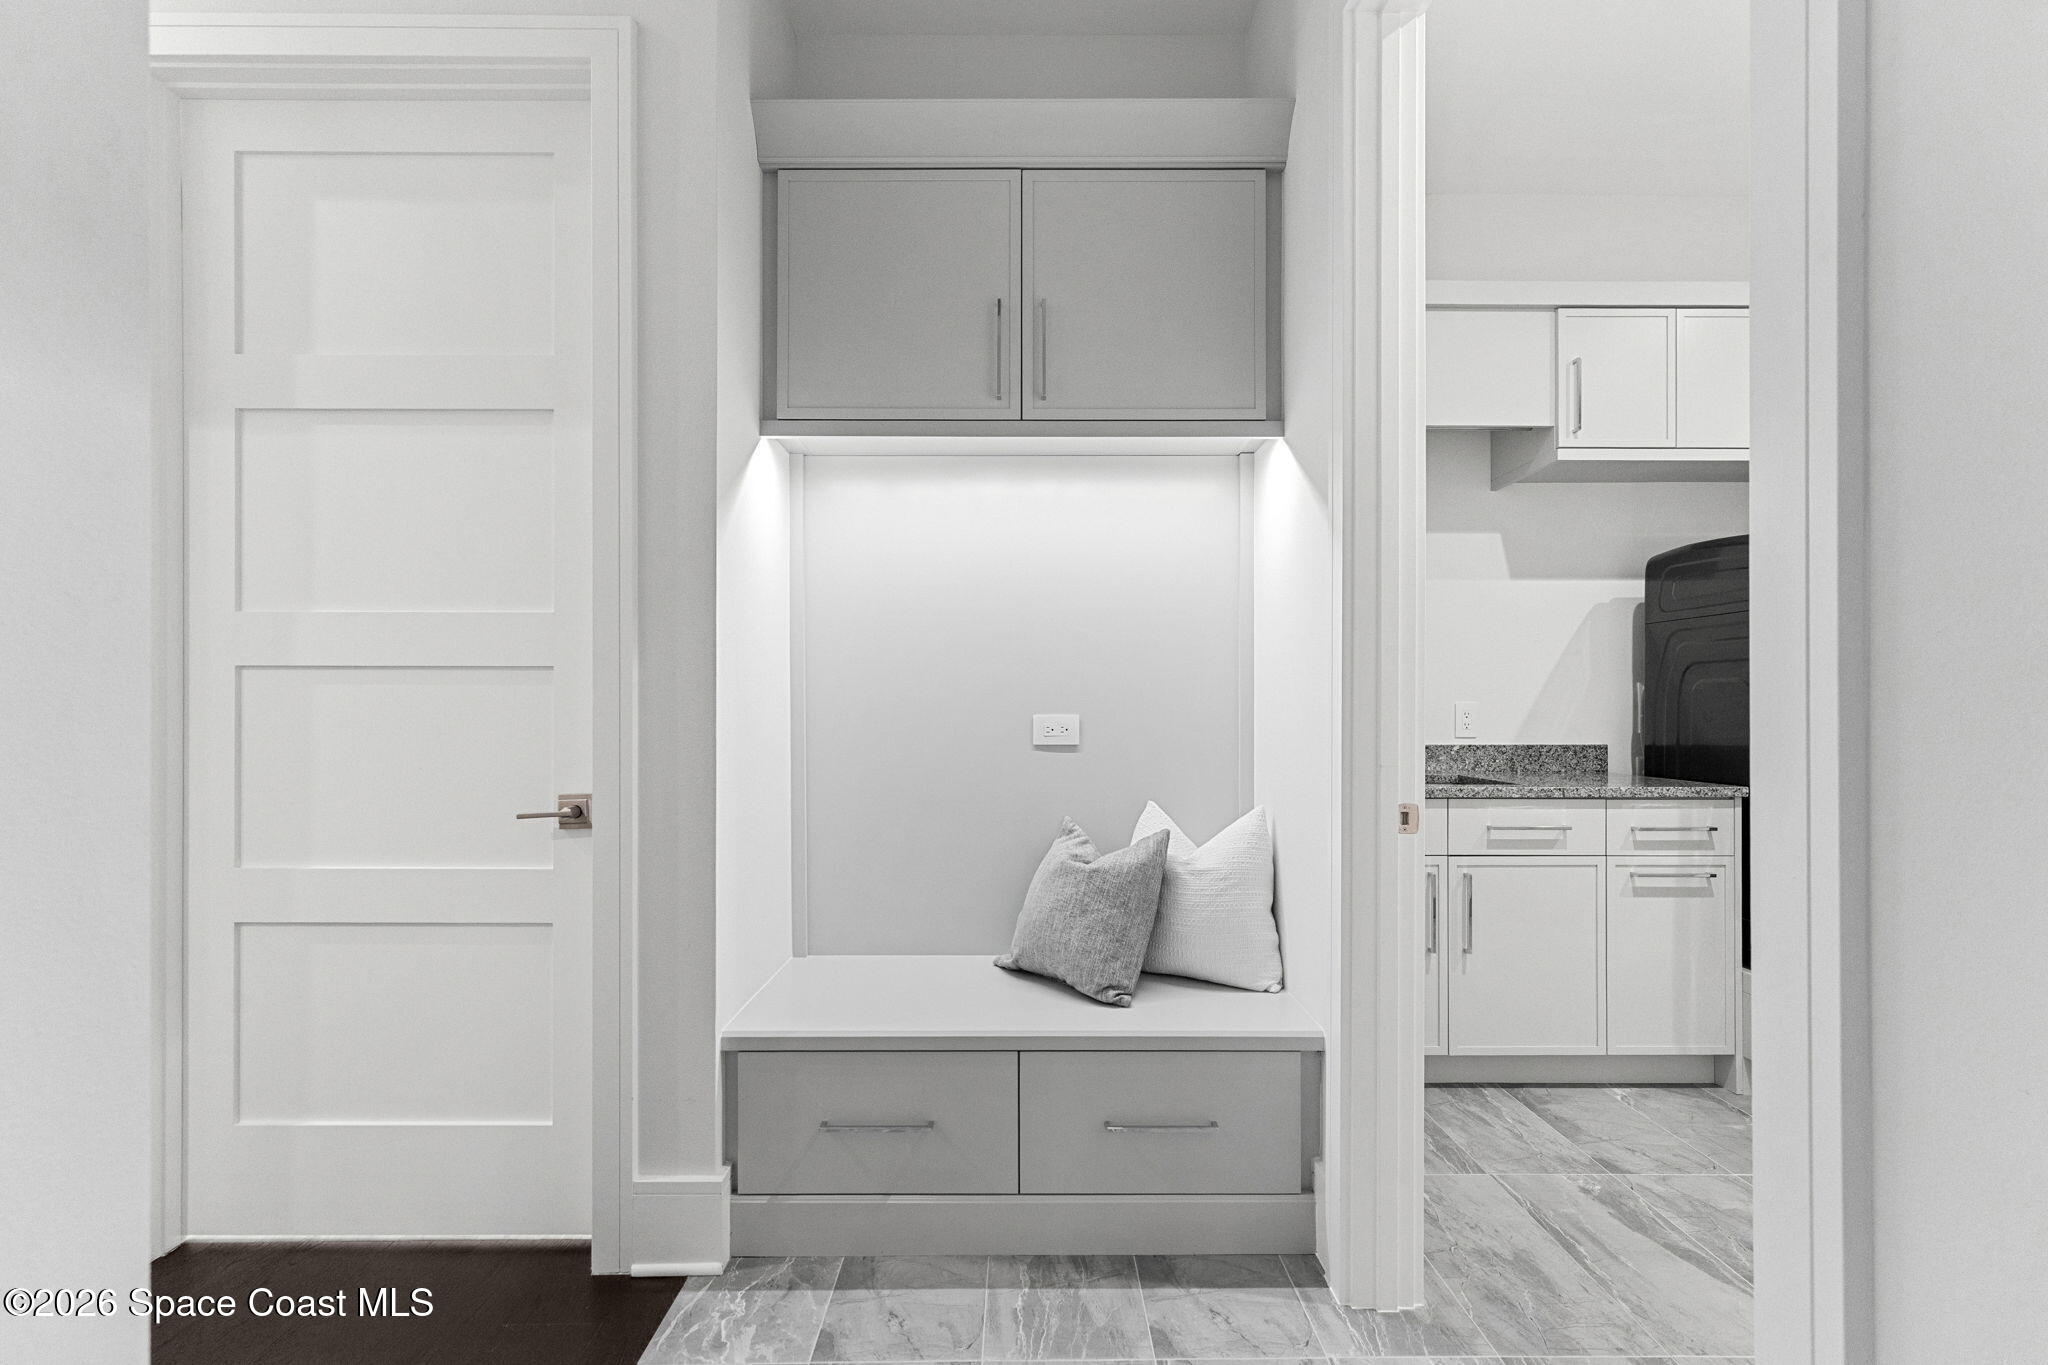
Built-in mudroom bench with pillows and cabinets beside a laundry room.
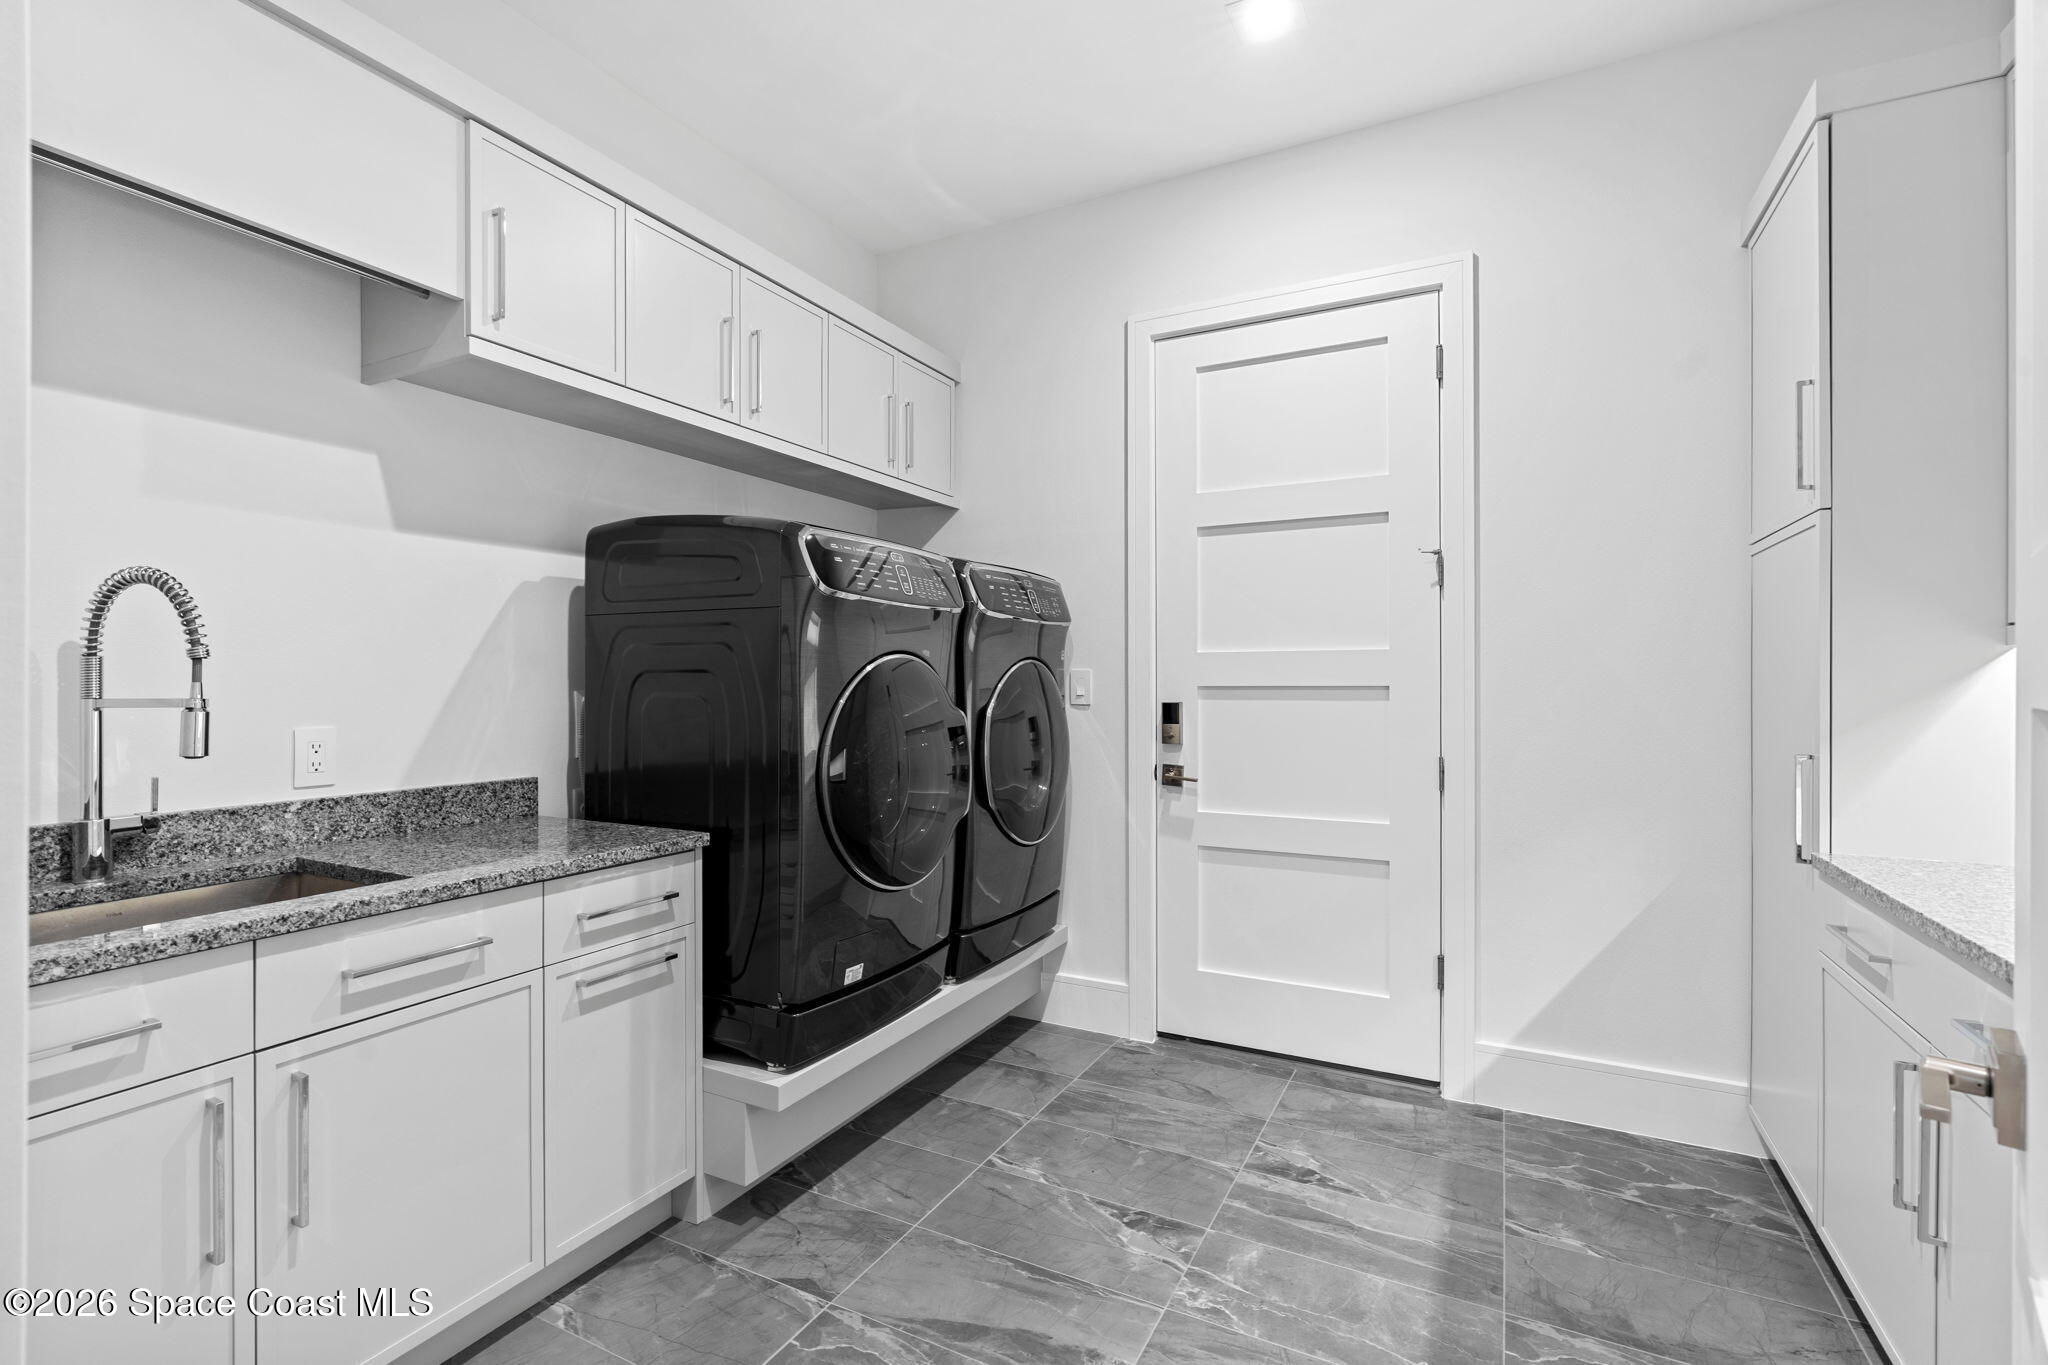
Laundry room with black front-loading washer and dryer, built-in cabinets, and a utility sink.
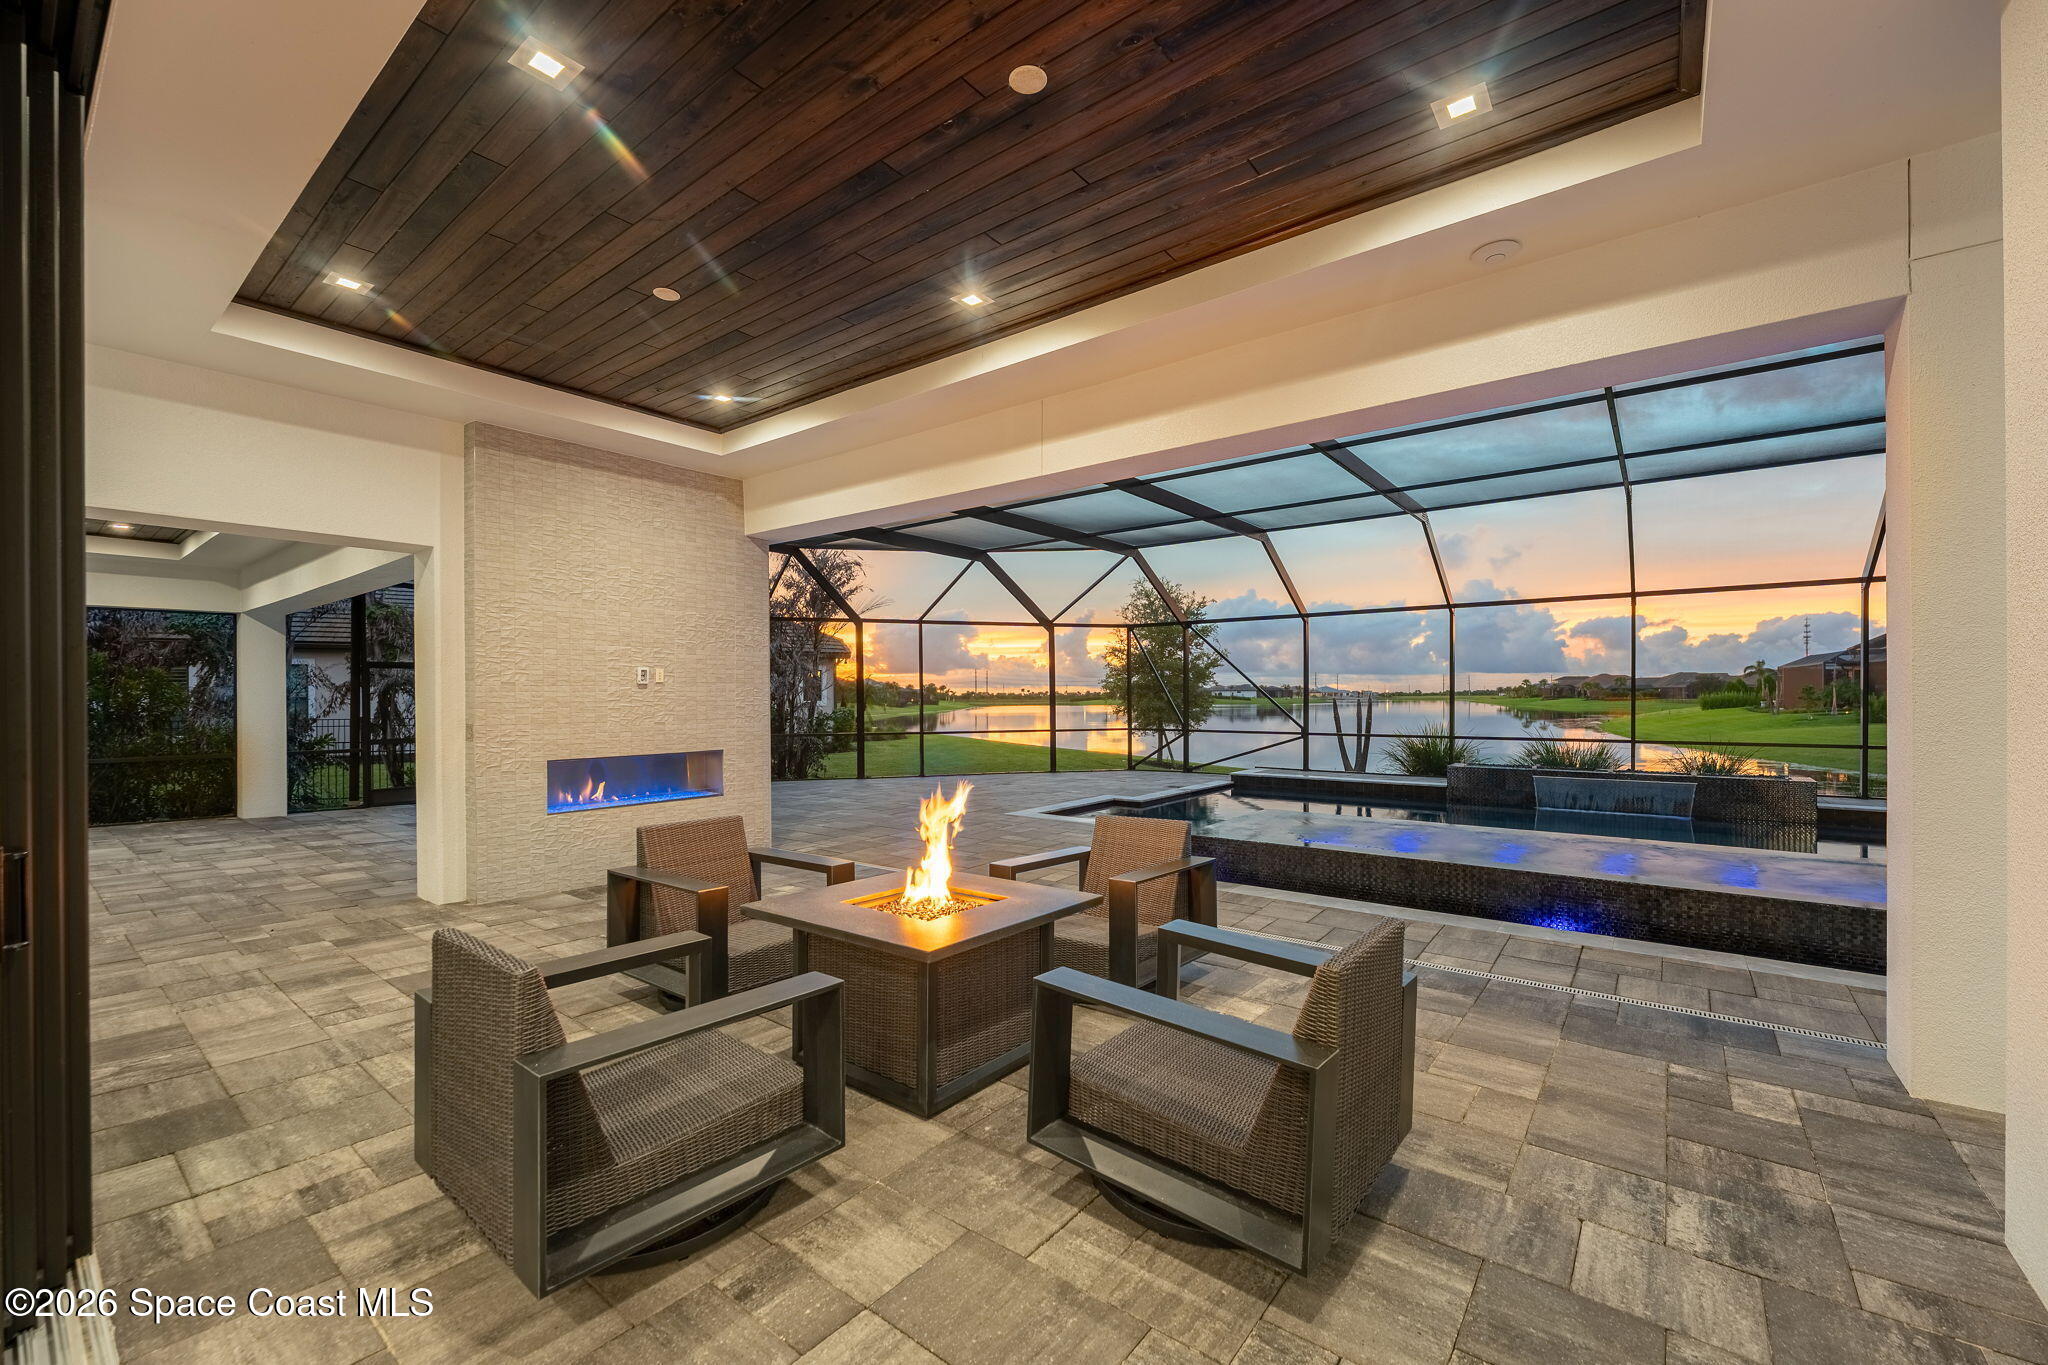
Screened patio with wicker seating and a fire table overlooking a pool and lake at sunset.
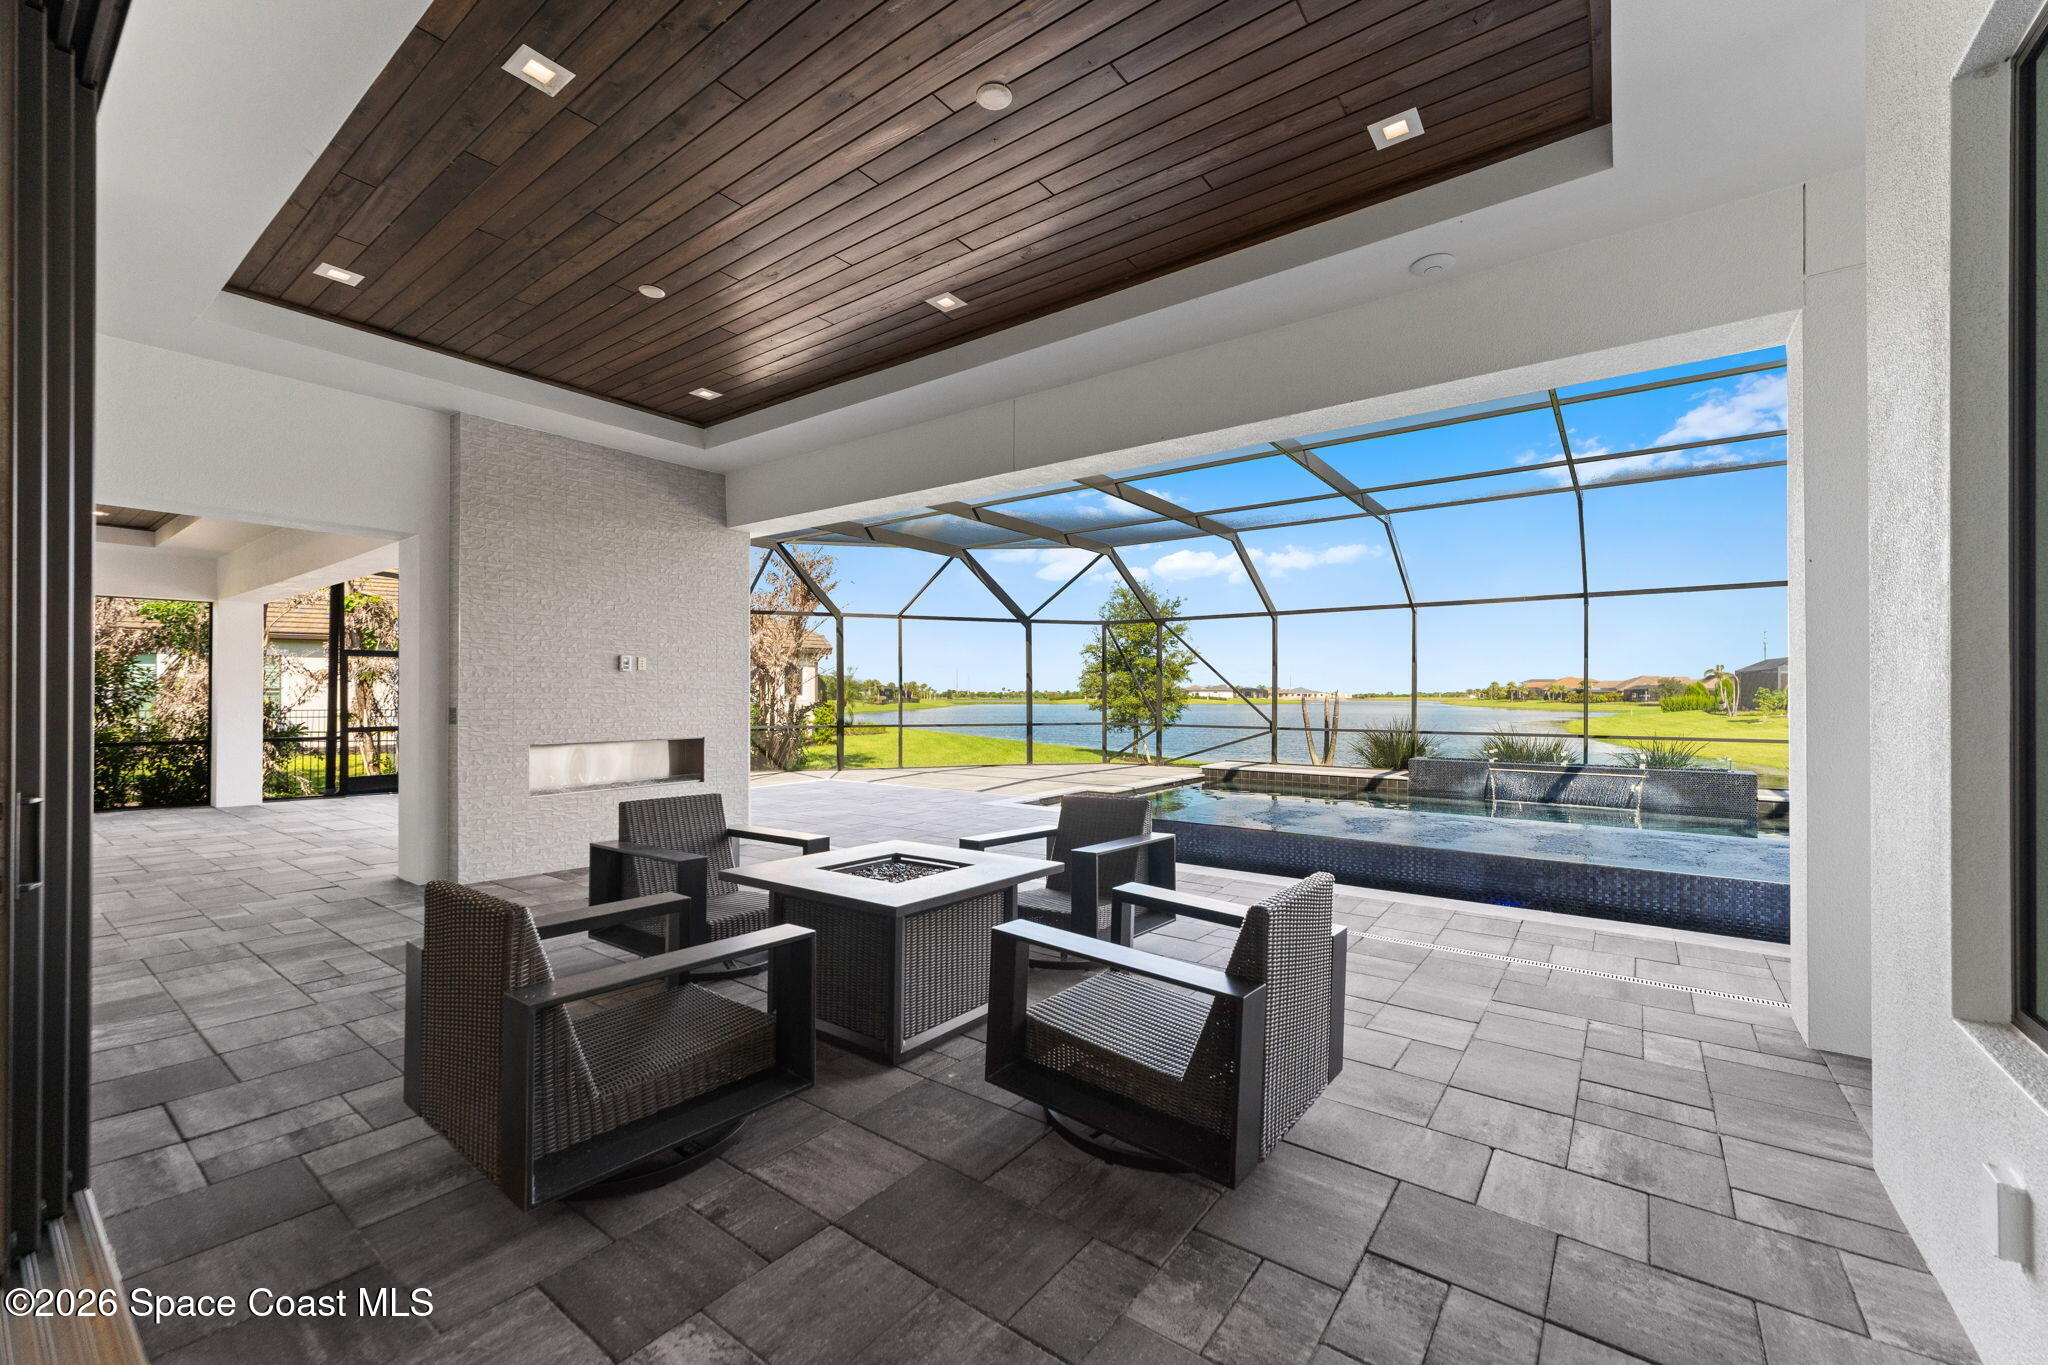
Covered patio with wicker seating, a fire table, pool, and lake view.
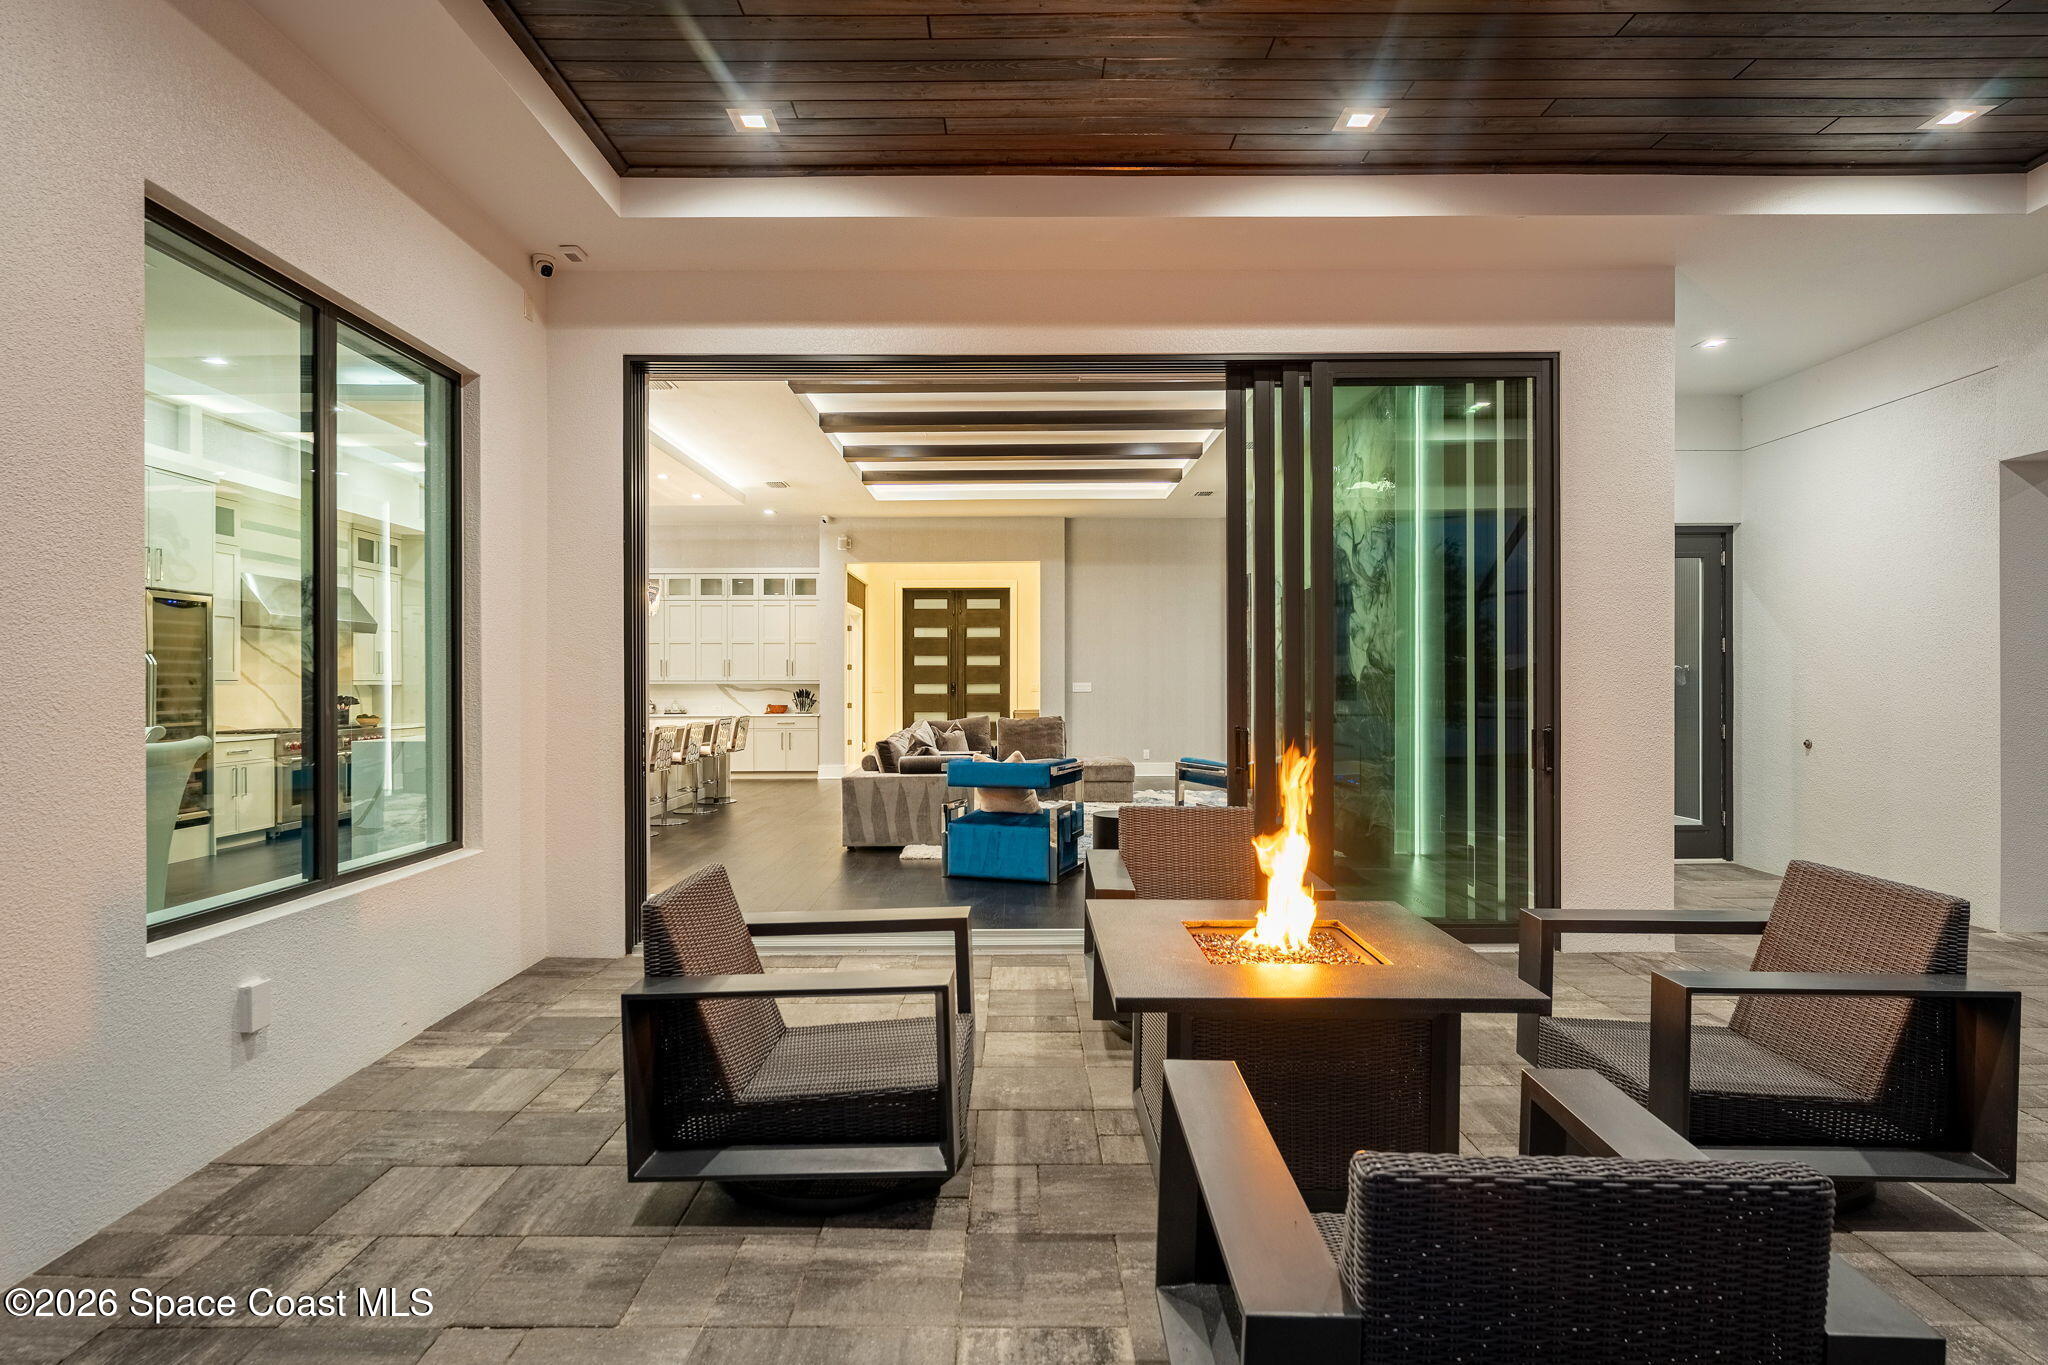
Covered patio with wicker seating and a fire pit opening onto a bright living room.
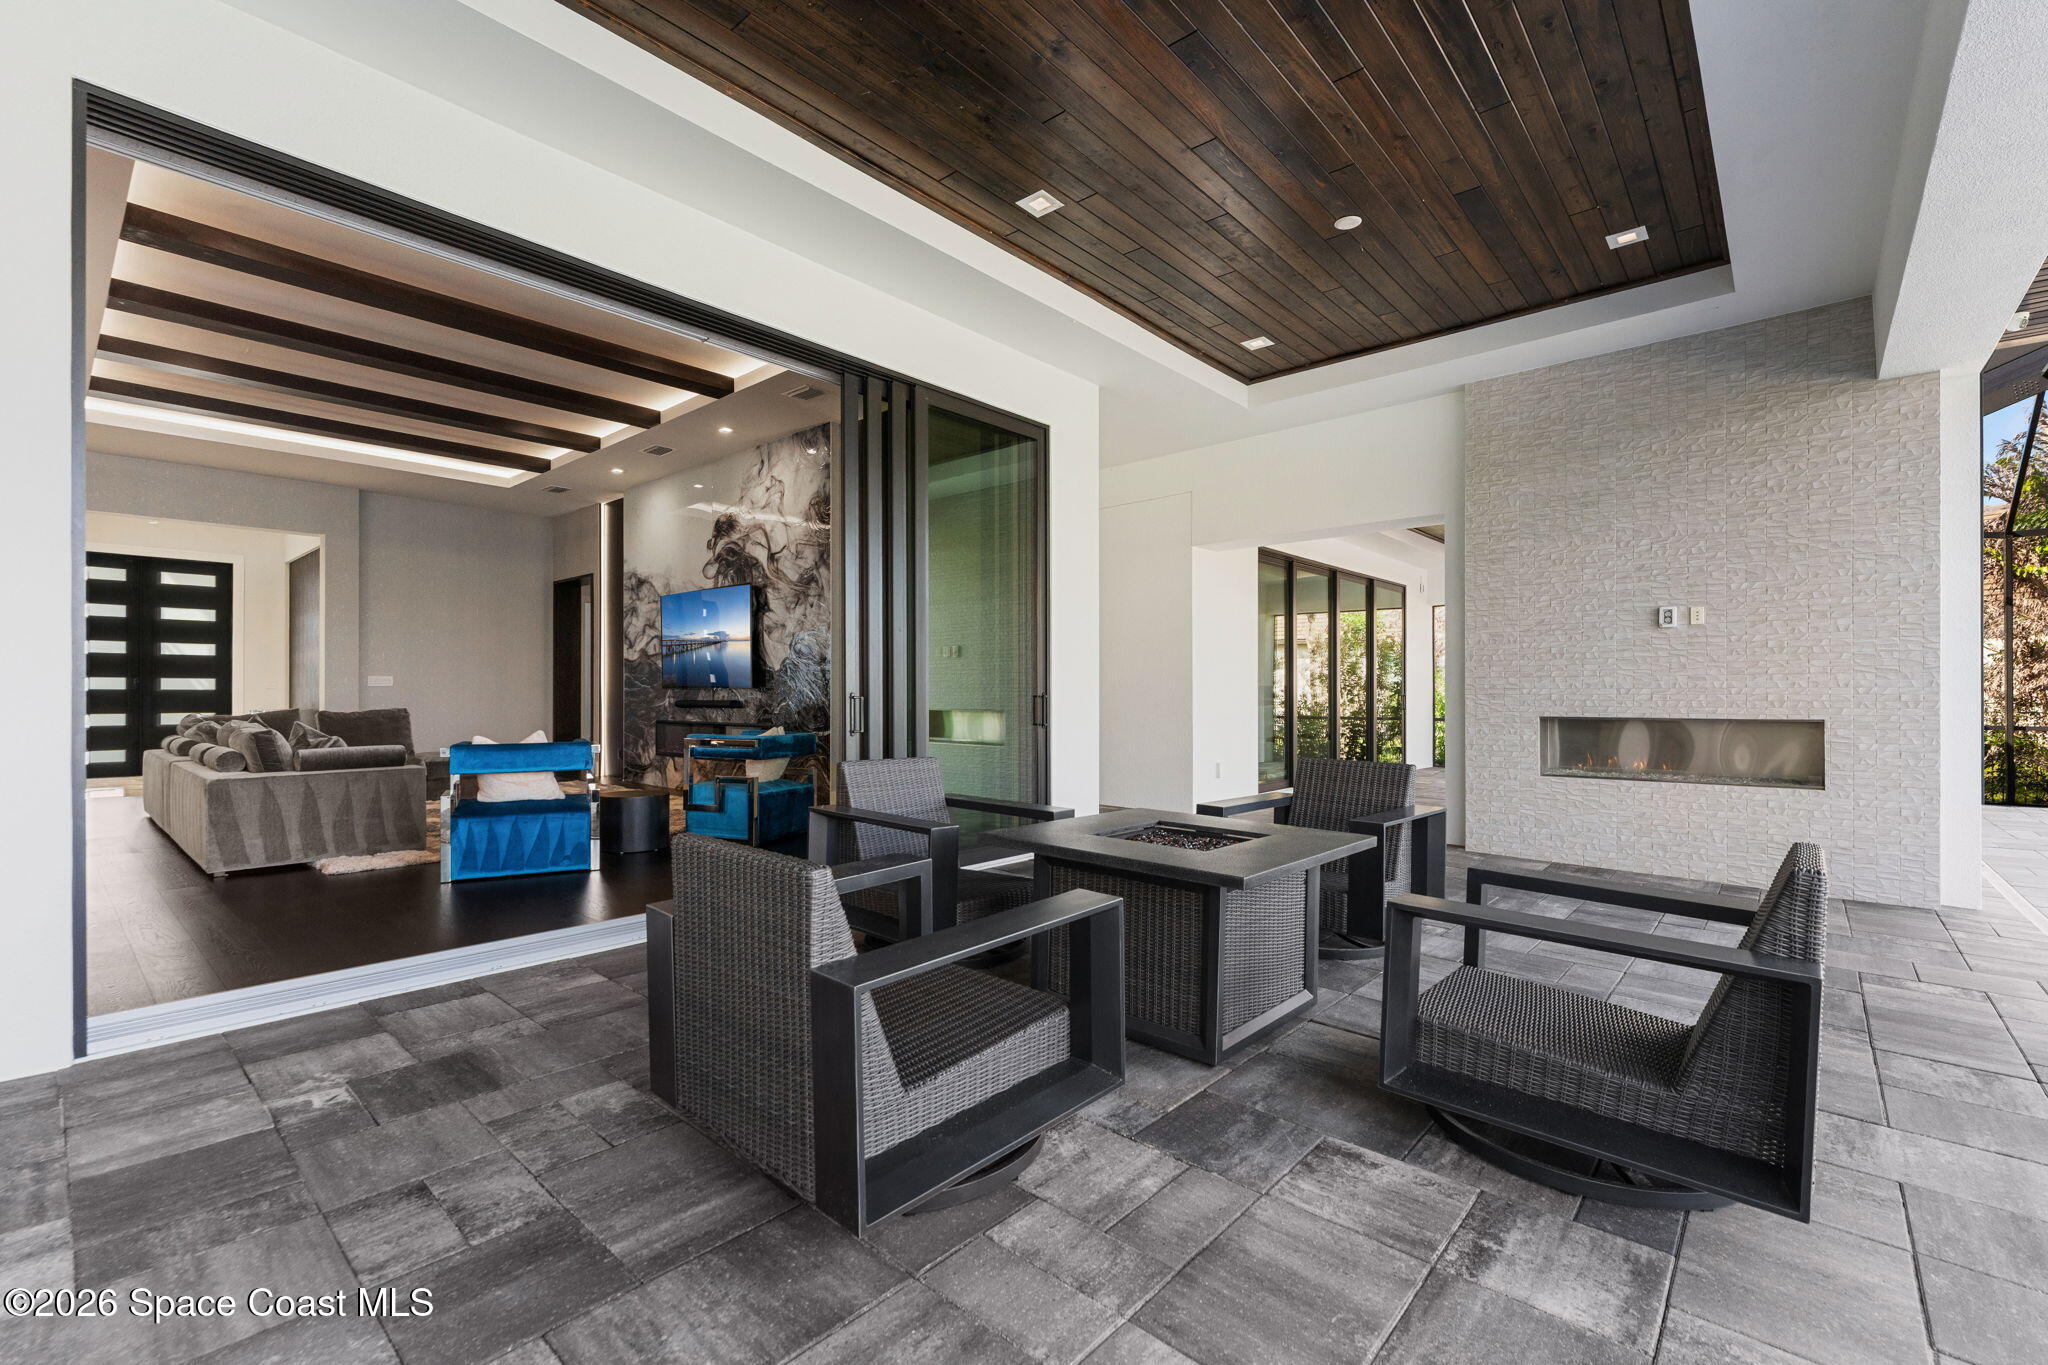
Covered patio with wicker seating, a square fire table, and a stone fireplace beside open sliding doors.
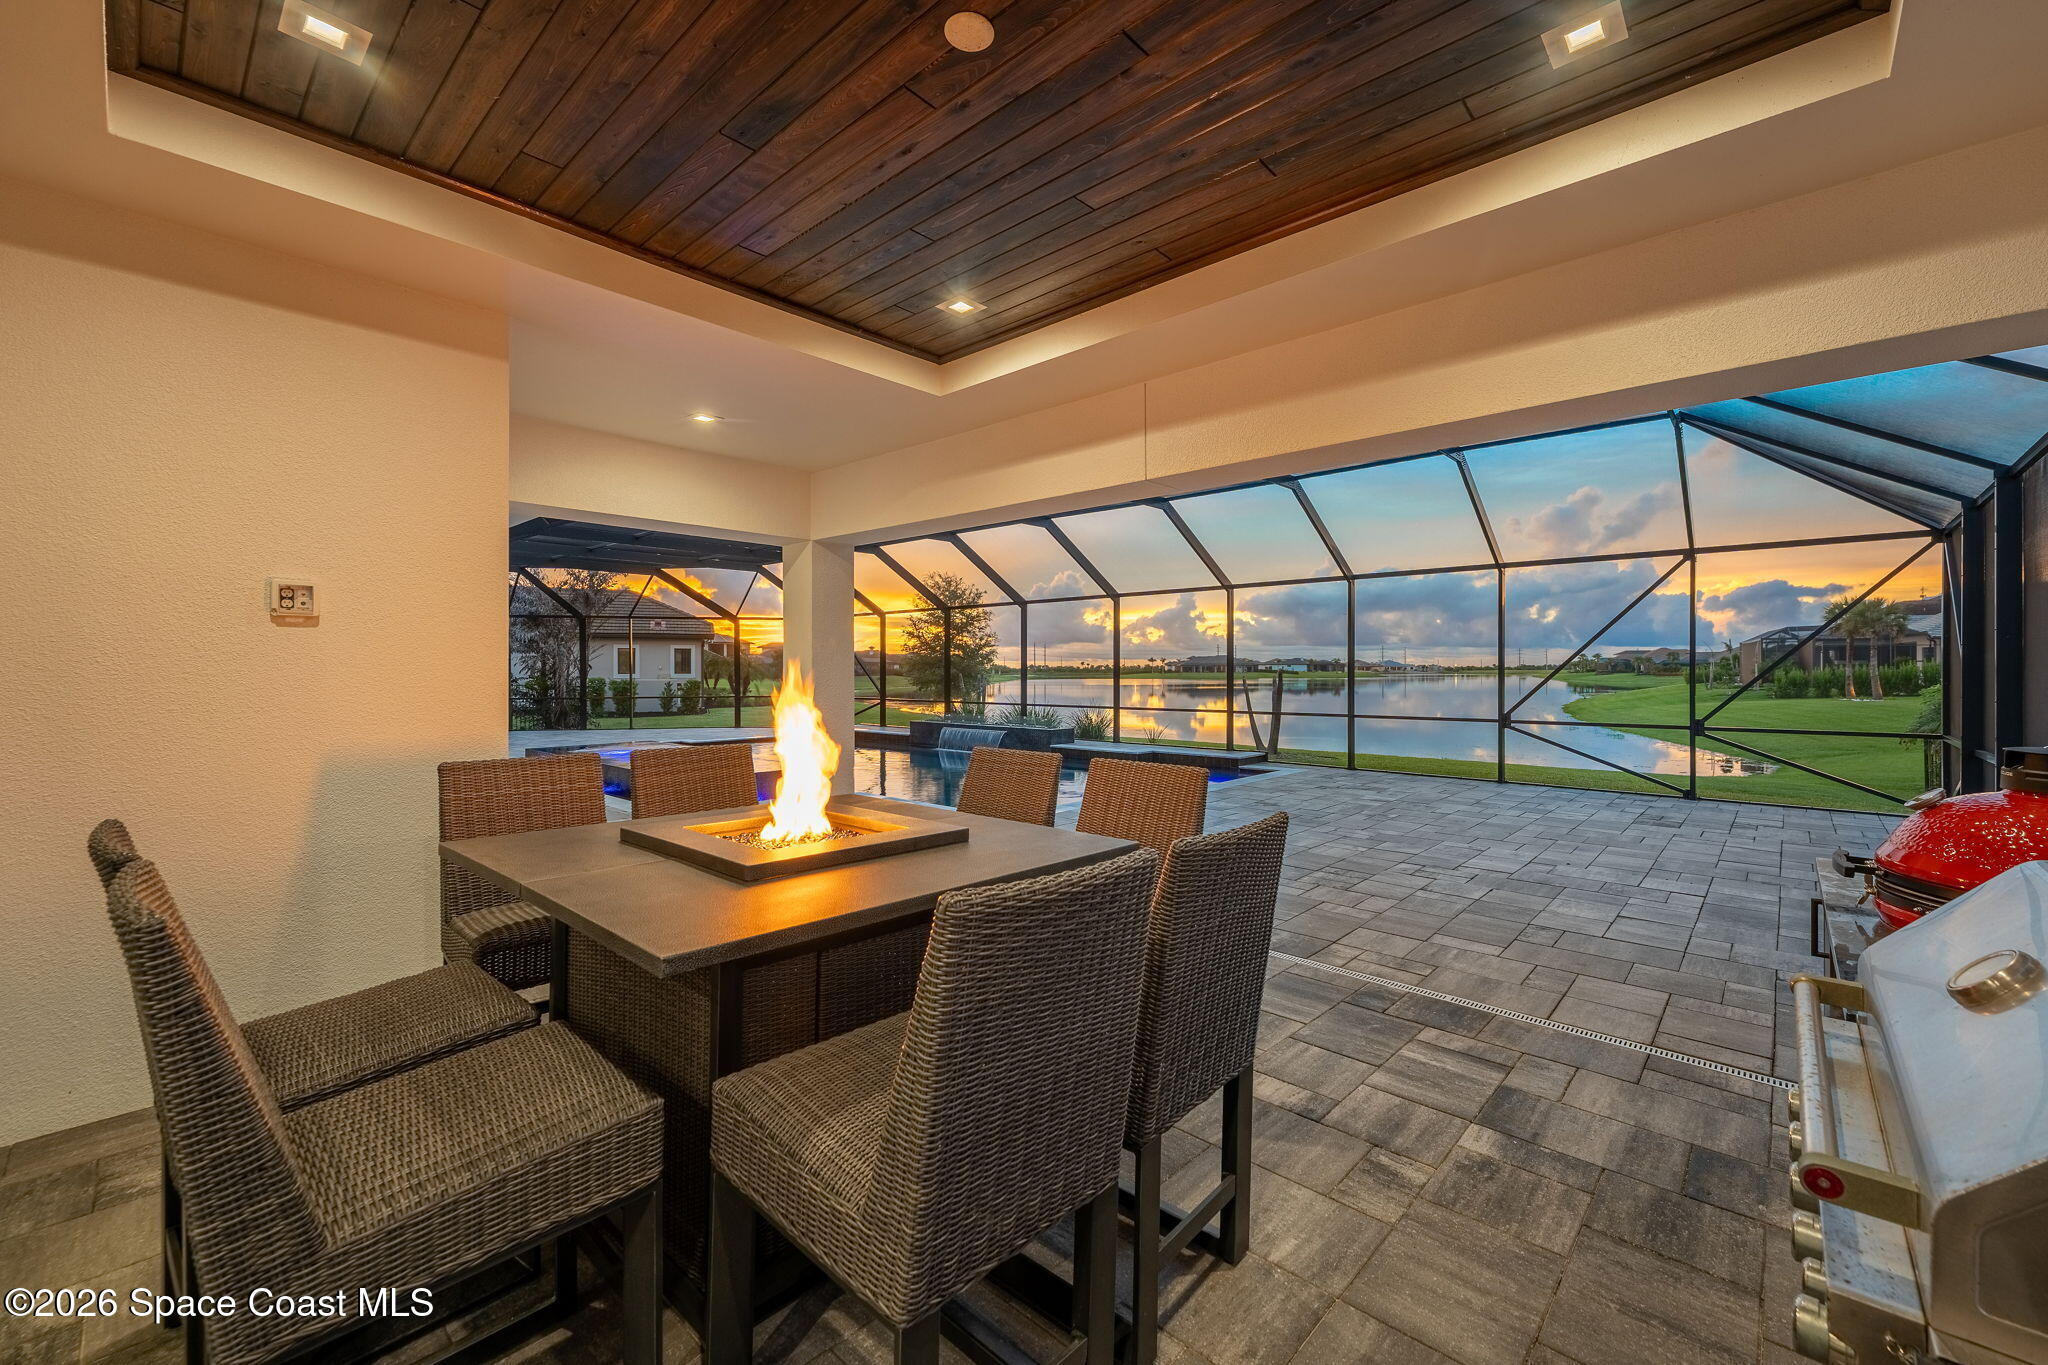
Covered patio with a wicker dining set and fire table overlooking a screened pool and lake at sunset.
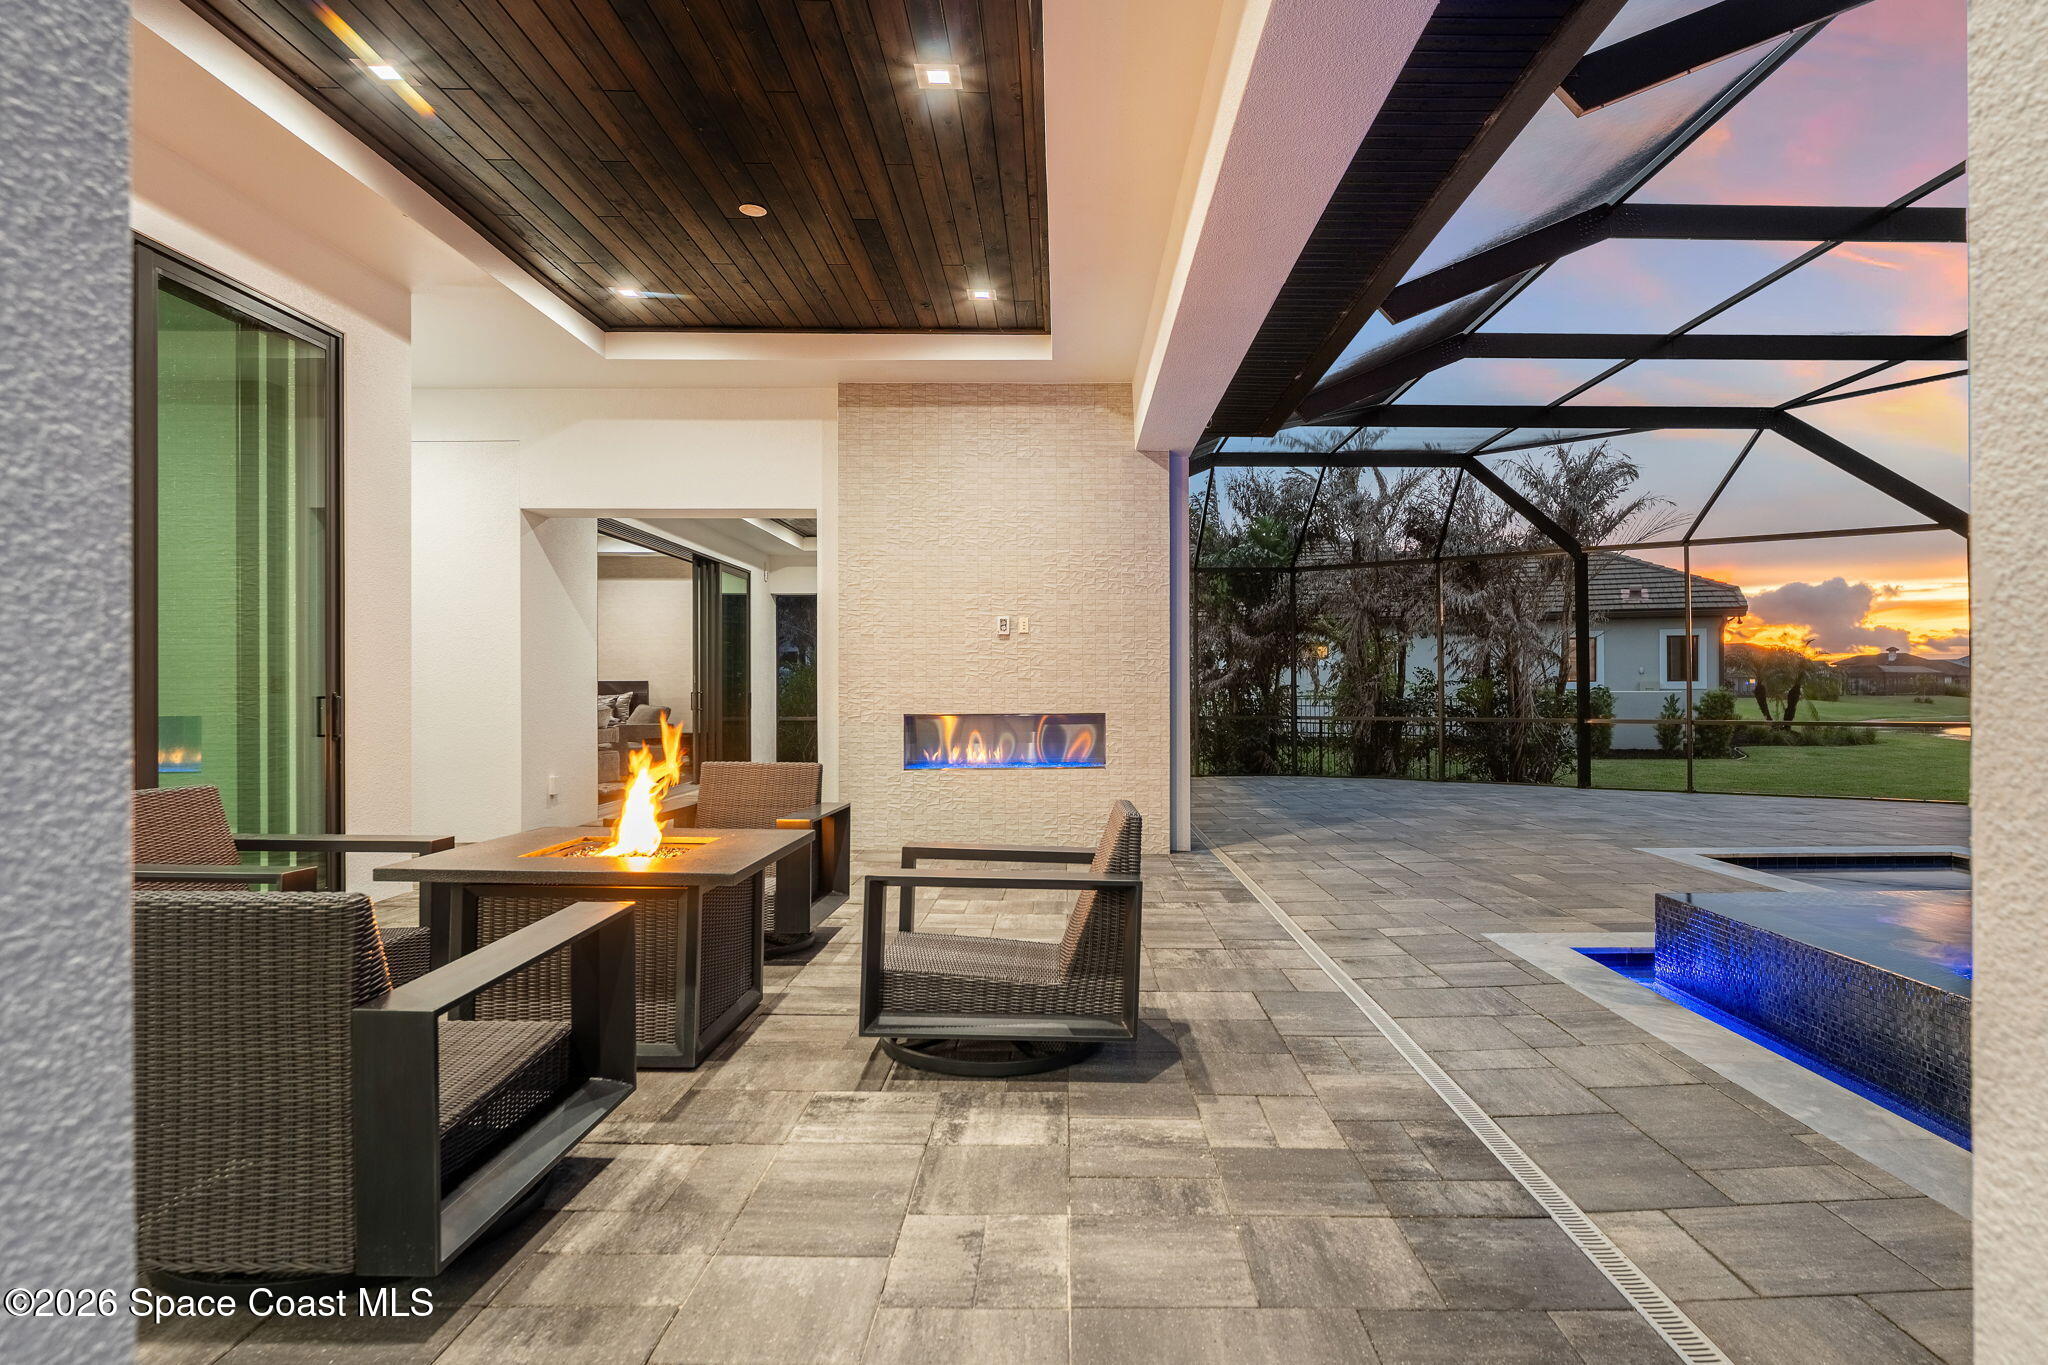
Covered patio with wicker seating, fire table, linear fireplace, and screened pool at sunset.
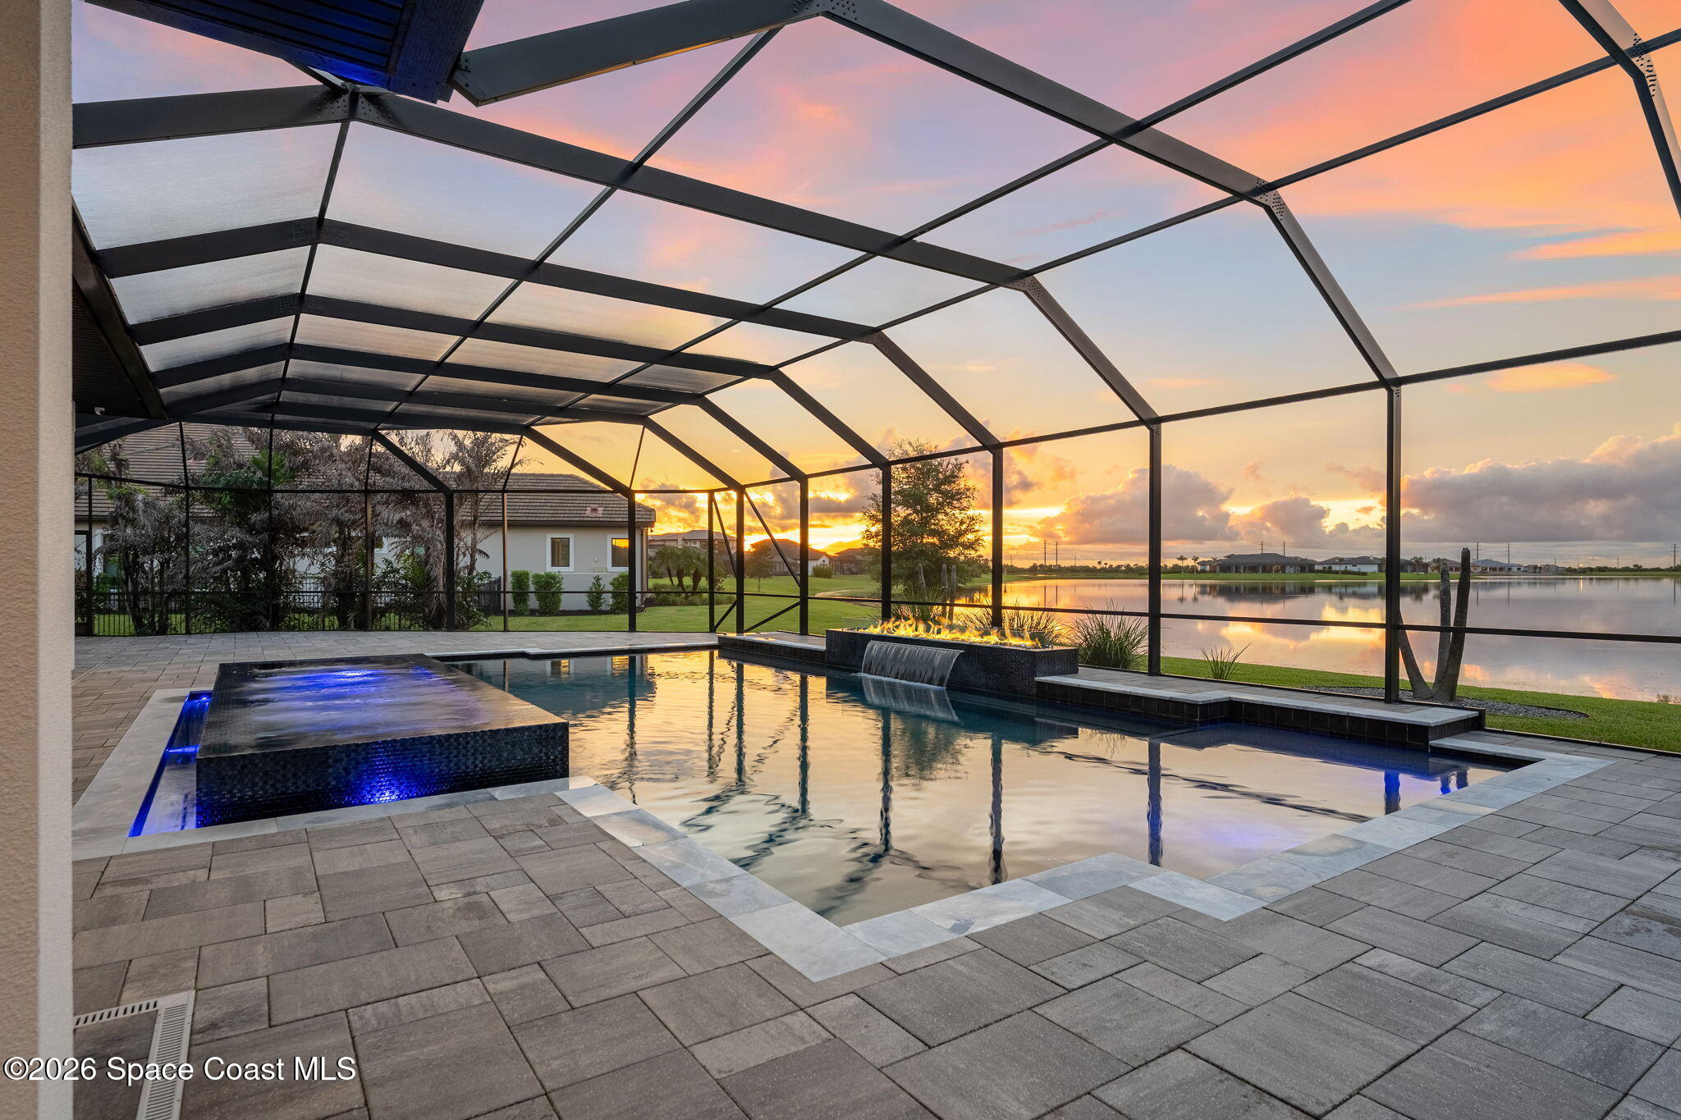
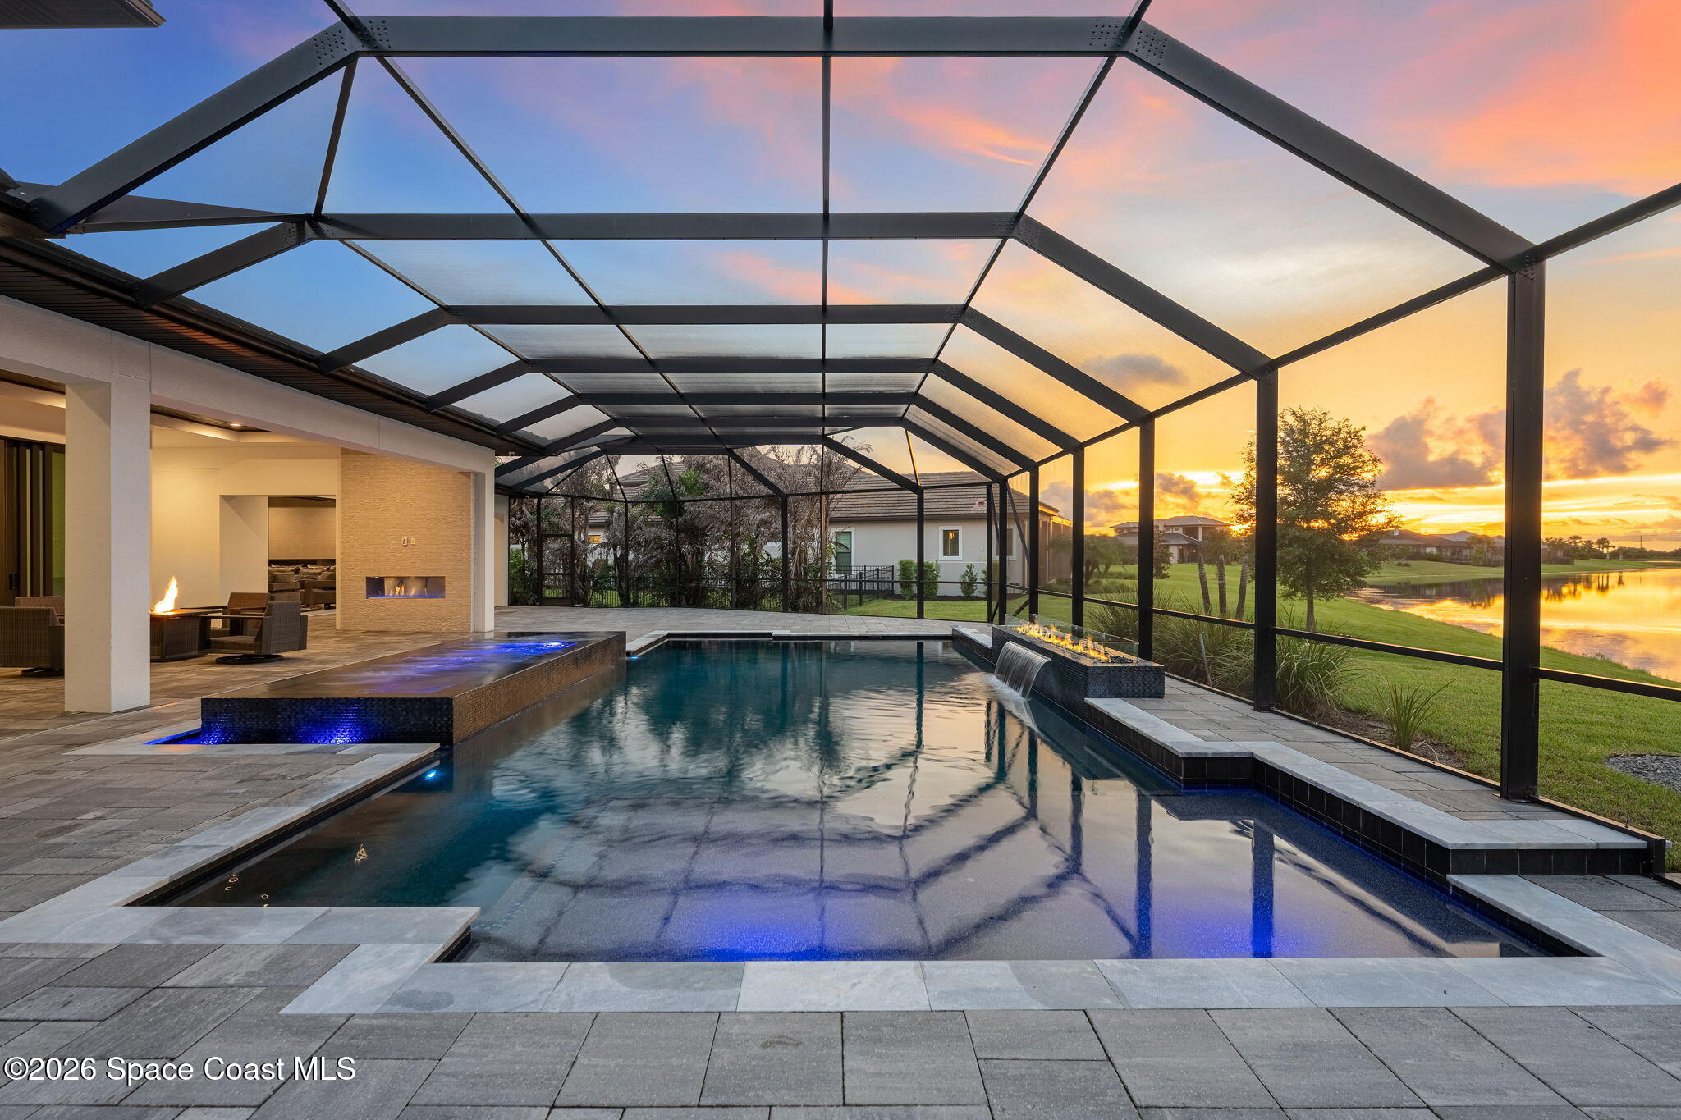
Screened pool and raised spa overlook a lake at sunset, with a fire feature and waterfall.
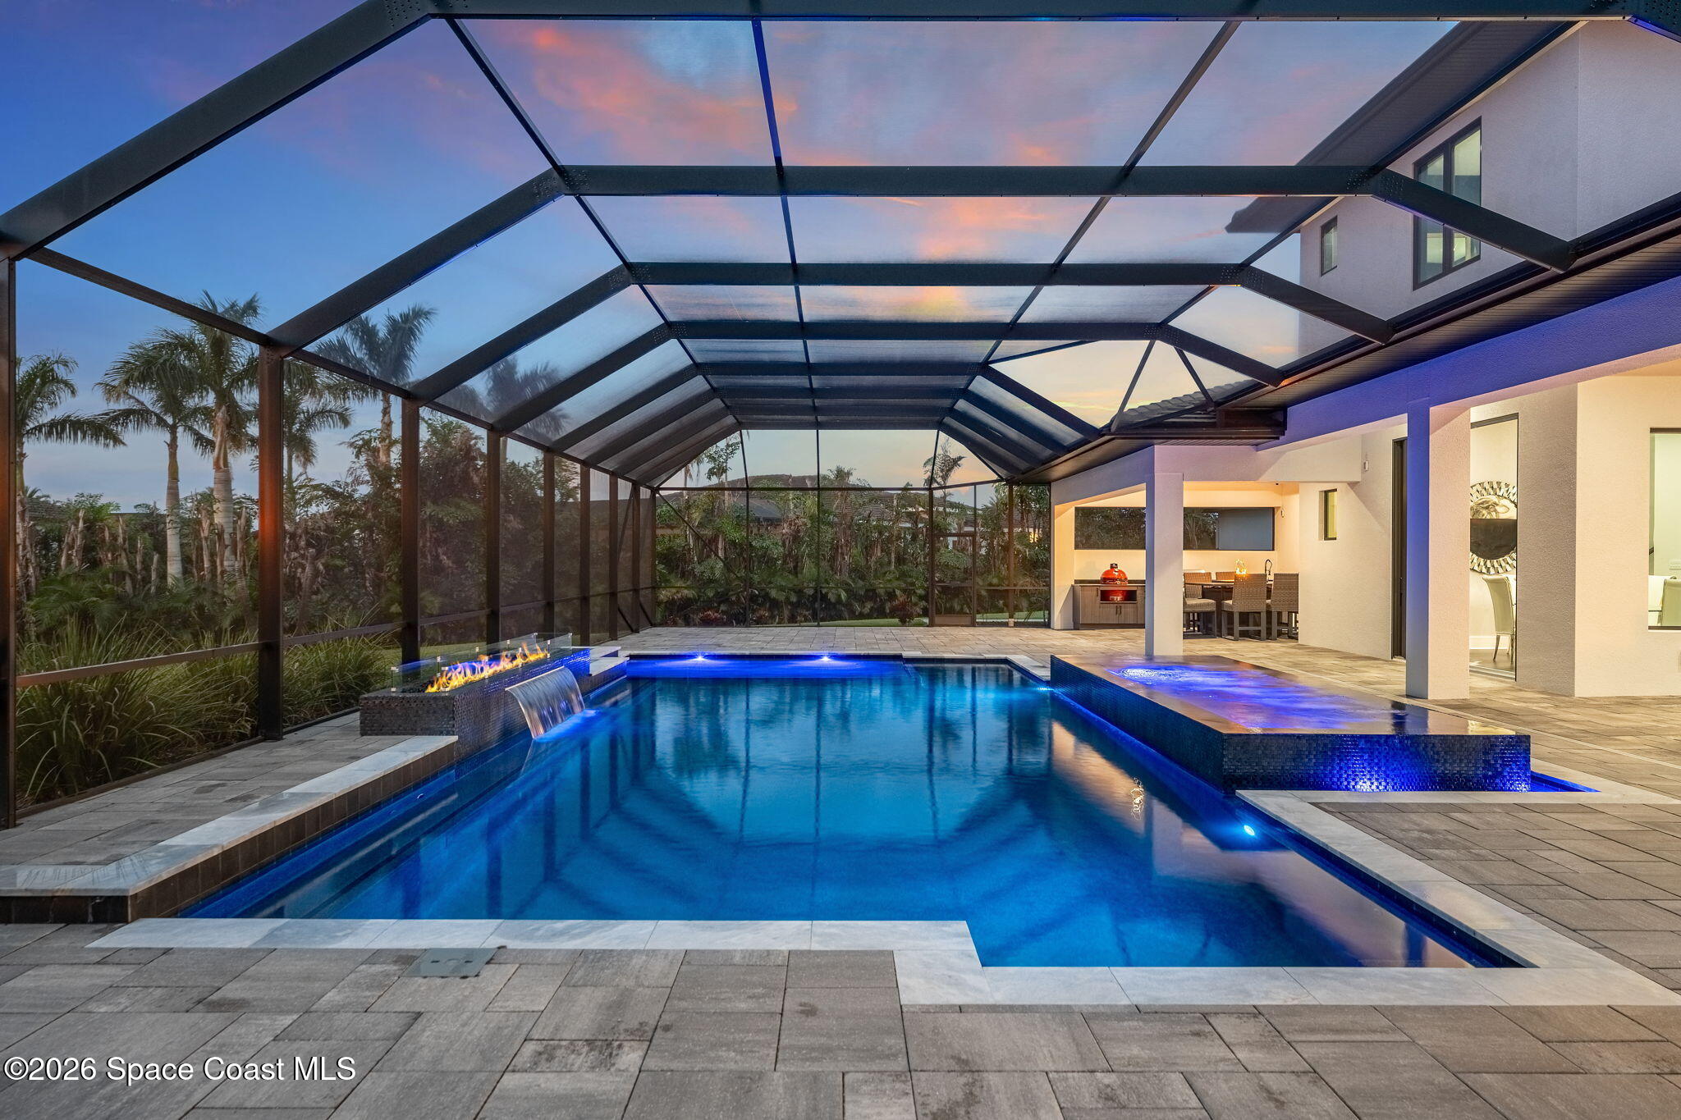
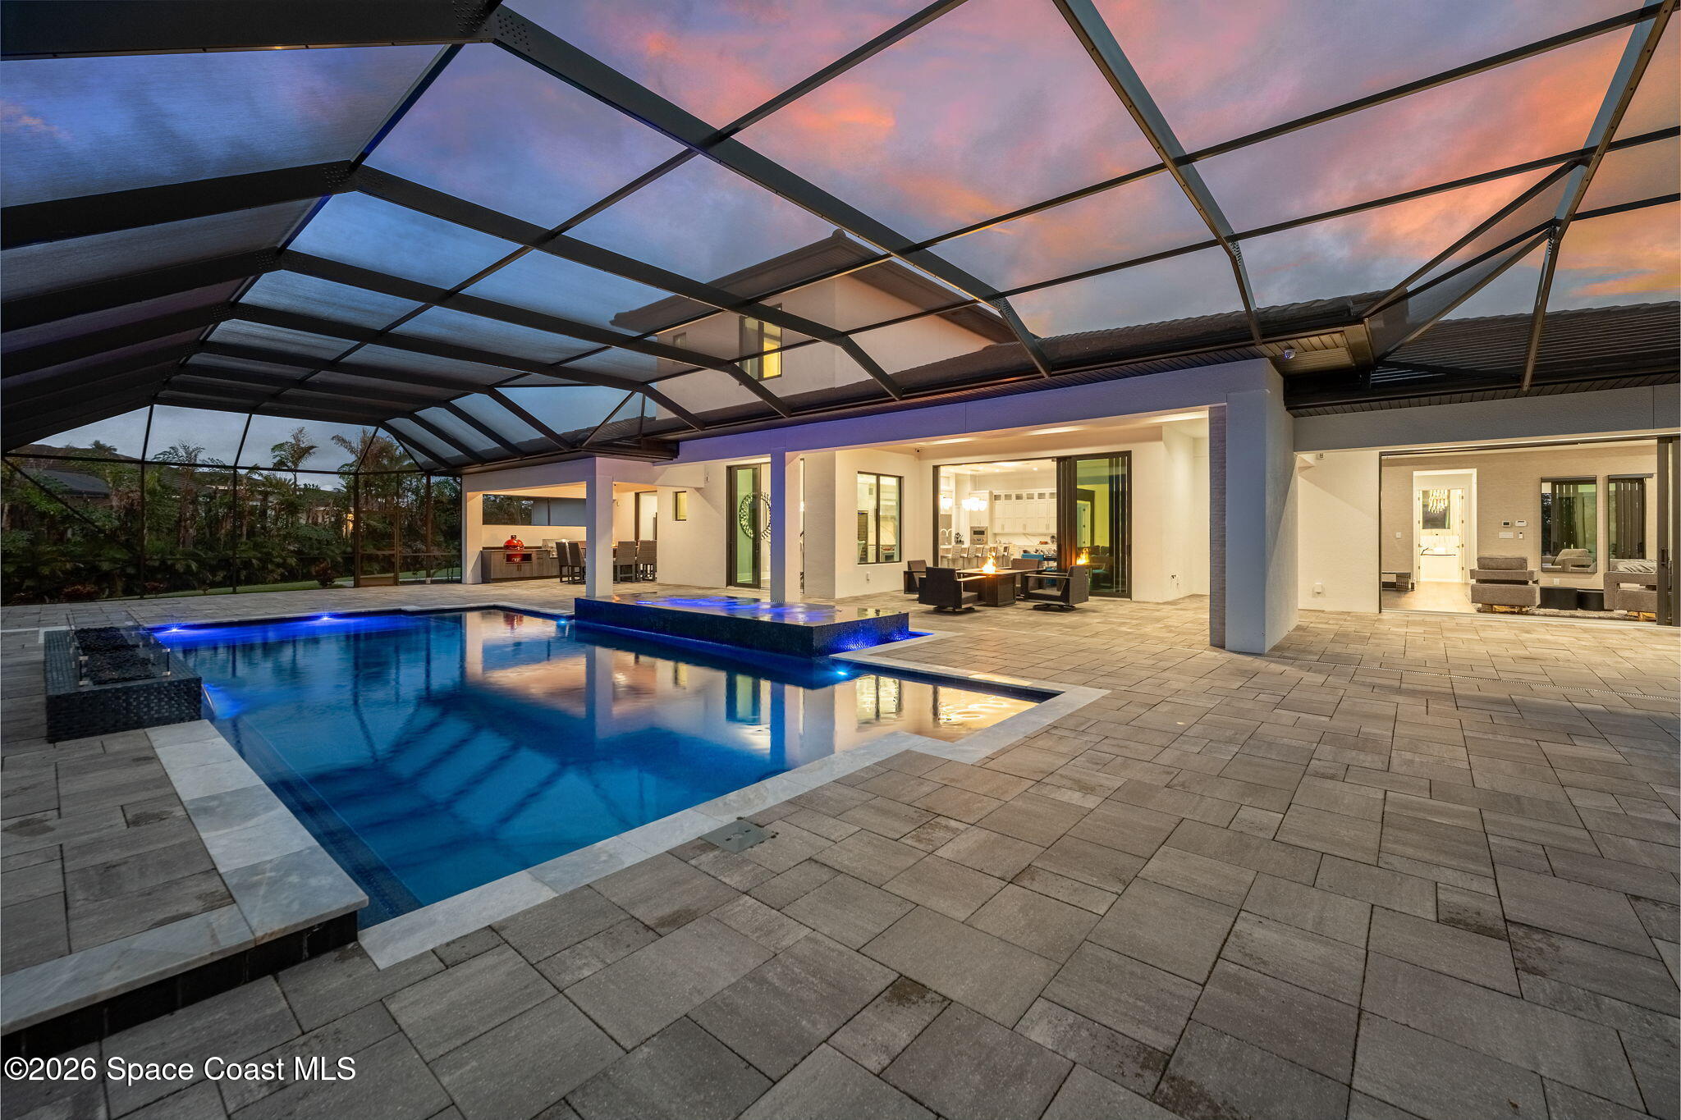
Screened backyard pool with blue lighting, a tiled water feature, and covered outdoor dining area at dusk.
Screened pool and raised spa beside a modern home, with a spacious paver patio at dusk.
Screened pool and raised spa beside a patio, with fire features and a sunset lake view.
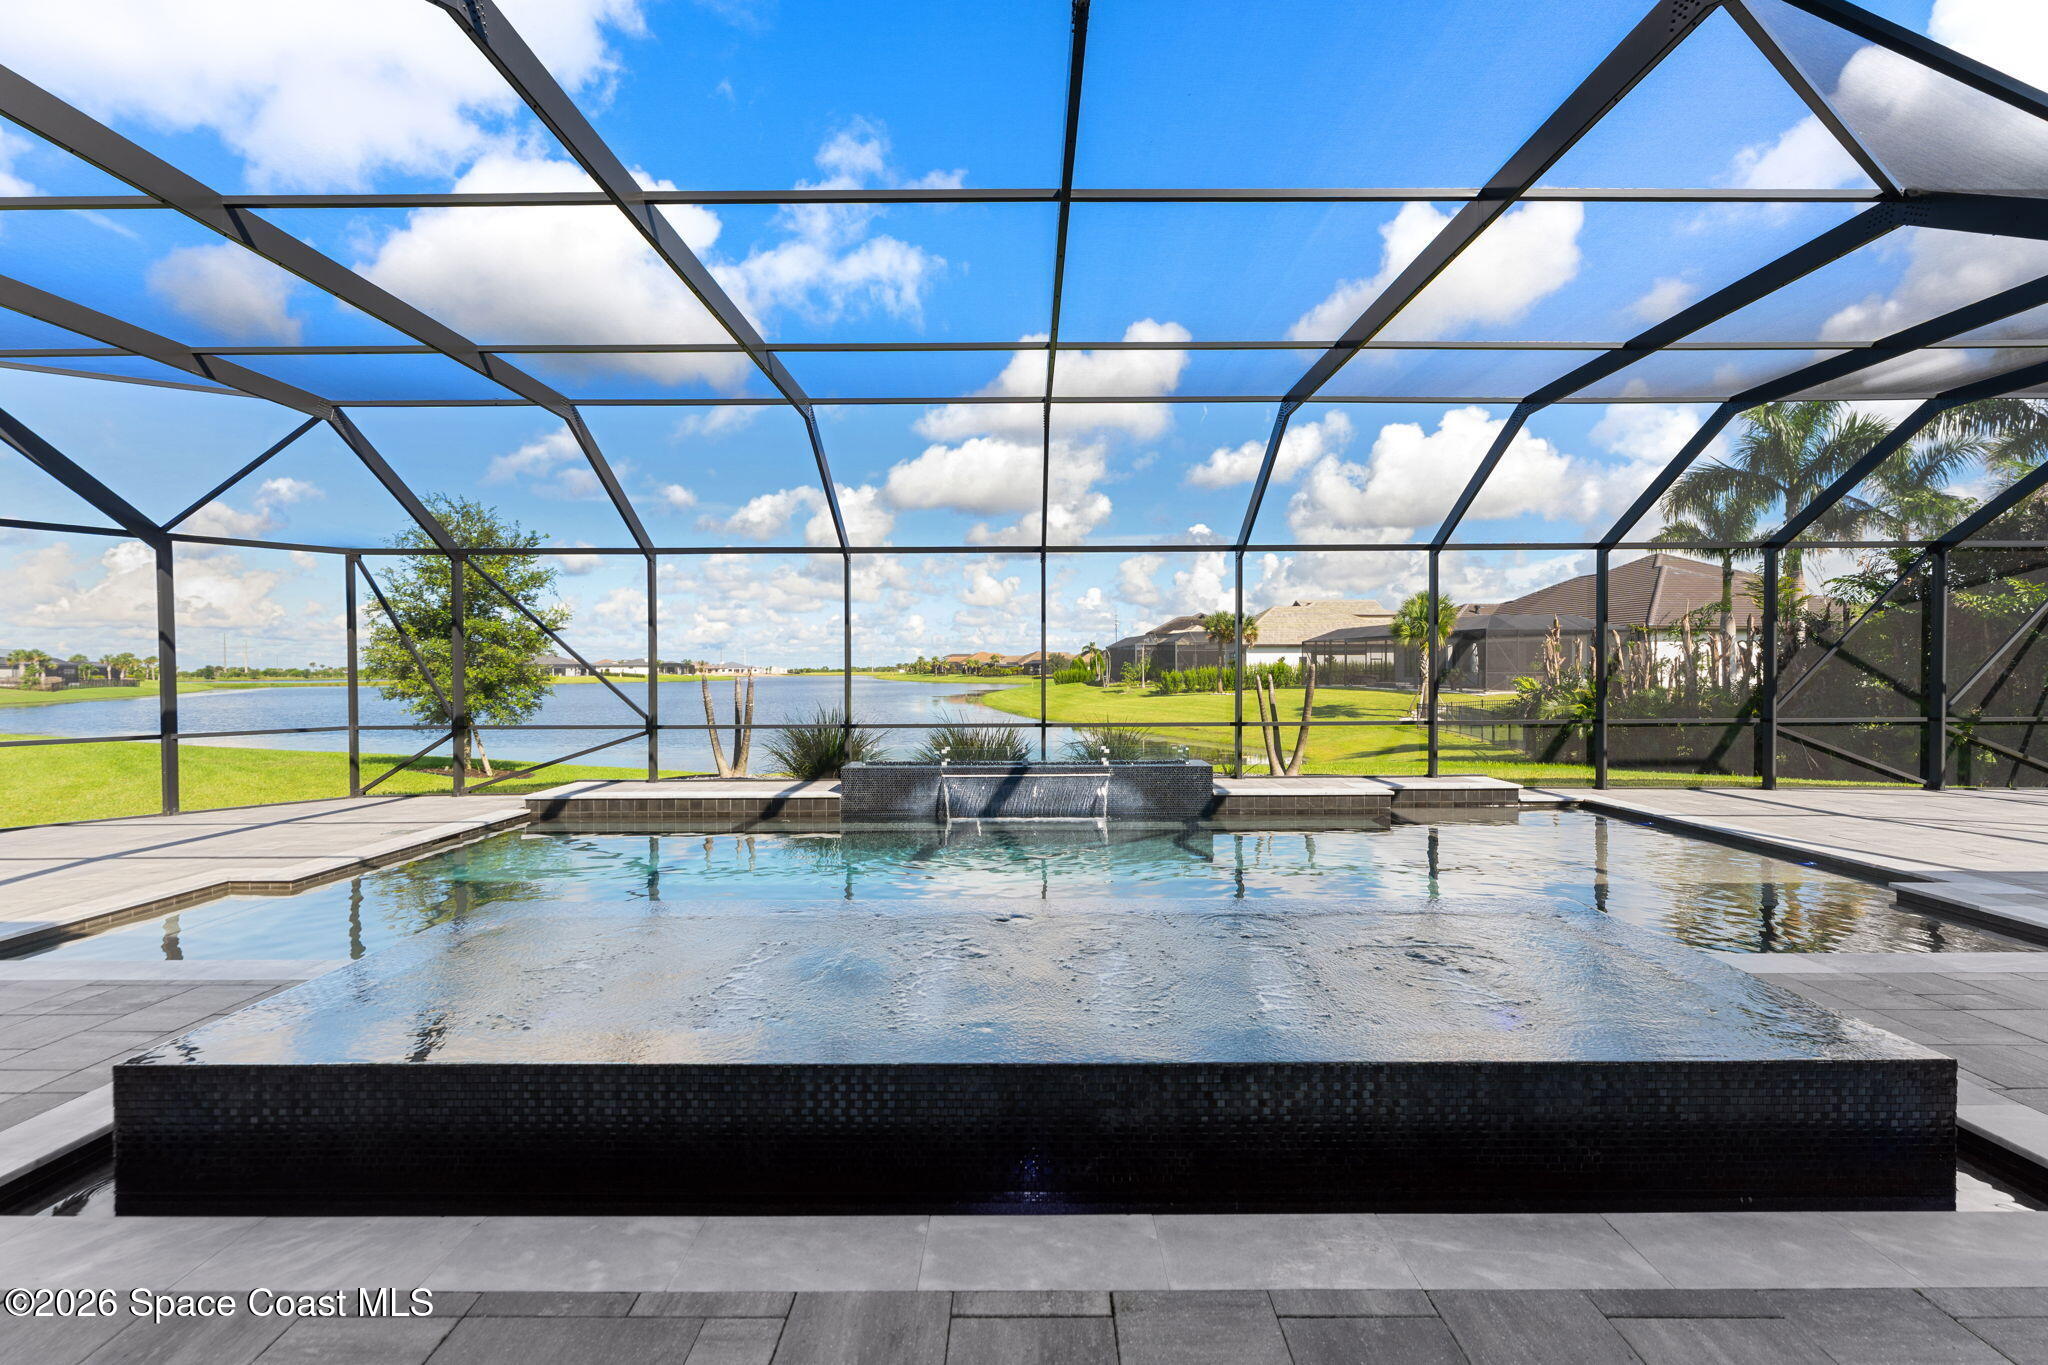
Screened backyard pool with a raised tiled water feature and lake view.
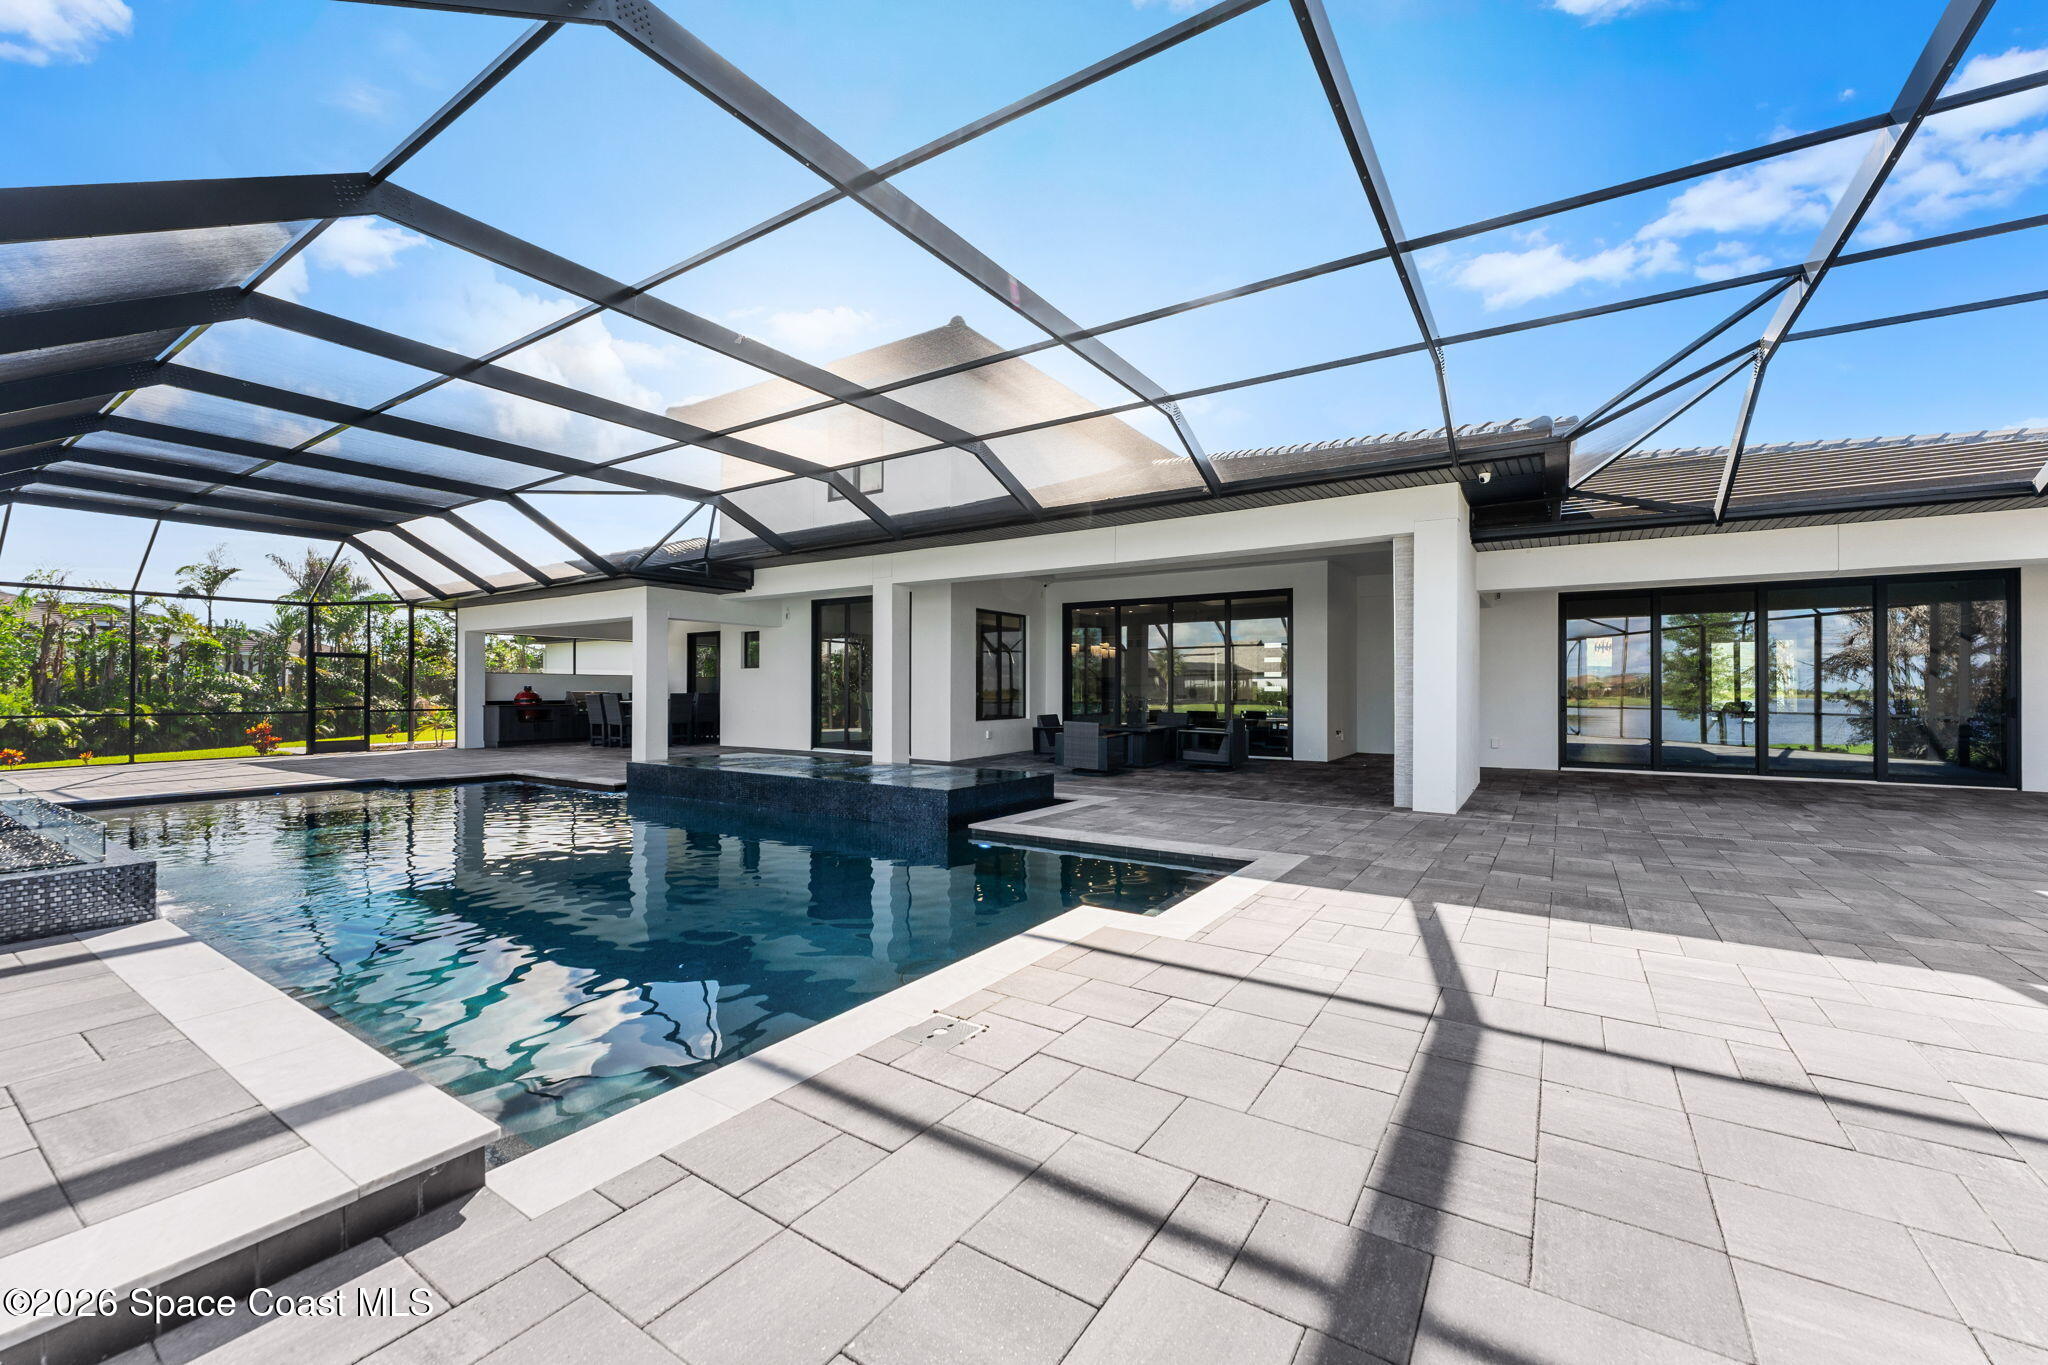
Modern home patio with a swimming pool, outdoor kitchen, and expansive screened enclosure.
Screened pool and raised spa beside a covered outdoor dining area.
Modern home behind a swimming pool, with a raised blue-tile wall and screened patio enclosure.
Screened pool and raised spa beside a covered patio, overlooking the lake.
Screened pool with a wide waterfall flowing over a dark tiled wall.
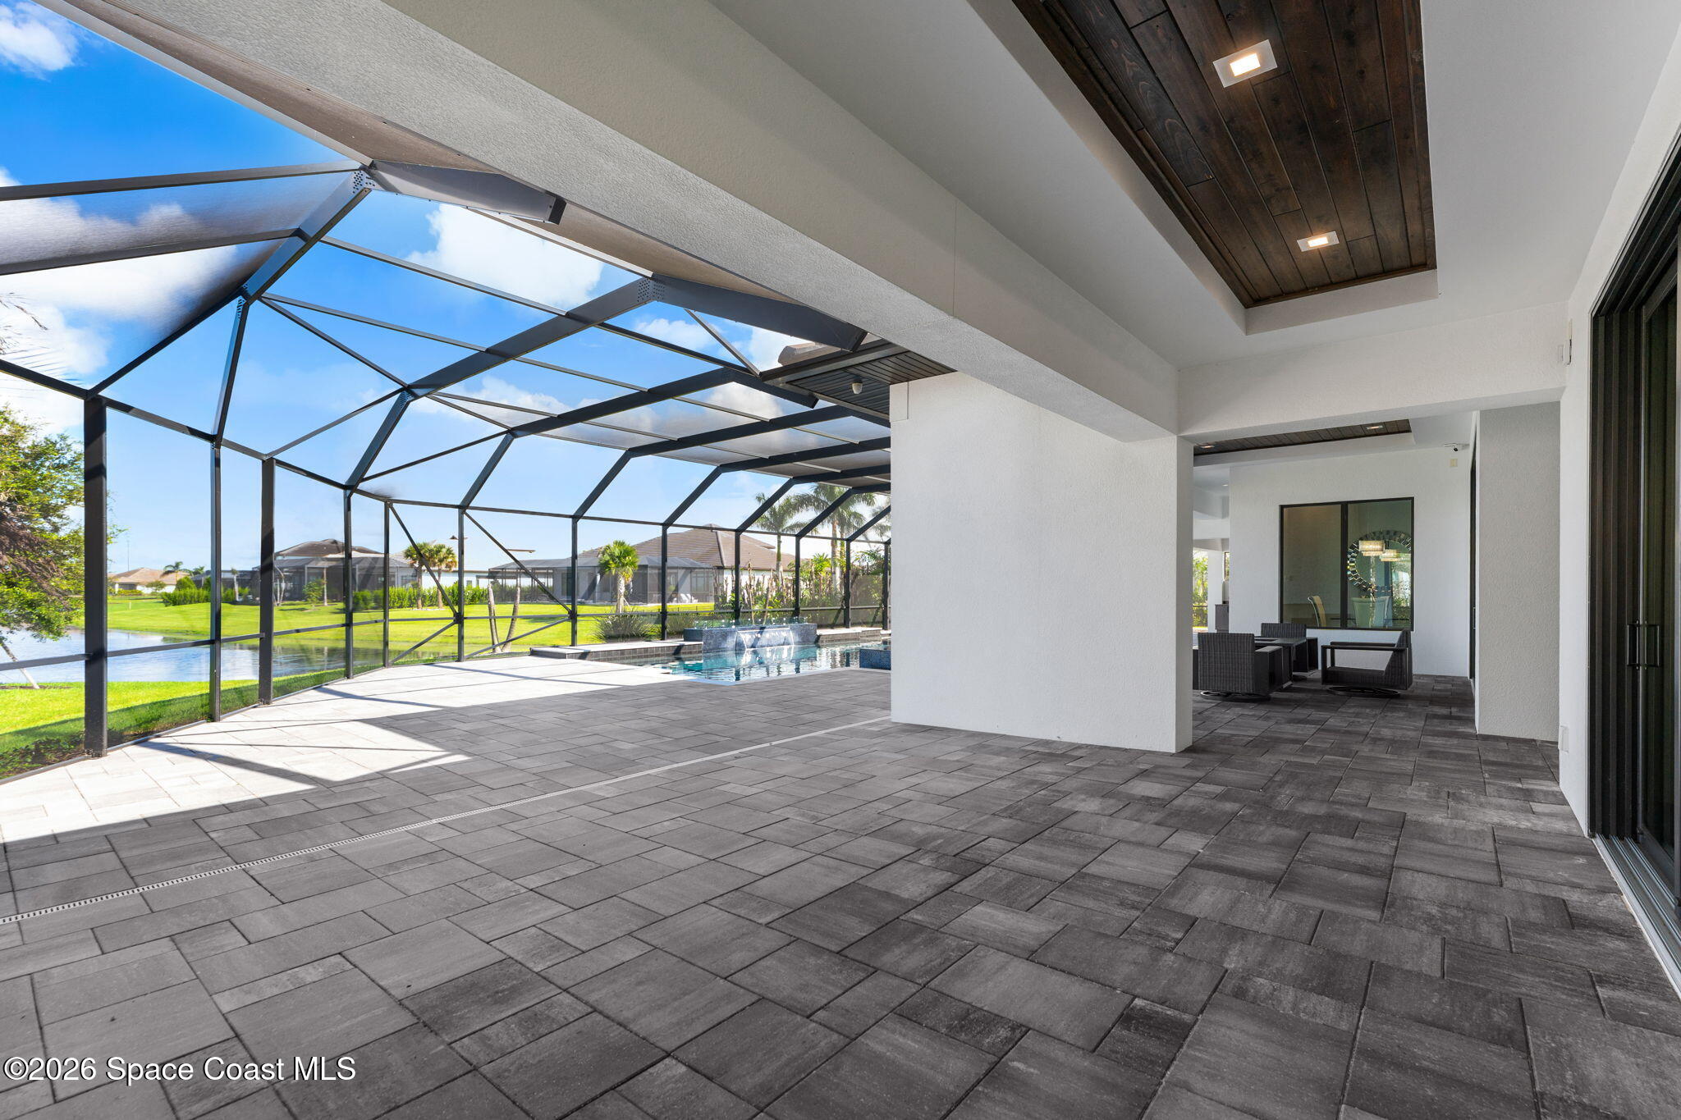
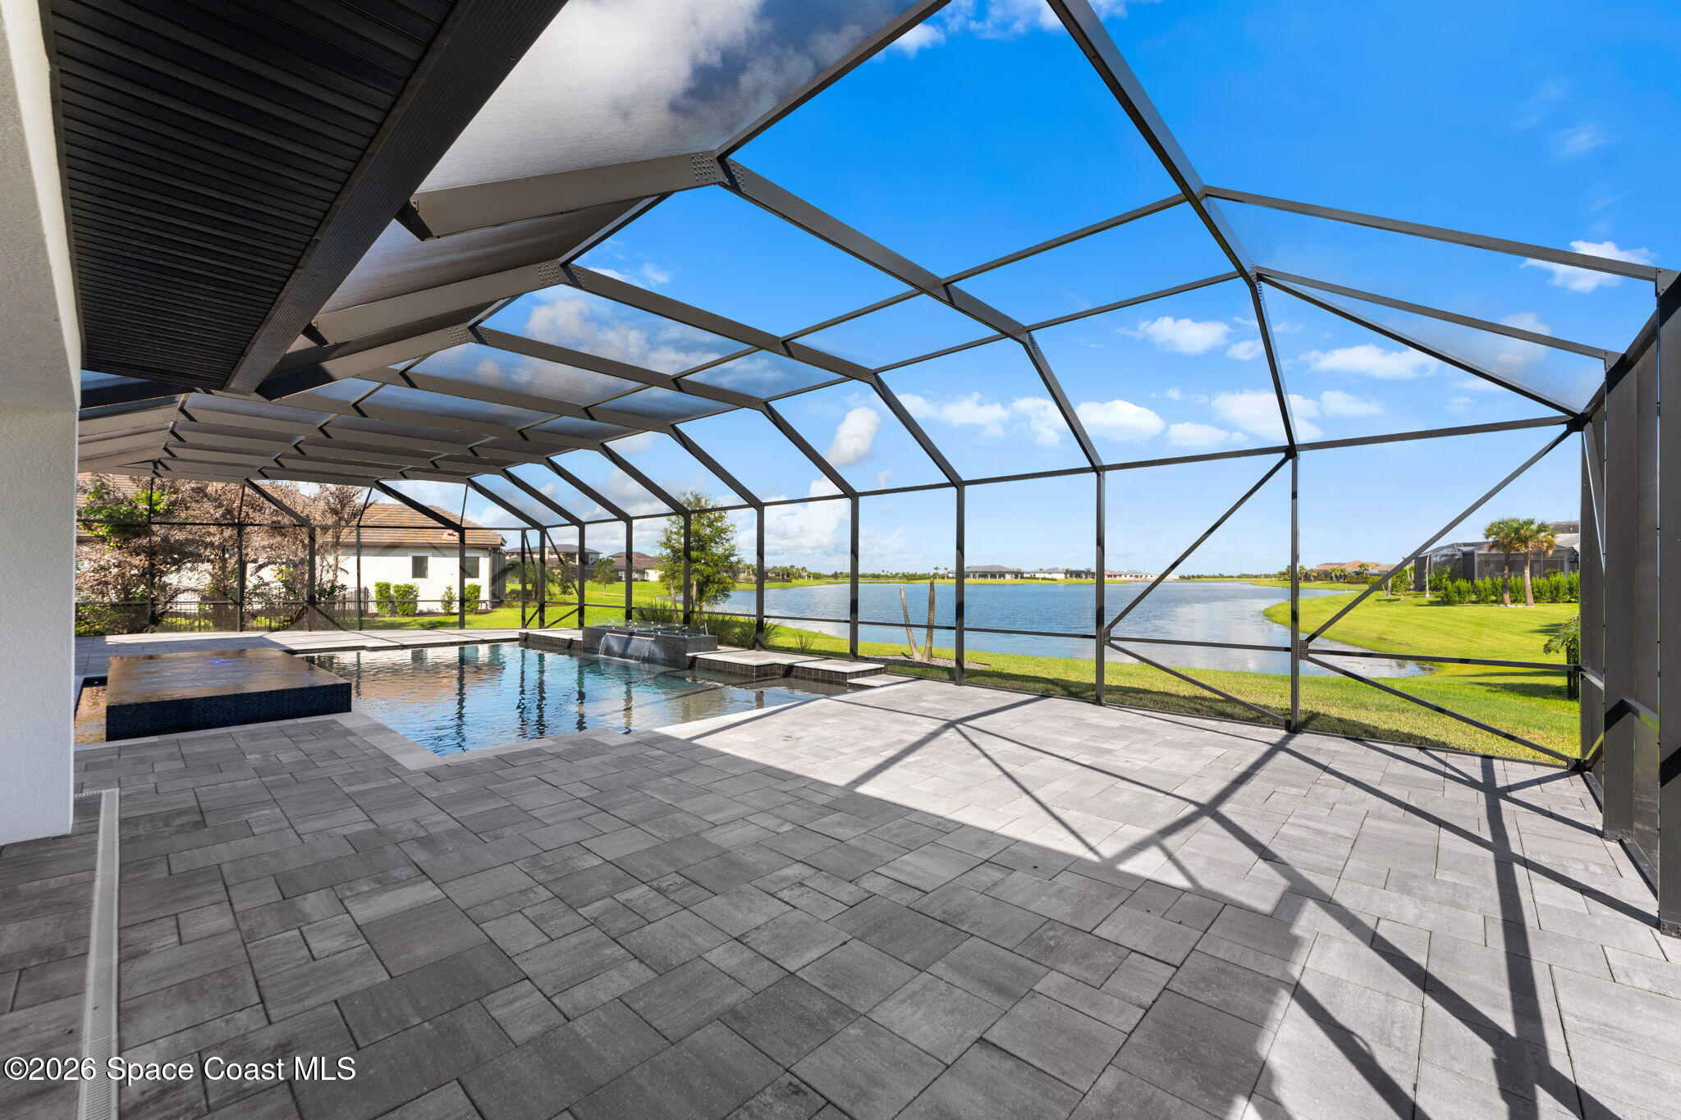
Covered screened patio with gray pavers, a pool, and lake views.
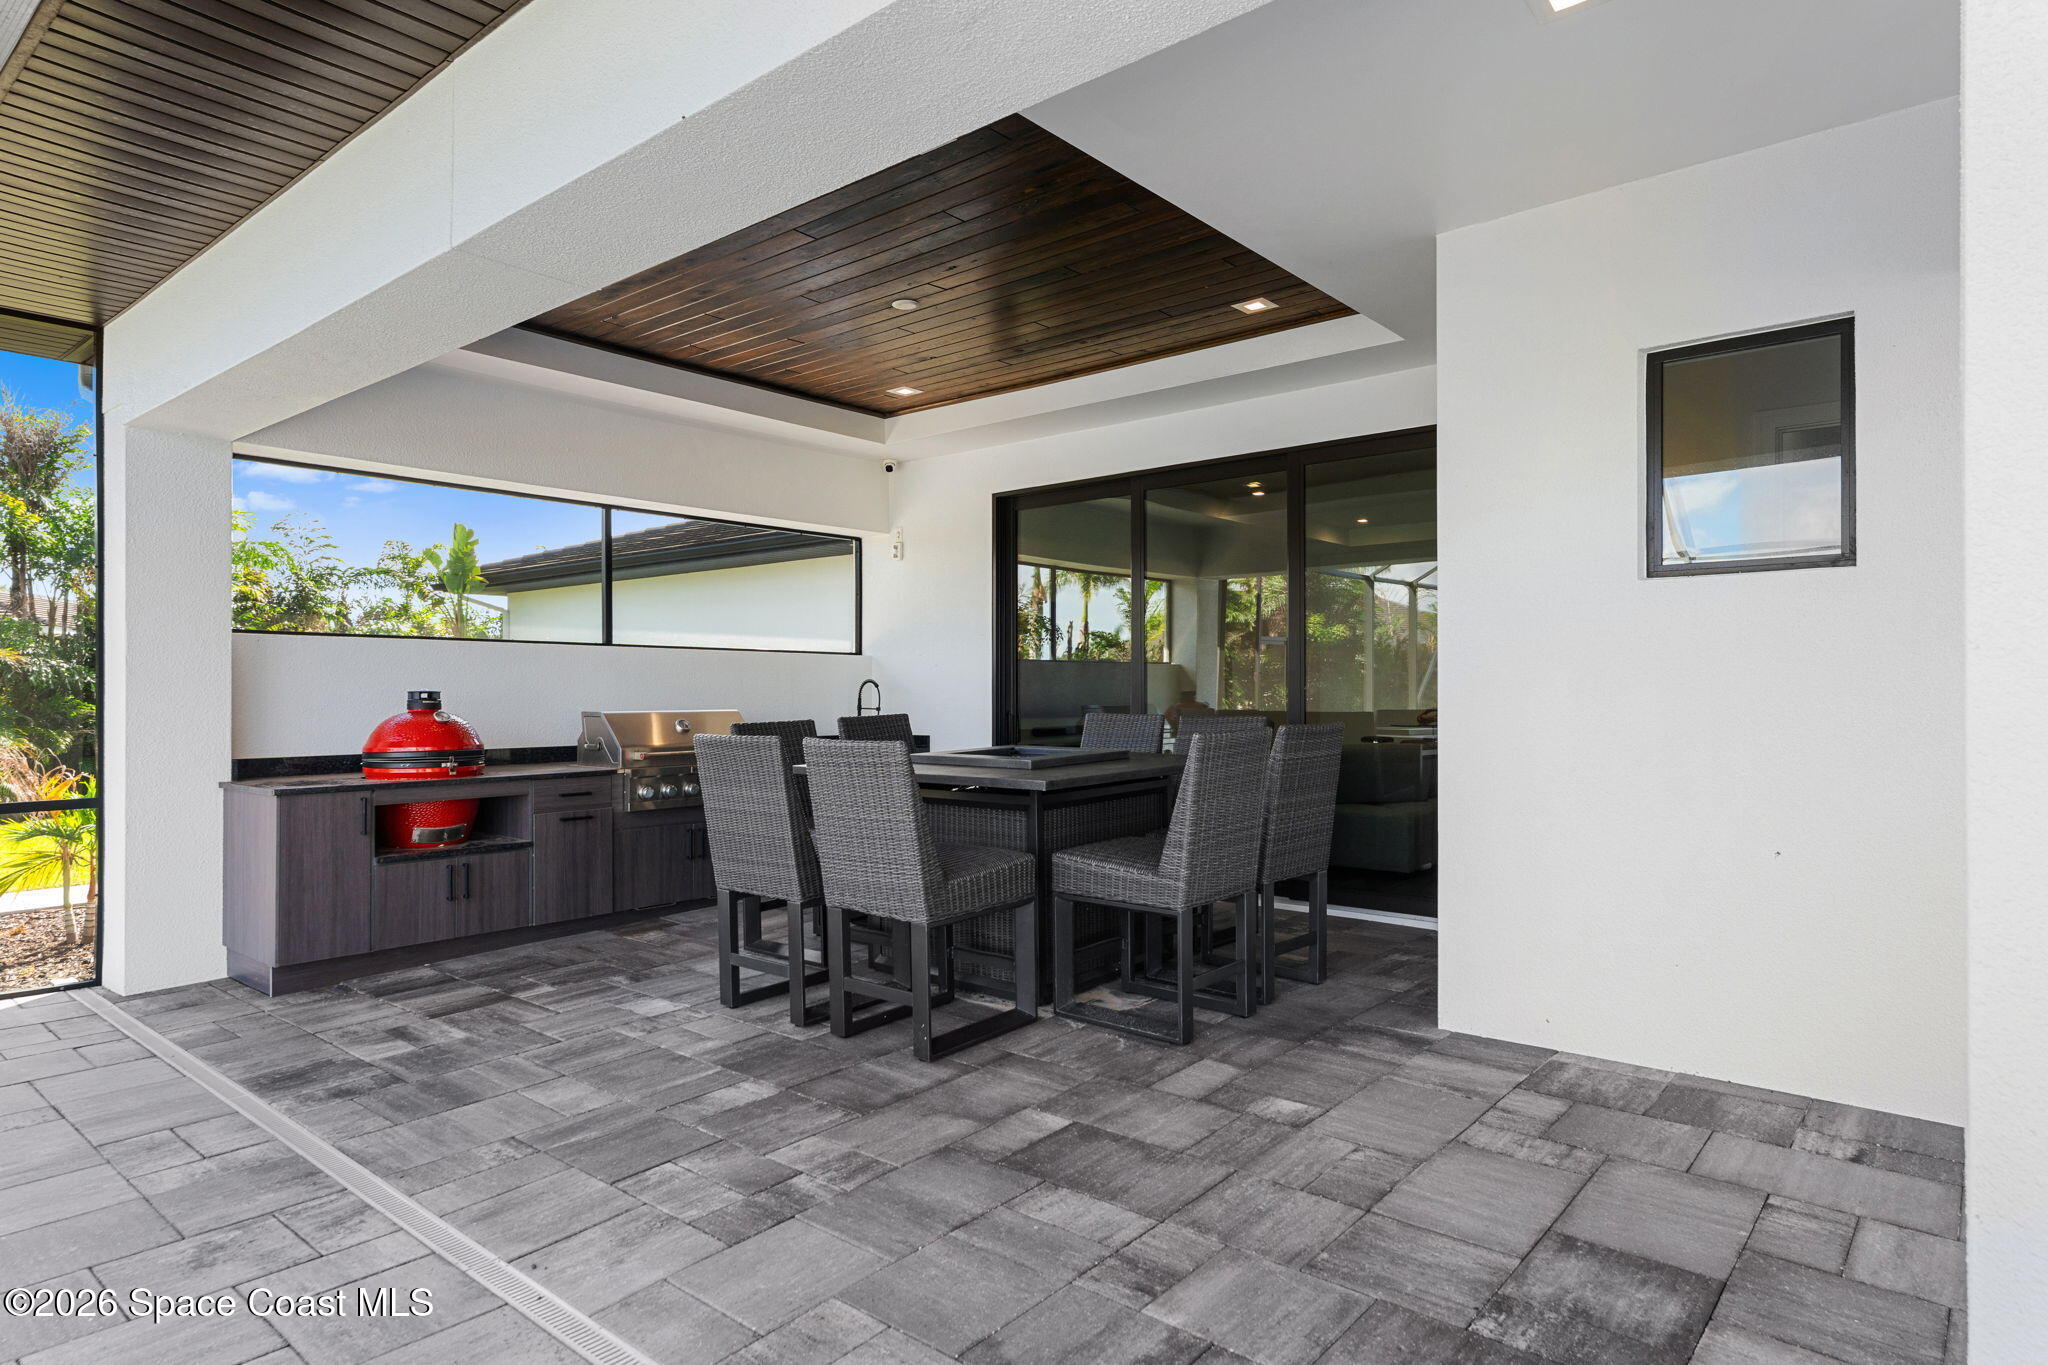
Covered patio with outdoor kitchen, red ceramic grill, and wicker dining set.
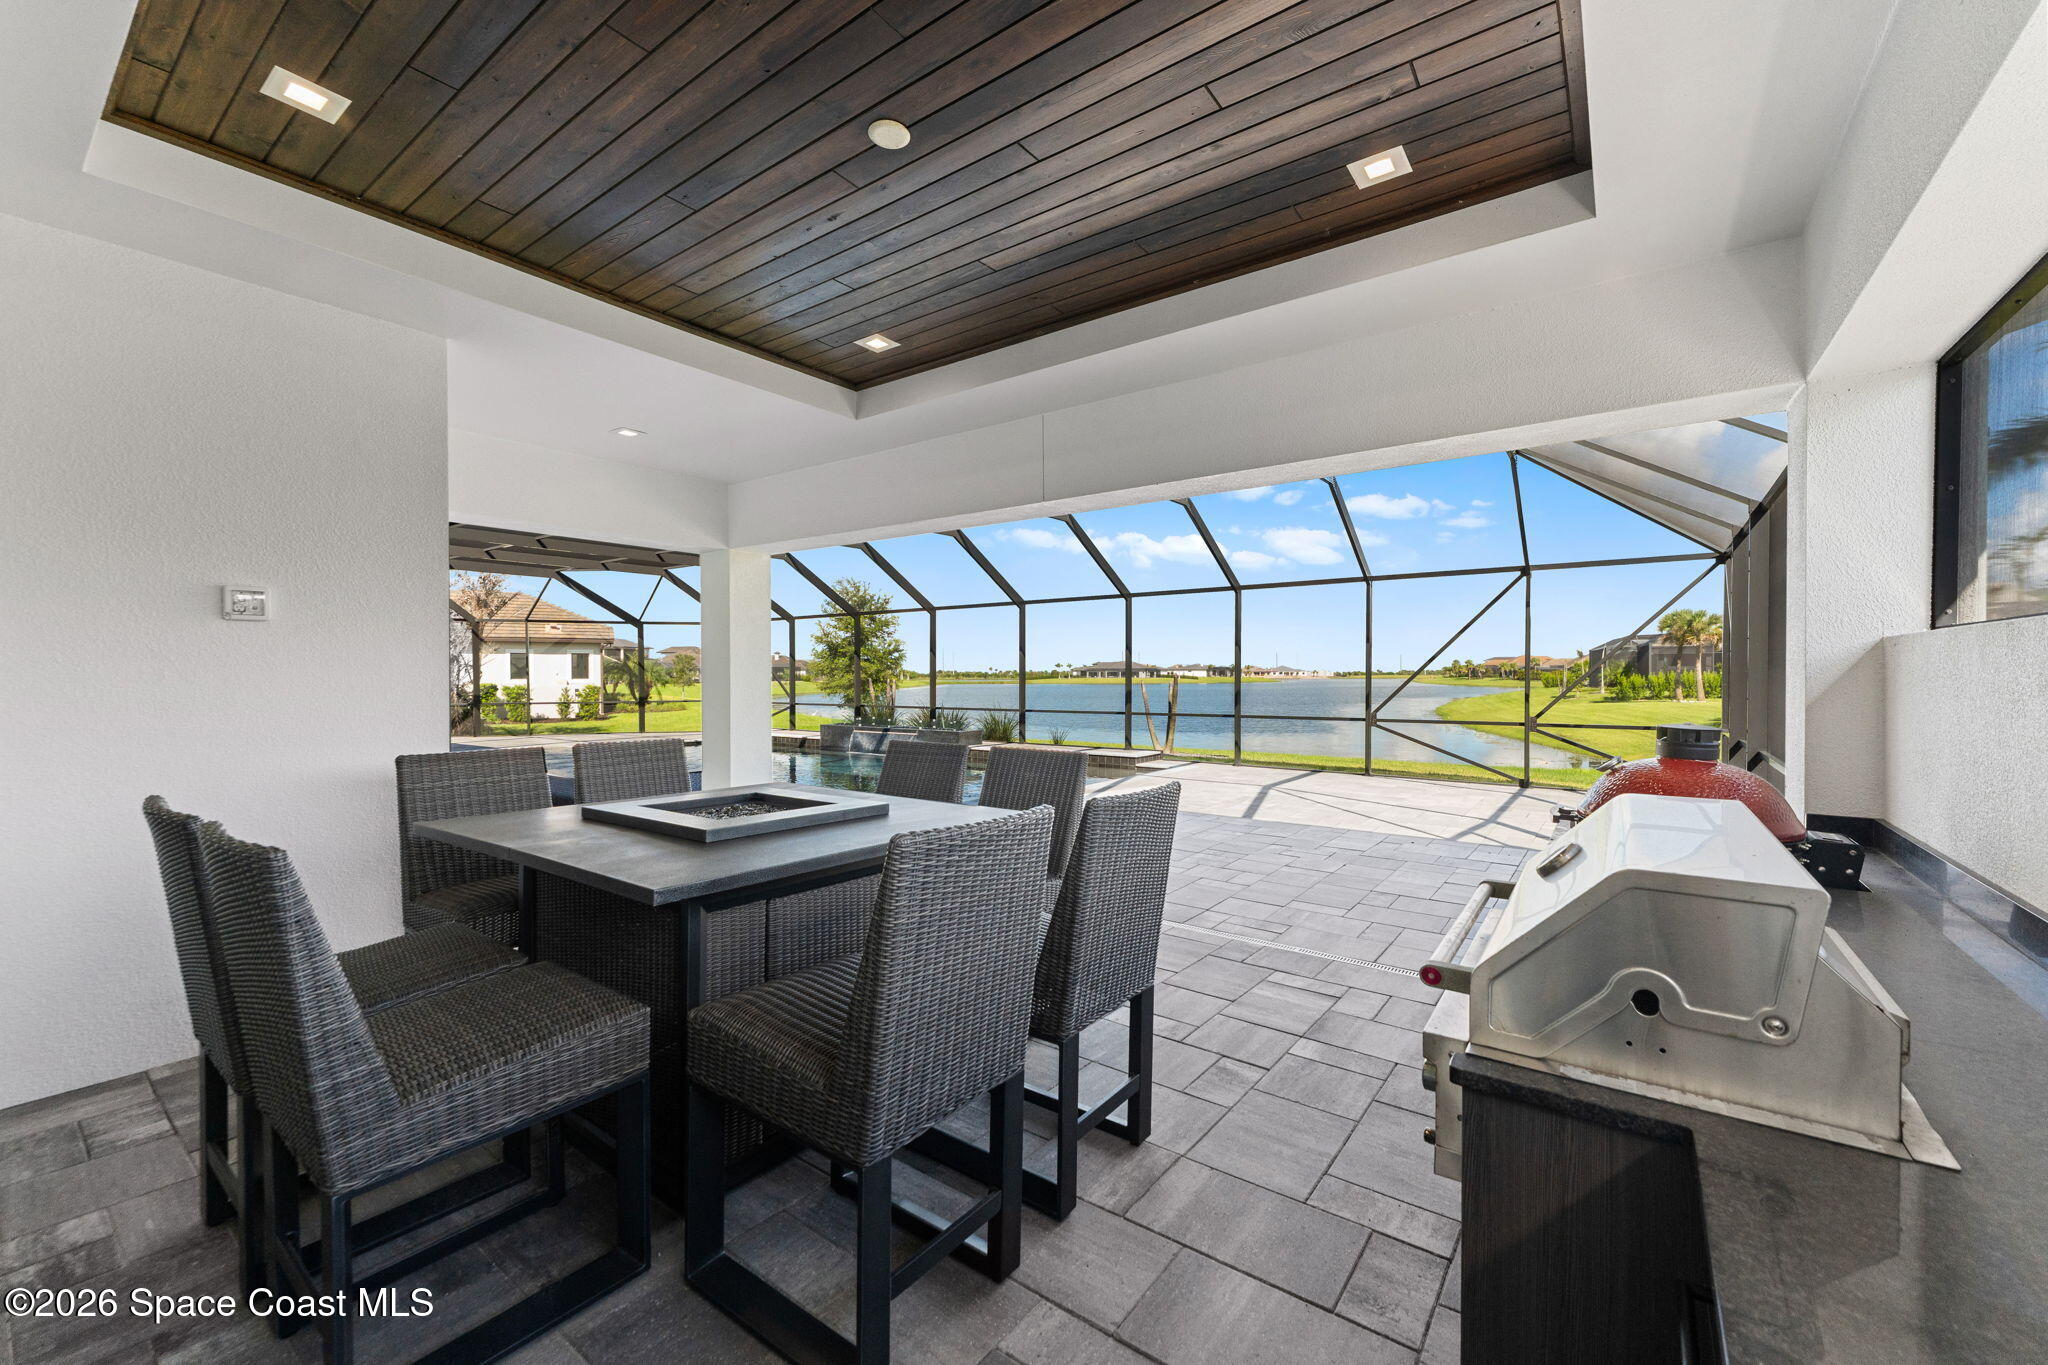
Screened patio with wicker dining set and grill overlooking a pool and lake.
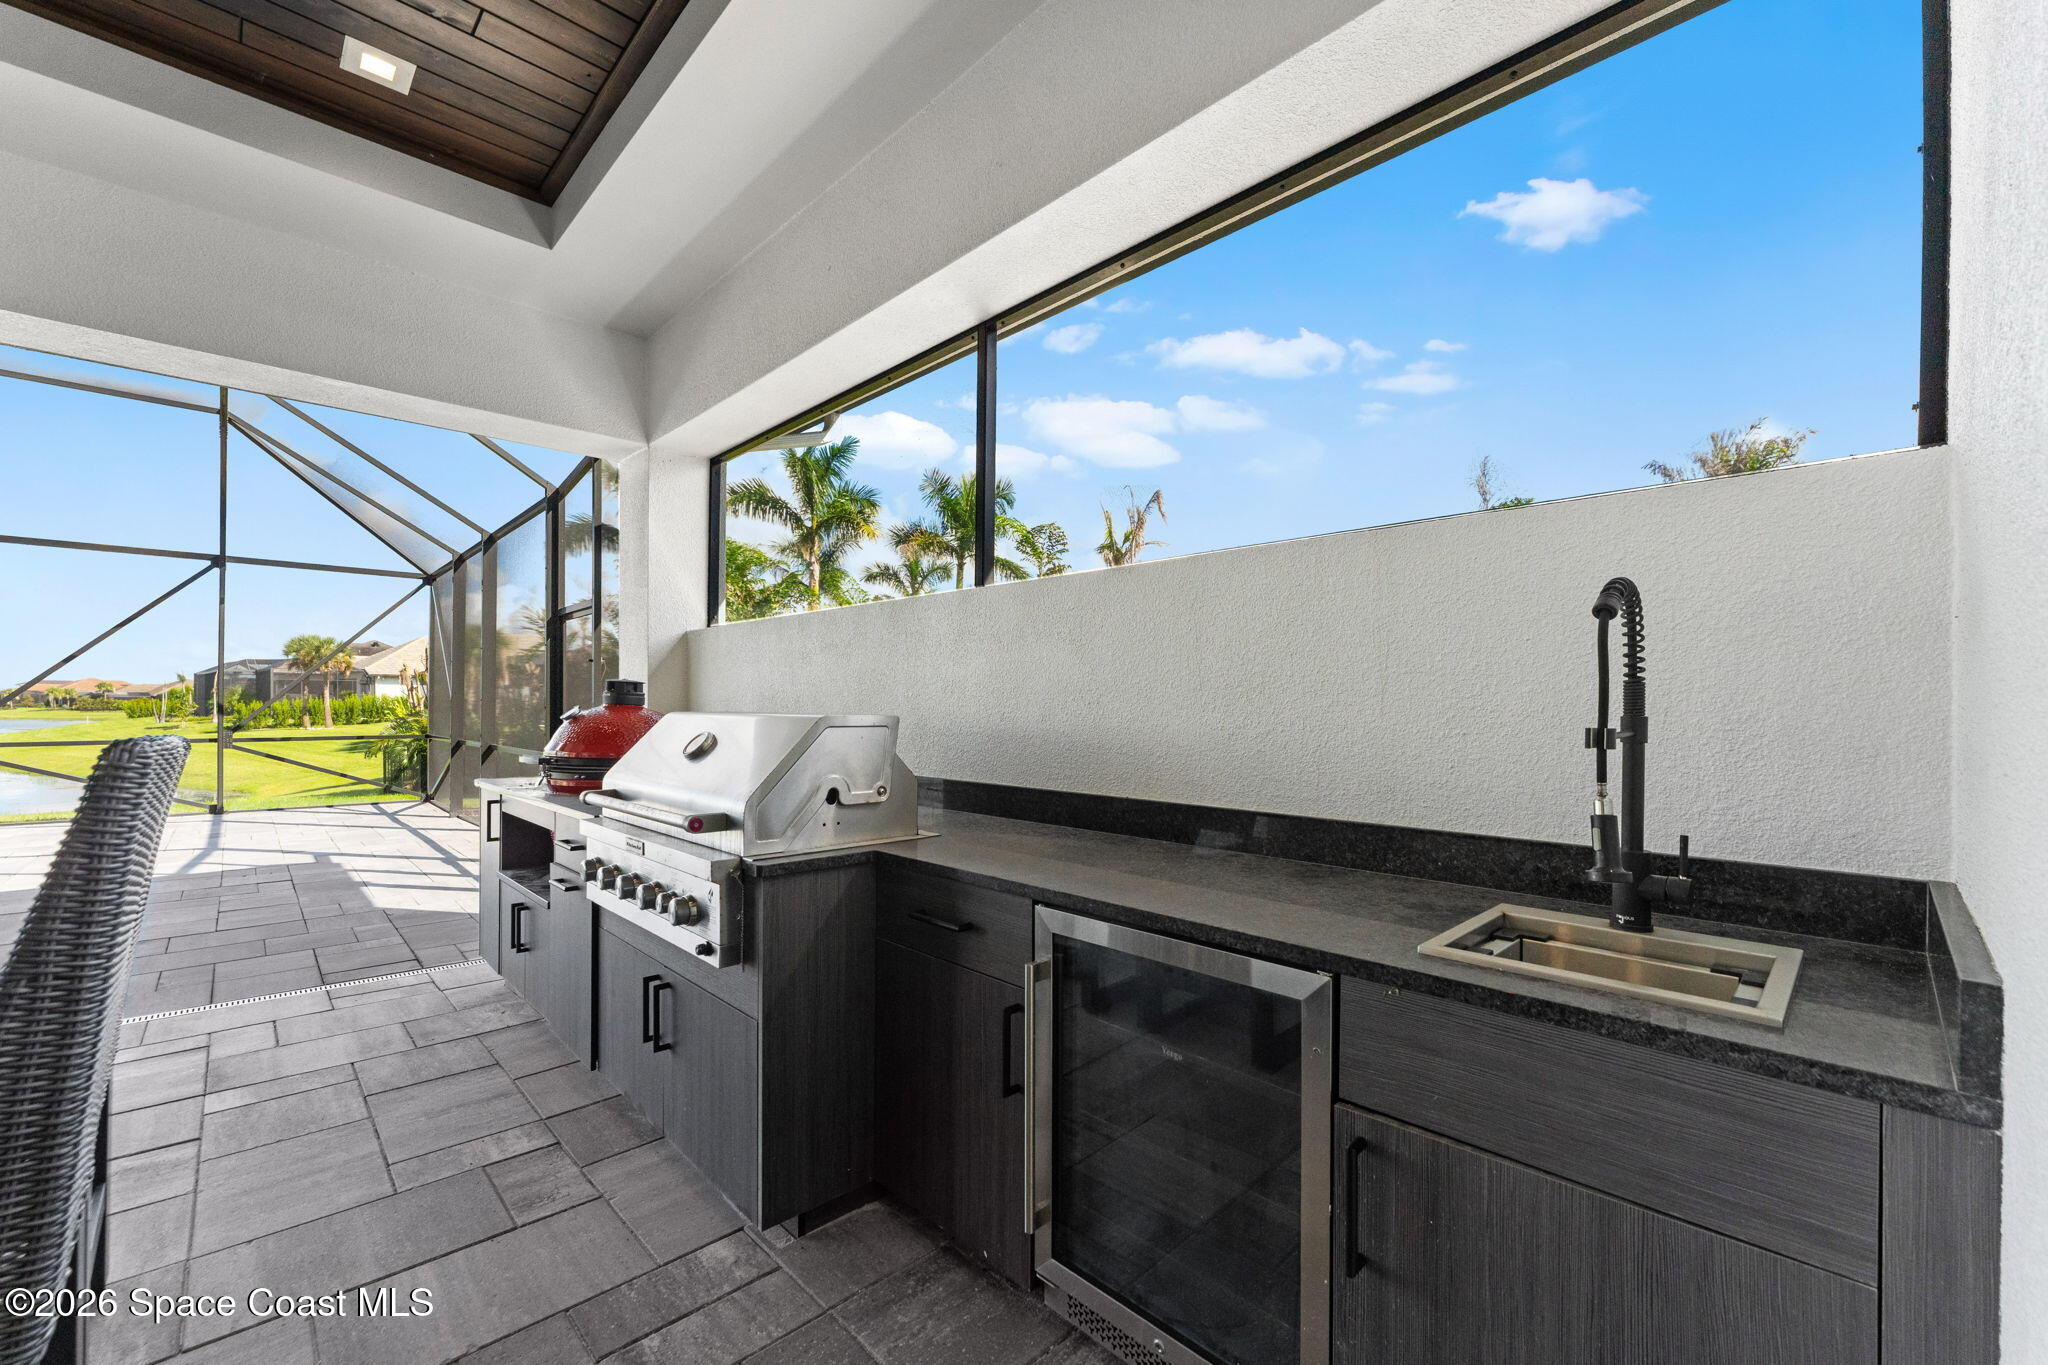
Covered patio outdoor kitchen with built-in grill, sink, and refrigerator overlooking a lake.
Screened pool lanai with gray pavers and a raised spa overlooking a lake.
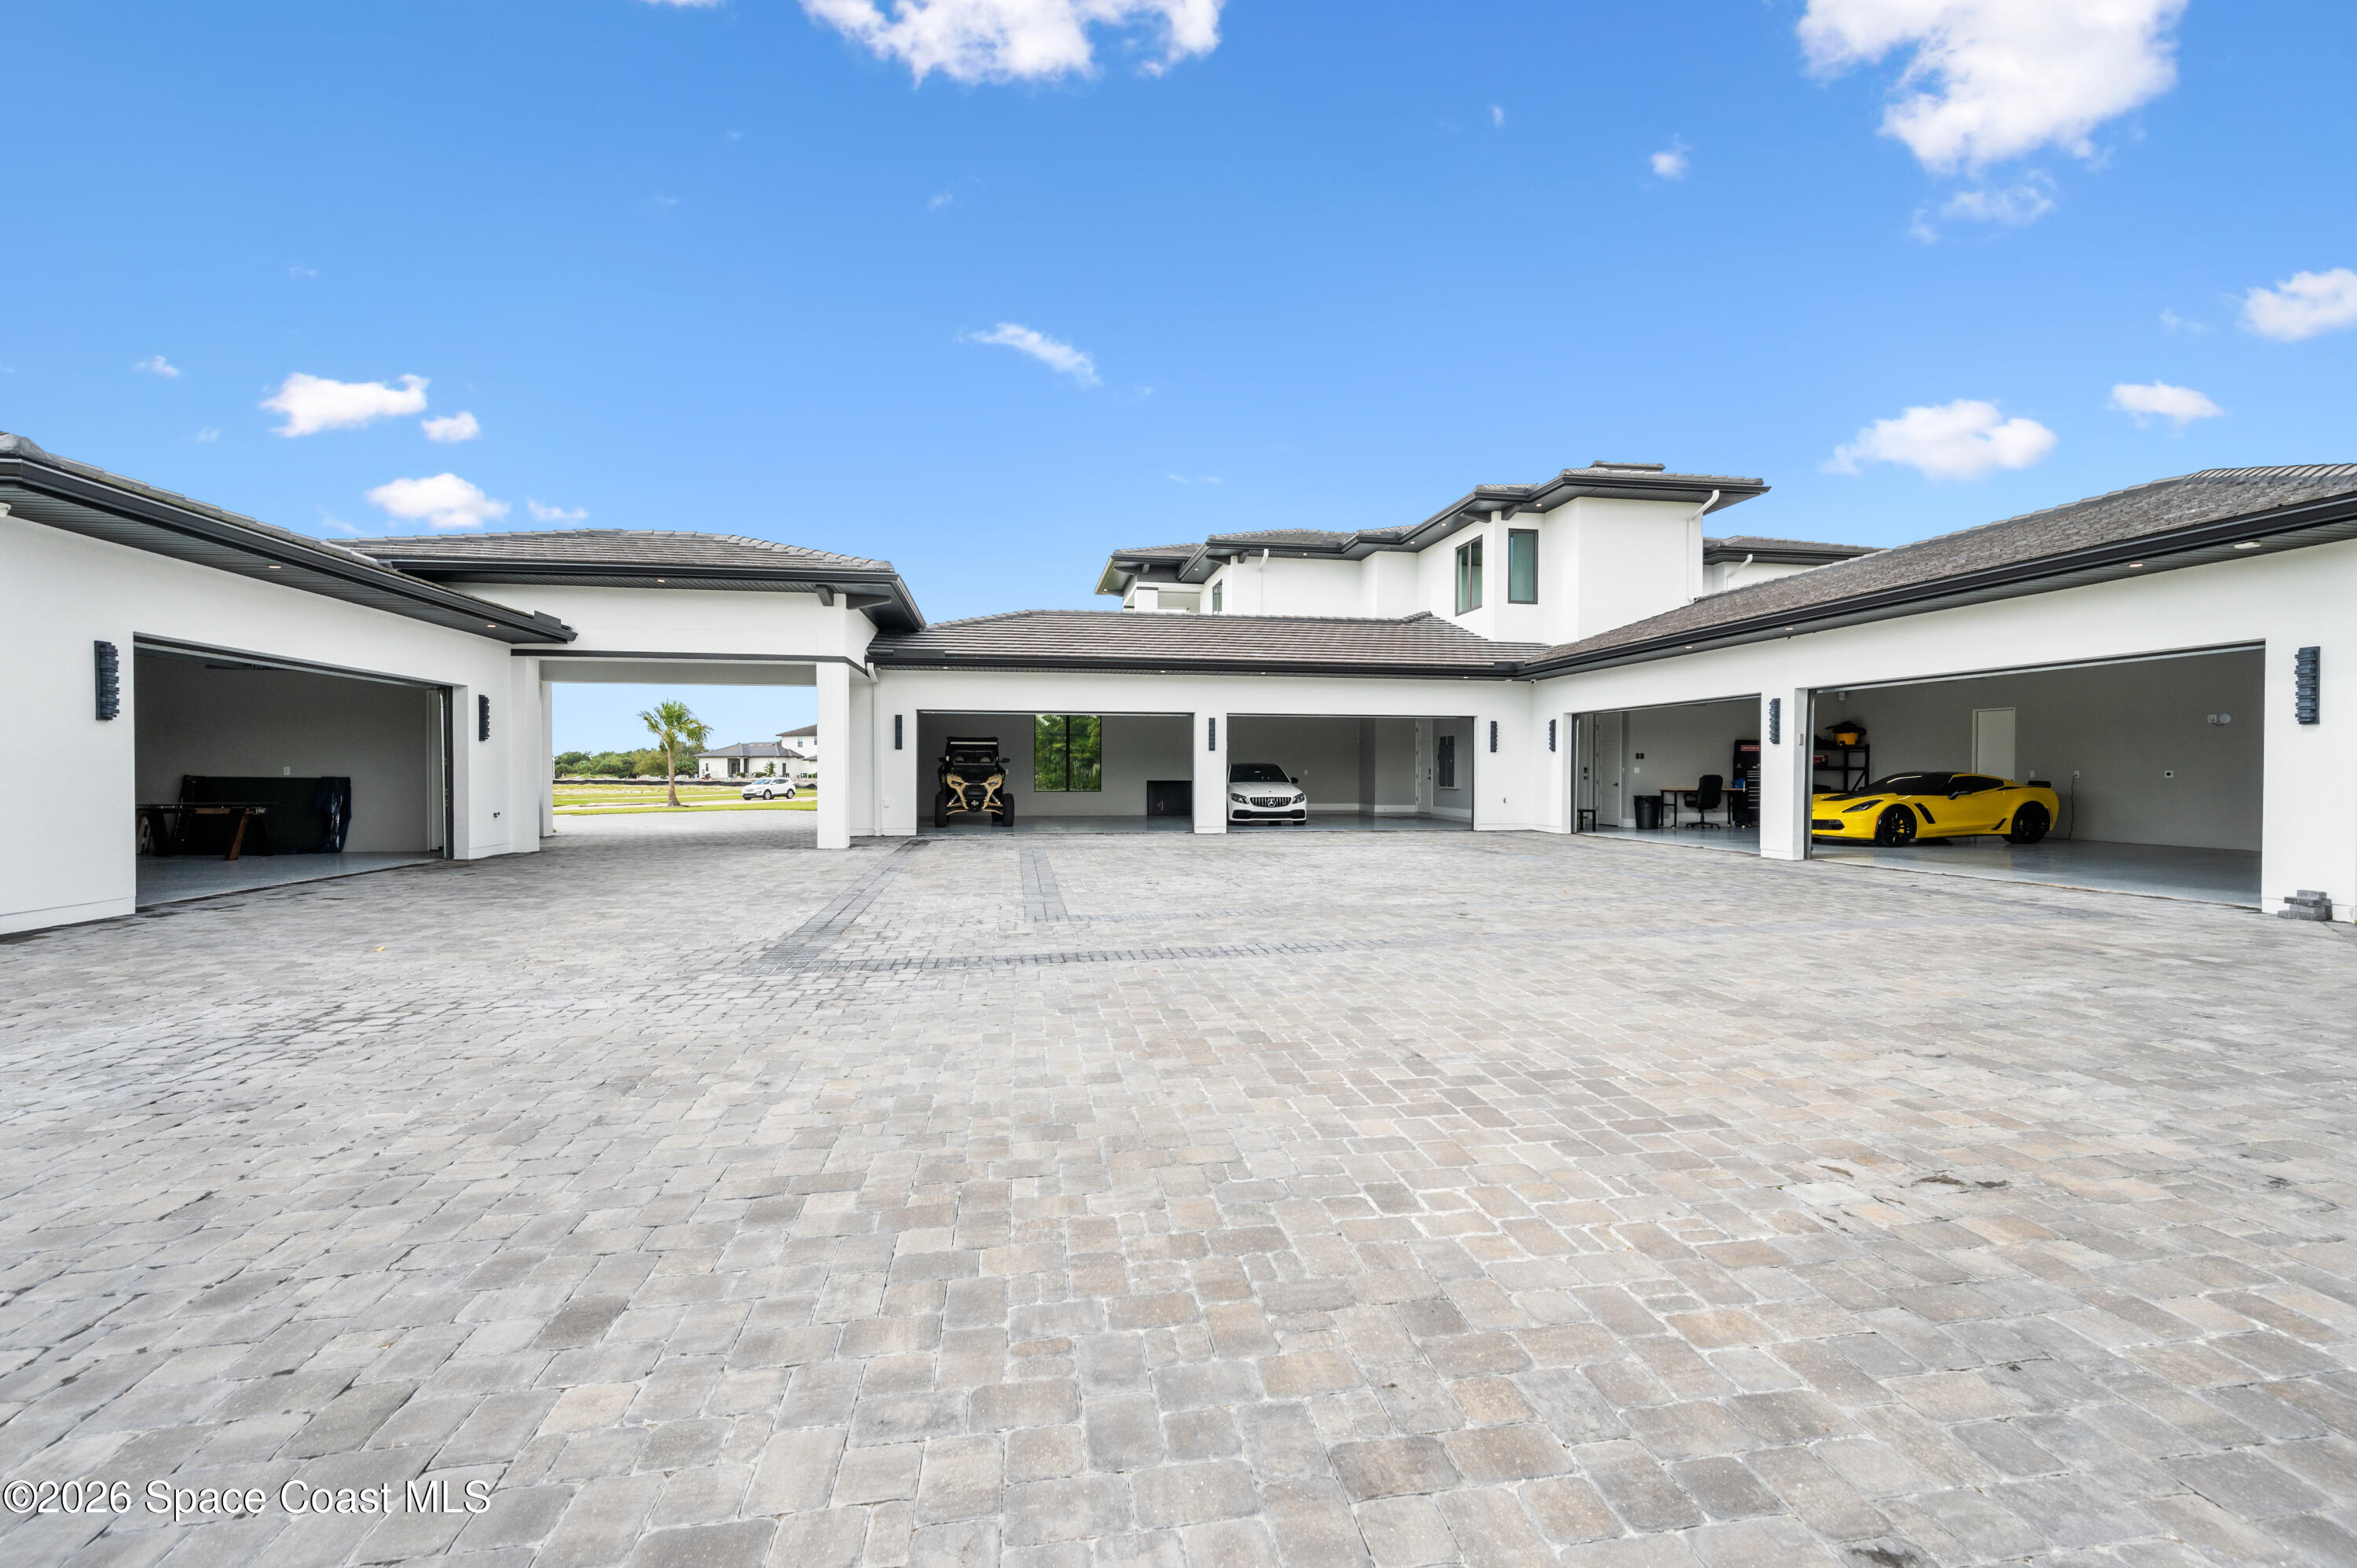
Modern white home with a broad paved courtyard and multiple open garages, including one with a yellow sports car.
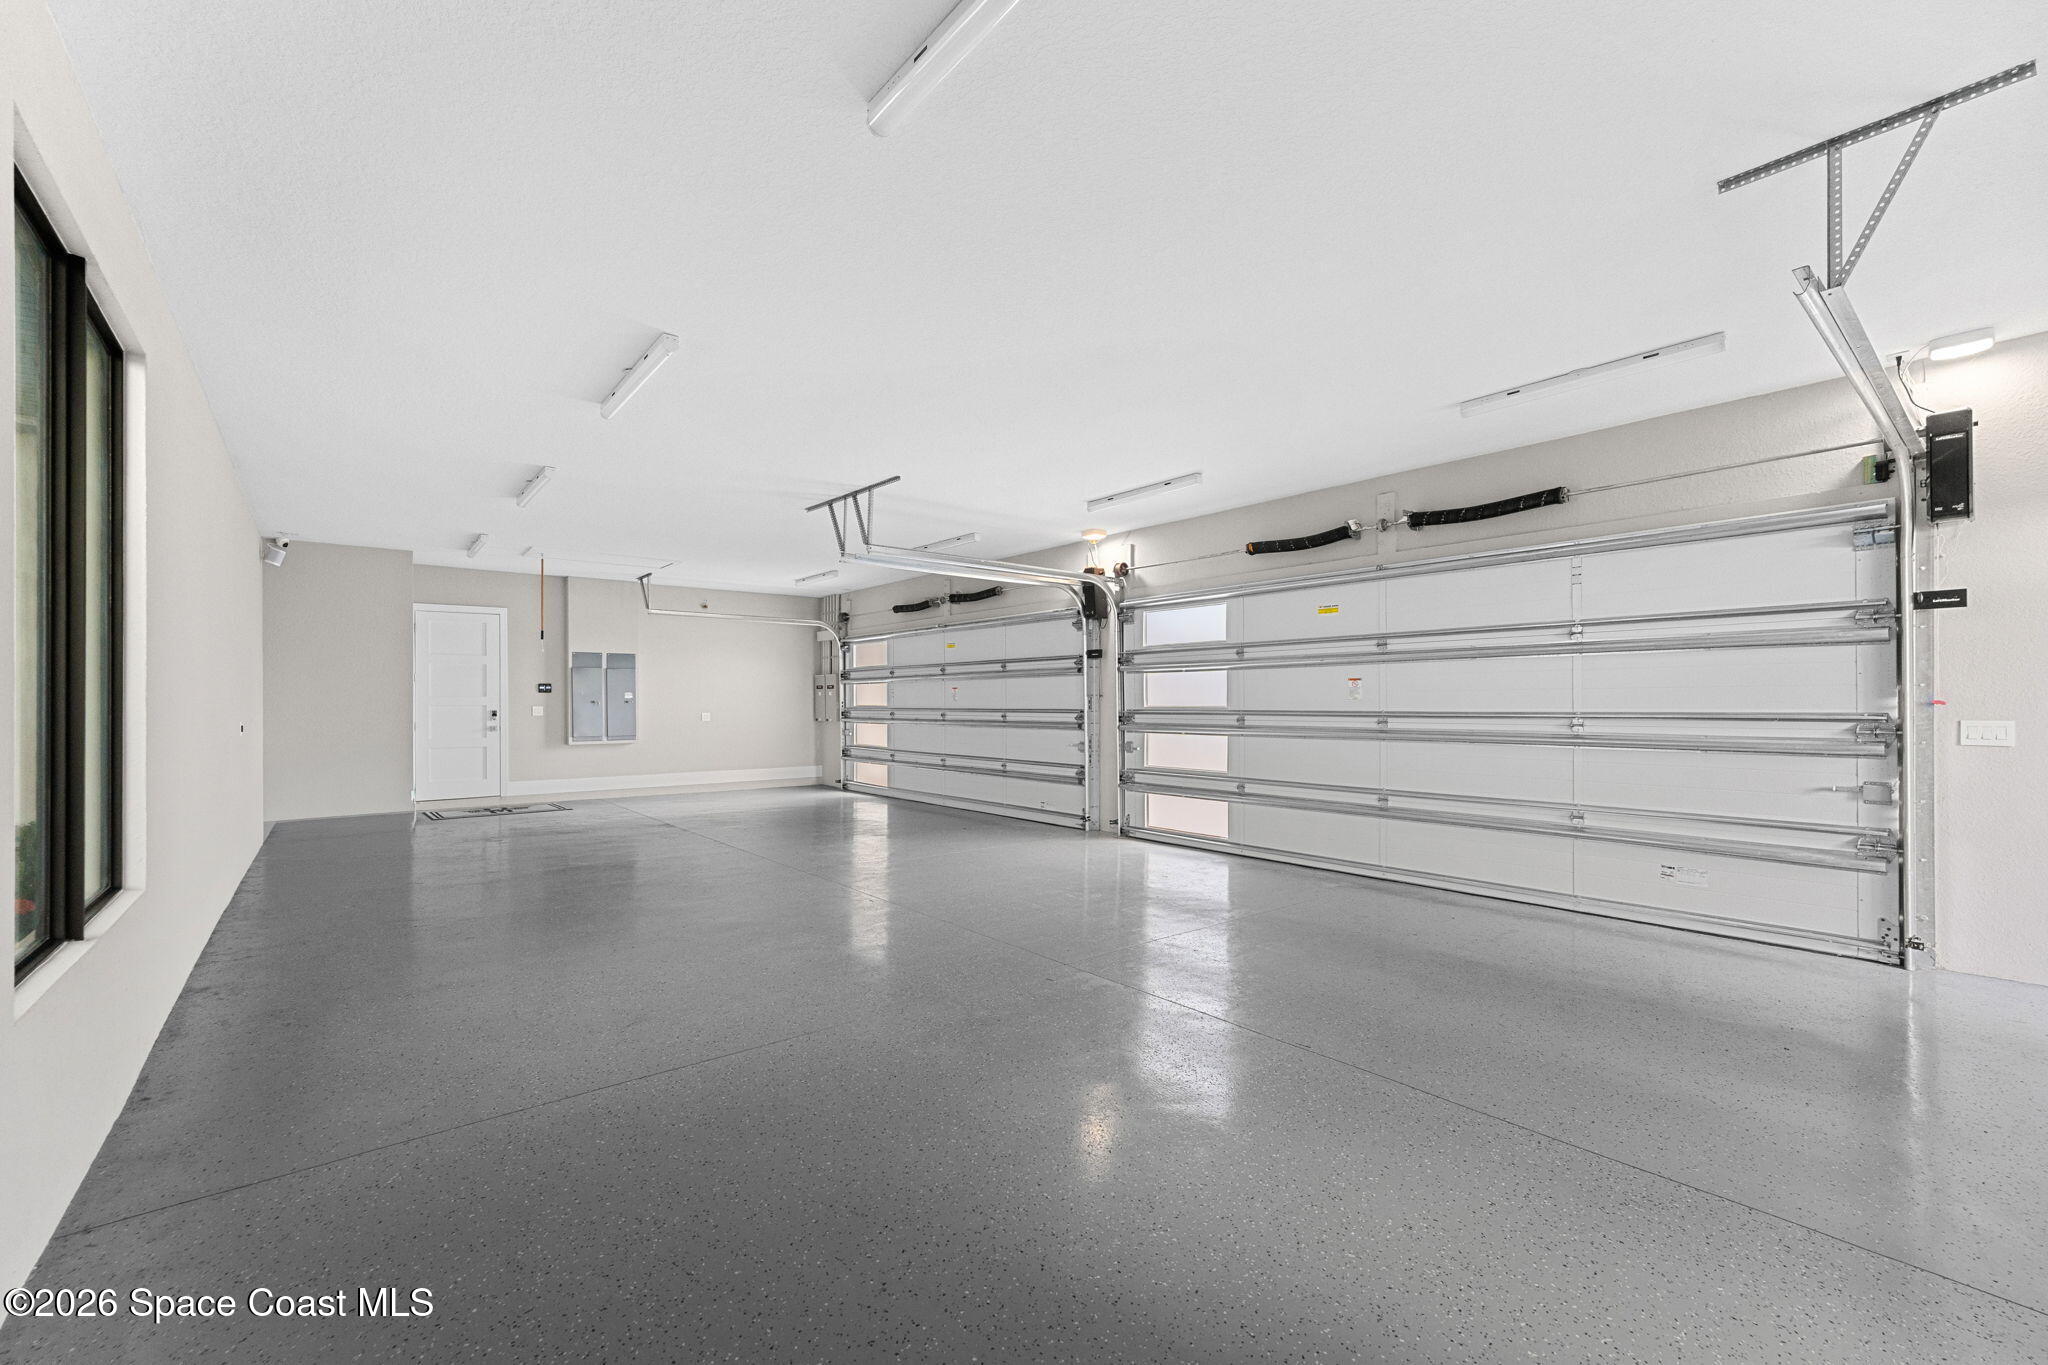
Empty two-car garage with two large doors and a speckled gray floor.
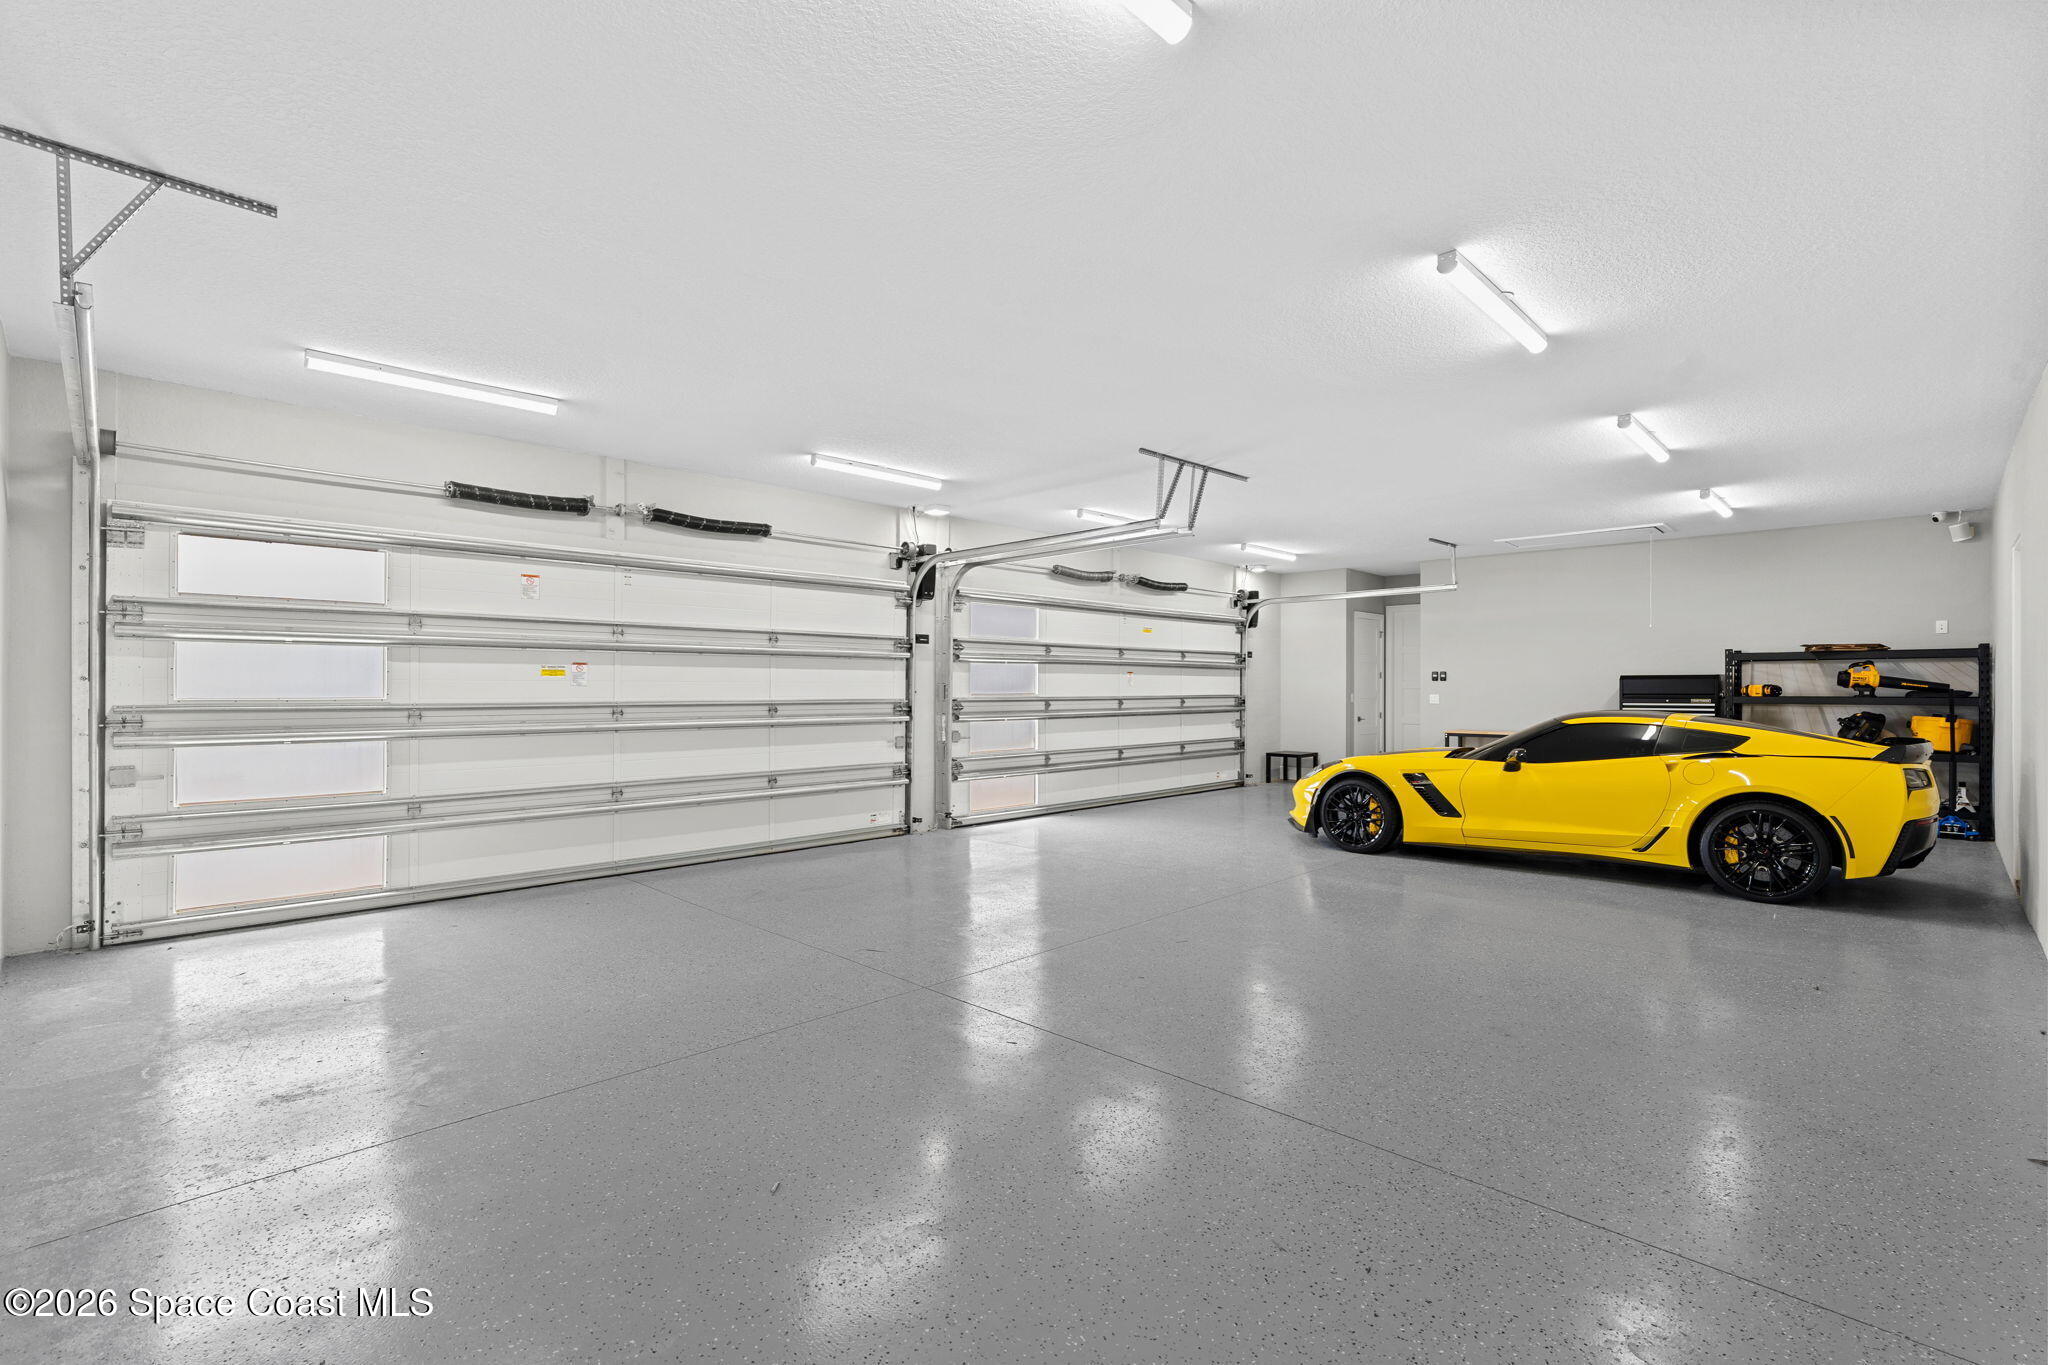
Spacious garage with two large doors and a yellow sports car parked beside tool shelves.
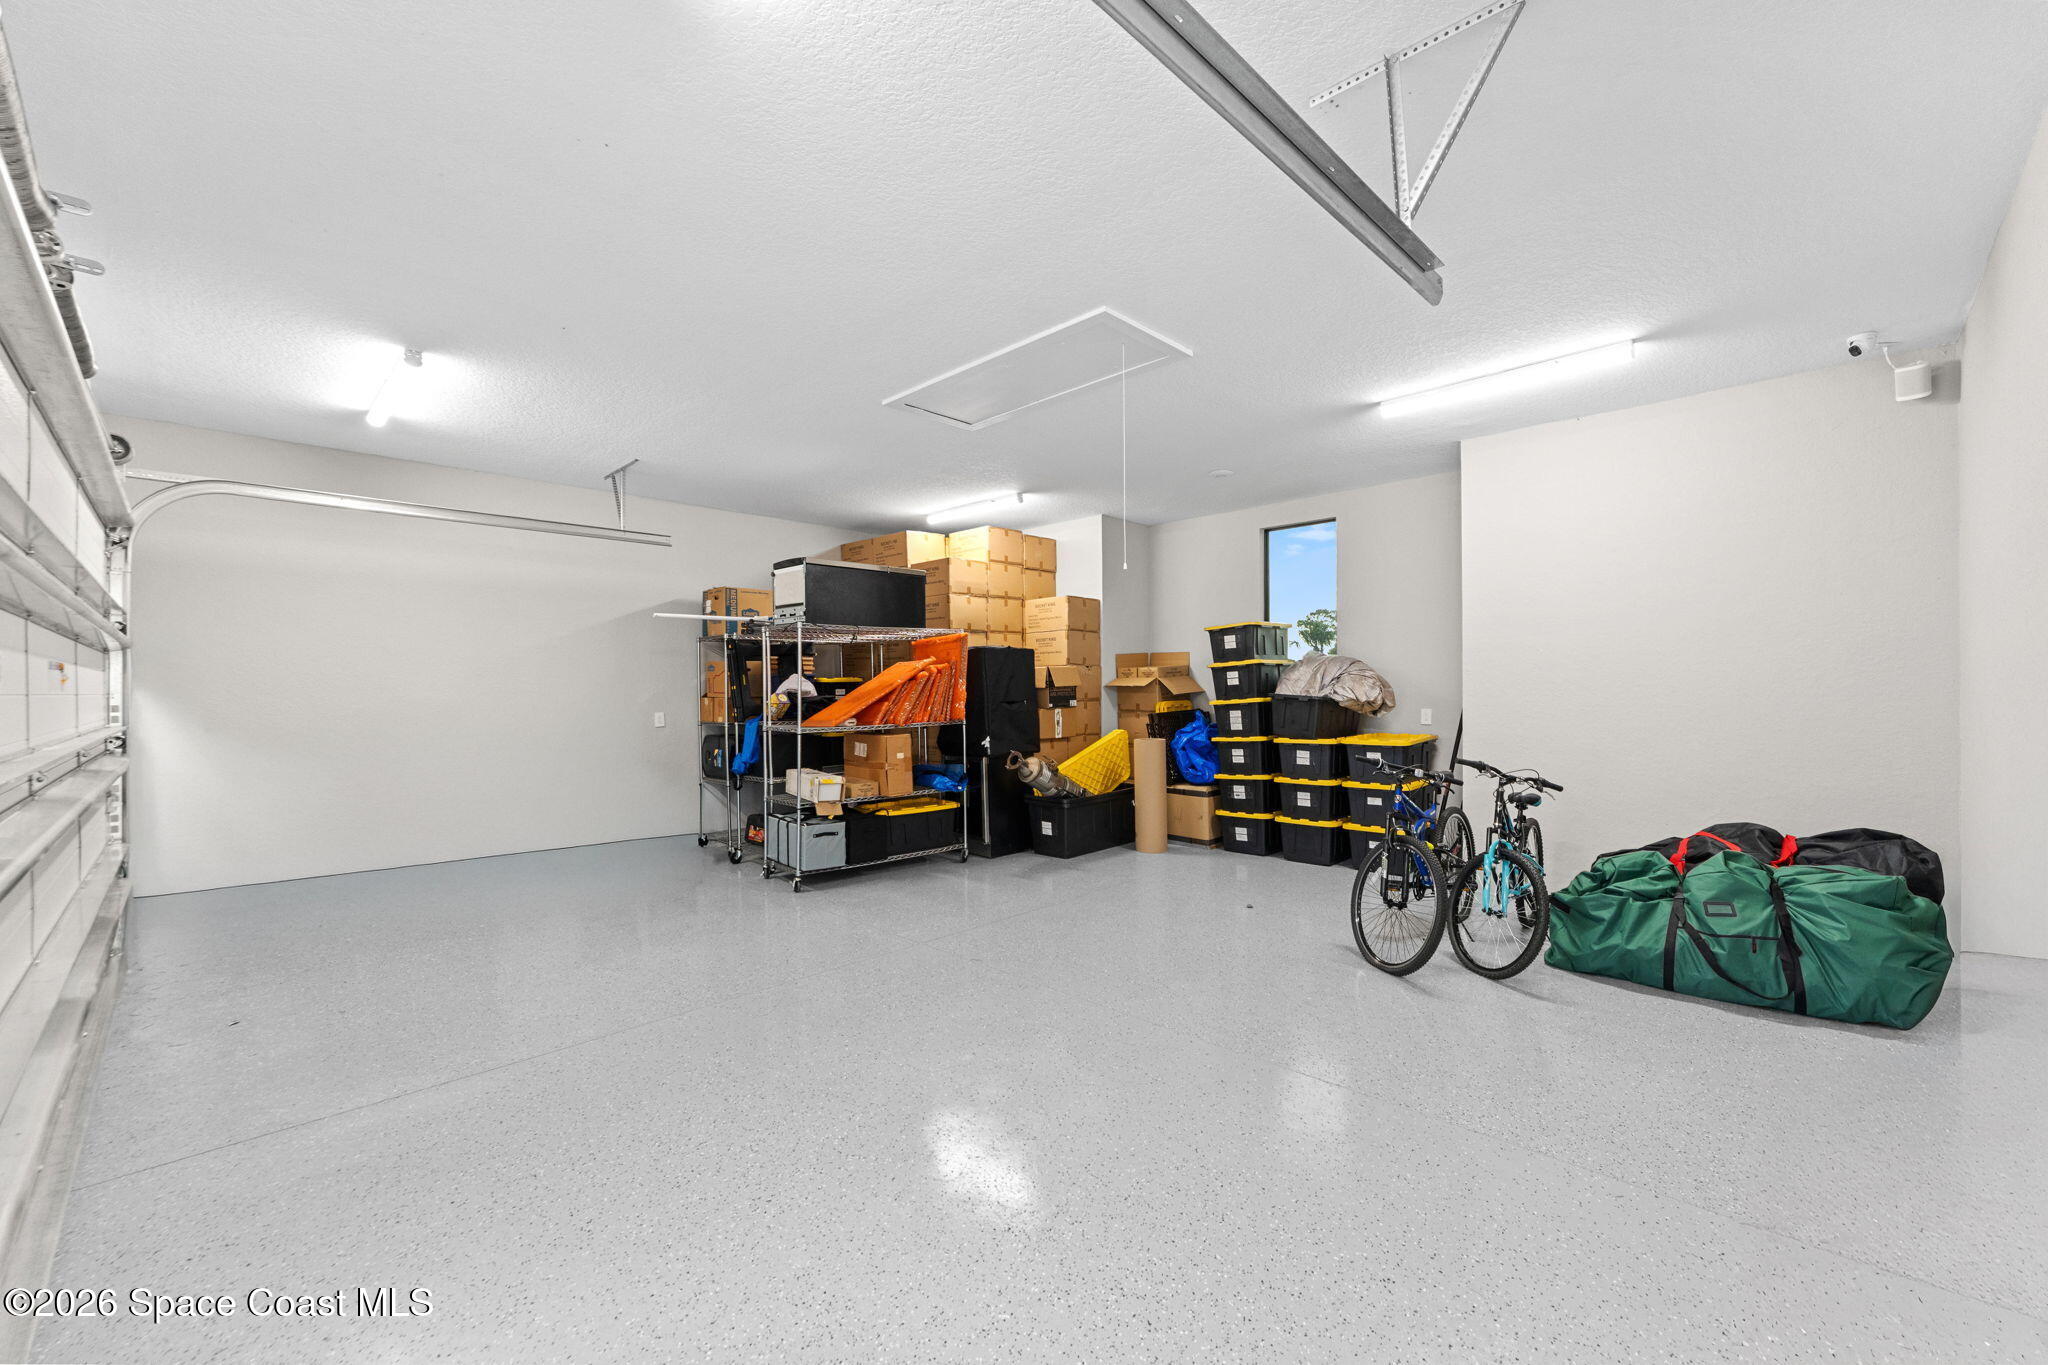
Spacious garage with storage bins, bicycles, and green bags along the back wall.
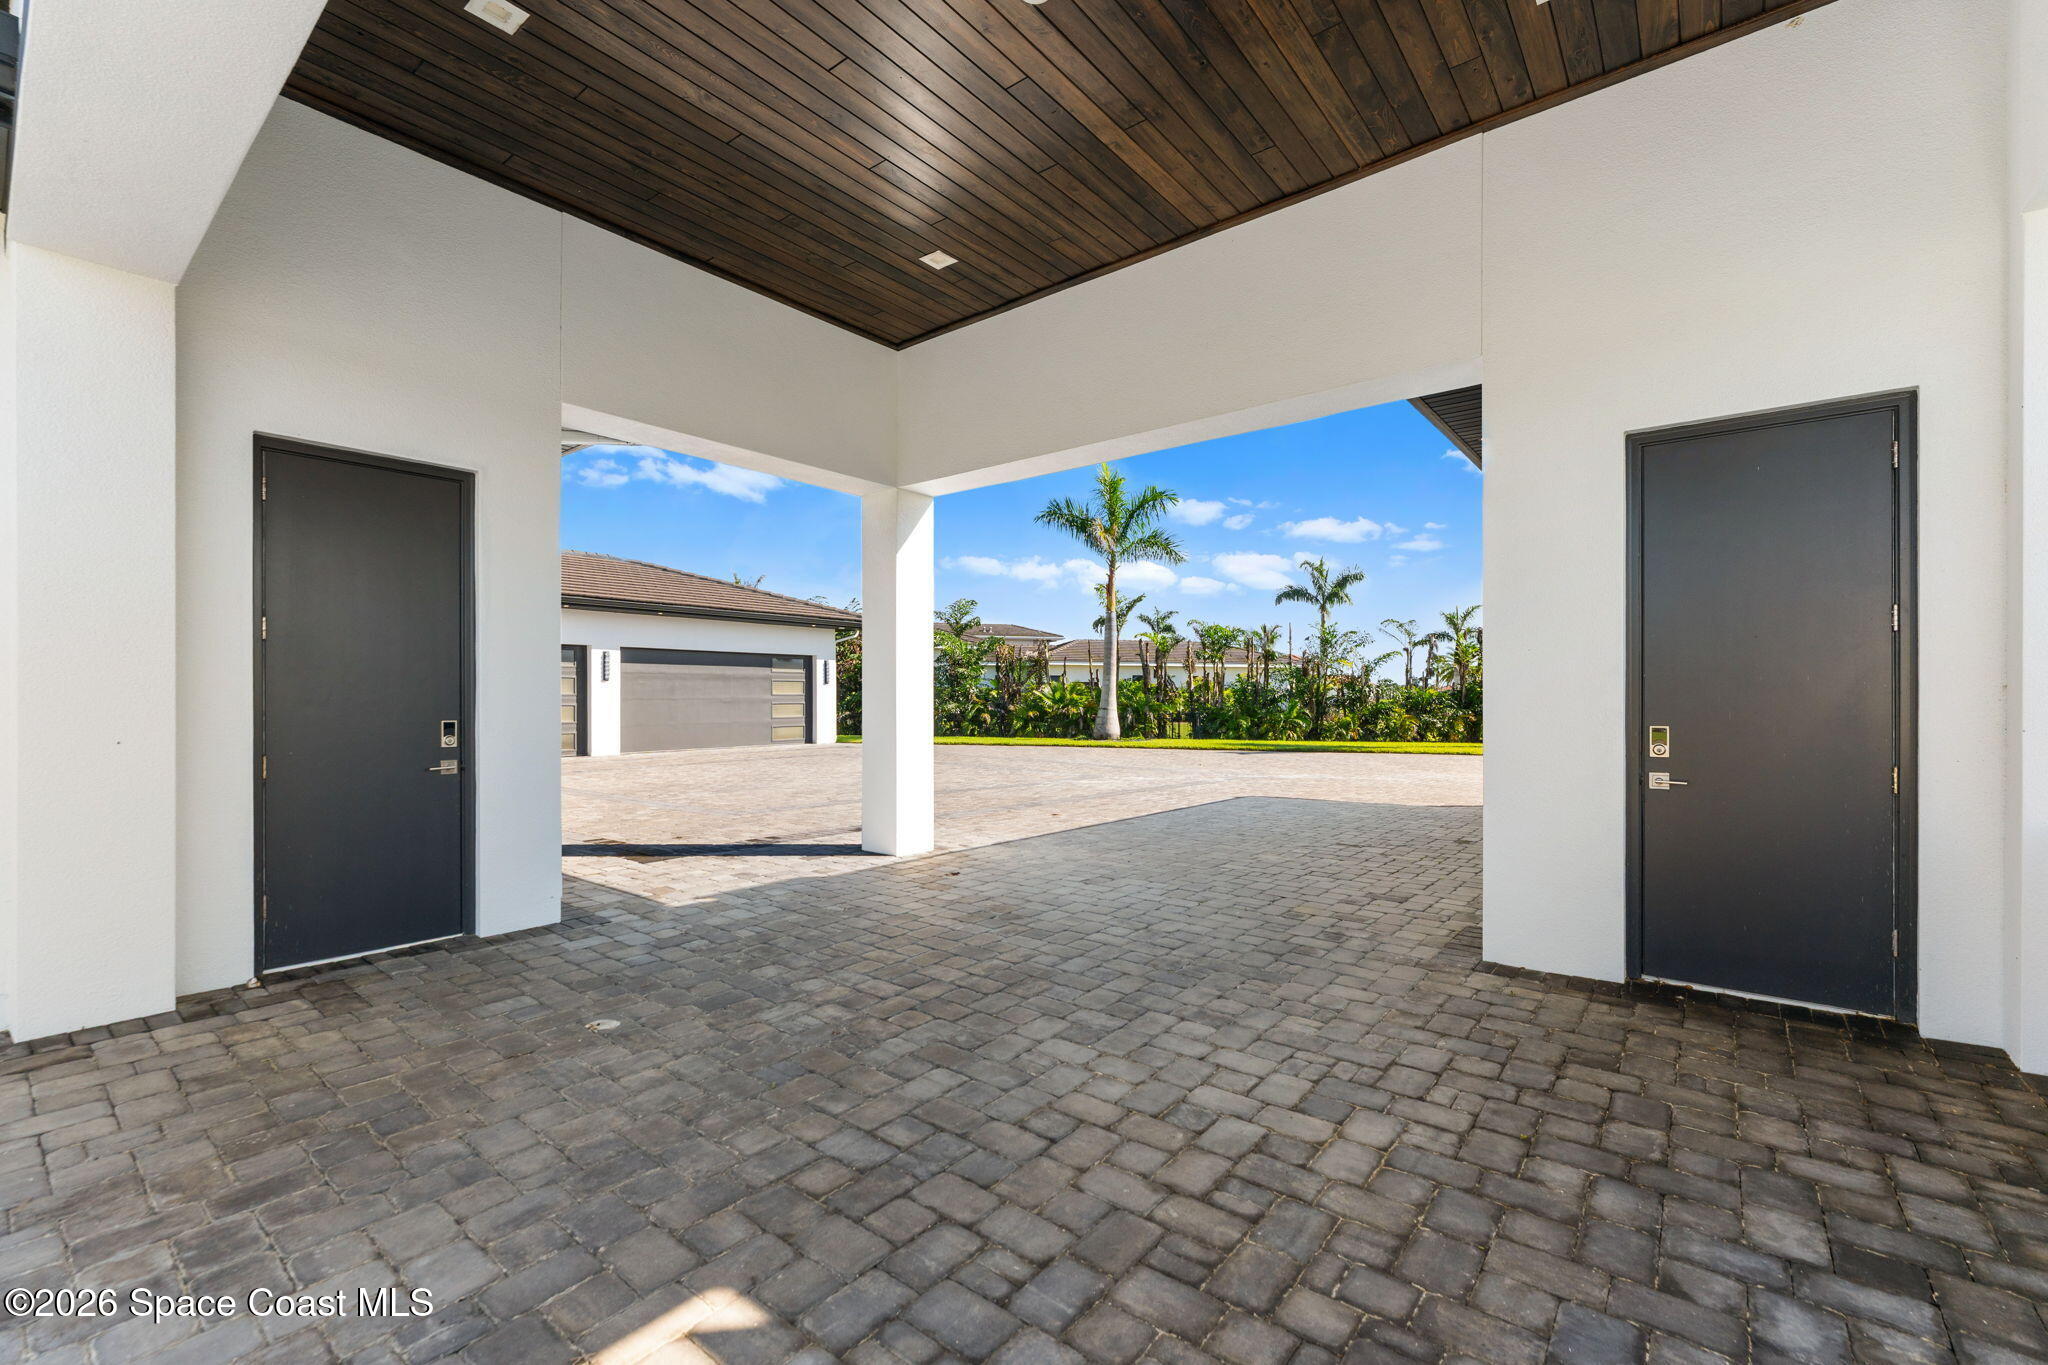
Covered paved entry with a dark wood ceiling, two dark doors, and palm trees beyond.
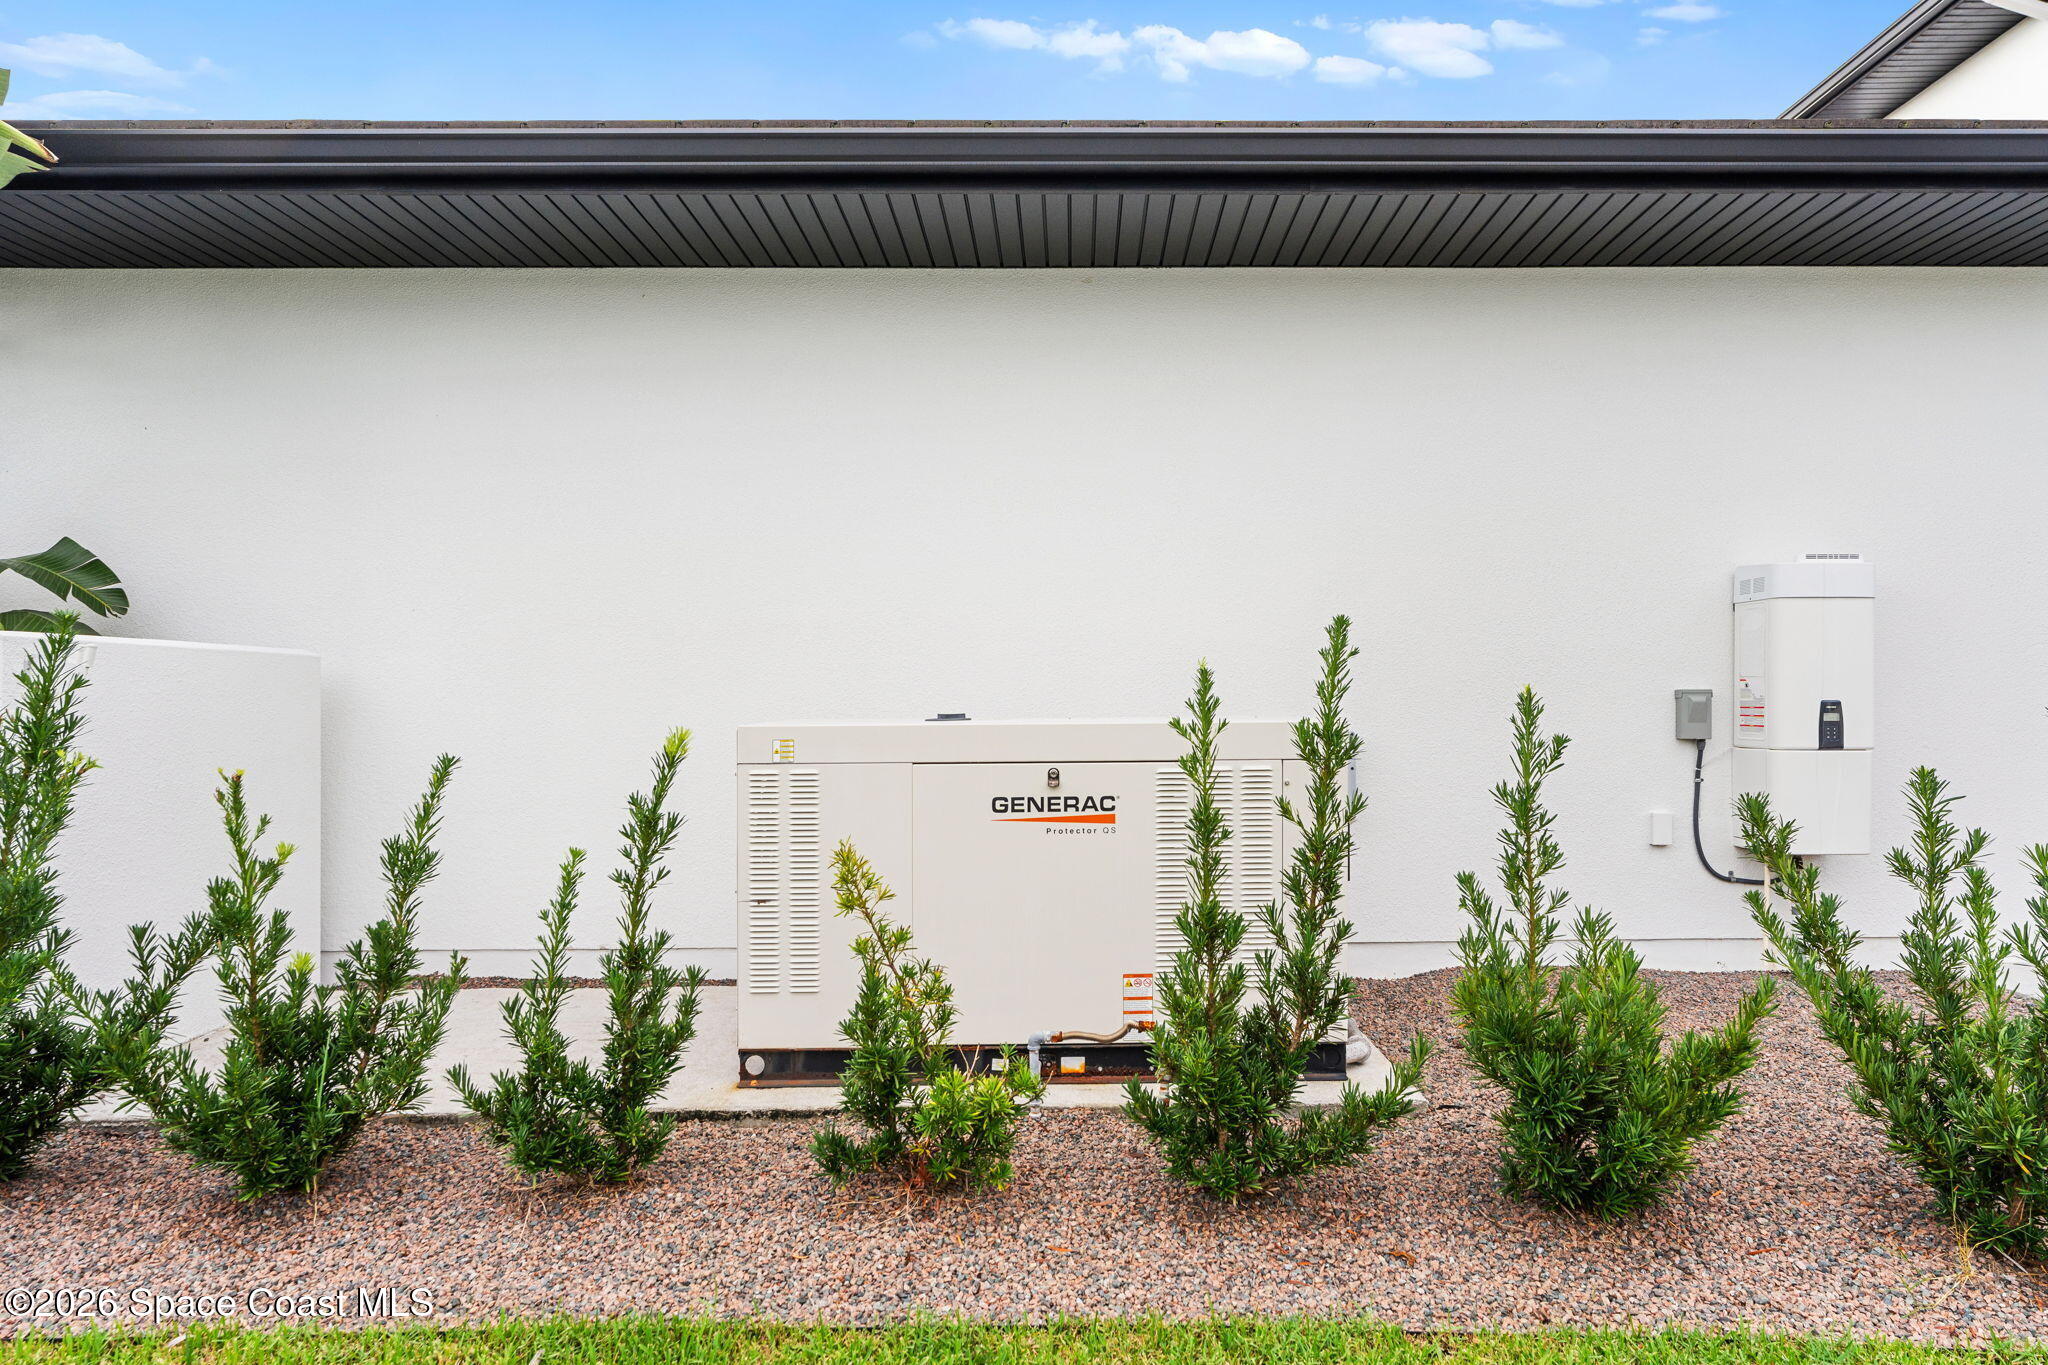
Standby generator beside a white house wall, surrounded by shrubs and gravel landscaping.
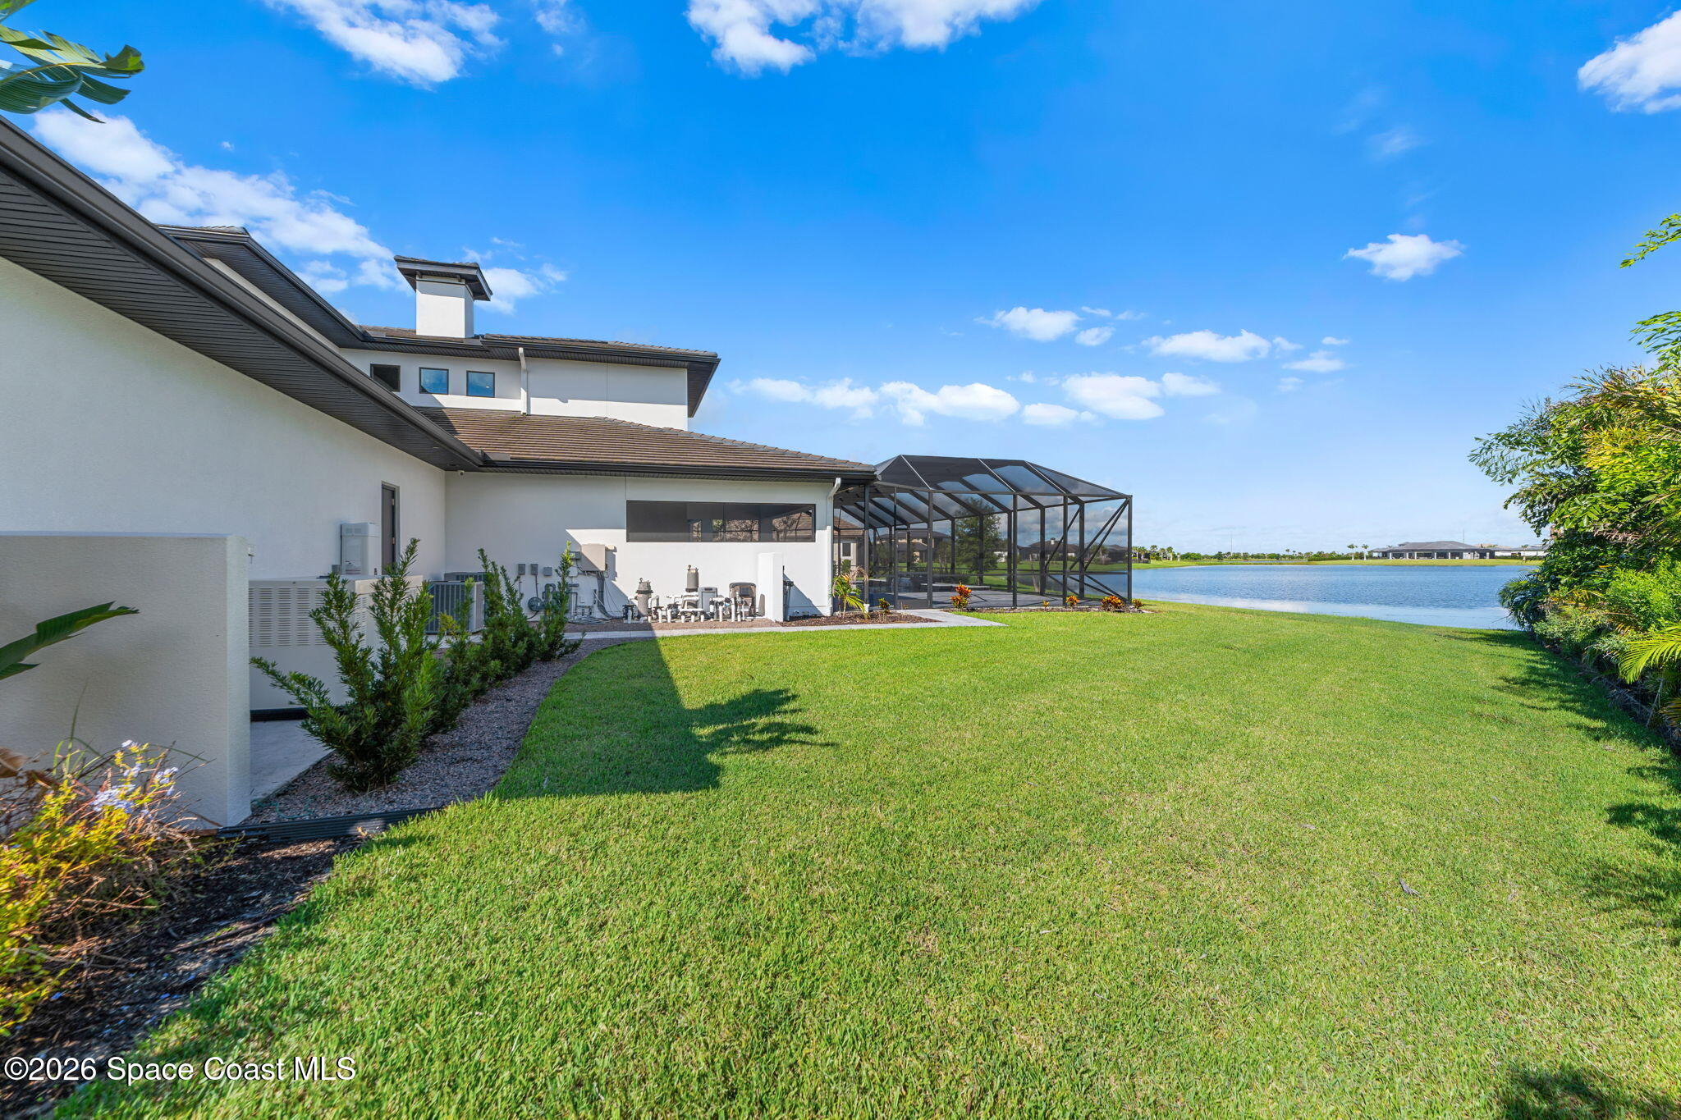
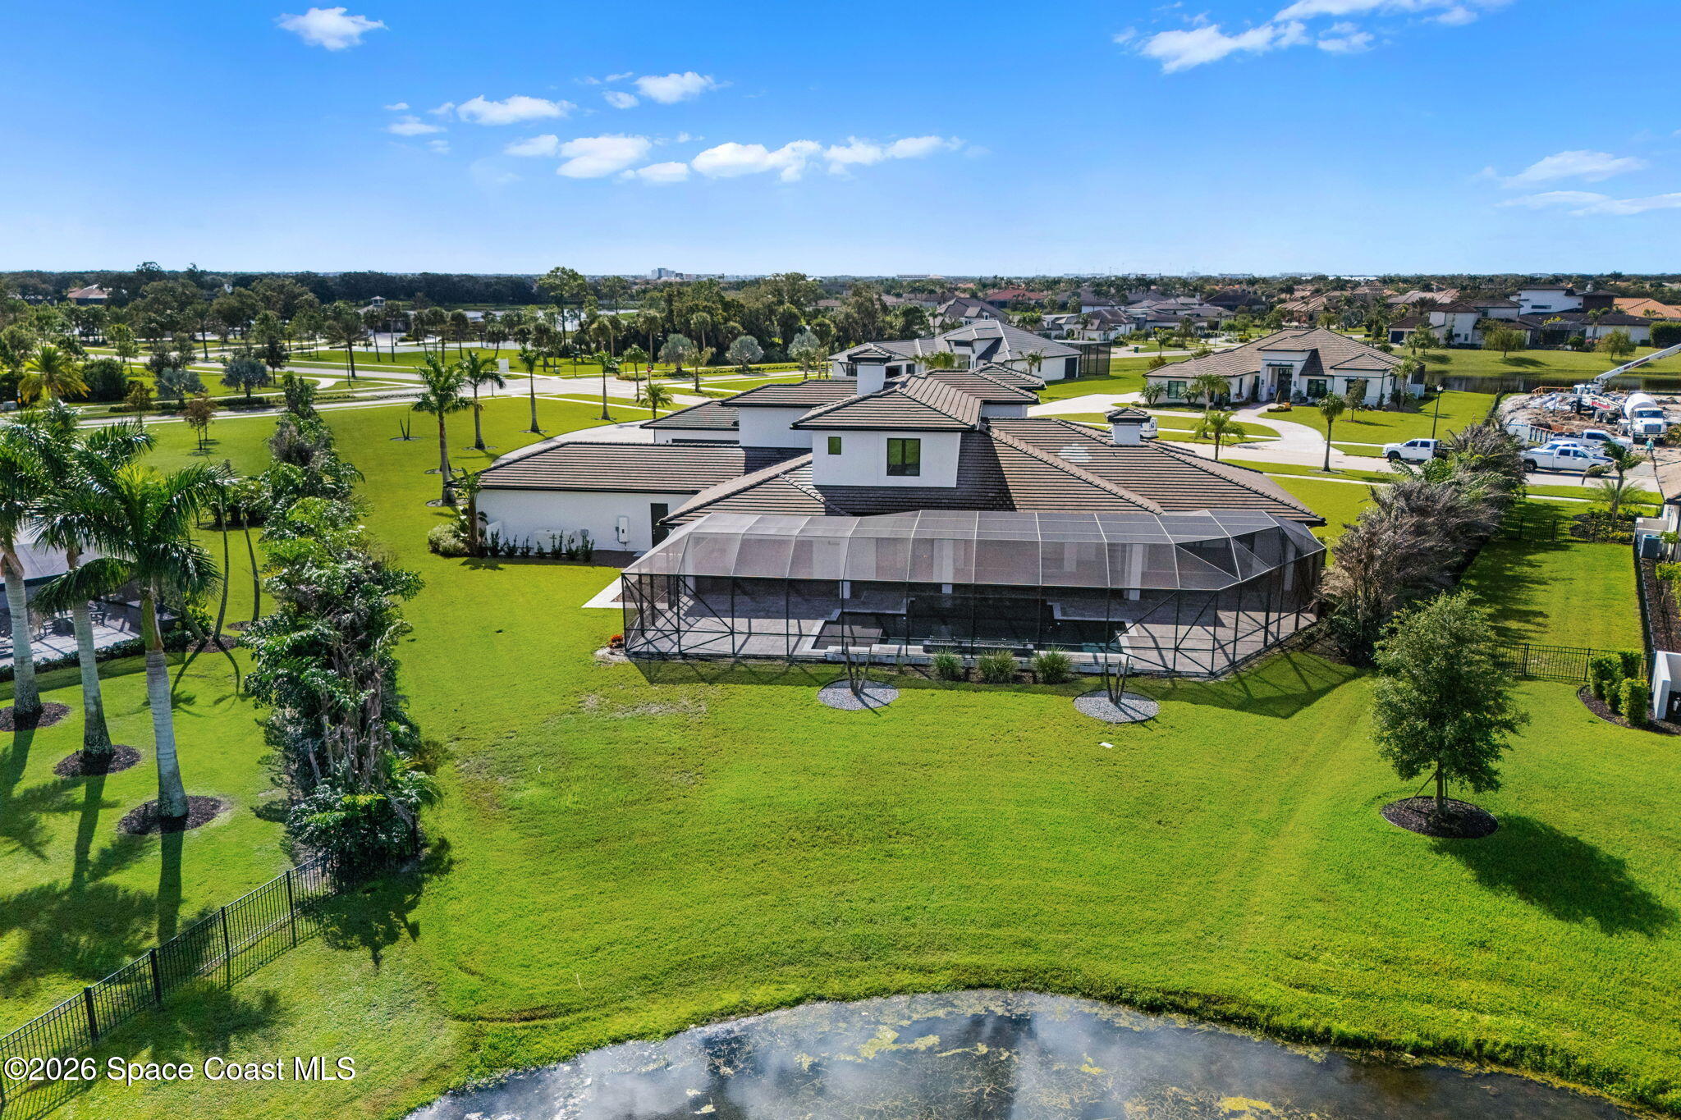
Modern white home with a screened lanai and spacious lawn beside a lake.
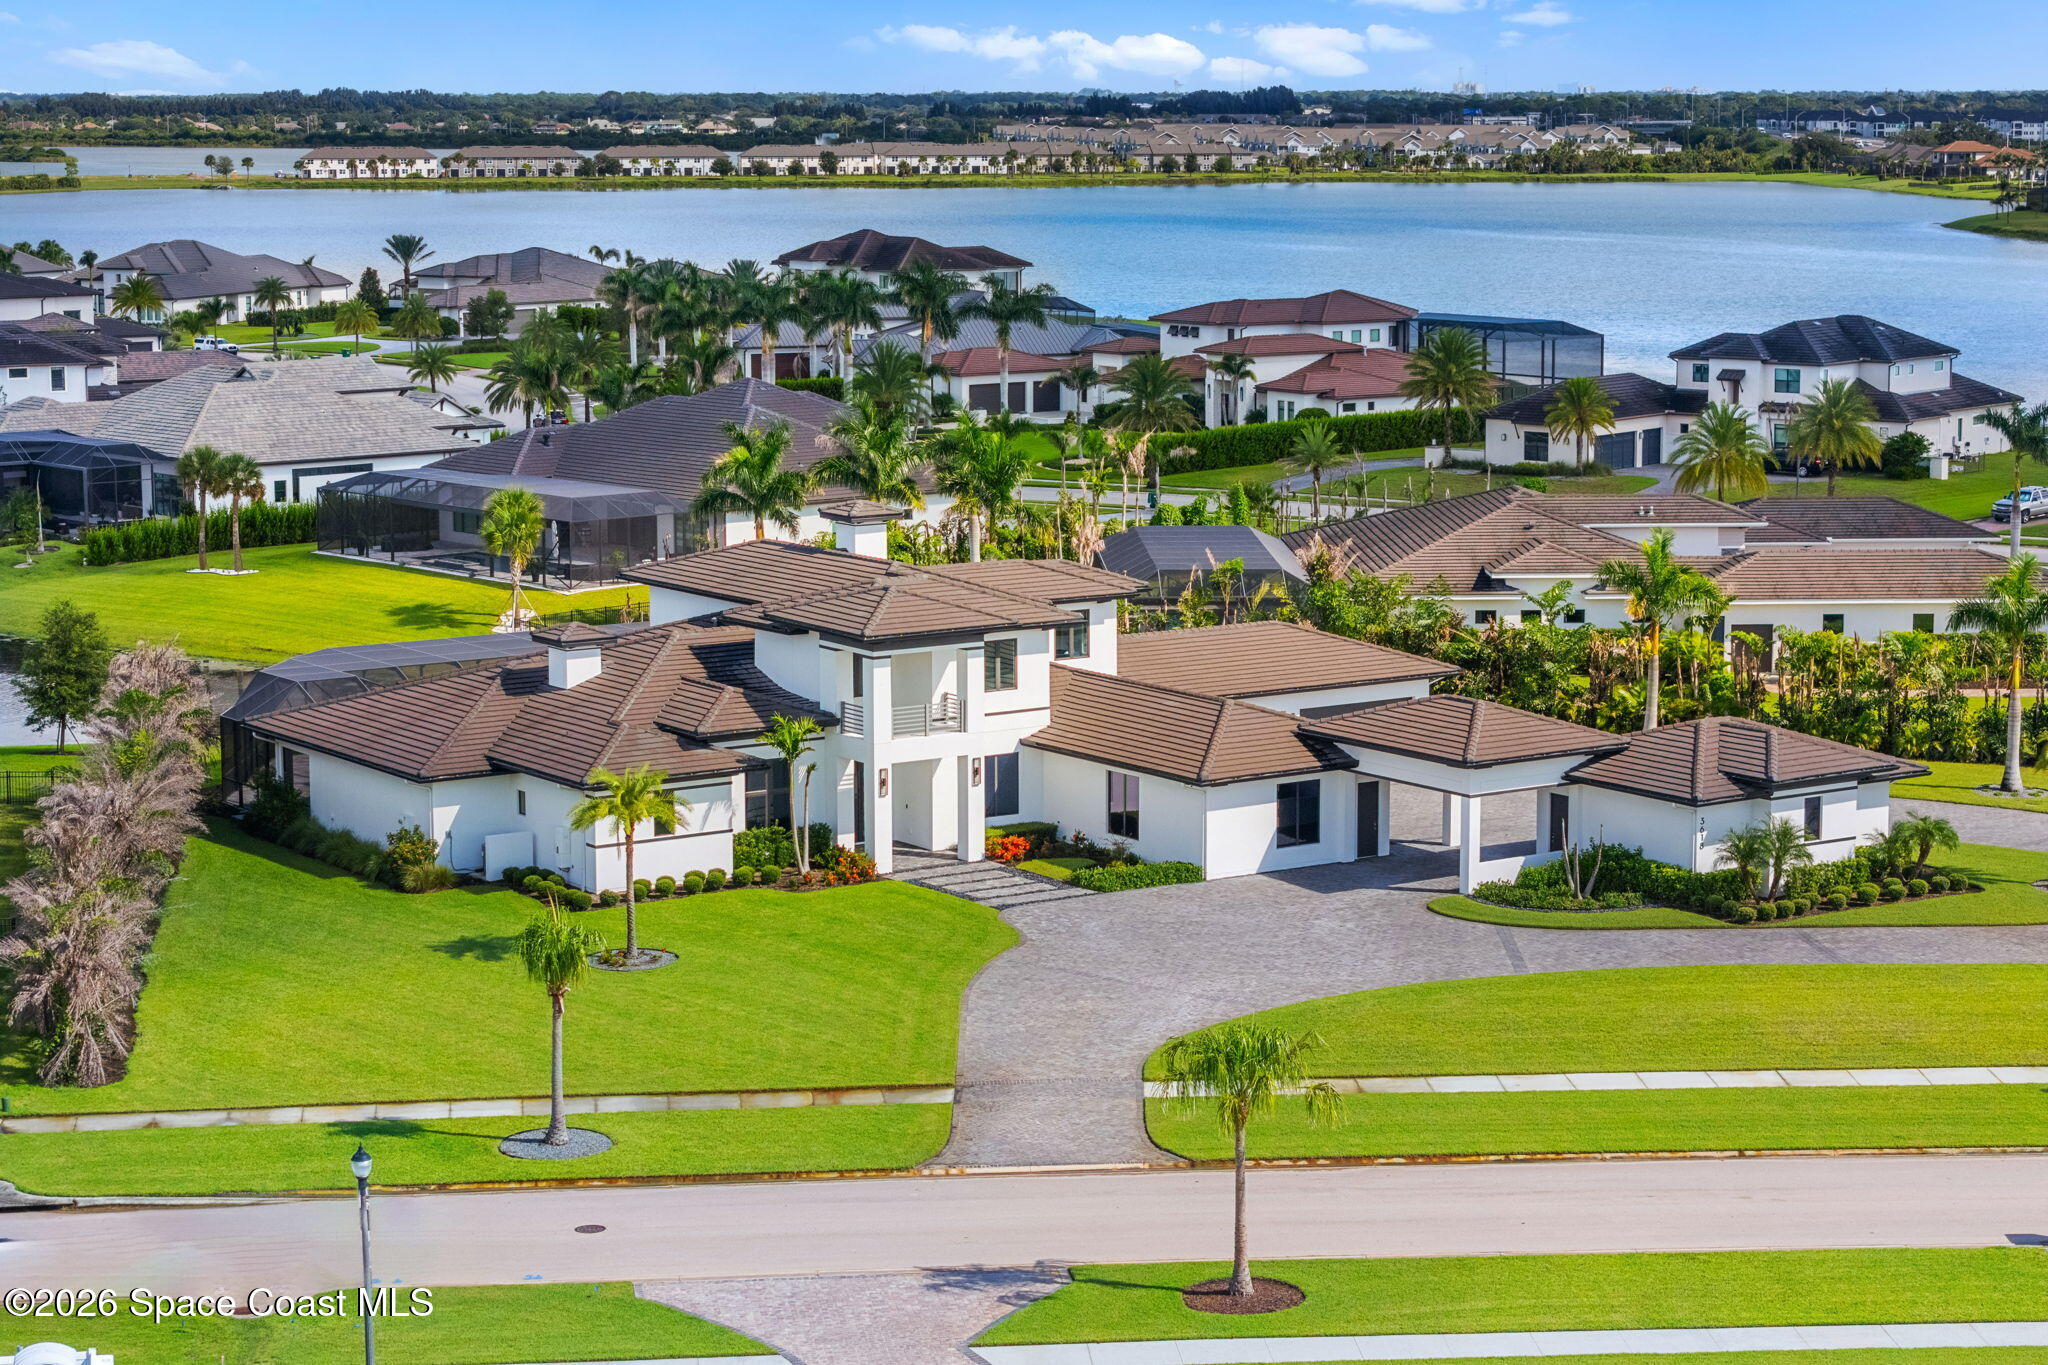
Aerial view of lakeside homes at sunset, with a large home and curving neighborhood road in the foreground.
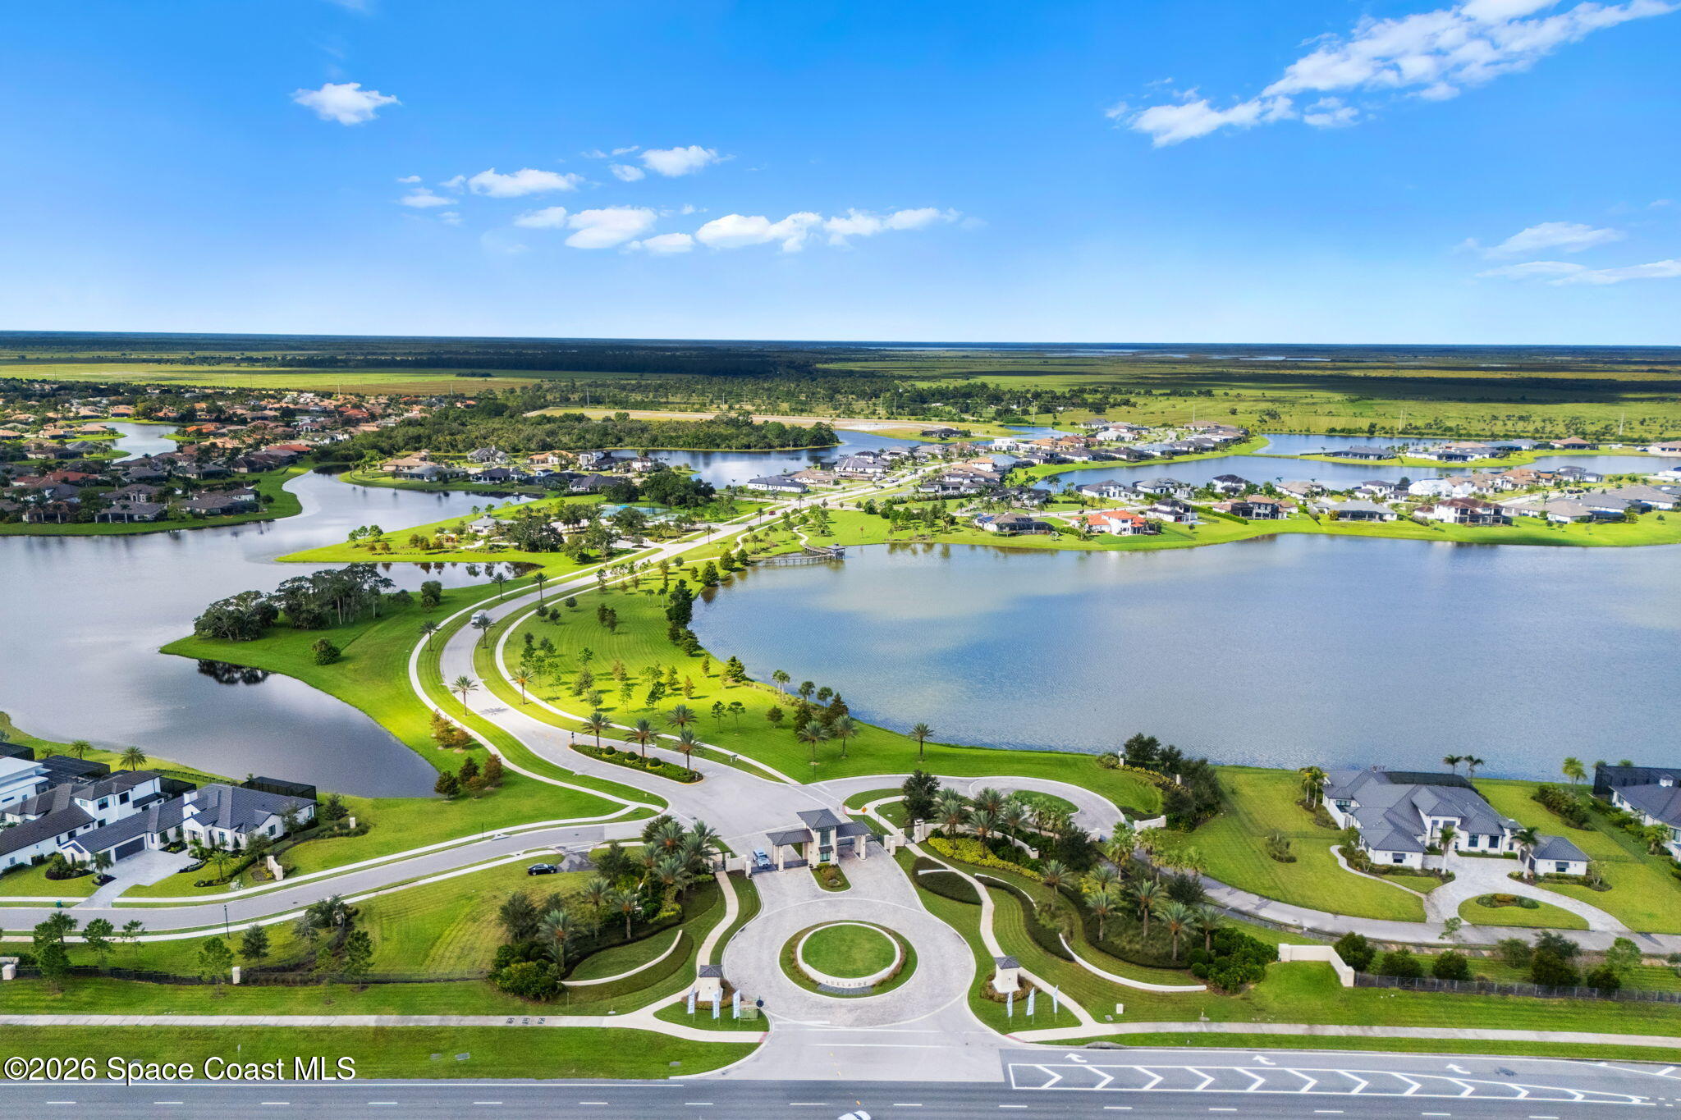
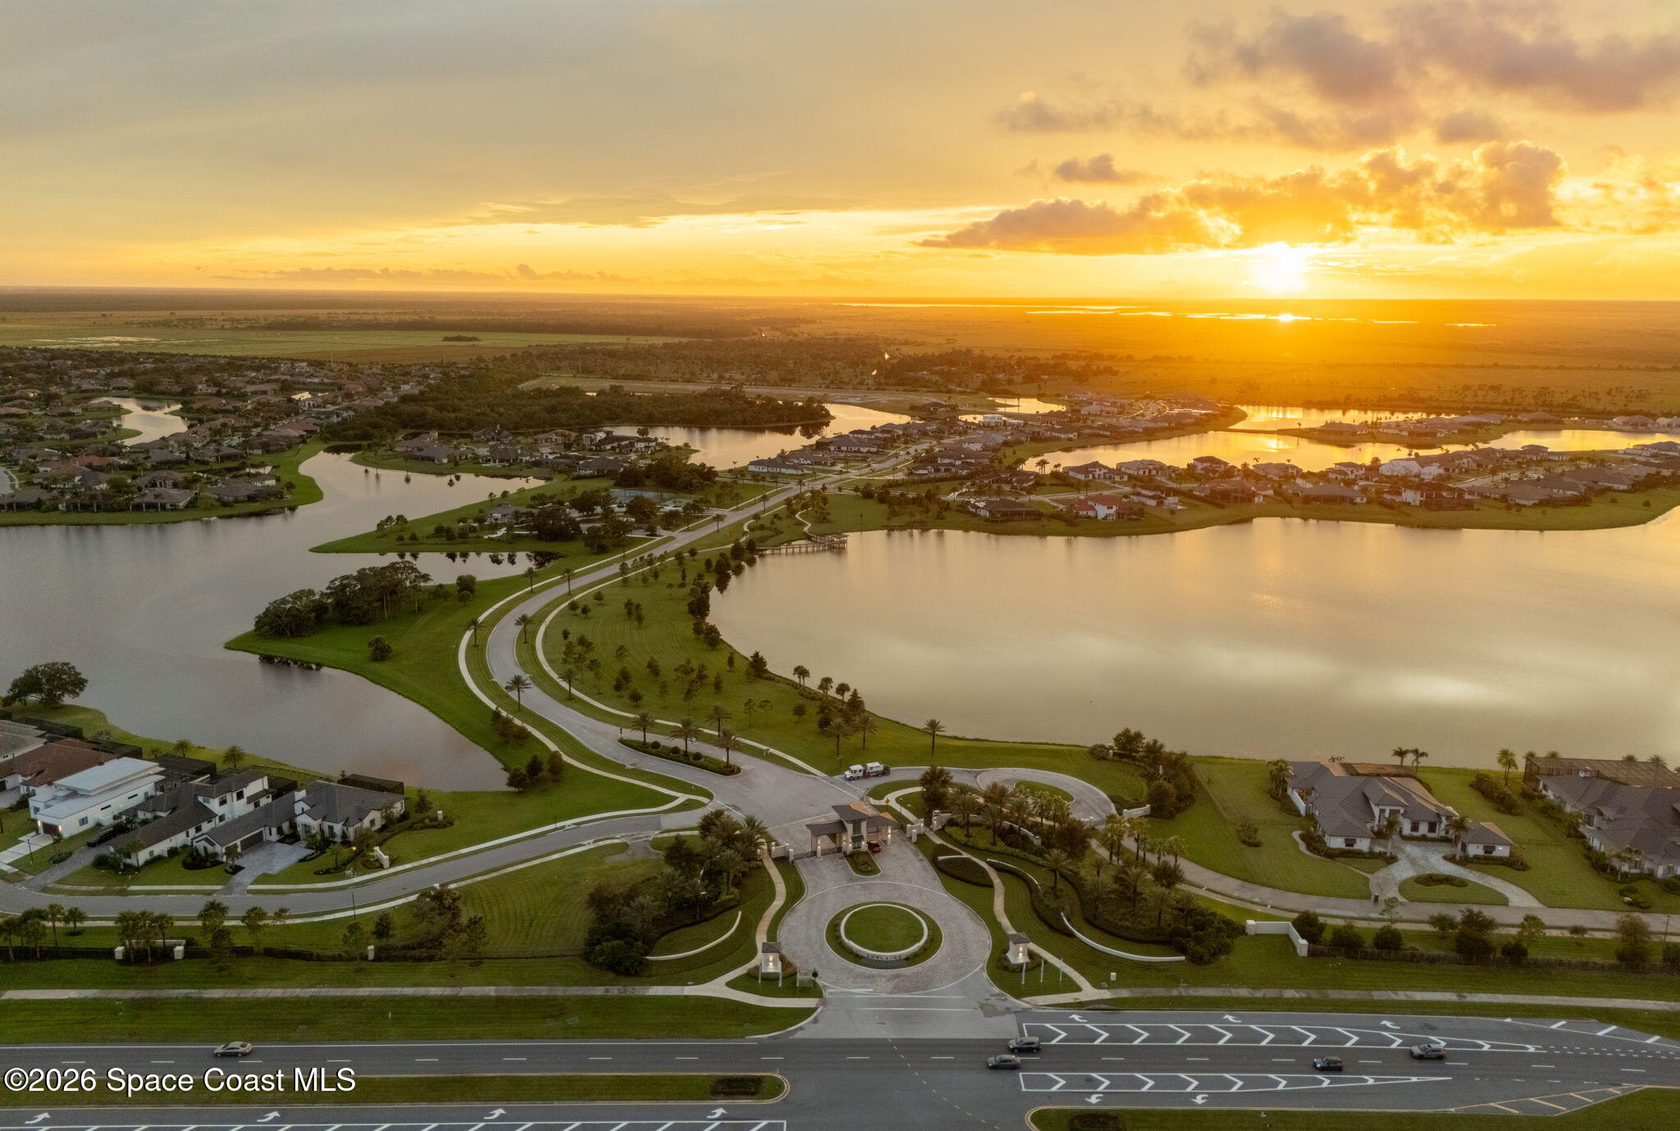
Aerial view of a lakeside community with homes, multiple lakes, and a landscaped entrance road.
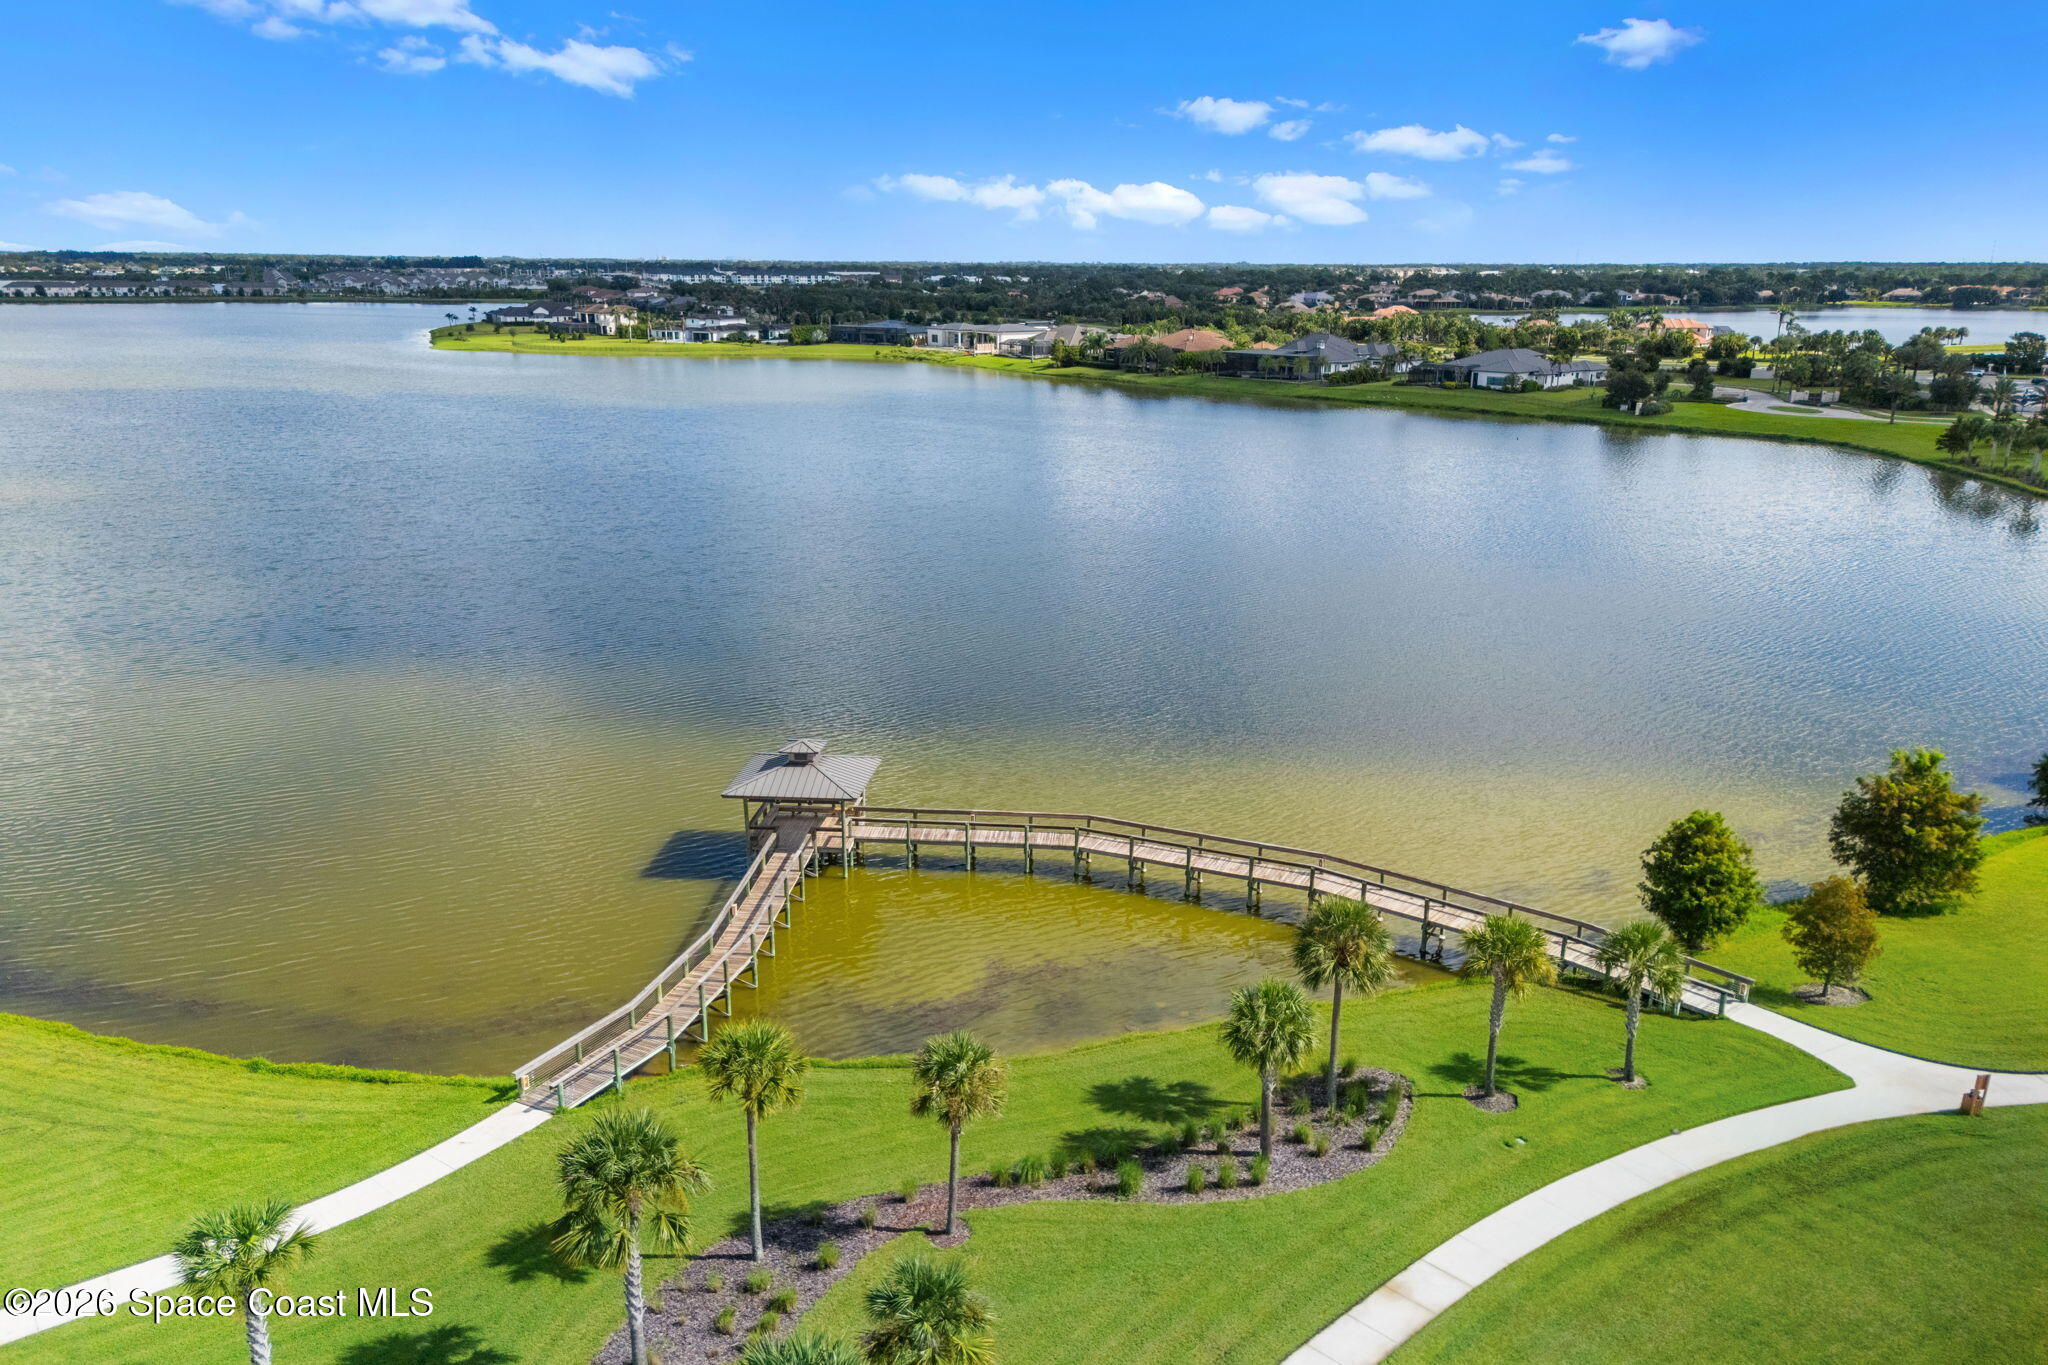
Aerial lake view with a curved boardwalk, covered gazebo, palm-lined lawn, and homes across the water.
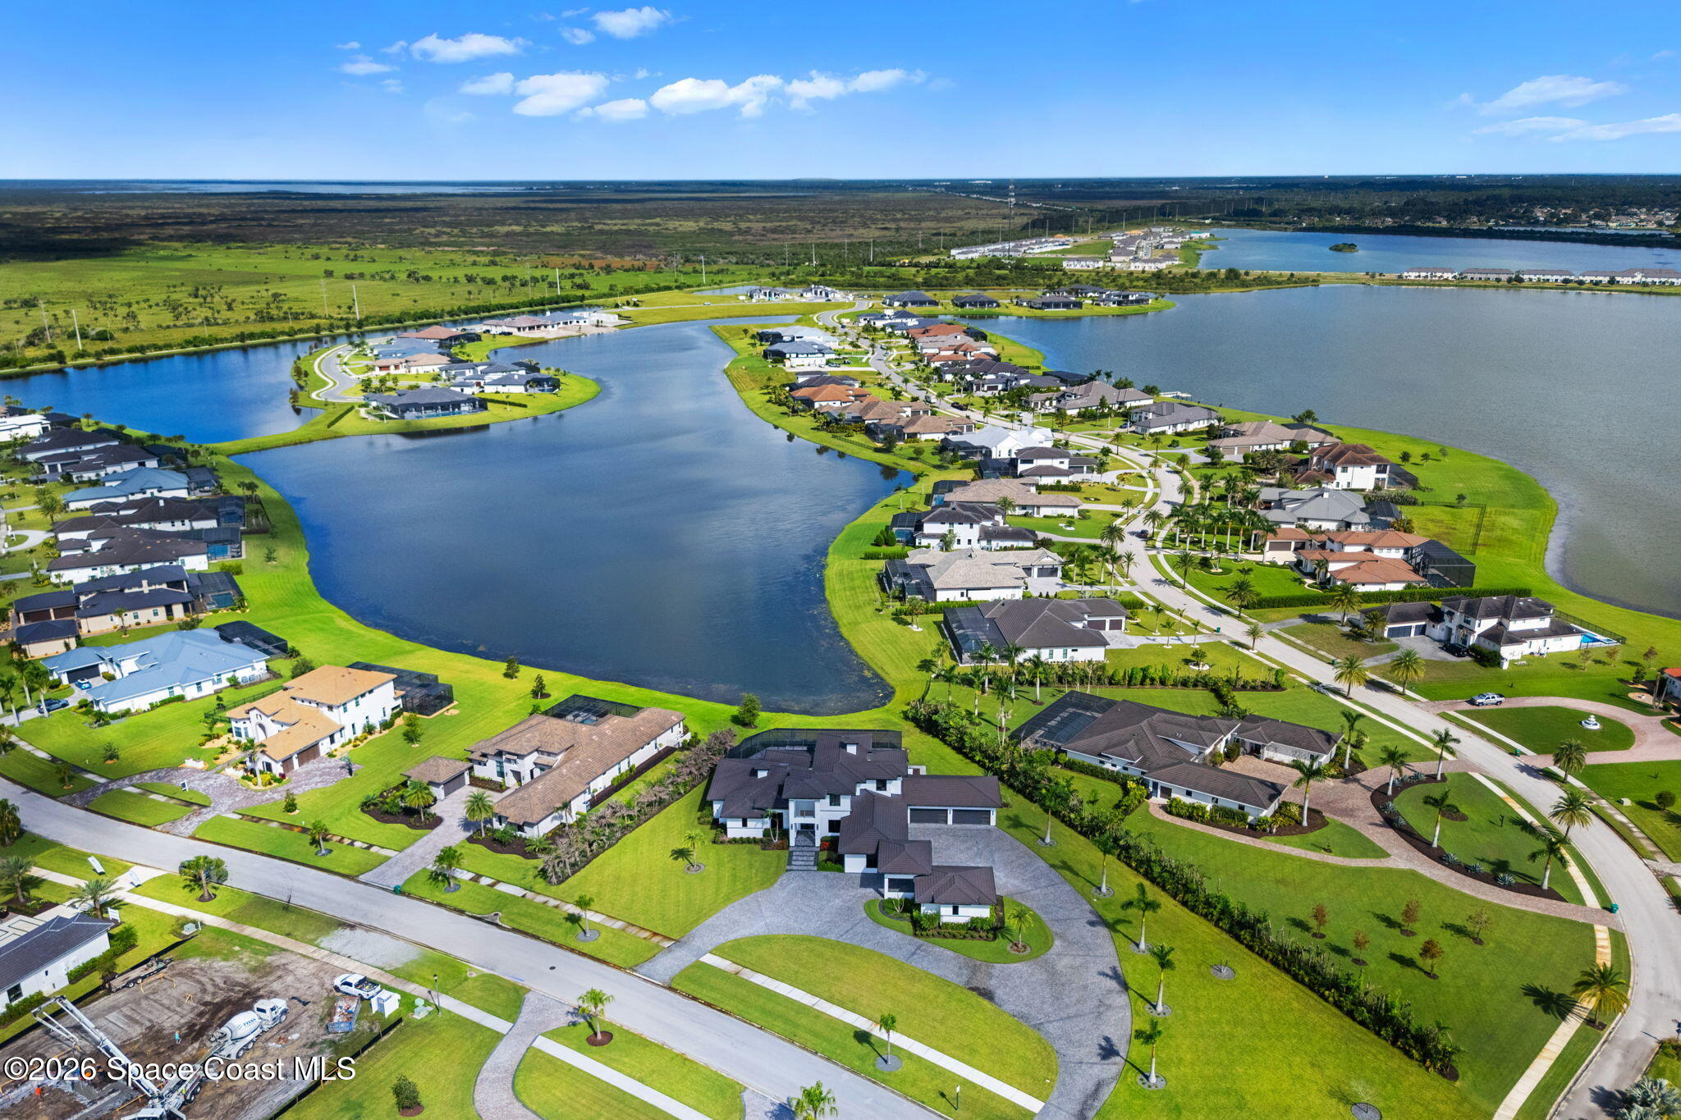
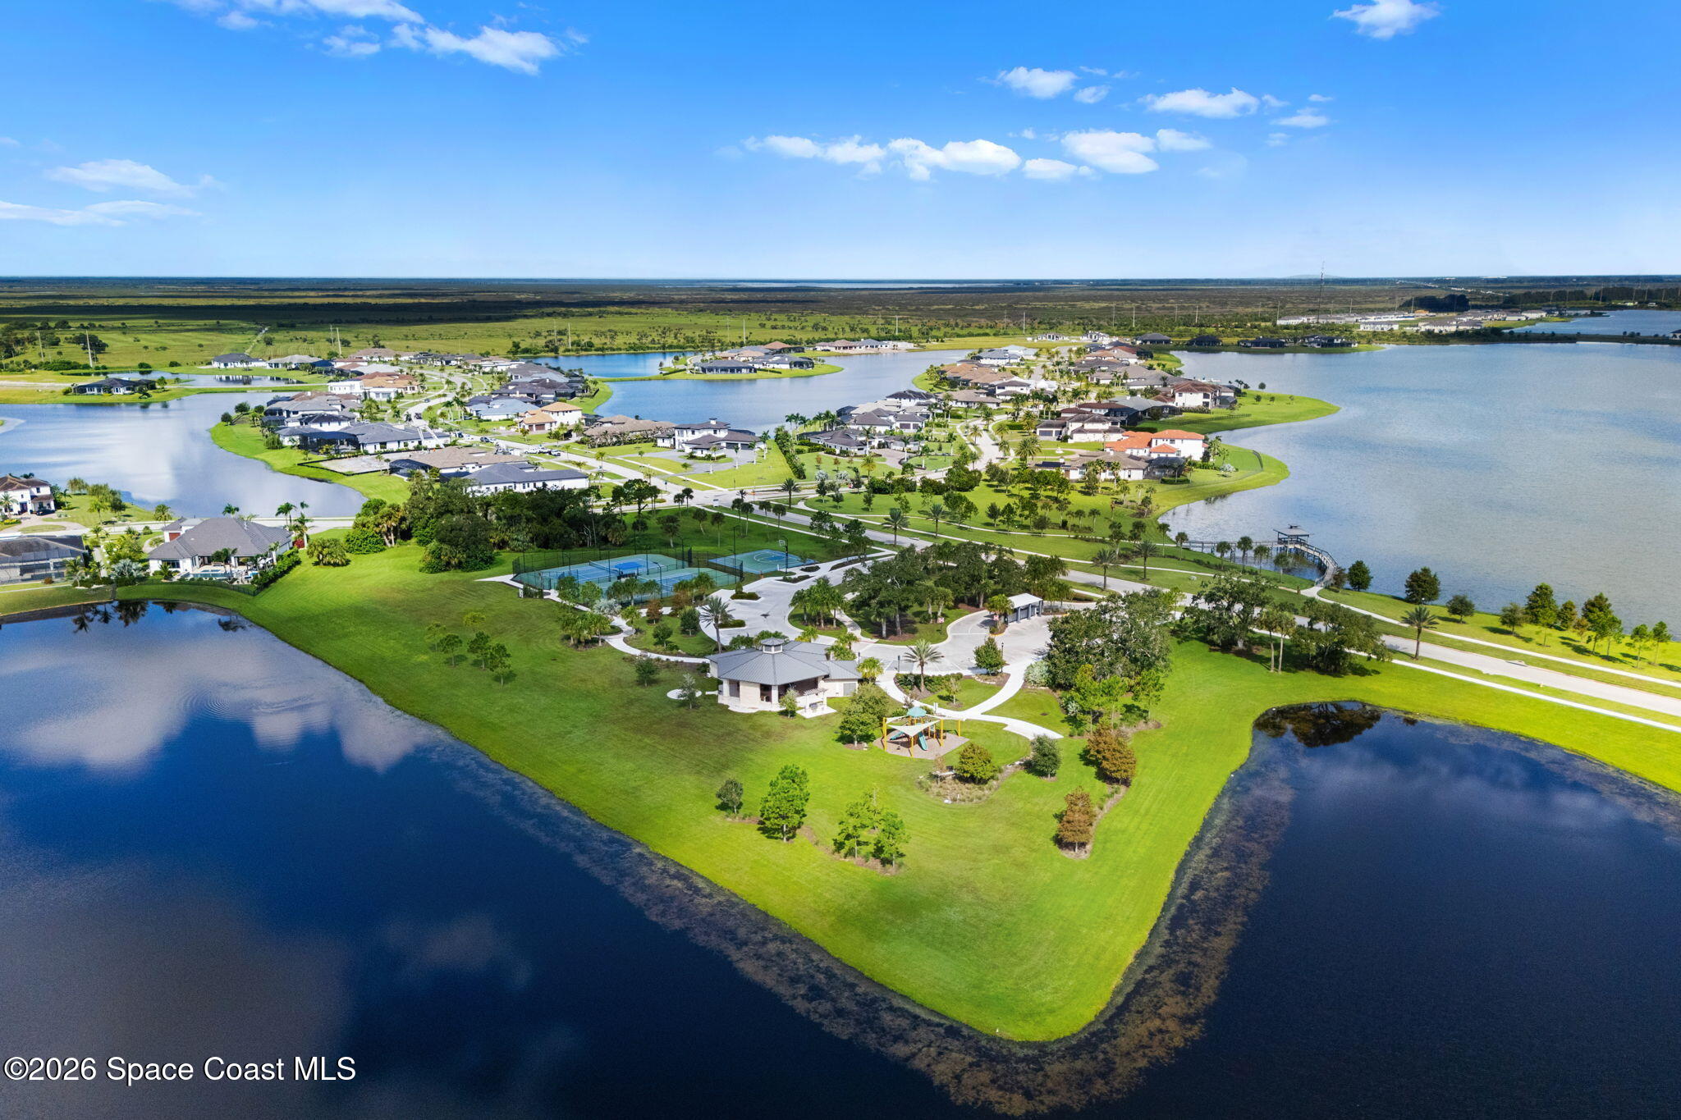
Aerial view of a lakeside neighborhood with homes clustered around a large lake and curving streets.
Aerial view of a lakeside neighborhood with green lawns, homes, and screened pools.
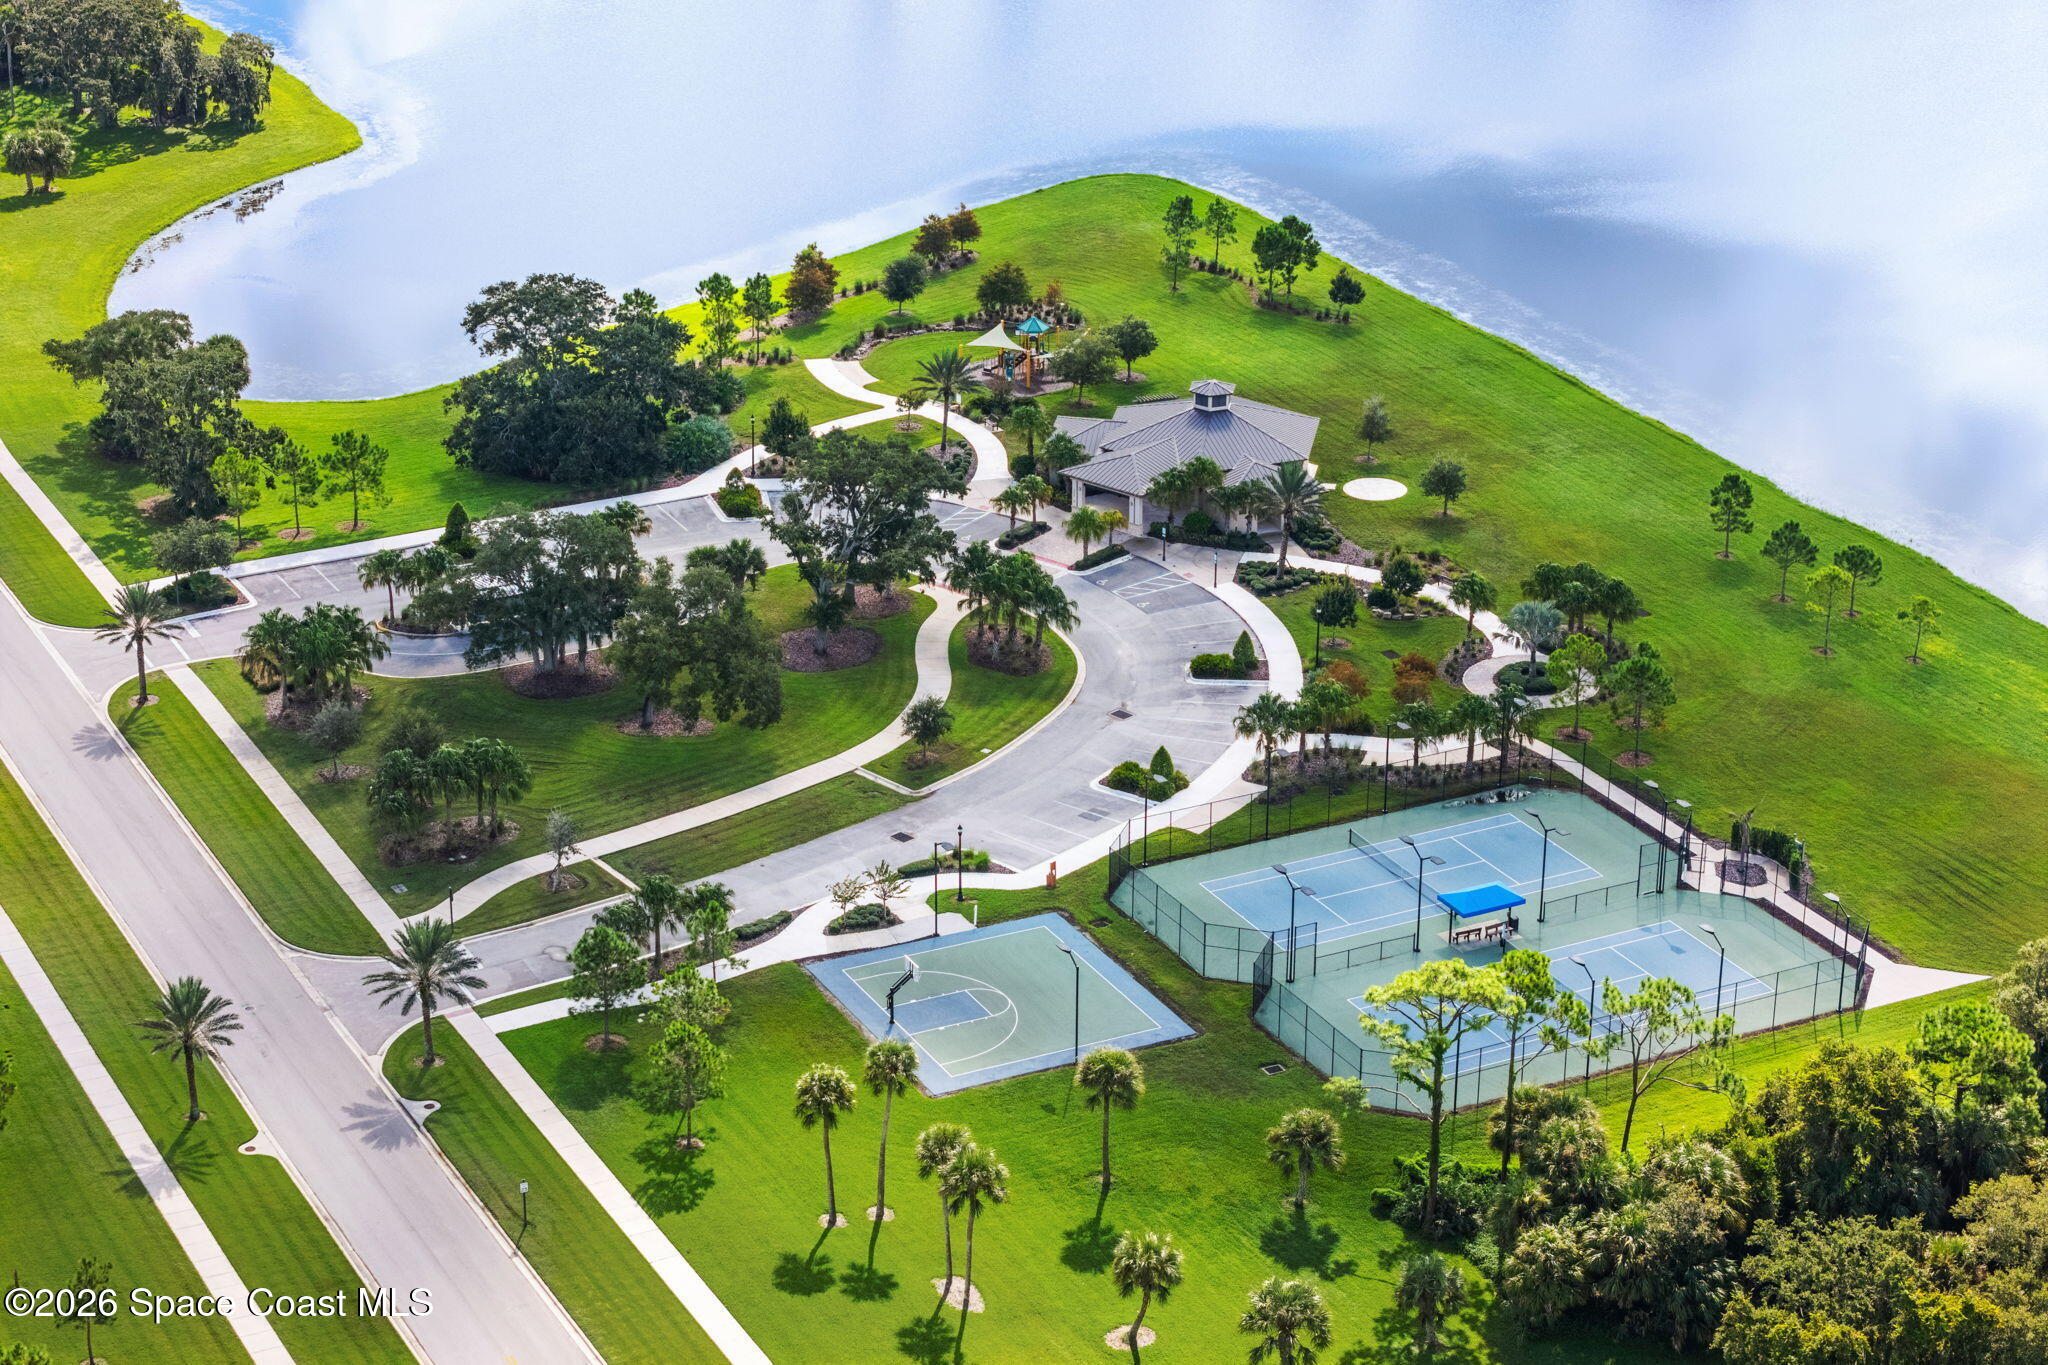
Aerial view of a lakeside community clubhouse, sports courts, and winding landscaped paths.
Aerial view of a lakeside community with homes, tennis courts, clubhouse, and playground.
Aerial view of a lakeside neighborhood at sunset, with winding roads and homes bordering several lakes.
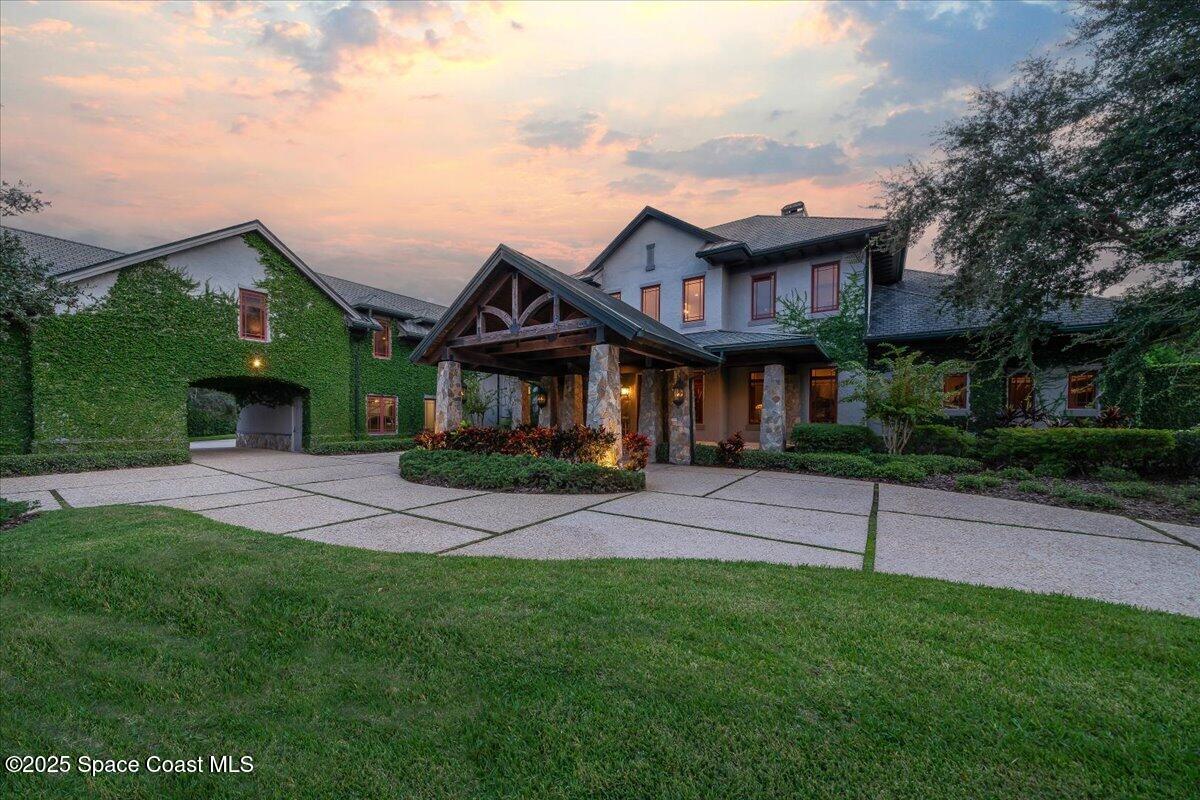
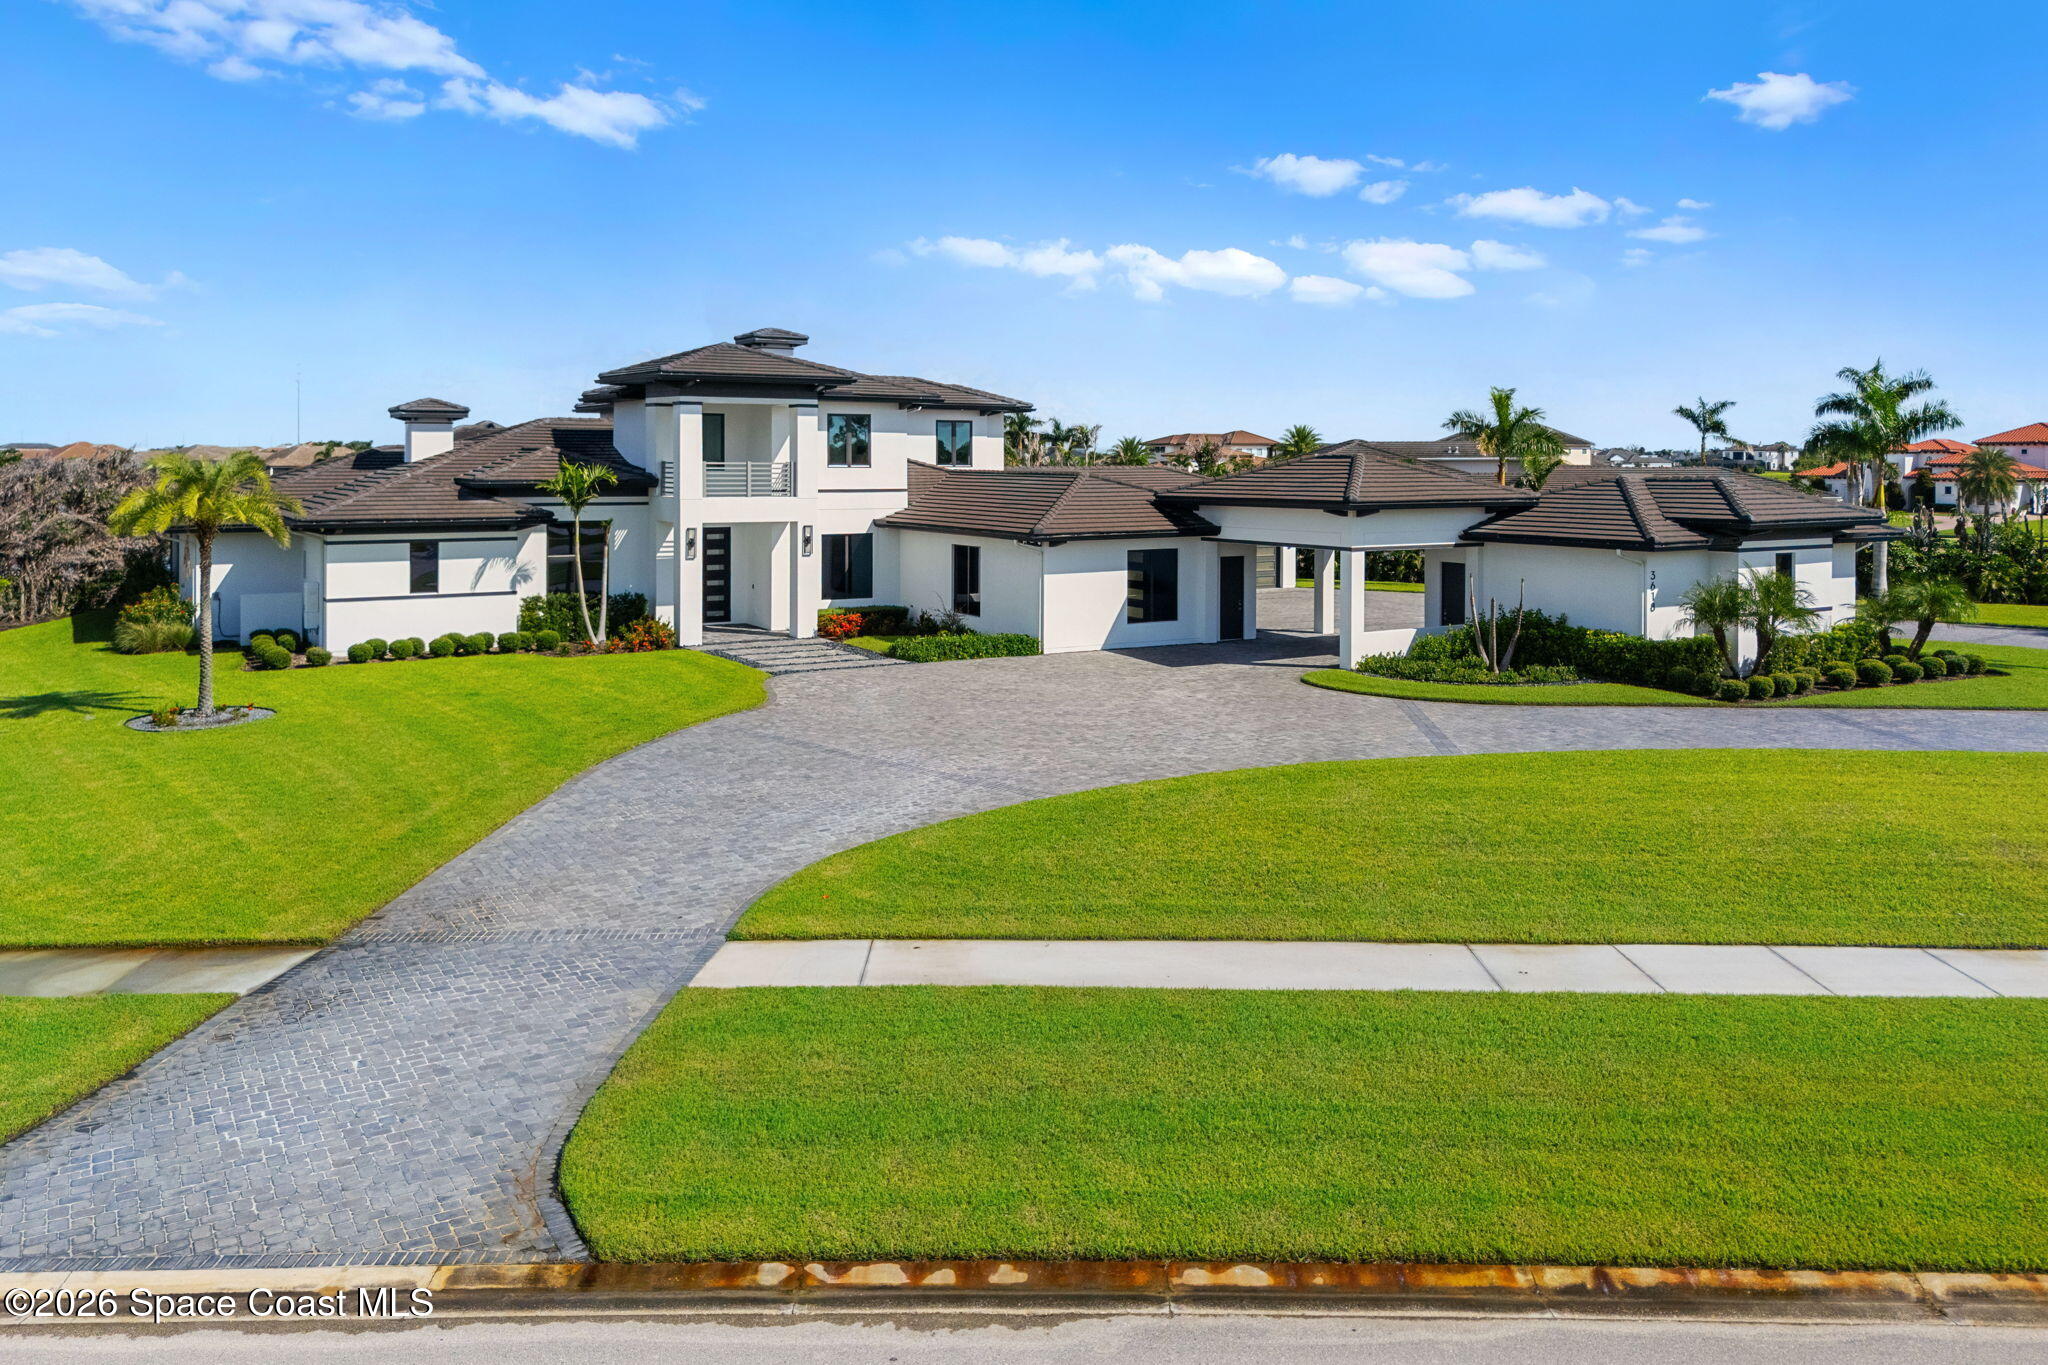
Modern white home with dark tile roofs, landscaped lawn, palm trees, and a curved driveway at dusk.
Modern white home with dark tiled roofs, palm trees, and a curved paver driveway.
Aerial view of a tile-roofed home with a screened pool enclosure and pond in the foreground.
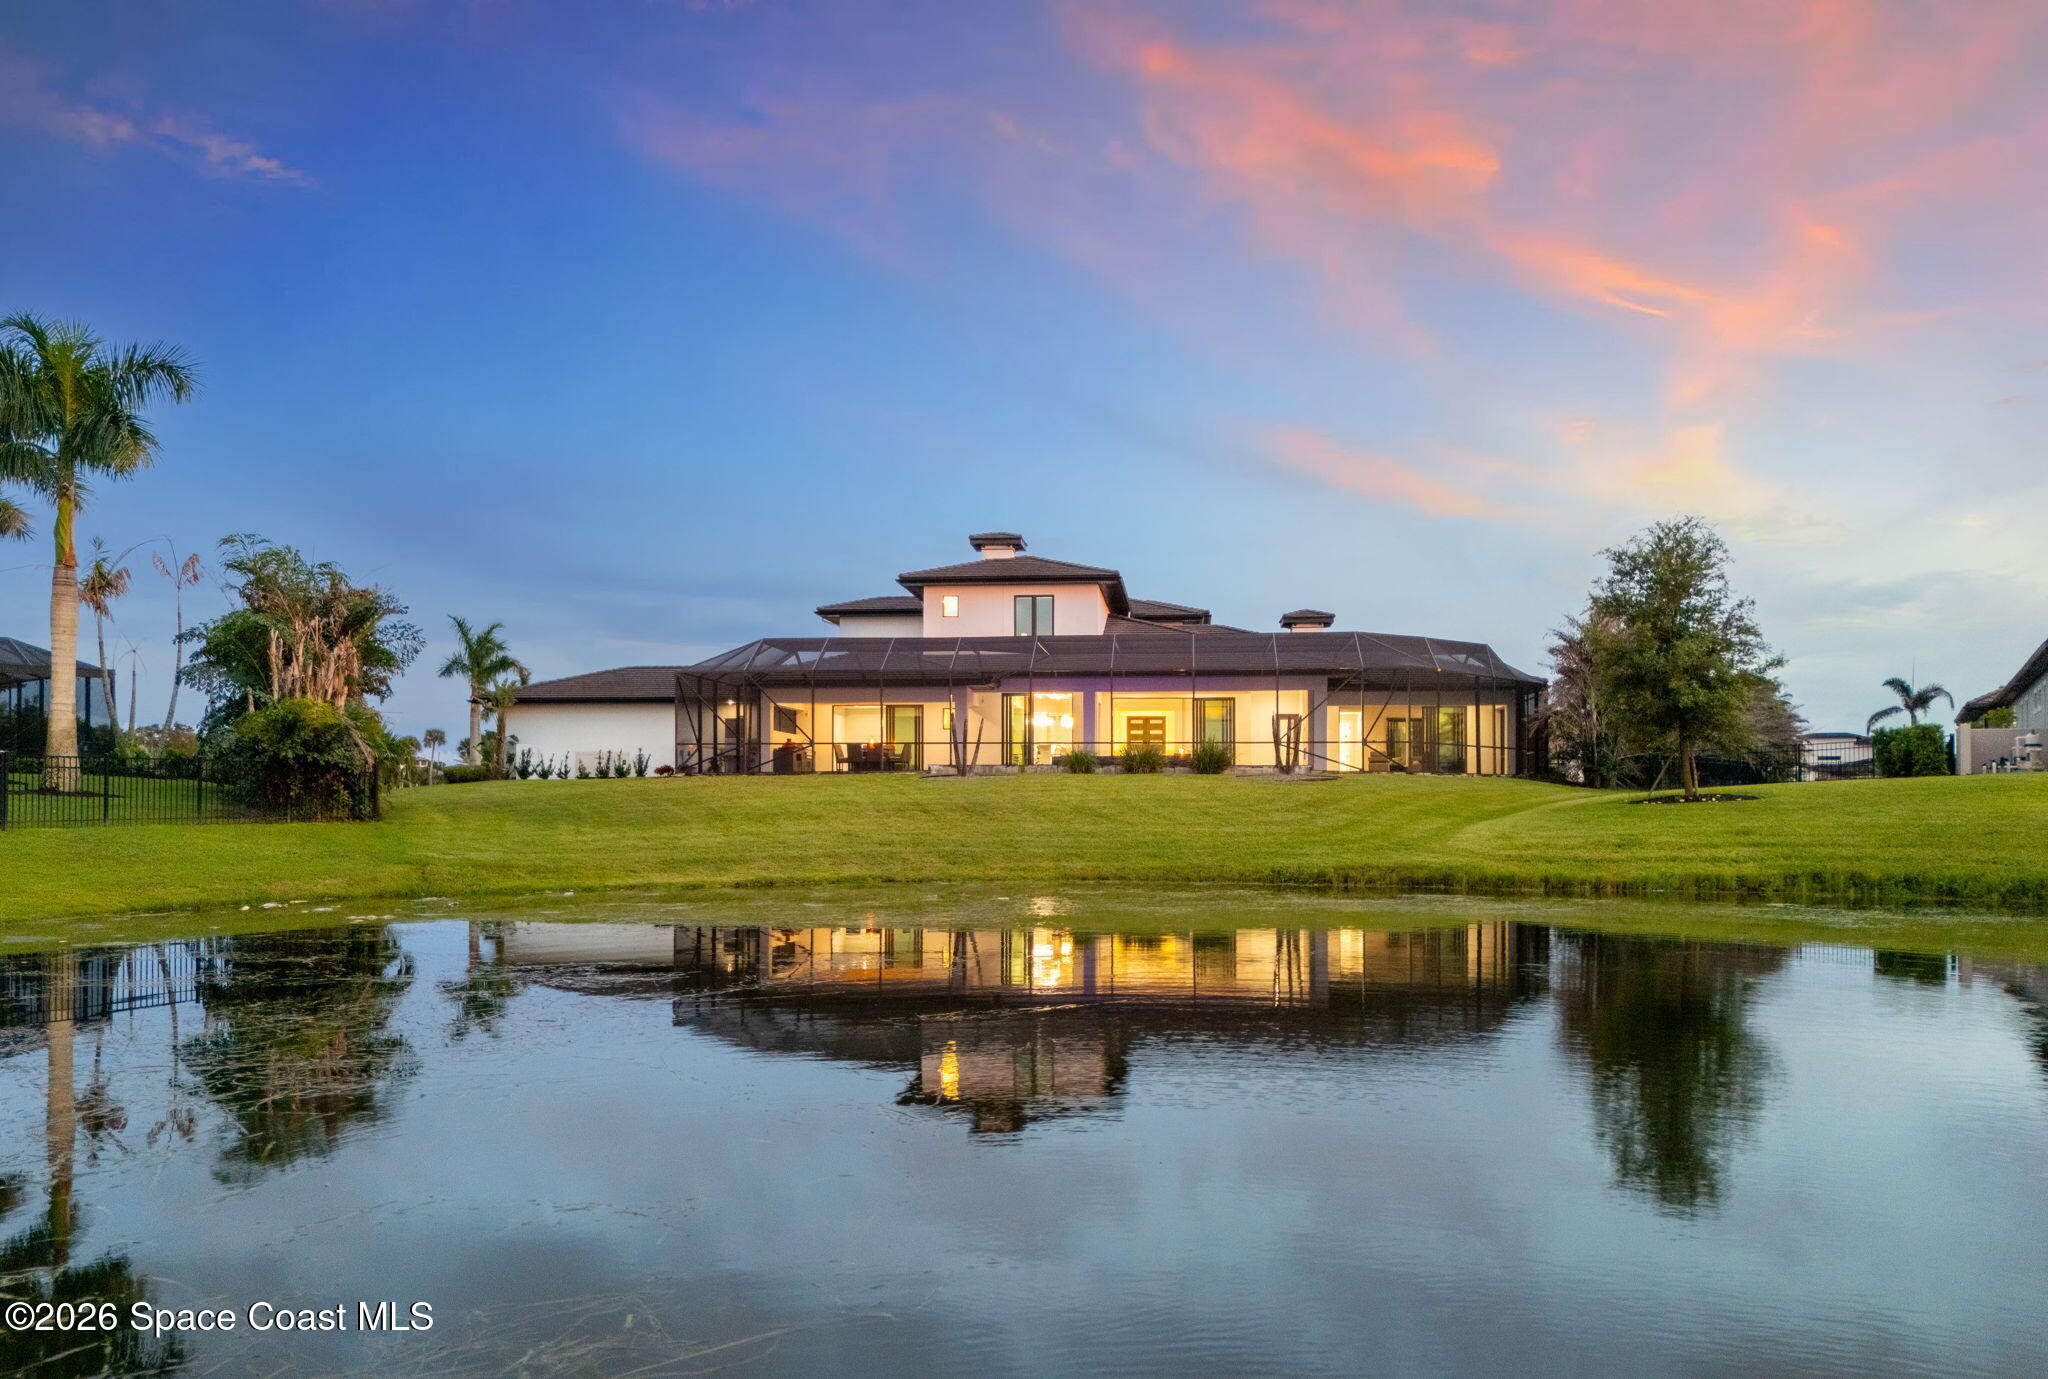
Two-story home with an illuminated screened lanai reflected in a pond at dusk.
Waterfront home with screened pool enclosure beside a lake at sunset.
Aerial view of a modern home beside a lake at sunset.
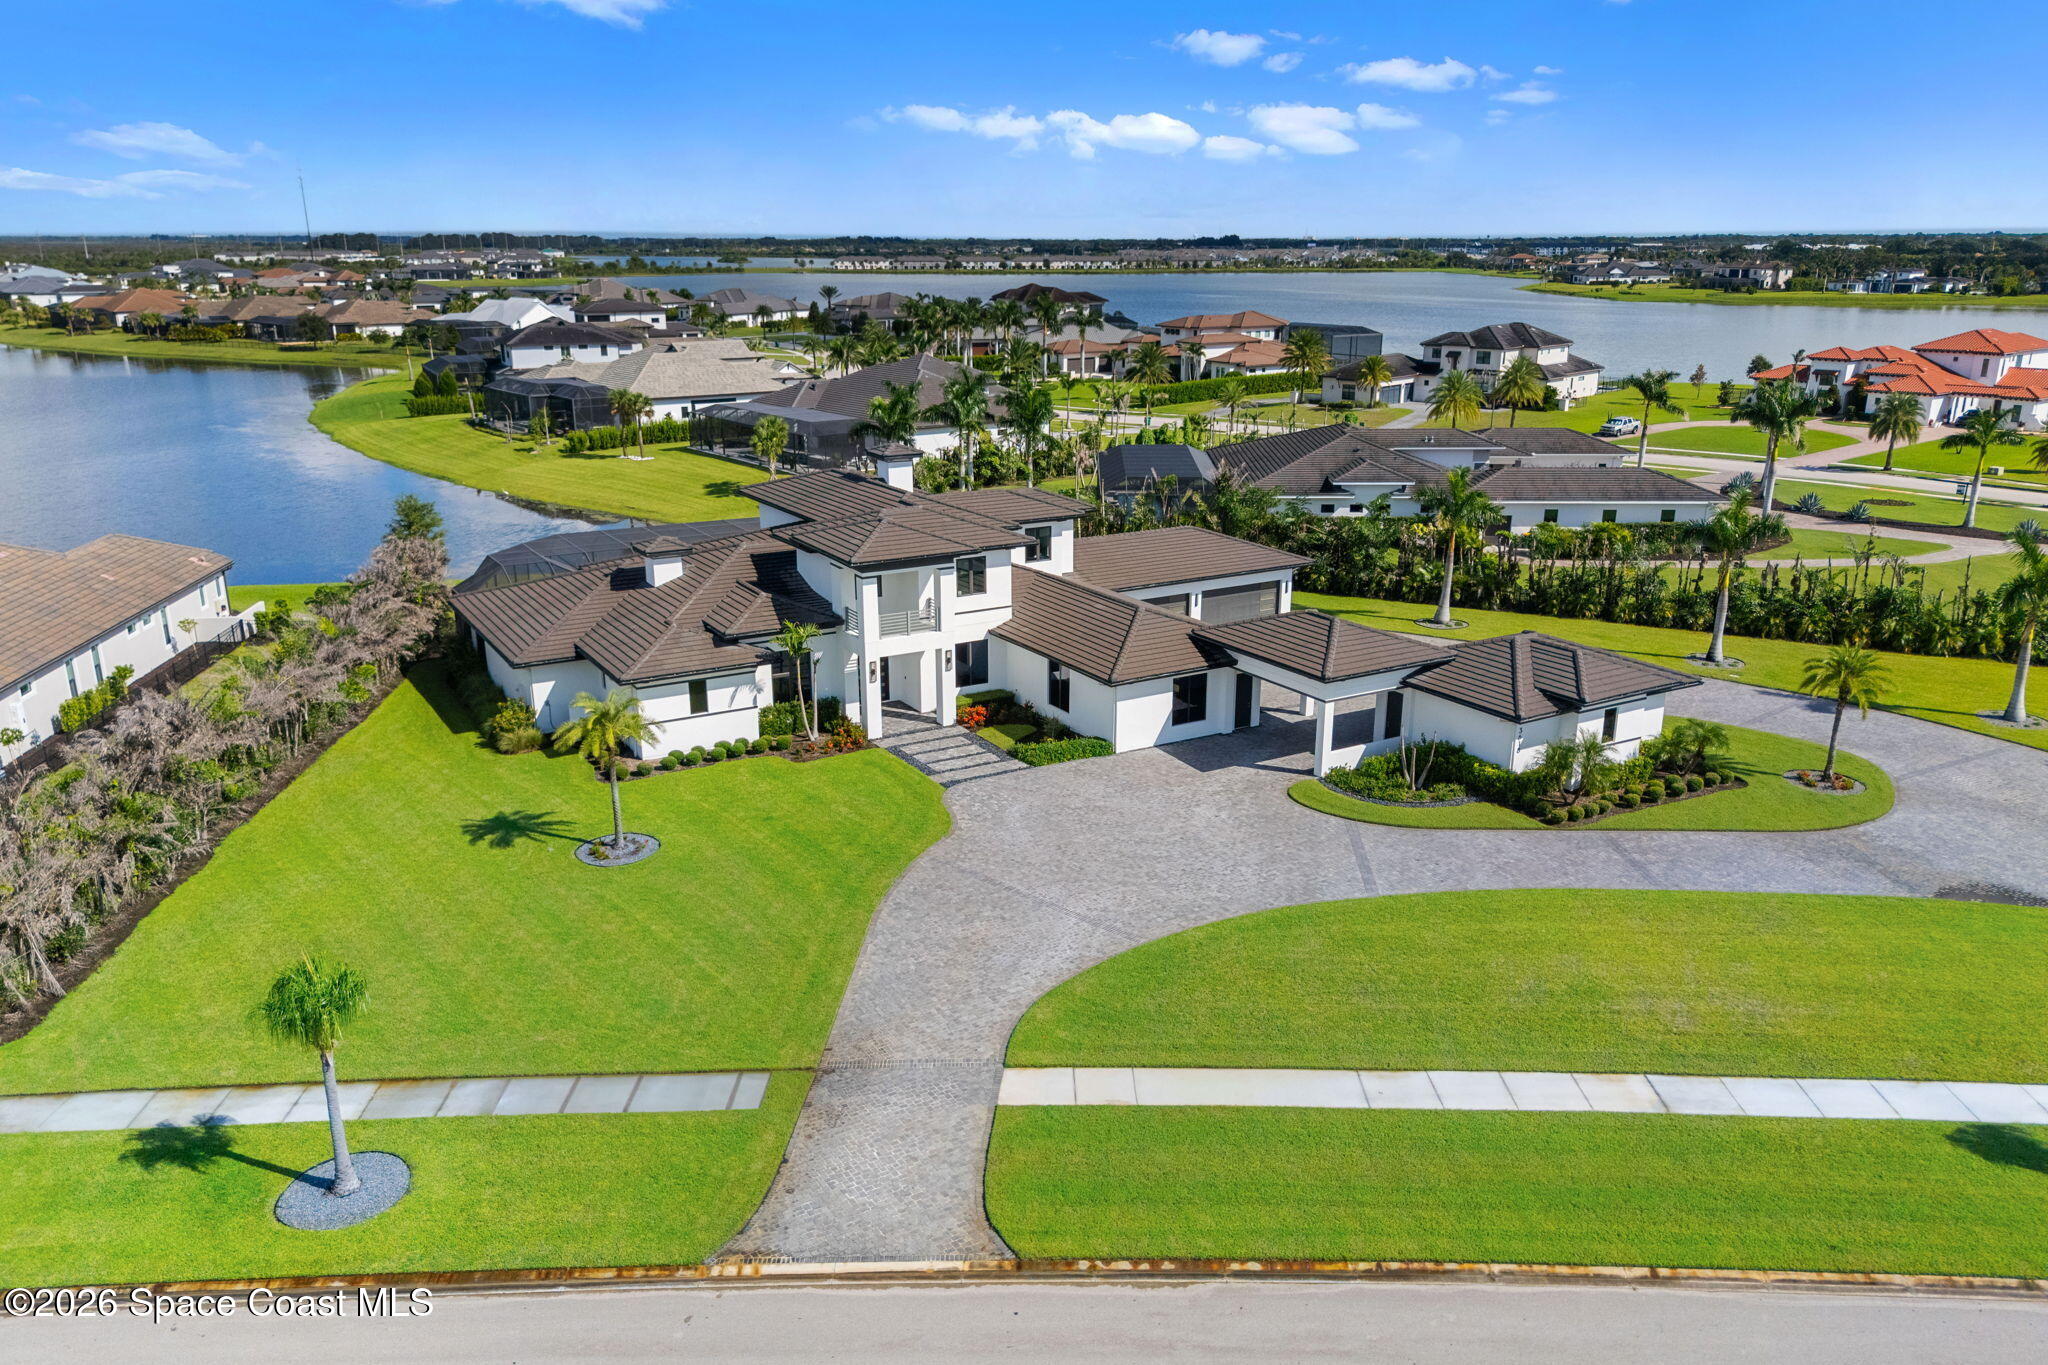
Aerial view of a white two-story home with a curved driveway beside a lake.
Aerial view of a modern home with a circular driveway beside a lake.
Modern white home with tiled roofs, curved paver driveway, broad lawn, and palm landscaping.
Modern white home with a curved driveway, landscaped lawn, and lake views.
Aerial view of a white lakefront home with a curved driveway and brown tile roof.
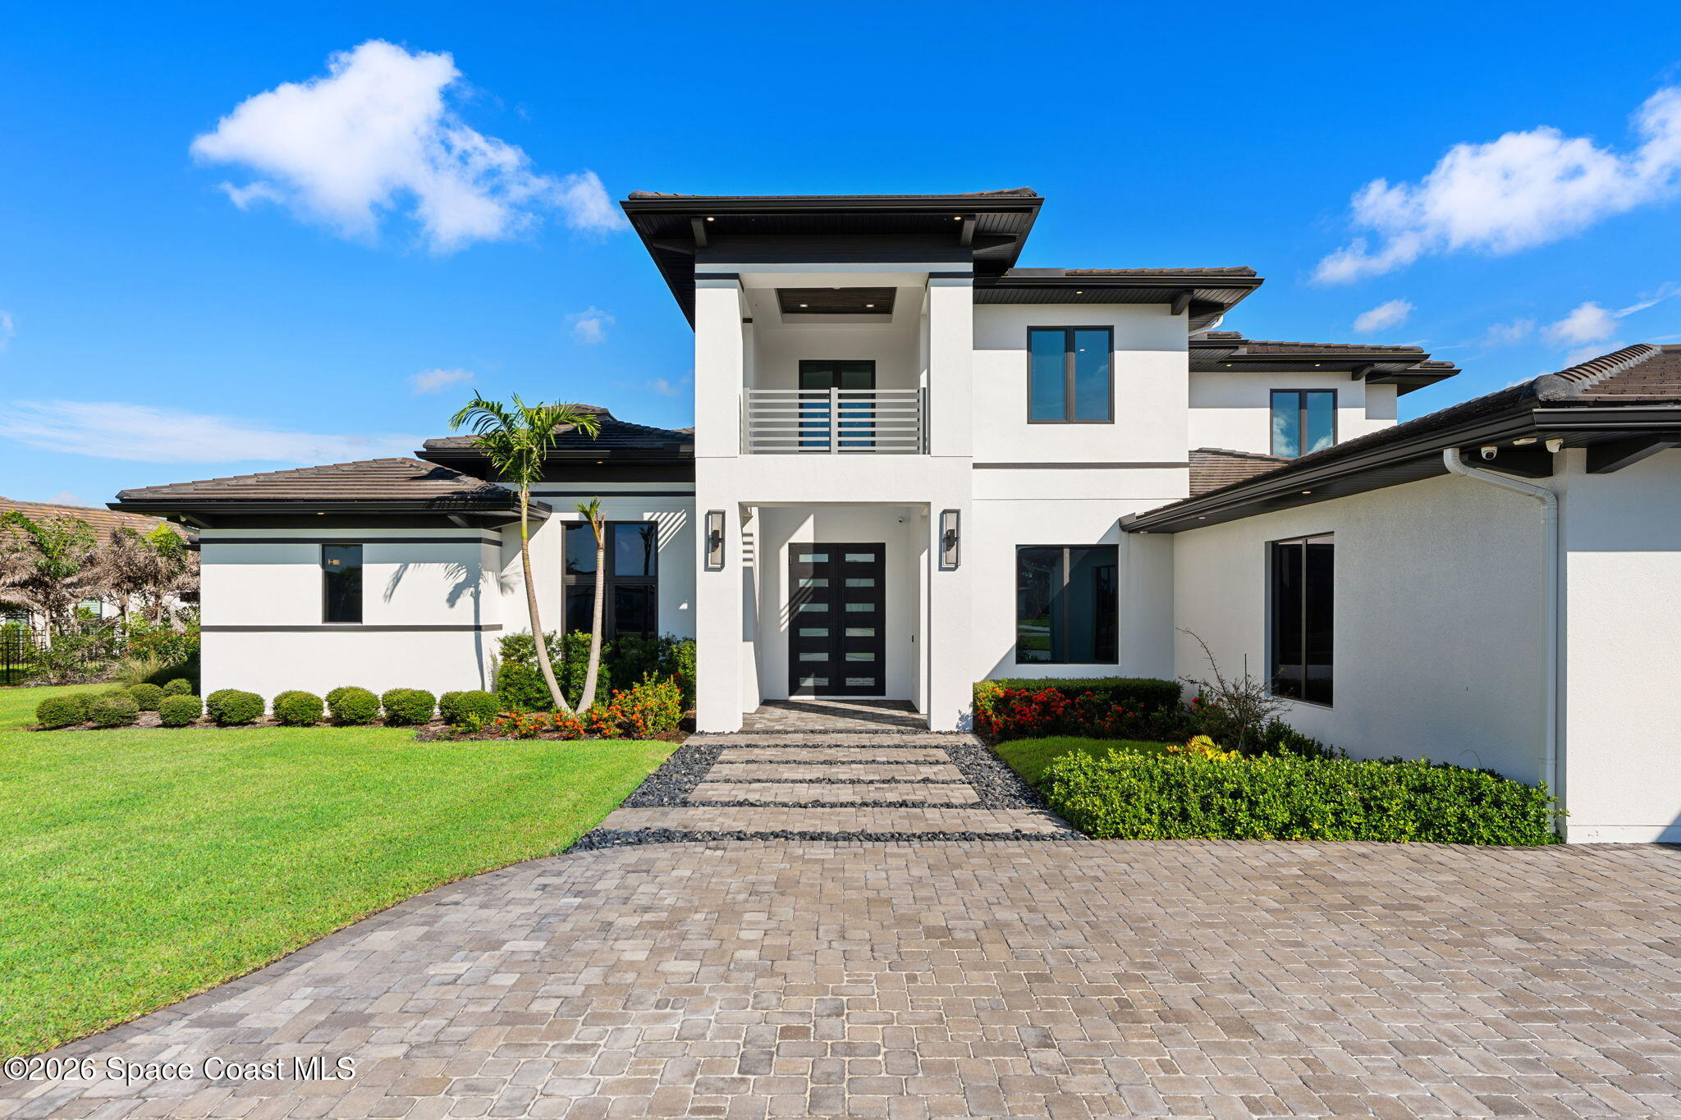
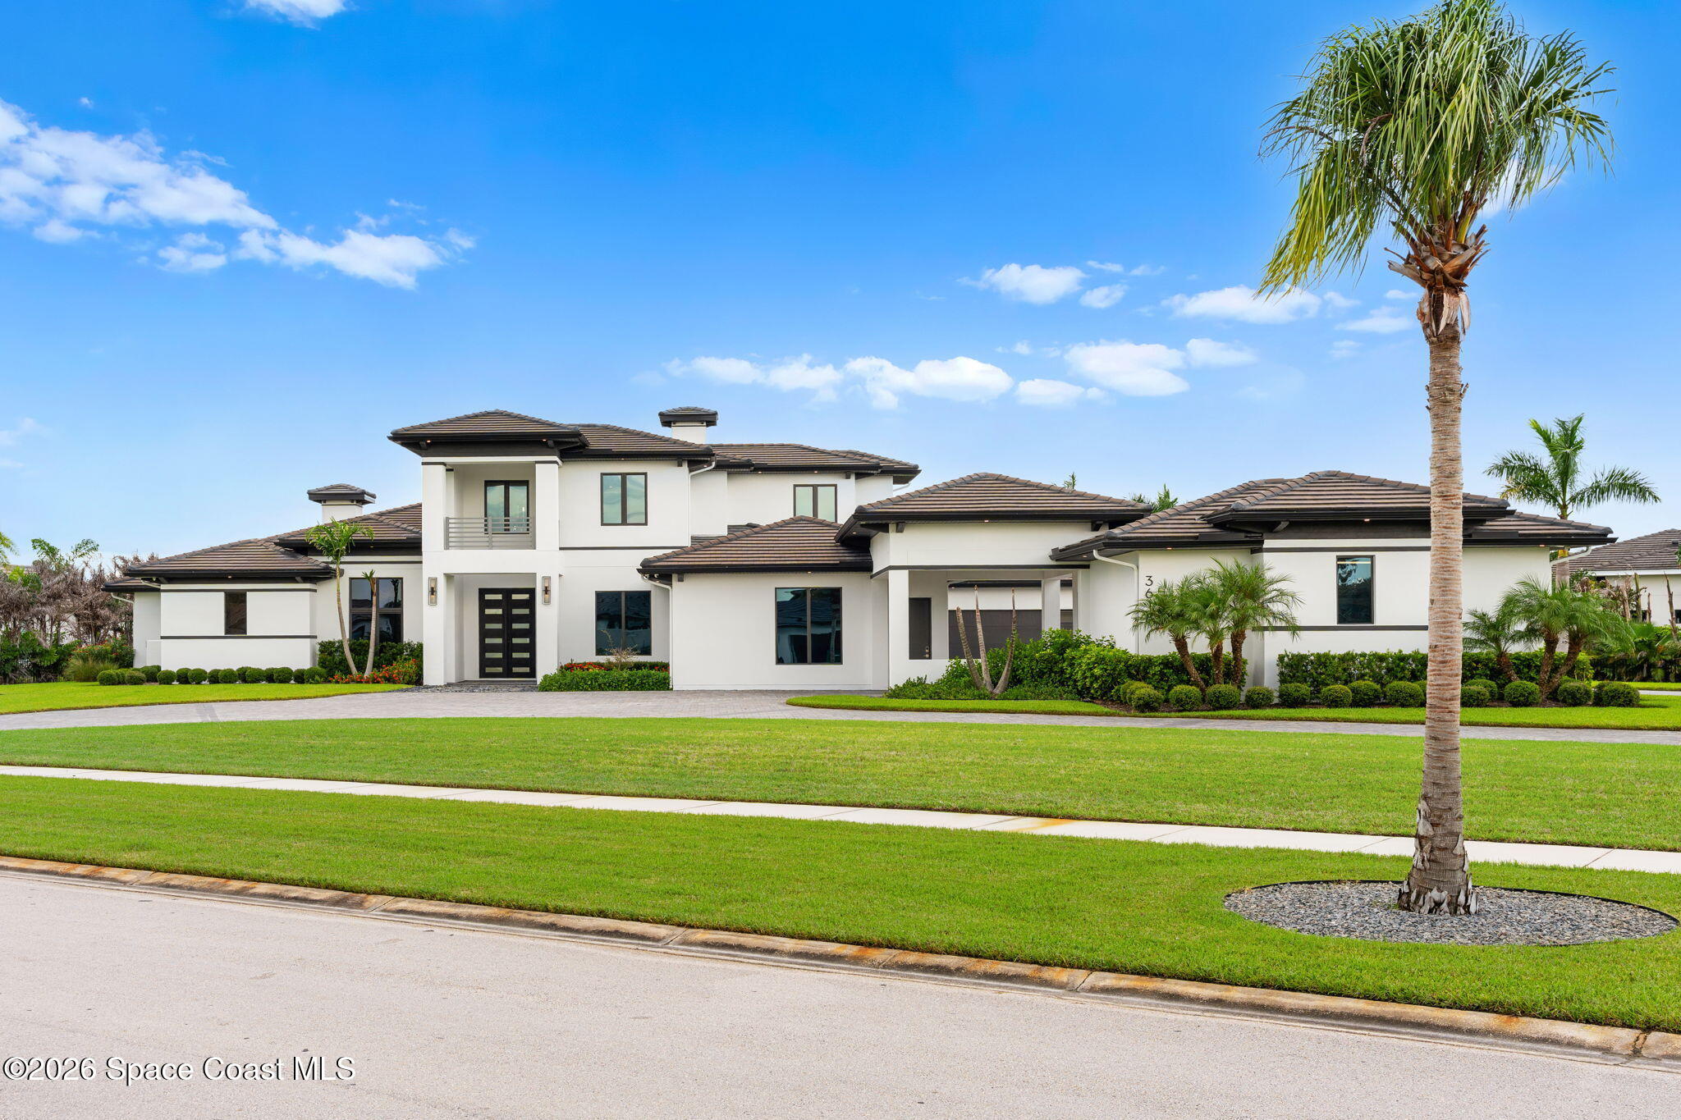
Modern white two-story home with dark trim, upper balcony, landscaped lawn and broad paver driveway.
Modern white two-story home with dark tile roofs, manicured lawn, and a tall palm tree.
VIEW PHOTOS
$4,995,000

3618 Lake Adelaide Place

5 Beds 5 Baths 5,334 Sq.Ft. 1.43 Acres

Description

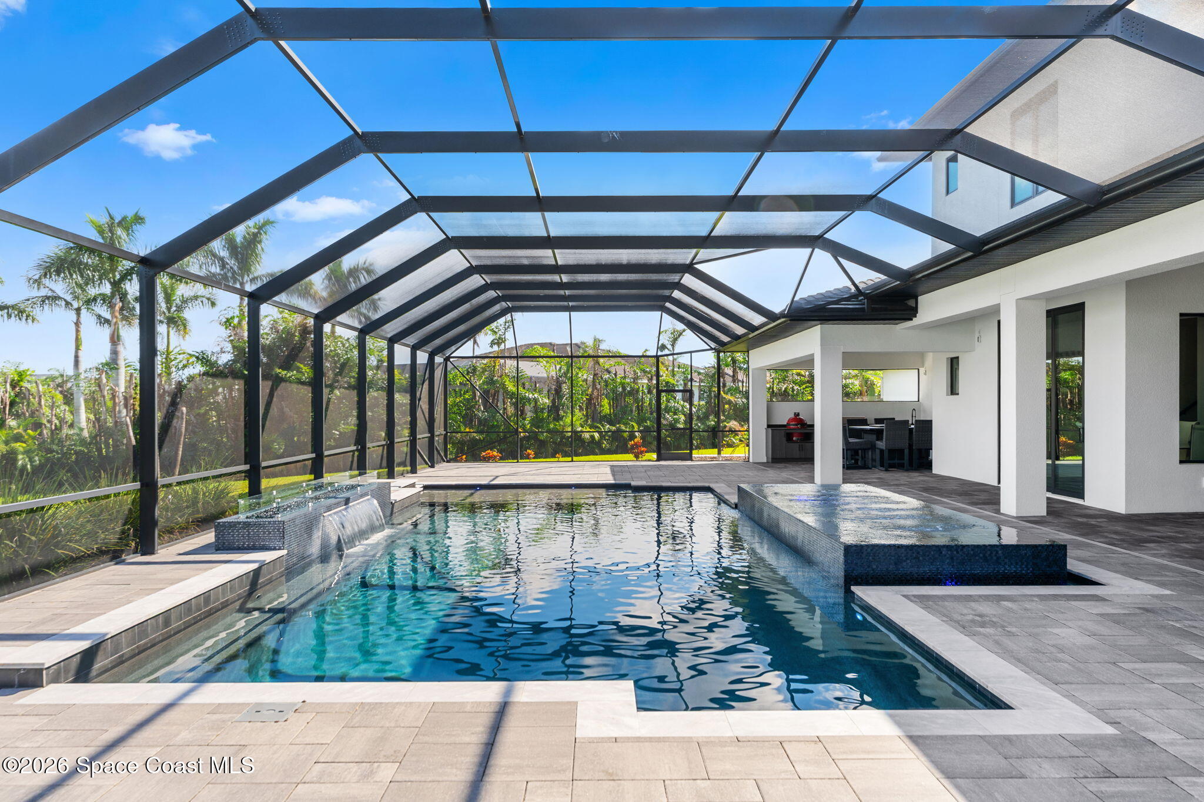
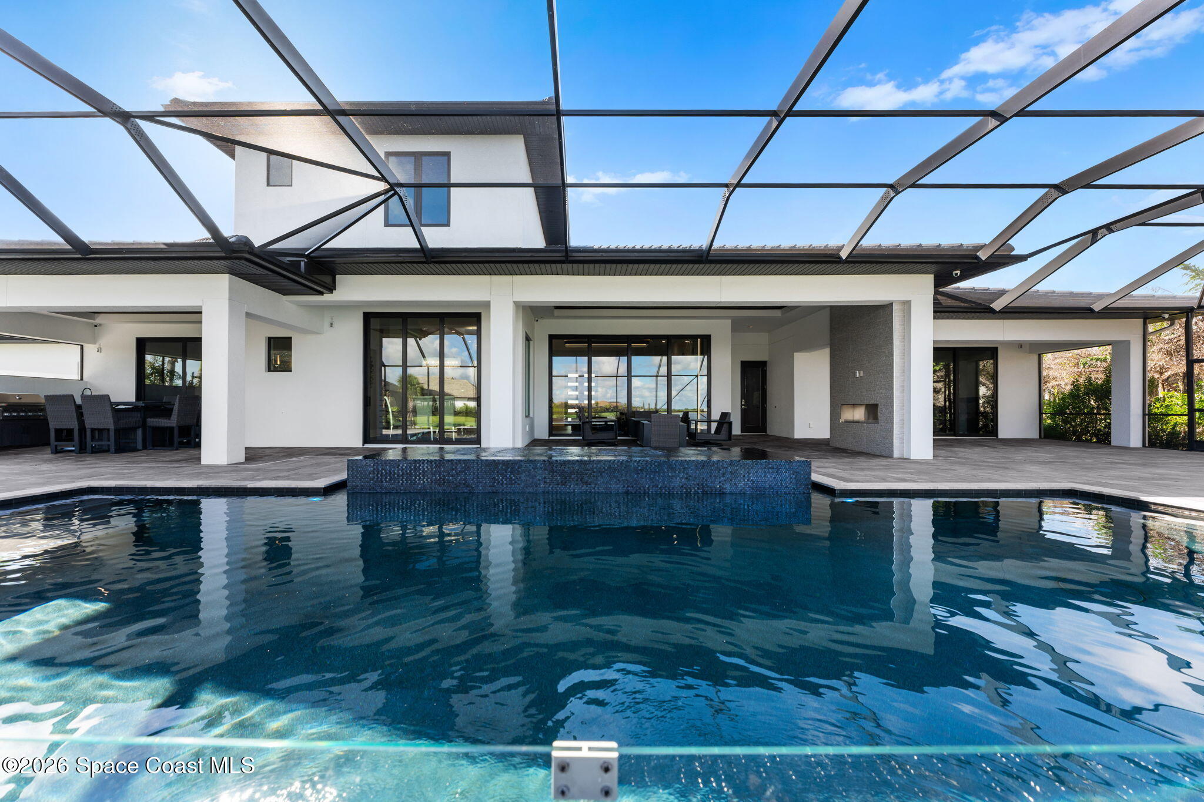
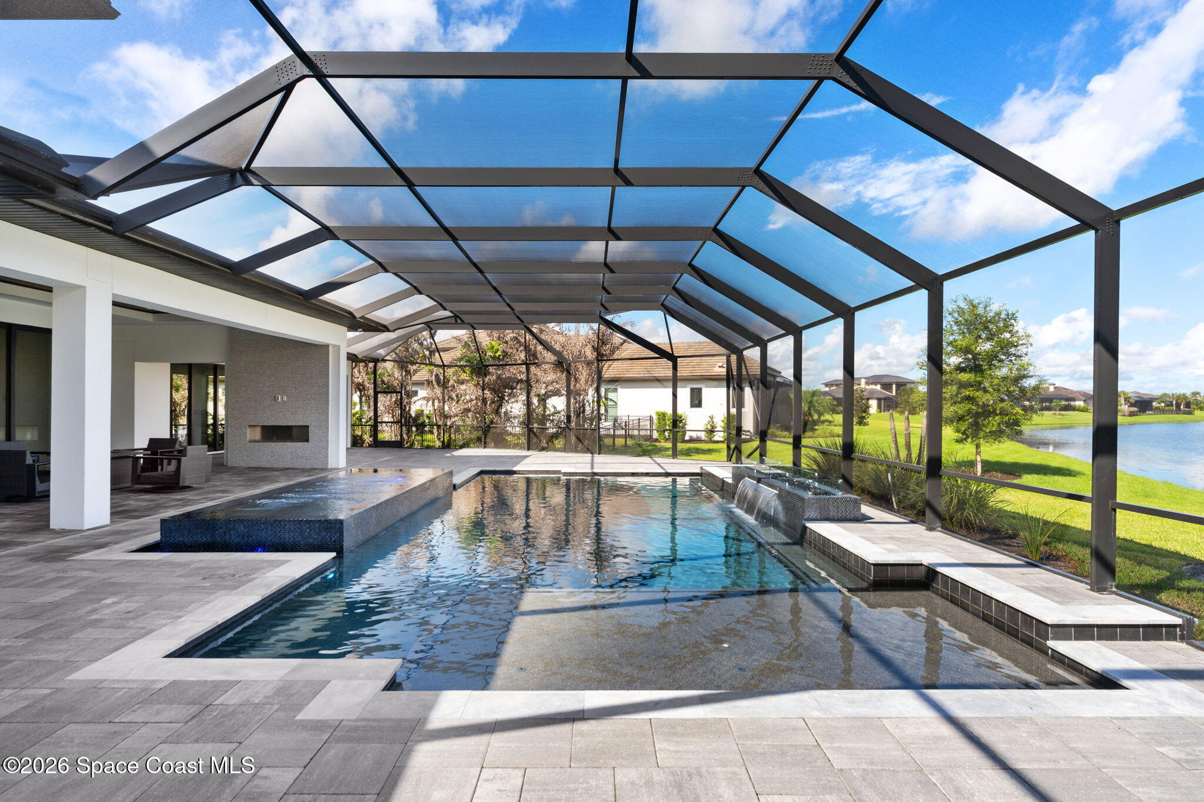
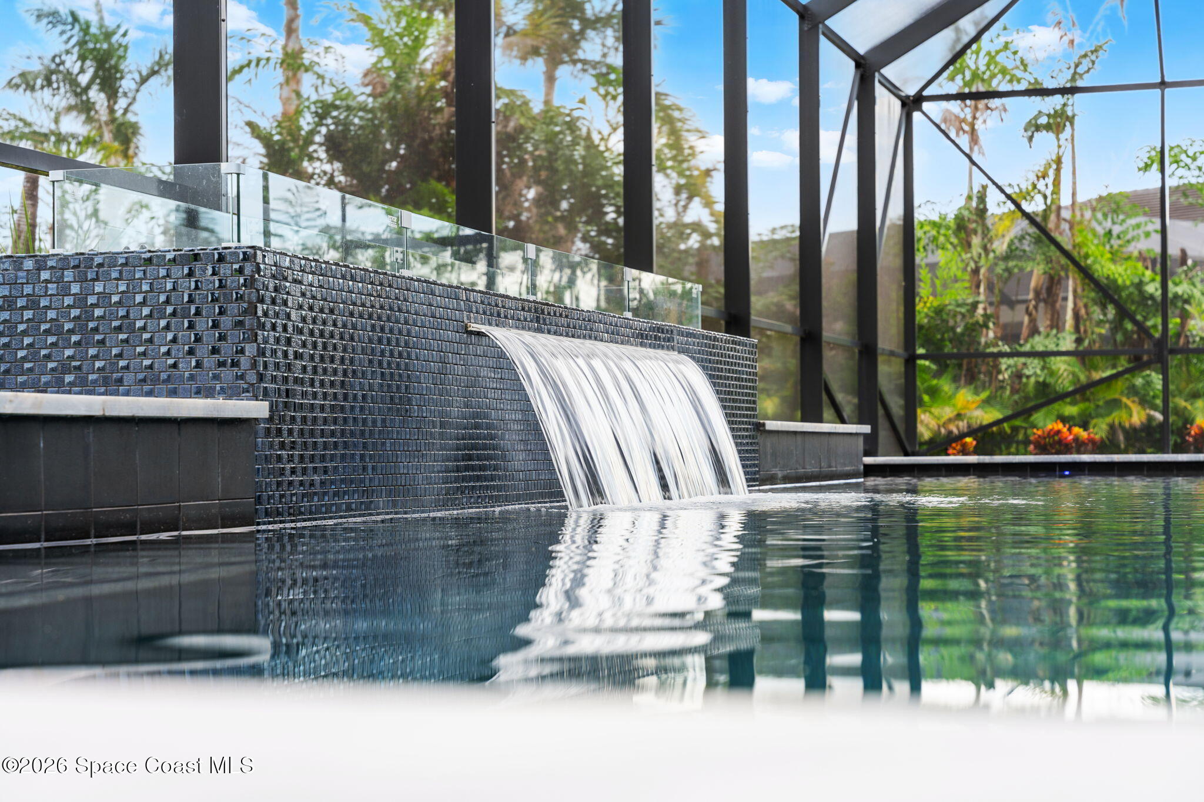
Set on one of the largest lots in Adelaide, this fully custom lakefront estate occupies 1.43 acres with 5,334 square feet under air and nearly 9,850 square feet under roof. Designed specifically for its homesite and built by Christopher Burton Luxury Homes, the residence is remarkable not simply for its scale, but for the depth of thought carried through every element of the property. A handcrafted 10-foot iron entry opens to interiors defined by generous proportions, custom millwork, specialty ceilings, 8-foot solid-core doors and an effortless connection between the main living spaces. The great room features a custom statement wall by artist Alex Turco, while nearly 10-foot impact-rated glass sliders open the home to the expansive outdoor living areas. Impact windows and doors are found throughout, complemented by concrete block construction and a concrete slate tile roof. At the heart of the home, a remarkable kitchen is anchored by a 15-foot island and equipped with a 10-burner 60" Wolf gas range, three Wolf ovens, dual Fisher & Paykel refrigeration, two full-size beverage coolers, two ice makers and extensive custom maple cabinetry. A private office and dedicated club room with wet bar add to the first-floor entertaining spaces. The primary suite occupies its own wing with private porch access, extensive custom closets, a dedicated safe room and an oversized bath with multi-head shower and soaking tub. Guest accommodations and a large second-floor loft provide additional space without compromising the predominantly first-floor living experience. More than 1,100 square feet of covered outdoor living extends across the rear of the home with cypress ceilings, a full summer kitchen and oversized fireplace. Beyond, a custom pool and 18-person spa anchor nearly 3,000 square feet of patio and pool deck, joined by a sheer descent water feature and dramatic 12-foot automated fire feature. Five oversized double garage bays provide capacity for 10 vehicles across nearly 3,000 square feet of finished garage space, approached by an extraordinary 12,000+ square-foot paver motor court. EV charging, epoxy floors and extensive workshop lighting further distinguish the space. A whole-house Generac generator, 400-amp service, three tankless water heaters, whole-home Sonos audio, extensive smart-home infrastructure, dedicated server room and comprehensive security system reflect the same level of planning found throughout the residence. Set within Adelaide, Viera's most exclusive luxury development, the property offers convenient access to area hospitals, Cape Canaveral and the Space Coast, with Orlando and its major attractions approximately 40 minutes away. A singular residence, created with a level of scale, construction and detail rarely encountered.

Share Property

Location

3618 Lake Adelaide Place, Rockledge, FL 32955

Status

For Sale
Jamie Dandridge

Jamie Dandridge

TITLE

Global Real Estate Advisor

Property Amenities

Interior
Laundry room Electric Dryer Hookup, Sink, Washer Hookup
Fireplace Electric, Gas, Outside
Appliances Dishwasher, Disposal, Double Oven, Dryer, Electric Oven, Freezer, Gas Cooktop, Gas Water Heater, Ice Maker, Instant Hot Water, Microwave, Refrigerator, Tankless Water Heater, Washer, Wine Cooler
Flooring Tile, Wood
Total Bedrooms: 5
Half Bathrooms: 1
Full Bathrooms: 4
Other Interior Features Breakfast Nook, Built-in Features, Butler Pantry, Central Vacuum, Eat-in Kitchen, Entrance Foyer, His and Hers Closets, Kitchen Island, Open Floorplan, Pantry, Primary Bathroom -Tub with Separate Shower, Primary Downstairs, Smart Home, Smart Thermostat, Split Bedrooms, Walk-In Closet(s), Wet Bar
Area & Lot
Total area 9,939 Sq.Ft.
Lot Area 1.43 Acres
Living area 5,334 Sq.Ft.
MLS® ID 1089162
Year Built 2023
High School Viera
Middle School Viera Middle School
Elementary School Manatee
Water Frontage Lake Front
View Description Lake,Pool,Water
Architecture Styles Contemporary
Type Residential
Status For Sale
Exterior
Stories 2
Pool Gas Heat, Heated, In Ground, Salt Water, Screen Enclosure, Waterfall
Air conditioning Central Air, Electric, Multi Units
Heat type Central
Water Source Public, Well
Garage Space 10.0
Security Features Carbon Monoxide Detector(s), Gated with Guard, Security Gate, Security System Owned, Smoke Detector(s)
Sewer Public Sewer
Other Exterior Features Fire Pit, Outdoor Kitchen, Impact Windows
Parking Additional Parking, Attached, Attached Carport, Circular Driveway, Covered, Electric Vehicle Charging Station(s), Garage, Garage Door Opener, Guest
Lot Features Corner Lot, Sprinklers In Front, Sprinklers In Rear
Roof Tile
Utilities Cable Connected, Electricity Connected, Natural Gas Connected, Sewer Connected, Water Connected
Finance
Sales Price $4,995,000
HOA Fees $1,225 quarterly
Real Estate Tax $31,359 yearly
Aerial view of the outlined property beside a lake, surrounded by palm trees and homes.

360 Virtual Tour

Take a tour of this property
Aerial view of the outlined property beside a lake, surrounded by palm trees and homes.

Schedule a Showing

I would love to show you this beautiful property. Please select your preferred date and time below. I will be in touch shortly to confirm your appointment.

Schedule a Showing

I would love to show you this beautiful property. Please select your preferred date and time below. I will be in touch shortly to confirm your appointment.

Thank you for your interest in 3618 Lake Adelaide Place, Rockledge, FL 32955. We are reviewing your request and will be in touch shortly!

Mortgage Calculator

Estimate your monthly mortgage payment, including the principal and interest, property taxes, and HOA. Adjust the values to generate a more accurate rate.

All estimates are provided for informational purposes only. Actual amounts may vary.
$0,000 Your Payment 20 15 65
$0,000 Your Payment

Work With Jamie

Trust him for distinguished real estate service along Melbourne Beach’s coast. With his luxury-market expertise, local insight, and dedicated support, he ensures your buying or selling journey is seamless and successful.