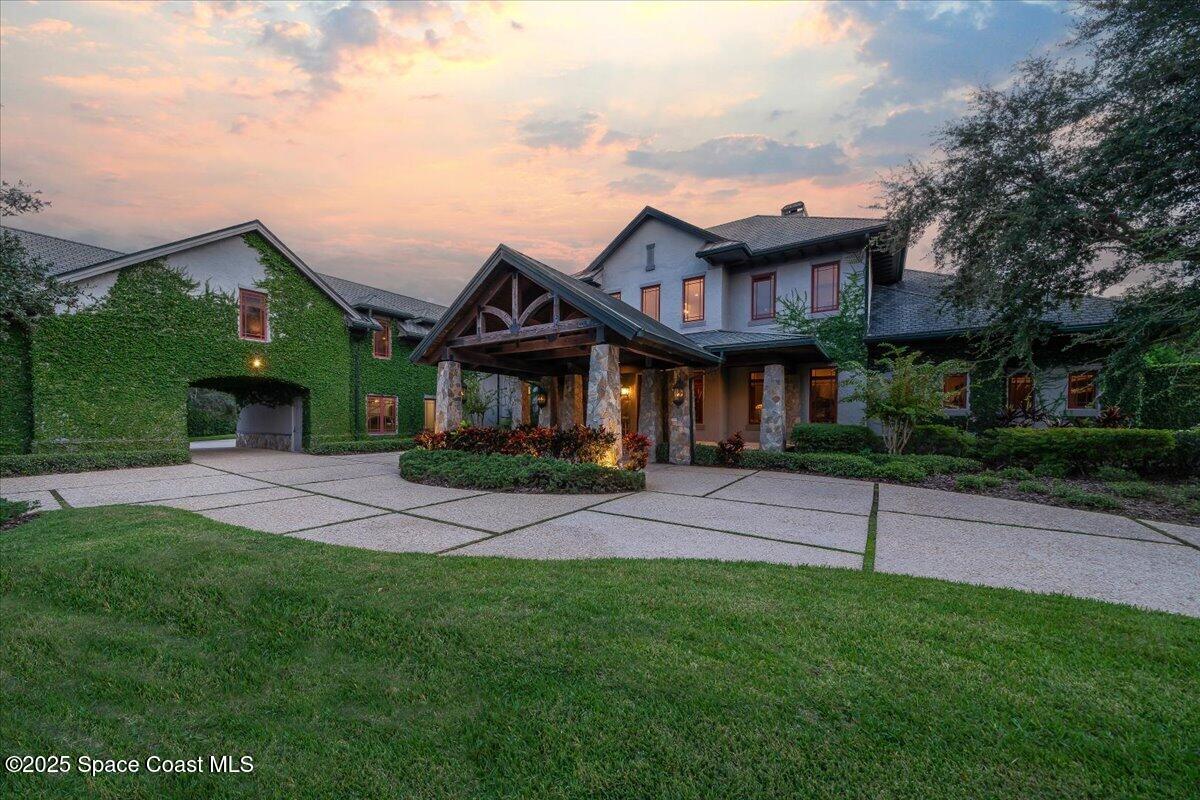
Waterfront home with red tile roof, landscaped grounds, fountain, and dock overlooking the water at sunset.
Two-story home with red tile roof, covered balconies, and a backyard swimming pool.
Swimming pool overlooking a lake at sunset, with a dock and covered gazebo.
Two-story waterfront home with balconies and a covered dock over the water.
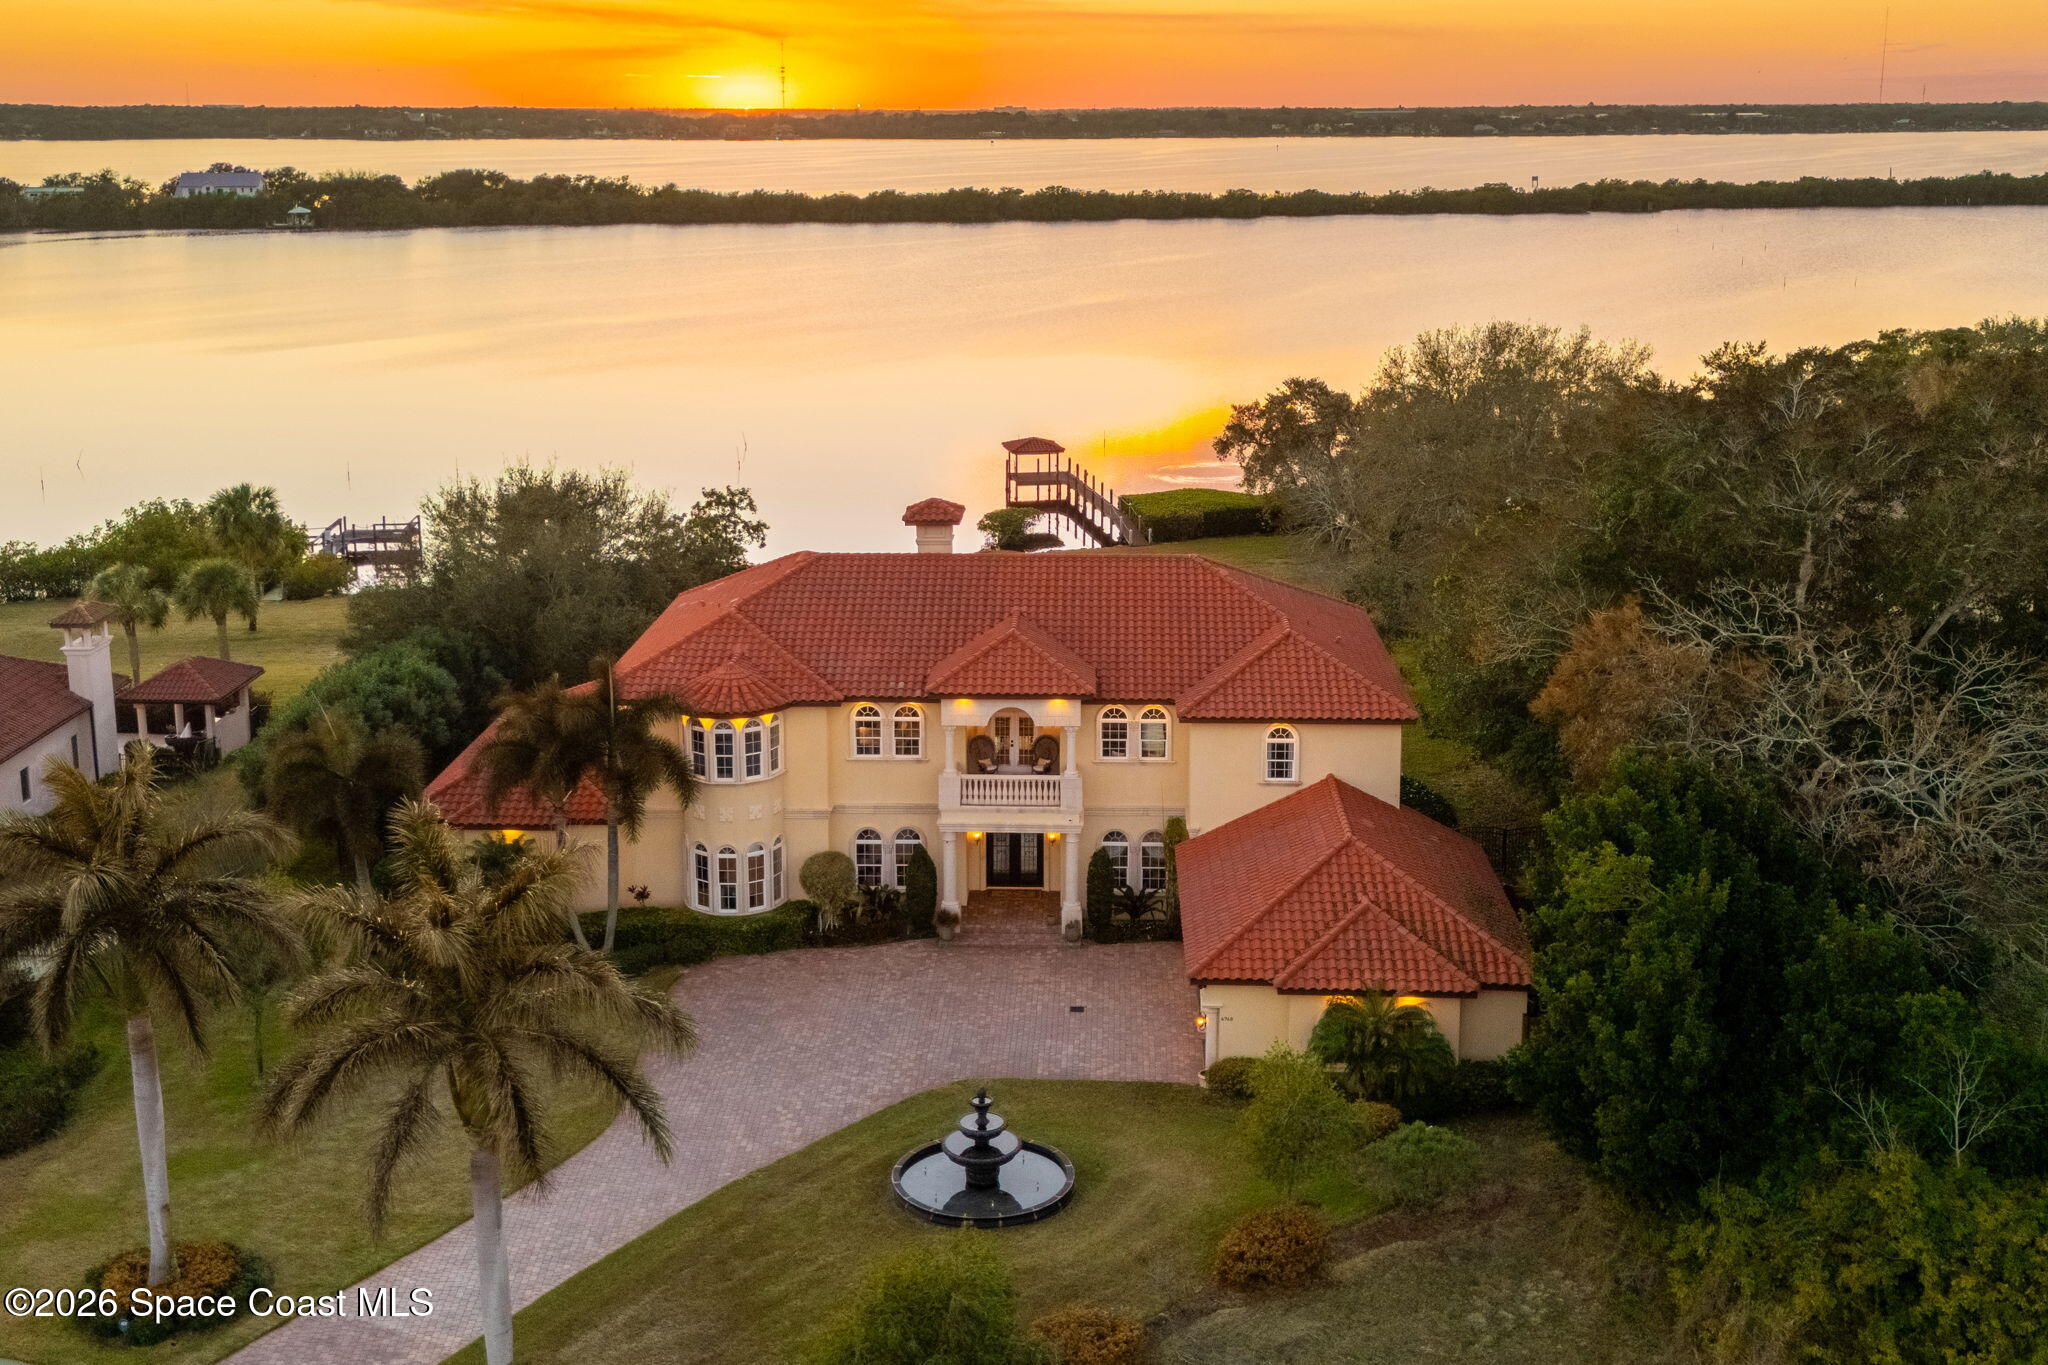
Two-story Mediterranean-style home with a tile roof, curved paver driveway, and fountain at sunset.
Waterfront home with a red tile roof, broad lawn, and private dock beside a calm canal.
Two-story home with terracotta roof, arched windows, columned entrance, and wide paved driveway at dusk.
Foyer with an arched black double door, wrought-iron details, patterned rug, and carved wood chest.
Two-story living room with a curved staircase, stone fireplace, grand piano, and tall windows overlooking water.
Living room with a grand piano, ornate loveseat, and tall windows overlooking the water.
Double-height living room with a curved staircase, grand piano, and tall windows with red curtains.
Two-story foyer with a sweeping iron-railed staircase, hardwood floors, and arched double doors.
Two-story living room with a stone fireplace, grand piano, and curved wrought-iron staircase.
Dining room with carved wood furniture, vaulted wood-beam ceiling, patterned rug, and magenta window drapes.
Dining room with an ornate carved table, magenta window drapes, and dark exposed ceiling beams.
Furnished home office with red walls, arched windows, and an ornate carved wood desk.
Kitchen with a dark central island, reddish wood cabinetry, stainless steel appliances, and adjoining dining area.
Kitchen with reddish wood cabinets and granite counters, featuring a sink window overlooking the water.
Kitchen with reddish wood cabinets, a large black island, crystal chandelier, and window overlooking the water.
Kitchen window overlooking a waterfront dock and tree-lined shore at sunset.
Kitchen with reddish wood cabinets, a large stone island, stainless appliances, and a crystal chandelier.
Kitchen with richly stained wood cabinetry, a decorative range hood, granite counters, and a stainless steel range.
Kitchen with a large stone island, ornate chandeliers, dark wood cabinetry, and a window-side dining table.
Furnished dining room with ornate iron window details, crystal chandeliers, and views of a green yard.
Bedroom with an ornate fireplace, tray ceiling, and balcony doors overlooking the water.
Furnished bedroom with a carved wooden bed, red bedding, tray ceiling, and fireplace.
Furnished bedroom with an ornate tray ceiling, fireplace, and water views through French doors.
Bedroom with ornate wood furniture and French doors overlooking the water.
Bathroom with dark wood cabinetry, granite counters, double sinks, and ornate framed mirrors.
Primary bathroom with a raised soaking tub, arched walk-in shower, and warm-toned tile.
Bathroom with a raised oval soaking tub, tiled shower alcoves, and a floral tile inset.
Walk-in shower with tan tile, decorative border, recessed niches, and a ceiling-mounted rain showerhead.
Covered waterfront veranda with stone columns, wood ceiling, and a private dock across the lawn.
Balcony overlooking a dock and calm water beneath a colorful sunset sky.
Covered patio overlooking a lake, with arched openings, stone balustrades, and a wood-plank ceiling.
Covered porch with a wood-plank ceiling, ceiling fans, terracotta-toned tile, and arched openings.
Home theater with black reclining seats, a large screen, and orange-lit tray ceiling.
Furnished home theater with black recliners, arched windows, and a ceiling-mounted projector.
Built-in wet bar with dark wood cabinets, stone counters, a sink, and a beverage refrigerator.
Upstairs sitting area with arched windows, leather sofa, and ornate railing overlooking the staircase.
Furnished living room with arched windows, ornate curtains, leather sofa, and dark wood floors.
Upstairs sitting area with ornate iron railing and arched windows overlooking the water.
Entry foyer with arched French doors, potted palms, and a dark freestanding fireplace.
Furnished living room with arched glass doors, potted palms, dark hardwood floors, and a large curtained window.
Upstairs sitting area with an ornate iron railing, built-in bookcase, and red tray ceiling.
Bedroom with a carved four-poster bed, sage green walls, and tall windows framed by rose curtains.
Bedroom with sage-green walls, an ornate carved armoire, and an adjoining bathroom.
Bathroom with a tan tiled tub and shower, patterned curtains, and an ornate gold-framed mirror.
Bedroom with a pink canopy bed, turquoise walls, and French doors opening to a balcony.
Turquoise bedroom with a pink ruffled bed, stuffed animals, colorful wall panels, and an ornate cream wardrobe.
Bedroom with turquoise walls and ornate cream wardrobes, opening onto a balcony with a dock and water view.
Bathroom with a turquoise vanity, ornate gold-framed mirror, and bathtub behind pink curtains.
Covered entry porch with arched French doors, two wicker chairs, tiled floor, and stone balustrade.
Covered porch overlooking a backyard pool, waterfront lawn, and dock.
Furnished upstairs sitting area with built-in bookcases, arched windows, and decorative stair railing.
Two-story foyer with sweeping iron staircases, ornate chandelier, fireplace, and lake-view windows.
Living room with ornate chandeliers, patterned rug, and glass doors overlooking a pool and water.
Living room with ornate fireplace, chandeliers, and glass doors overlooking a pool and water.
Living room with an ornate gold sofa and glass doors overlooking a pool and water.
Furnished living room with a gallery wall, two chandeliers, and an arched landscape mural.
Bathroom vanity with an ornate carved mirror, amber stone walls, and a glass door overlooking water.
Home gym with a massage chair, exercise bike, and arched bay windows overlooking the yard.
Furnished exercise room with a Peloton bike, wall-mounted television, and large leaning mirror.
Blue room with arched shuttered windows and a cushioned built-in window seat.
Empty blue room with carpet, ceiling fans, and French doors overlooking the water.
Bathroom with a glass walk-in shower, black grab bars, and a dark wood vanity with a stone countertop.
Bedroom with vivid blue walls, a white bed, floral bedding, and wide plantation shutters.
Bedroom with vivid blue walls, white wainscoting, and a bed with blue floral bedding and a colorful patchwork quilt.
Bathroom with a tiled tub and blue curtains, granite vanity, ornate mirror, and red flowers.
Laundry room with dark cabinets, stone counters, a stainless-steel sink, and washer and dryer.
Laundry room with black cabinetry, granite sink counter, front-loading washer and dryer, and a window.
Covered waterfront patio with a stone fireplace, arched columns, and sunset over the water.
Covered patio with a wood ceiling, outdoor kitchen, stone fireplace, and brick paver floor.
Covered outdoor kitchen with a stone counter, built-in grill, and waterfront view.
Covered patio with brick pavers, stone columns, a wood ceiling, and an outdoor kitchen.
Waterfront patio at sunset with a paver terrace, fire pit, pool, and dock.
Backyard pool and paver patio overlook a lake at sunset, with a fire pit.
Curved backyard pool and brick patio overlook the water at sunset.
Waterfront backyard at sunset with a stone fire pit and dock.
Swimming pool and raised tiled spa with a lake visible beyond the hedge.
Backyard pool and raised spa beside a cream Mediterranean-style home with arched columns and balconies.
Backyard swimming pool and raised spa beside a cream-colored home with arched, columned patios.
Two-story home with arched balconies and a covered patio behind a swimming pool and spa.
Backyard patio with a tiled outdoor shower, paver walkway, and orange awning.
Waterfront patio with a red canopy and bench overlooking a pool, lawn, and covered dock.
Waterfront lawn and dock at sunset, with a covered boat lift beside calm golden water.
Waterfront yard with a covered dock and tiled picnic table beside calm water
Covered dock over calm water, with a stone picnic table on the grassy shore.
Covered wooden dock and walkway extending over calm water beside a grassy, vegetated shoreline.
Waterfront dock with a covered landing extending over calm water beside mangroves.
Covered wooden dock extending over calm water at sunset, with rope railings and shoreline plants.
Covered wooden dock over calm water, with mooring posts and a metal boarding ladder.
Covered wooden dock over calm water, with a tiled roof, shoreline walkway, and swim ladders.
Two-story stucco home with red tile roof, balconies, and warmly lit windows at dusk.
Two-story stucco home with red tile roof, arched entry, columned balcony, palm trees, and landscaped driveway.
Two-story cream home with a columned arched entrance, balcony, and brick-paver walkway.
Two-story stucco home with red tile roofs, a curved paver driveway, and a tiered lawn fountain.
Two-story stucco home with columned balconies, a backyard pool, paver patio, and stone fire pit.
Waterfront home with a terracotta tile roof, broad lawn, and dock beside the canal.
Two-story cream stucco home with arched balconies, an orange patio awning, and a swimming pool.
Two-story stucco home with a red tile roof, palm trees, curved brick driveway, and front-yard fountain.
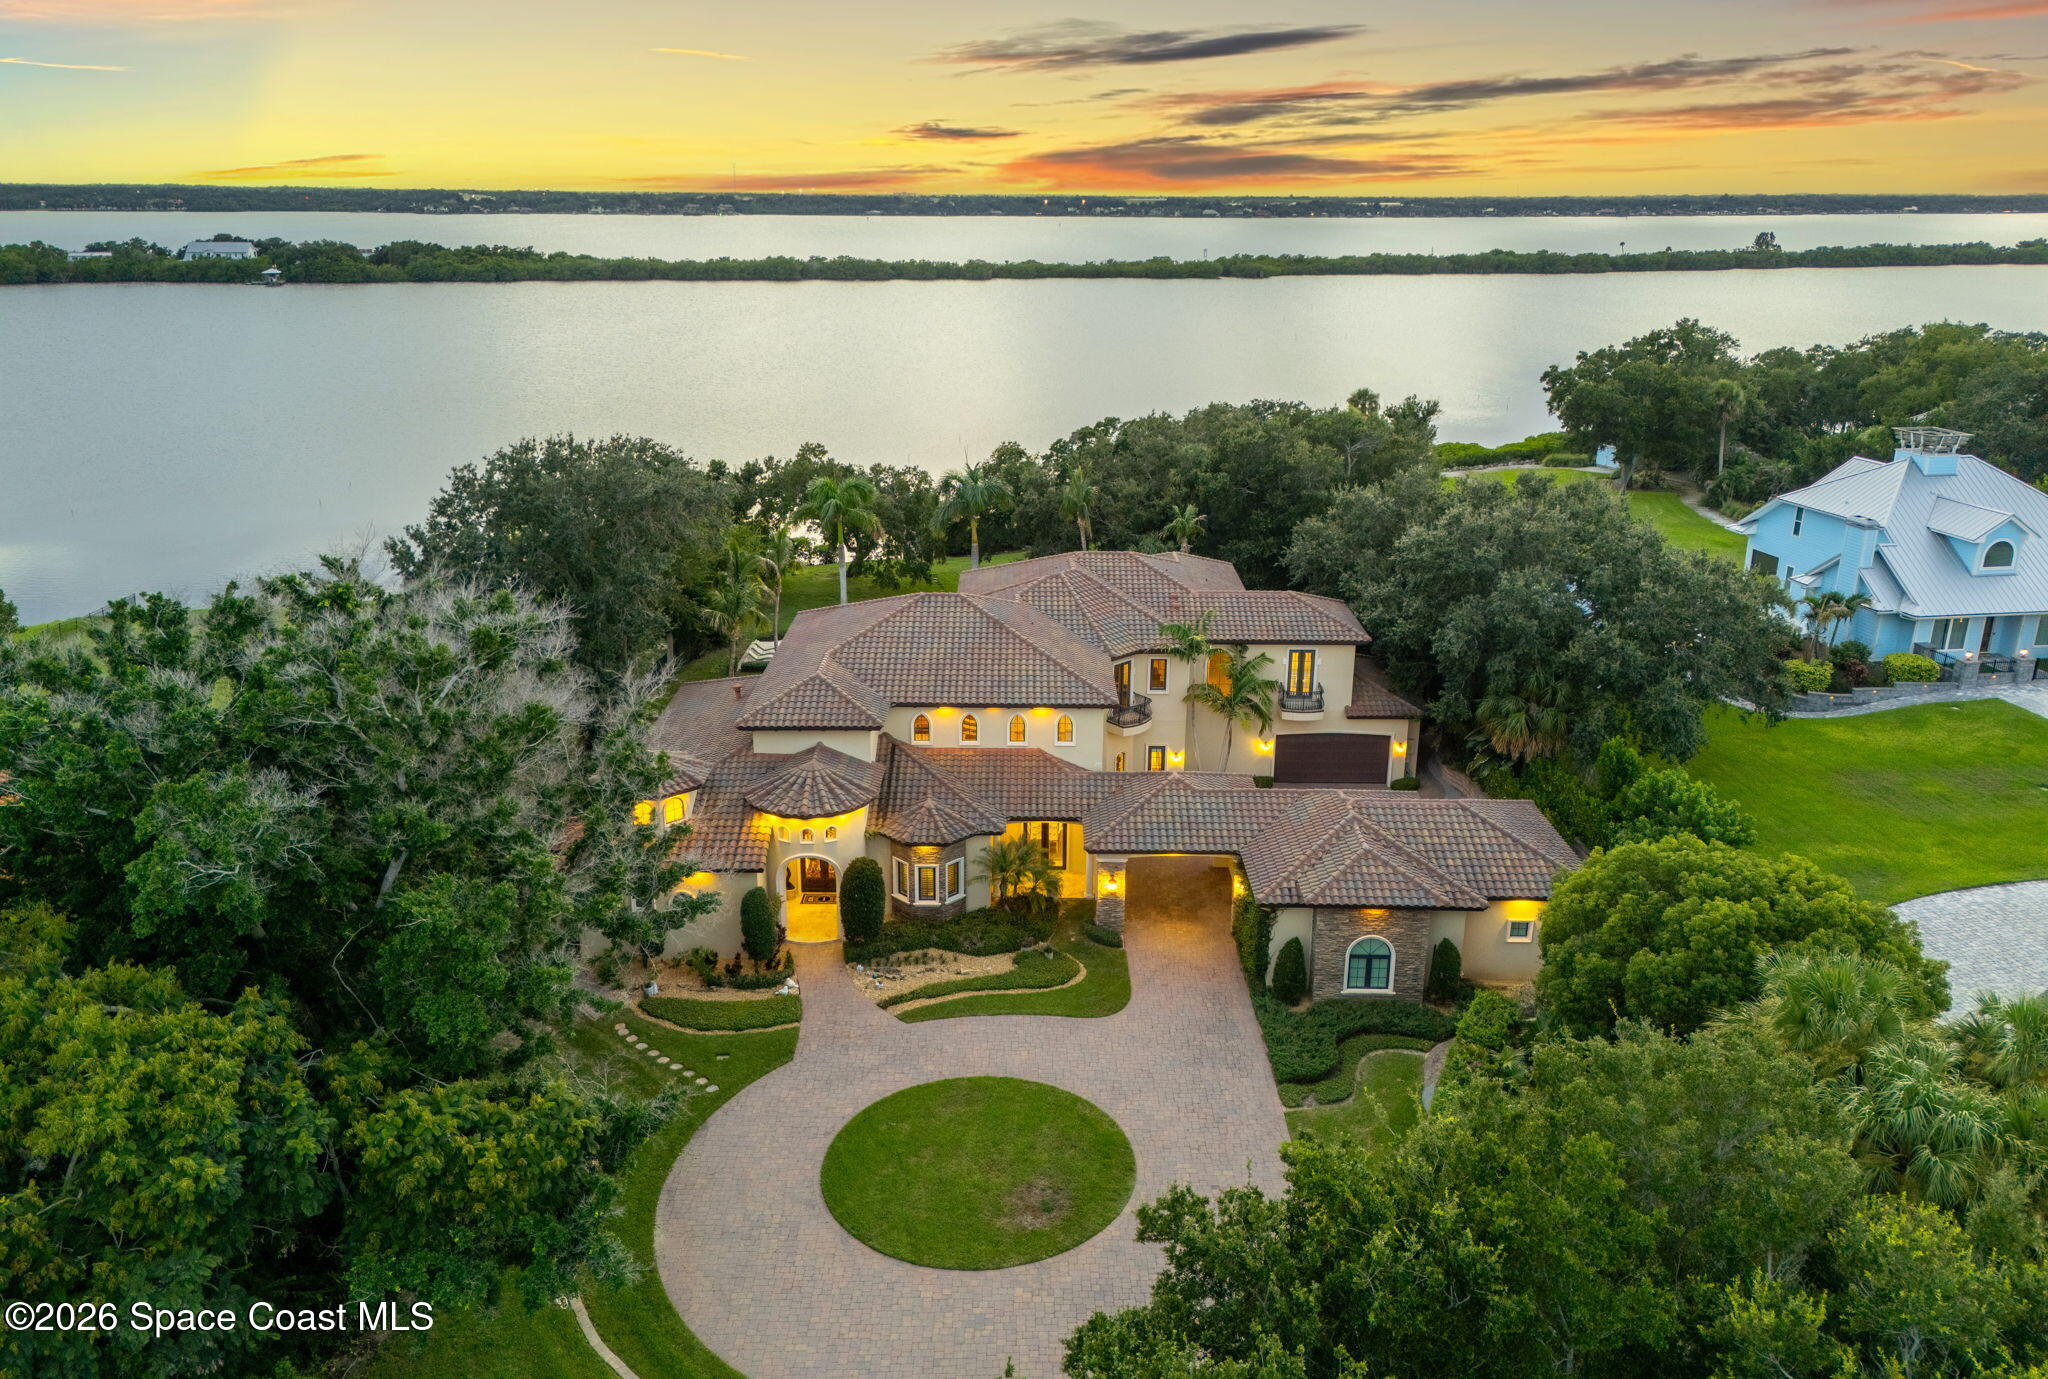
Waterfront home with a red tile roof, palm trees, circular driveway, fountain, and dock extending into the water.
Aerial view of a red-roofed waterfront home with landscaped grounds and a private dock.
Two-story Mediterranean-style home with a red tile roof, circular driveway, fountain, and water behind it.
Aerial view of a two-story waterfront home with a red tile roof and driveway fountain.
Two-story stucco home with a red tile roof, columned balcony entry, and three-car garage.
Aerial view of waterfront property with a broad lawn, shoreline dock, and neighboring homes.
Rear exterior of a two-story stucco home with arched balconies and a backyard swimming pool.
Waterfront home with a red tile roof, broad lawn, and dock on a blue waterway.
Waterfront home with a broad lawn and dock, viewed from above with open water beyond.
Waterfront lawn with a long dock and red-roofed gazebo extending over the water.
Aerial view of two wooded land strips separated by a narrow water channel.
Aerial view of a waterfront neighborhood, with a location marker on a tree-lined peninsula between two waterways.
Aerial view of a wooded Merritt Island shoreline between waterways, with homes and docks.
Aerial waterfront neighborhood, with a pin marking a red-roofed home between waterways.
Waterfront homes beside a broad blue waterway, with a small wooded island offshore.
Aerial view of a waterfront neighborhood, with a map pin marking a red-tile-roofed home beside the lagoon.
Aerial view of waterfront homes along a curved residential street, with docks and broad surrounding waterways.
Two-story waterfront home with a red tile roof and stone canal shoreline at dusk.
Aerial view of a red-tile-roof home marked by a pin beside broad blue water and neighboring waterfront homes.
Aerial view of Merritt Island waterfront homes, docks, and pools along a broad blue shoreline.
Waterfront home with a red tile roof and landscaped grounds at sunset.
Aerial view of a red-tile-roof home beside broad waterways at sunset, with palms and a circular fountain.
VIEW PHOTOS
$3,999,000

4760 Honeyridge Lane

5 Beds 6 Baths 6,371 Sq.Ft. 1.15 Acres

Description

With 150 feet of direct river frontage and set on 1.15 high elevation acres, this custom concrete block estate commands its position along the protected waters of Honeymoon Lake with access to the Indian River. The private dock offers water, electric, and approximately four feet of depth, delivering both protection and navigability in one of Merritt Island's more discreet waterfront settings.

Hurricane rated PGT impact windows and doors are installed throughout, immediately reinforcing the quality of construction. Built with durability and longevity in mind, the residence offers over 6,300 square feet of interior living space and nearly 8,700 total square feet under roof.

The architecture makes a statement from the moment you arrive. Structural Roman columns, exterior stone detailing, and an illuminated fountain anchor the approach. In the rear, the saltwater pool and spa with gas heat sit directly along the waterline, complemented by a full summer kitchen, outdoor gas fire pit, and three separate water view balconies, including an oversized balcony off the primary suite.

Inside, the scale is real. A 26 foot great room rises around an original coral two sided gas fireplace, grounded by wide plank engineered hickory floors. A wrought iron staircase leads to an open loft with custom cherry built ins, creating a true upper level library overlooking the main living space.

The upstairs primary suite includes its own gas fireplace, private balcony, morning bar, and a spa bath with jetted soaking tub and oversized Mediterranean shower with dual rain heads. Downstairs, a full guest suite with ensuite bath provides complete separation for extended family or long term guests.

The home offers five full bedrooms, five full baths, and one half bath, in addition to three dedicated flex spaces that allow the layout to adapt to a variety of needs. One of those spaces is currently designed as a private theater with enhanced acoustic treatments and seating for seven, while the additional flex areas function well as a game room, office, gym, or secondary lounge depending on lifestyle.

The kitchen was designed without compromise, featuring Sub Zero refrigeration, a DCS professional gas range, three DCS ovens with warming drawer, dual Bosch dishwashers, built in microwave, large walk in pantry, and an oversized island with integrated seating.

Beyond aesthetics, the mechanical backbone is equally strong. 24 SEER Carrier Infinity three zone HVAC installed in 2023, dual tankless gas water heaters in 2024 with recirculation, whole house 22kW Generac generator, Aquasana whole house filtration with UV, Icynene spray foam insulation, 1,000 gallon buried propane tank, ADT security system, and central vacuum.

A property defined by construction quality, elevation, waterfront depth, and architectural presence, offering scale and privacy that are rarely combined in one estate. Conveniently located just 20 minutes to Melbourne Orlando International Airport and 45 minutes to Orlando International Airport, all within the growing Space Coast region fueled by the strength of the space and defense industry.
Share Property

Location

4760 Honeyridge Lane, Merritt Island, FL 32952

Status

For Sale
Jamie Dandridge

Jamie Dandridge

TITLE

Global Real Estate Advisor

Property Amenities

Interior
Laundry room Electric Dryer Hookup, Lower Level, Sink, Washer Hookup
Fireplace Gas
Appliances Dishwasher, Disposal, Double Oven, Dryer, Freezer, Gas Oven, Gas Range, Gas Water Heater, Microwave, Refrigerator, Tankless Water Heater, Washer
Flooring Carpet, Tile, Wood
Total Bedrooms: 5
Half Bathrooms: 1
Full Bathrooms: 5
Other Interior Features Breakfast Nook, Built-in Features, Ceiling Fan(s), Eat-in Kitchen, Entrance Foyer, Guest Suite, Kitchen Island, Pantry, Primary Bathroom -Tub with Separate Shower, Split Bedrooms, Vaulted Ceiling(s), Walk-In Closet(s), Wet Bar
Area & Lot
Lot Area 1.15 Acres
Living area 6,371 Sq.Ft.
MLS® ID 1070480
Year Built 2010
High School Merritt Island
Middle School Jefferson
Elementary School Tropical
Water Frontage Navigable Water, River Access, River Front, Intracoastal
View Description Lake,Pool,River,Water,Intracoastal
Architecture Styles Spanish, Traditional
Type Residential
Status For Sale
Exterior
Stories 2
Pool Gas Heat, In Ground, Salt Water, Waterfall
Air conditioning Central Air, Electric, Multi Units
Heat type Central
Water Source Public, Well
Garage Space 3.0
Security Features Security System Owned, Smoke Detector(s)
Sewer Septic Tank
Other Exterior Features Balcony, Dock, Fire Pit, Outdoor Kitchen, Outdoor Shower, Impact Windows
Parking Attached, Garage, Garage Door Opener
Lot Features Cul-De-Sac, Sprinklers In Front, Sprinklers In Rear
Roof Tile
Utilities Cable Available, Electricity Connected, Water Connected, Propane
Finance
Sales Price $3,999,000
HOA Fees $1,000 yearly
Real Estate Tax $15,013 yearly
Two-story home with red tile roof, covered balconies, and a backyard swimming pool.

360 Virtual Tour

Take a tour of this property
Two-story home with red tile roof, covered balconies, and a backyard swimming pool.

Schedule a Showing

I would love to show you this beautiful property. Please select your preferred date and time below. I will be in touch shortly to confirm your appointment.

Schedule a Showing

I would love to show you this beautiful property. Please select your preferred date and time below. I will be in touch shortly to confirm your appointment.

Thank you for your interest in 4760 Honeyridge Lane, Merritt Island, FL 32952. We are reviewing your request and will be in touch shortly!

Mortgage Calculator

Estimate your monthly mortgage payment, including the principal and interest, property taxes, and HOA. Adjust the values to generate a more accurate rate.

All estimates are provided for informational purposes only. Actual amounts may vary.
$0,000 Your Payment 20 15 65
$0,000 Your Payment

Merritt Island

Work With Jamie

Trust him for distinguished real estate service along Melbourne Beach’s coast. With his luxury-market expertise, local insight, and dedicated support, he ensures your buying or selling journey is seamless and successful.