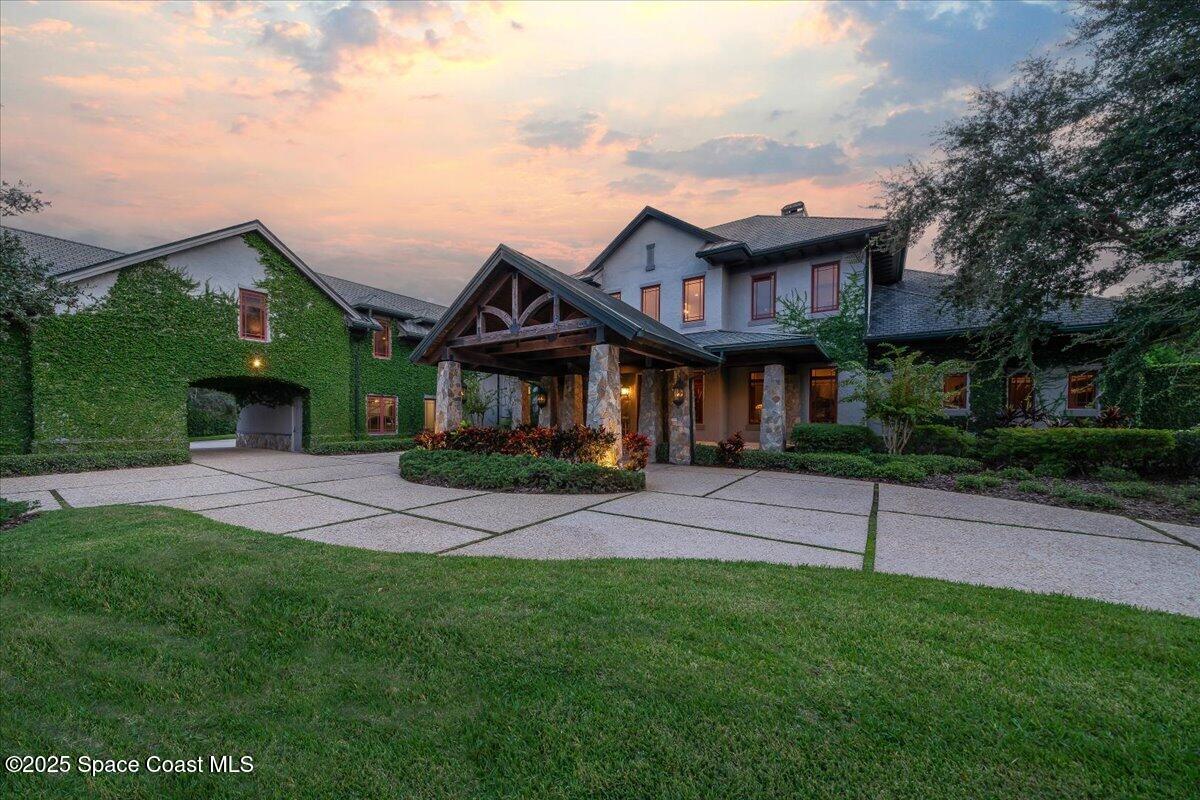
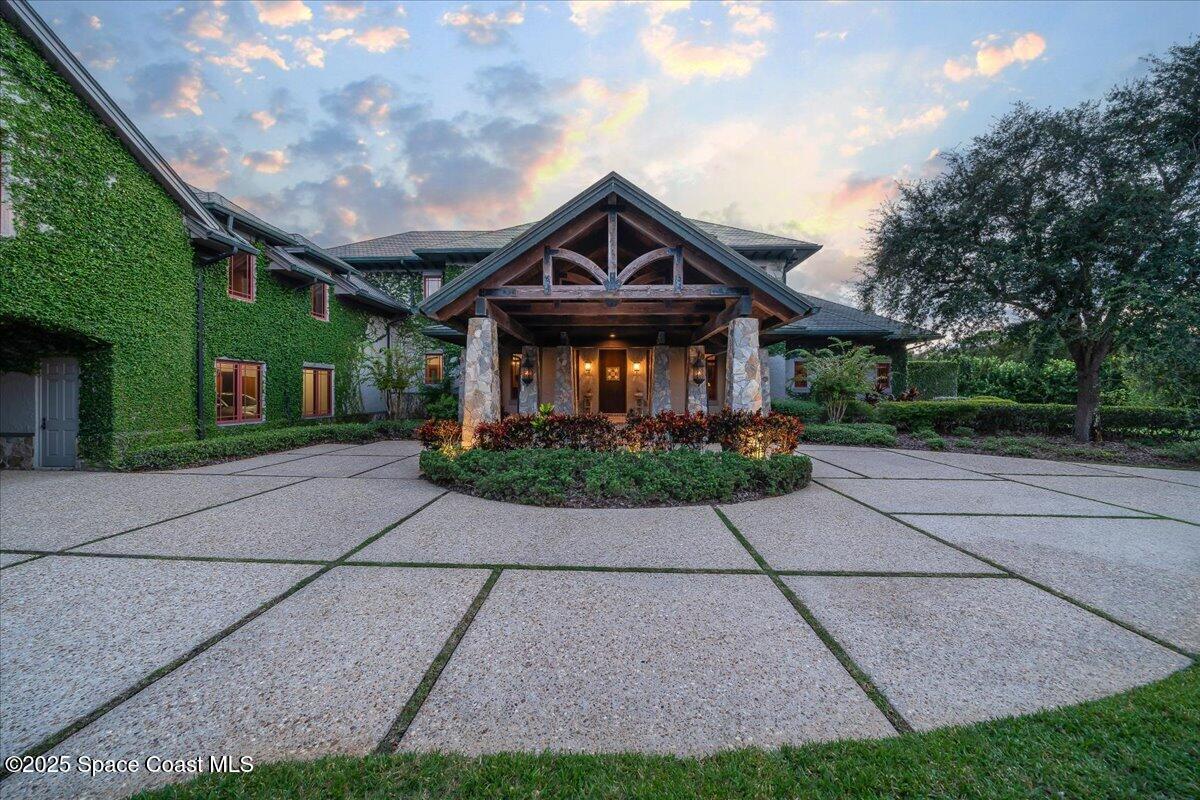
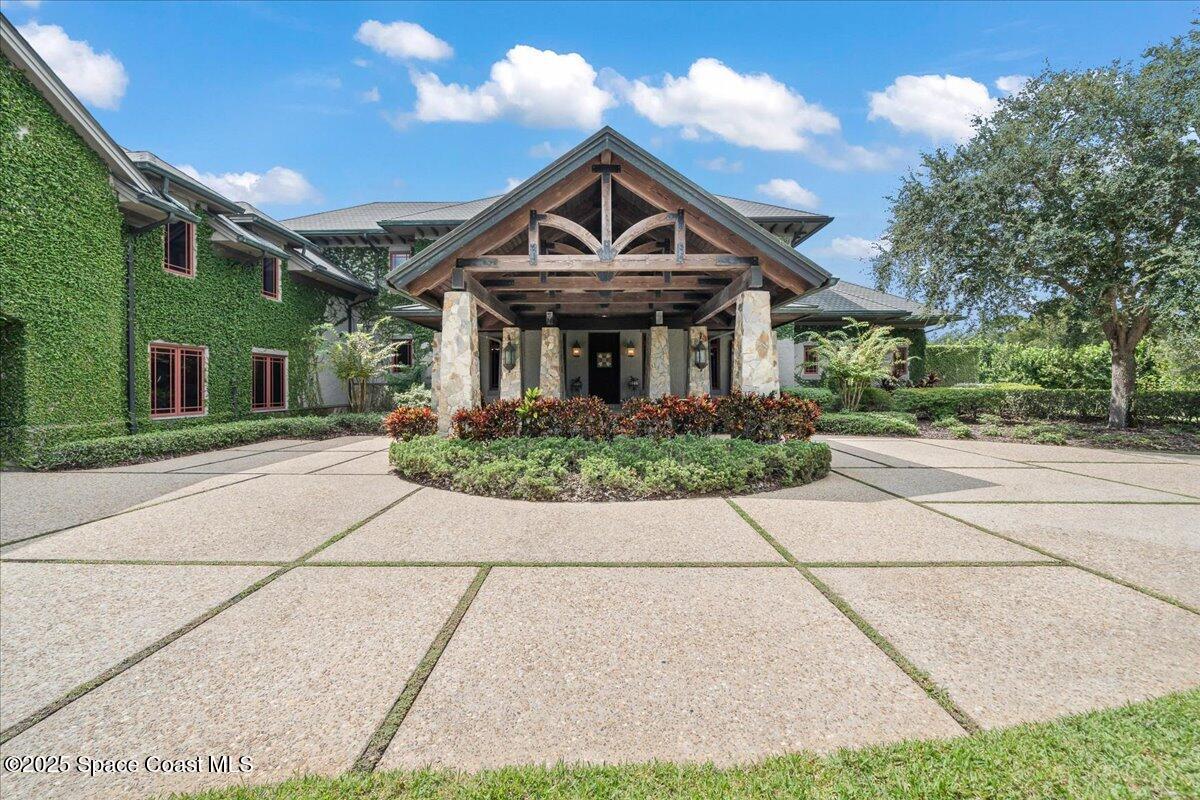


Large home with a stone-columned timber entrance, ivy-covered wing, and broad paved driveway at dusk.
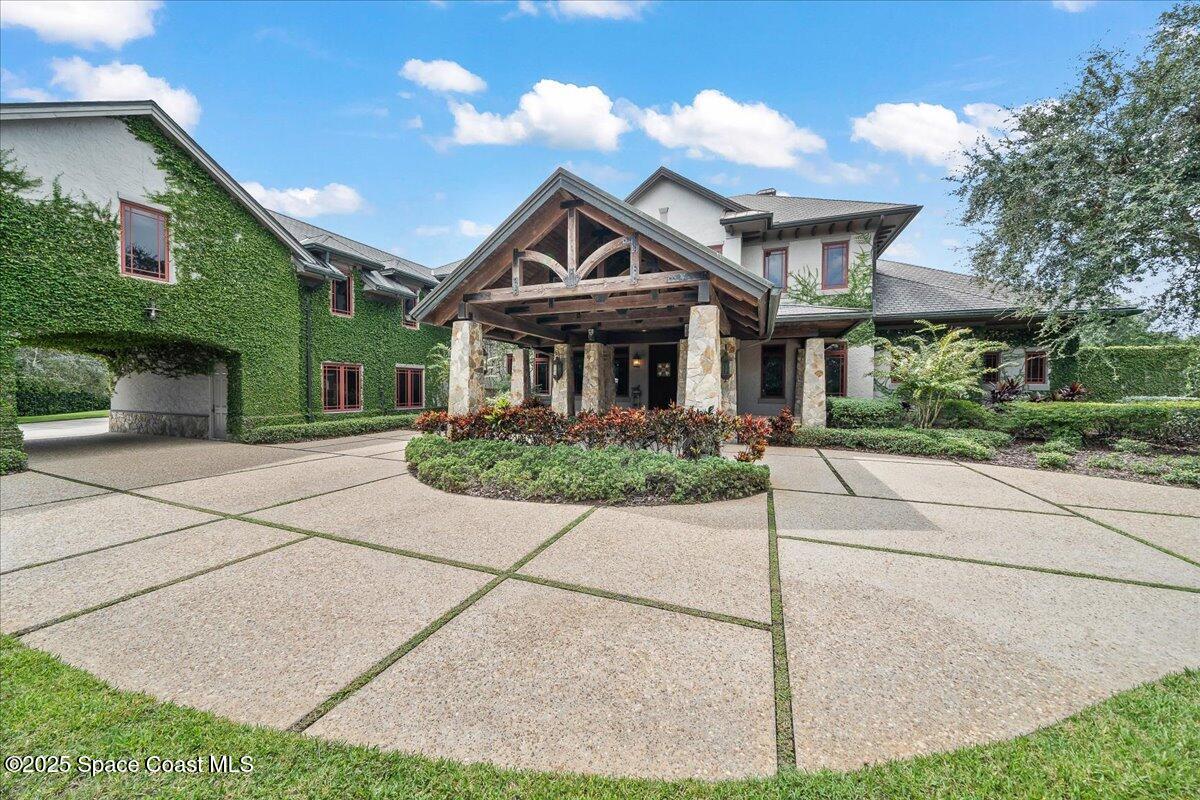
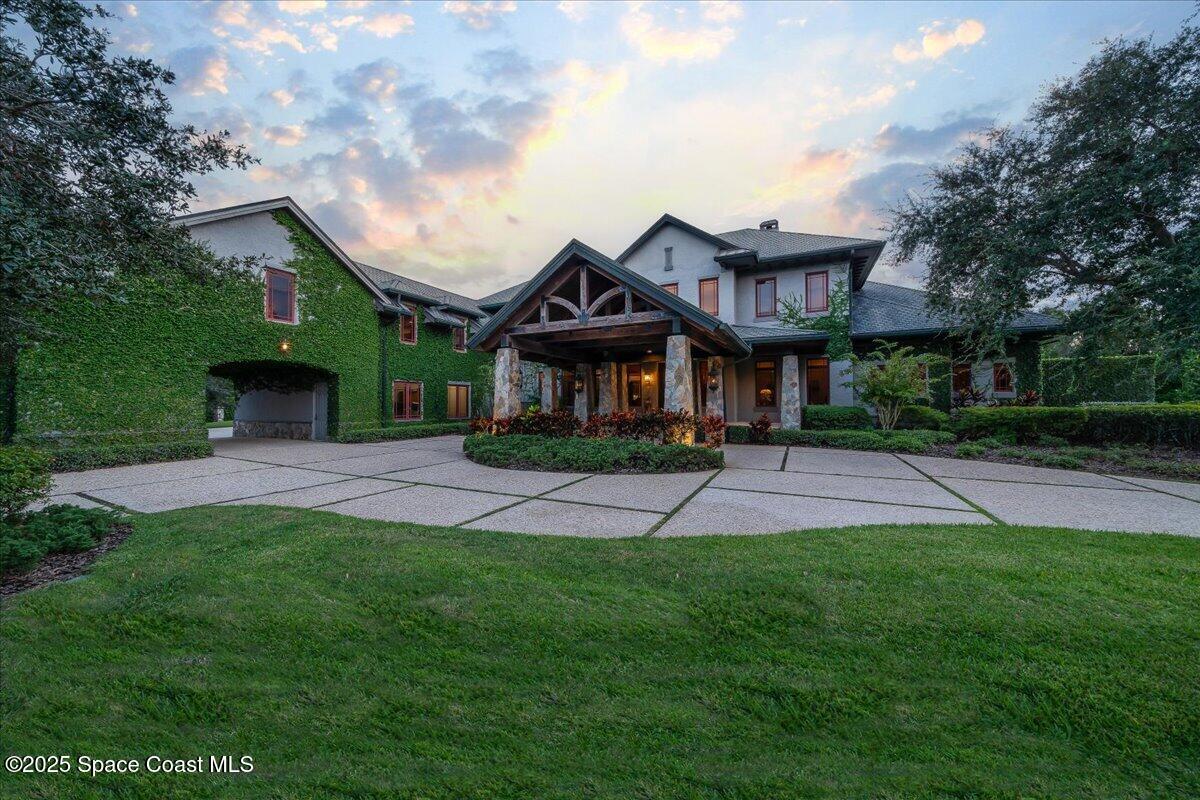
Home entrance with ivy-covered walls, a timber-gabled portico, stone columns, and a broad paved courtyard.
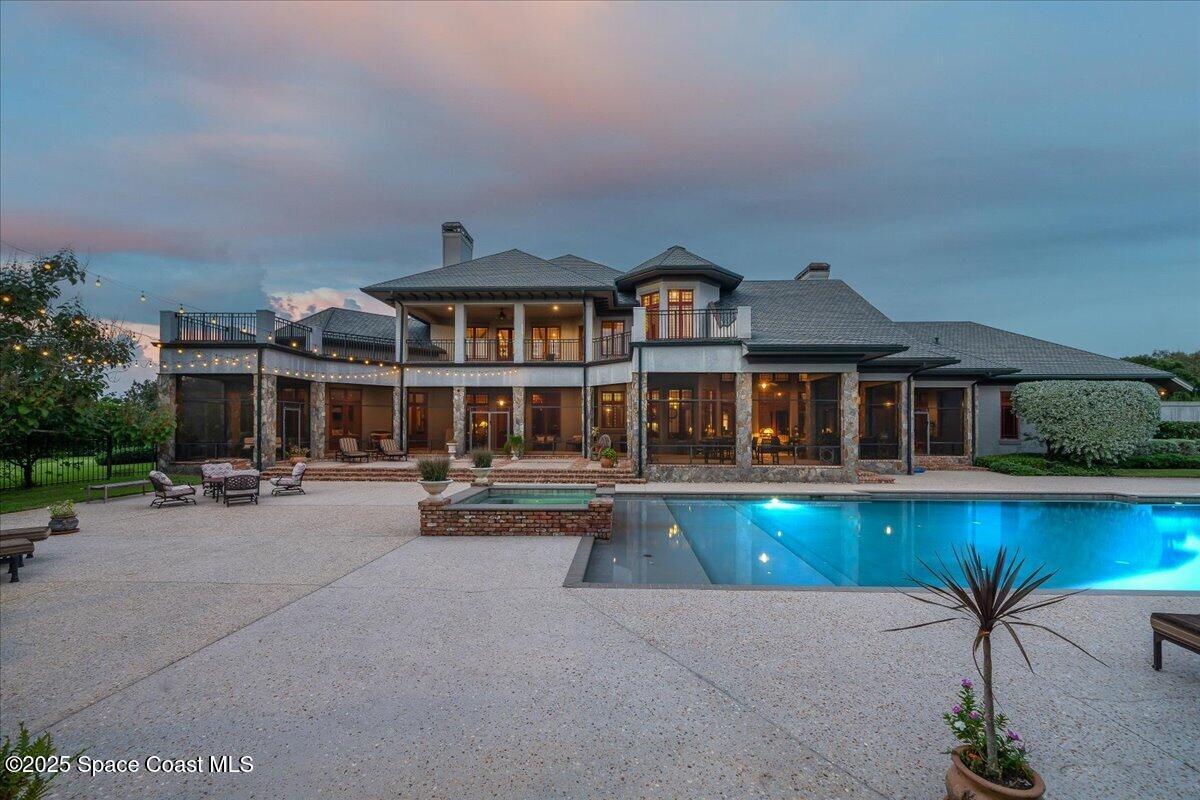
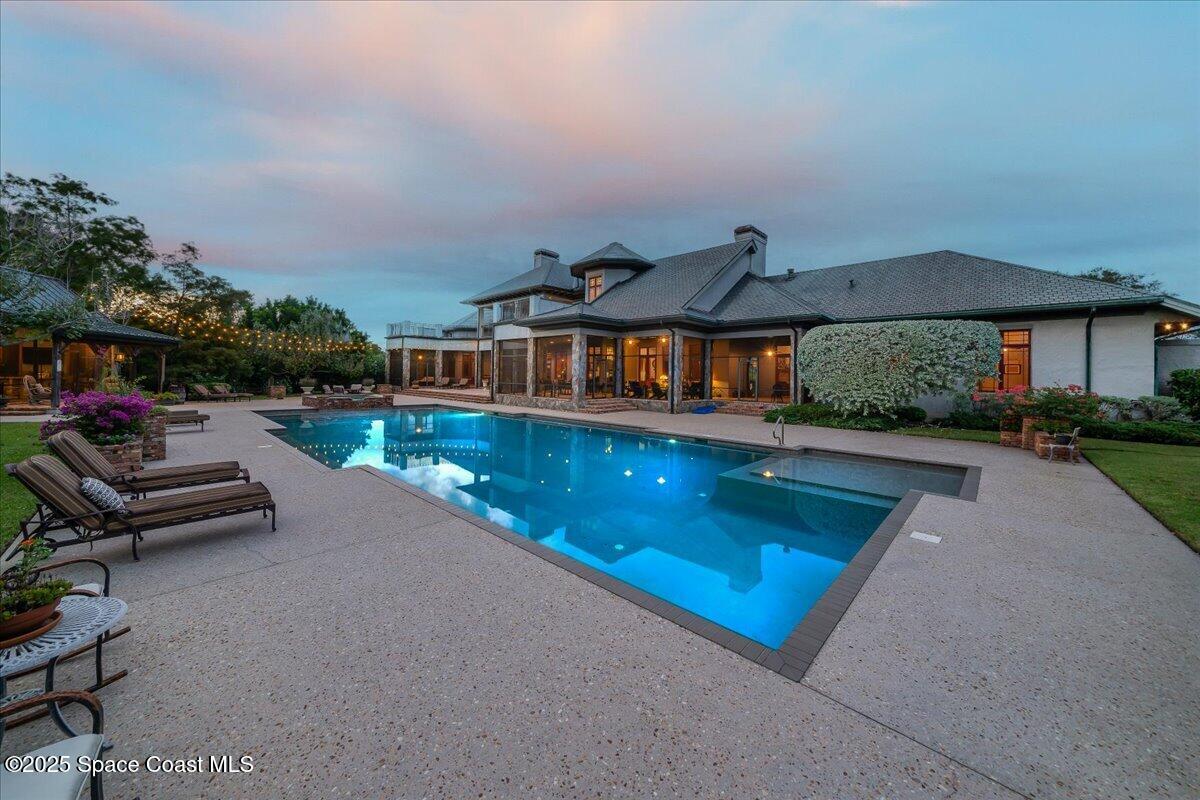
Two-story home with a stone-accented rear patio and illuminated swimming pool at dusk.
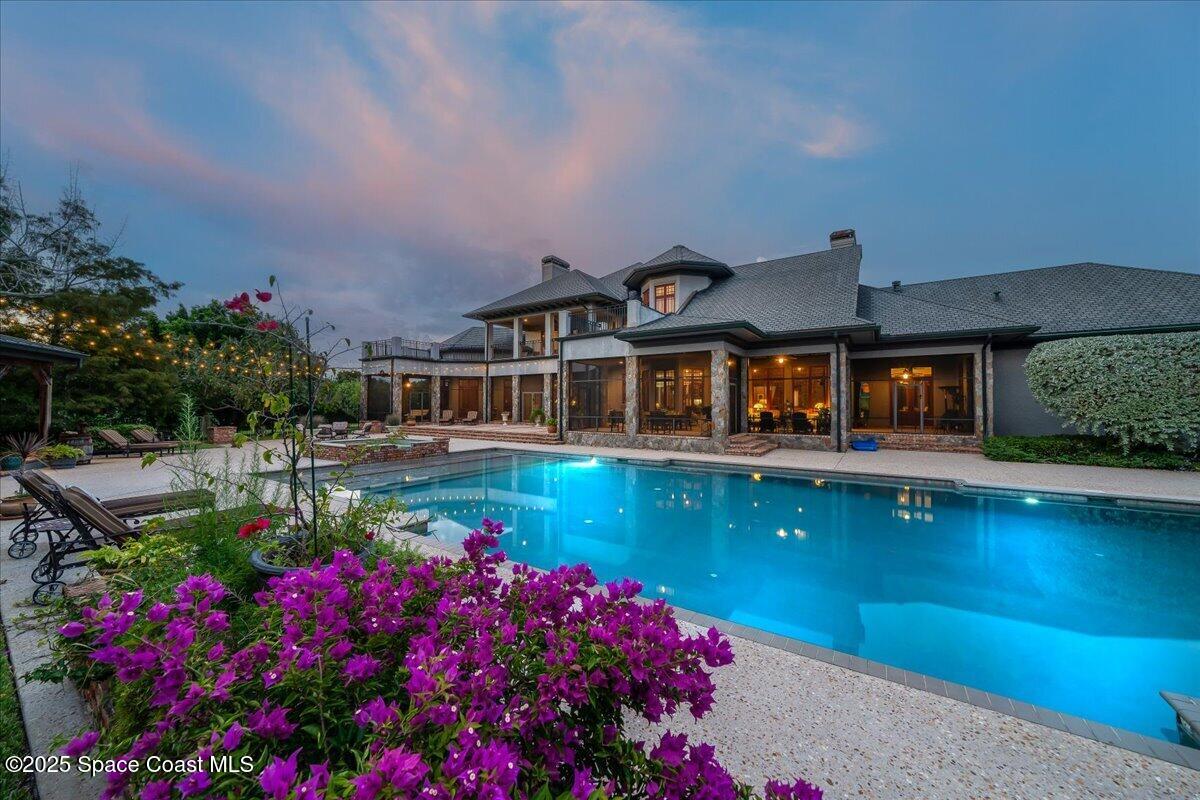
Backyard pool and patio in front of a large illuminated home, with flowering plants in the foreground.
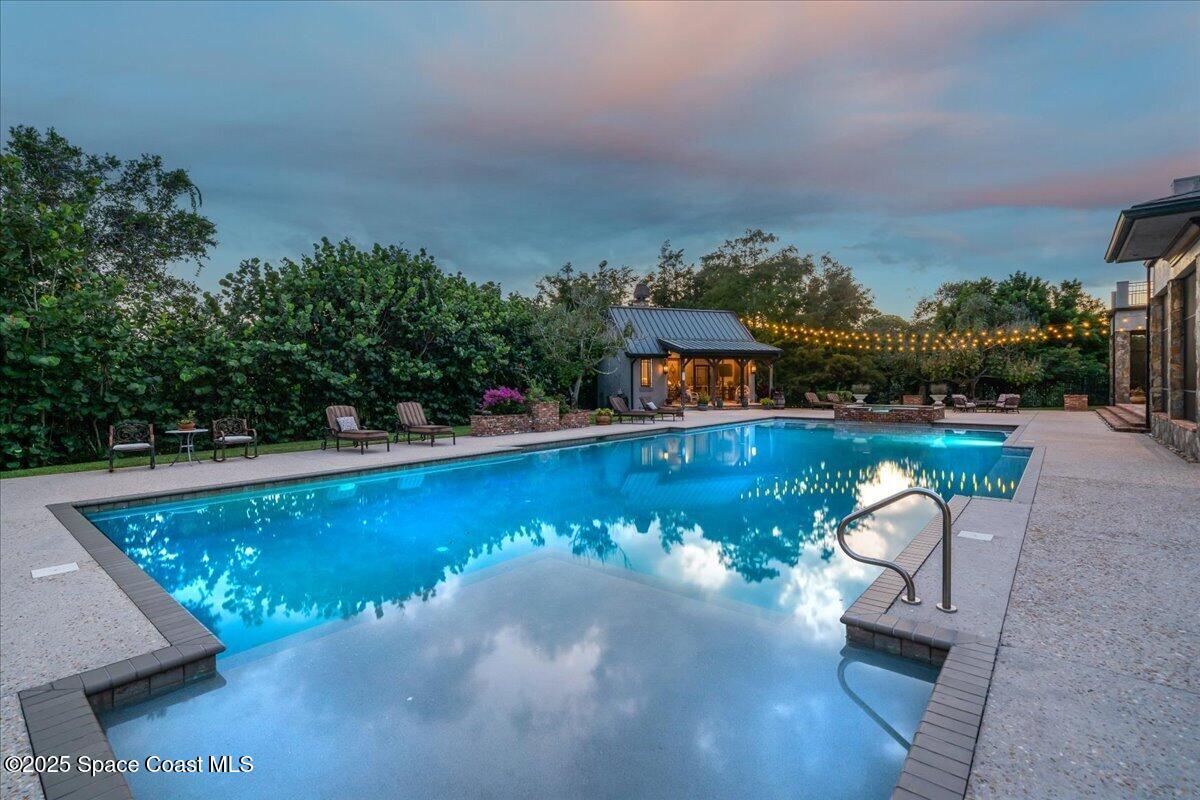
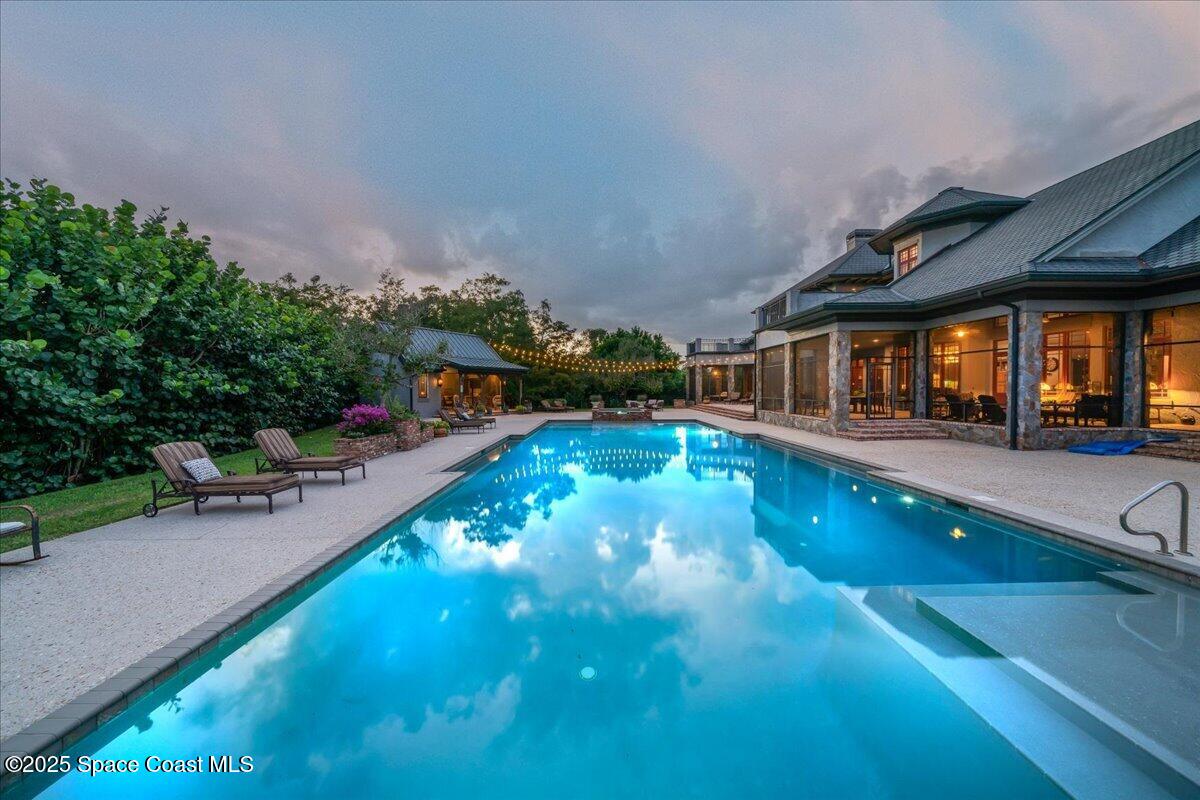
Backyard swimming pool with a shallow lounging area, poolside pavilion, and string lights at dusk.
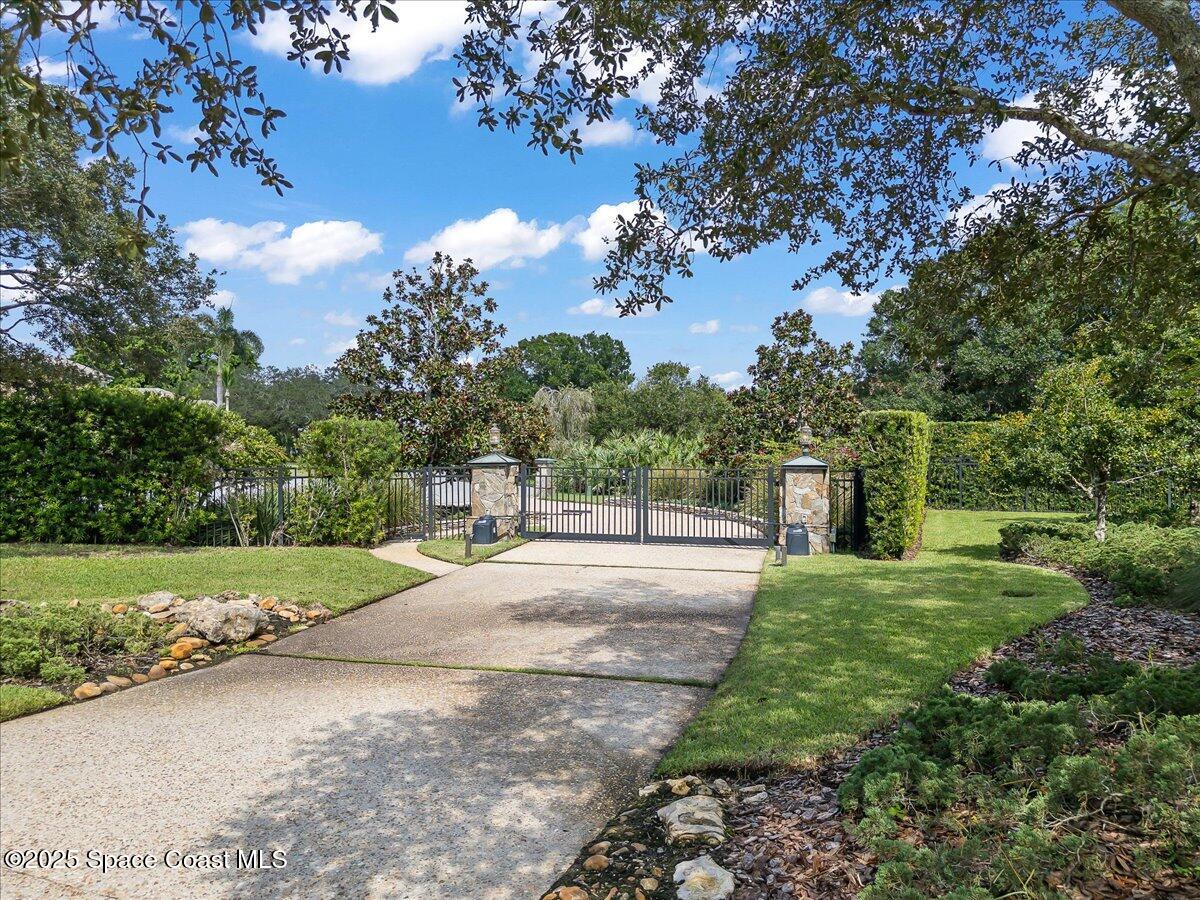
Gated driveway entrance framed by trees and landscaped grounds.
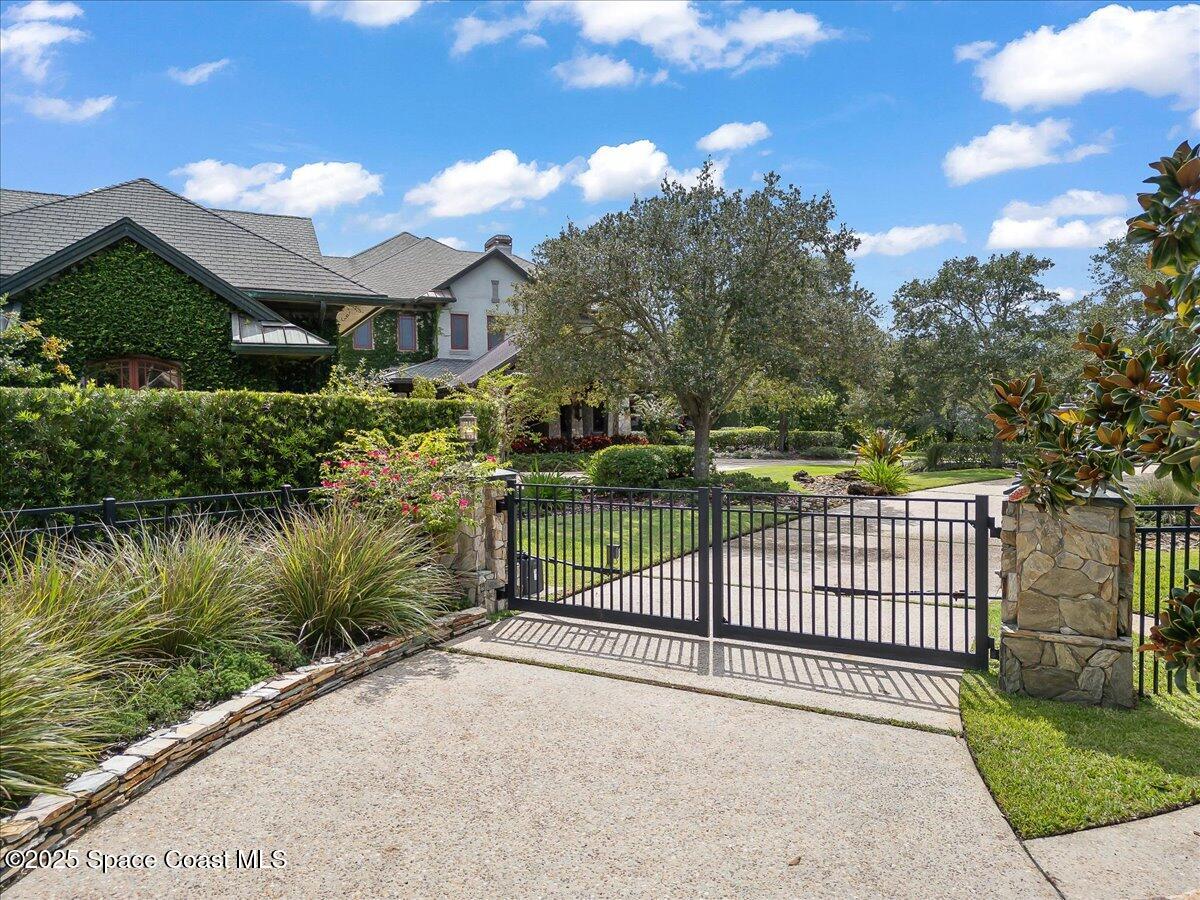
Large home behind a black metal gate, with stone pillars and landscaped gardens.
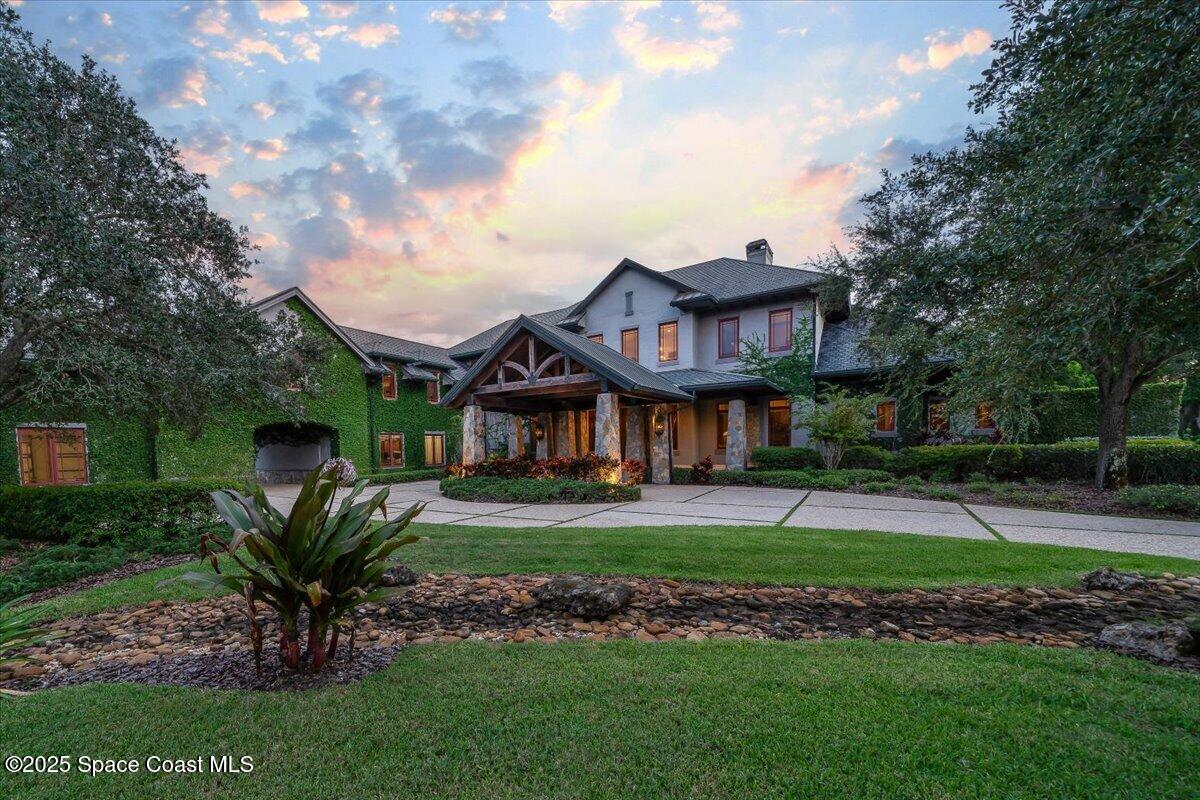
Large home with an ivy-covered wing and timber-framed entrance beneath a colorful dusk sky.
Two-story home with ivy-covered walls, a timber porte cochere, stone columns, and a broad paved driveway.
Property entrance with a timber gabled canopy, stone columns, ivy-covered walls, and landscaped grounds.
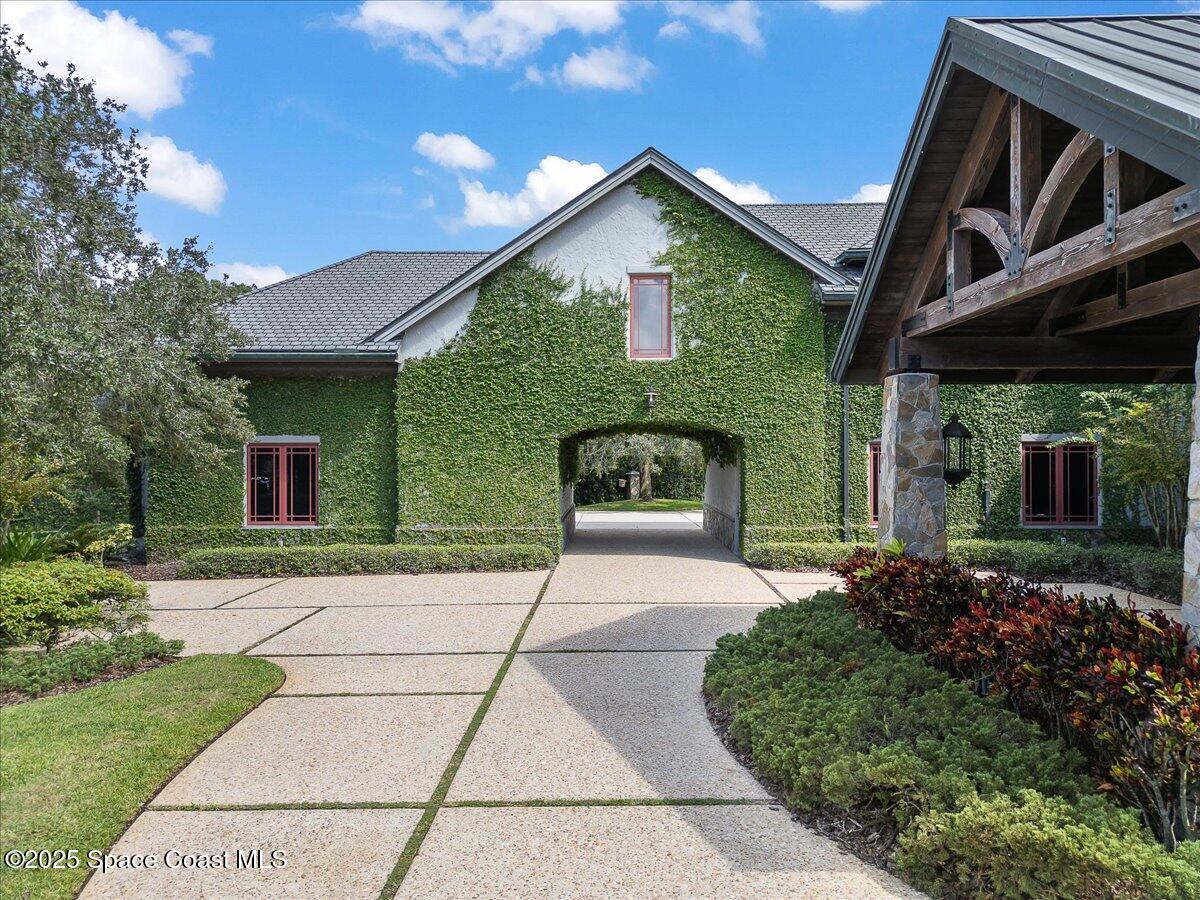
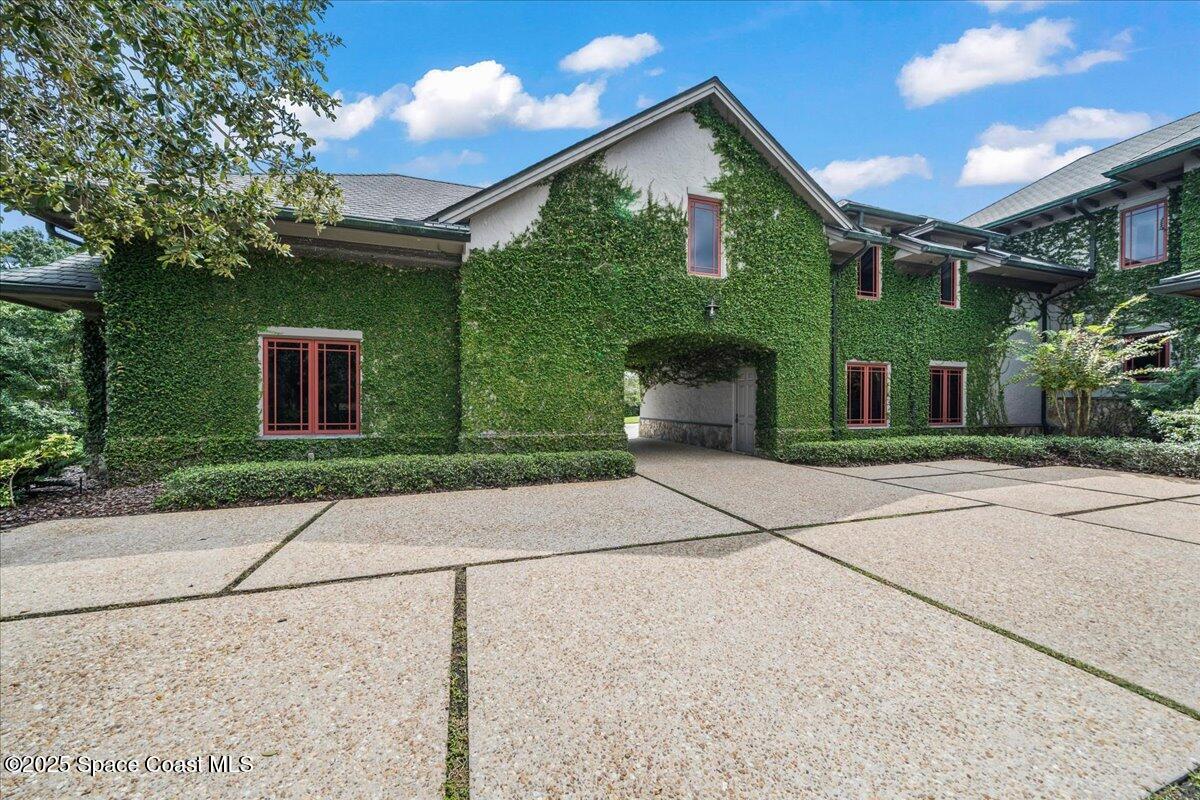
Ivy-covered home exterior with a paved drive passing through an arched entrance.
Ivy-covered home with a central arched passage and broad paved courtyard.
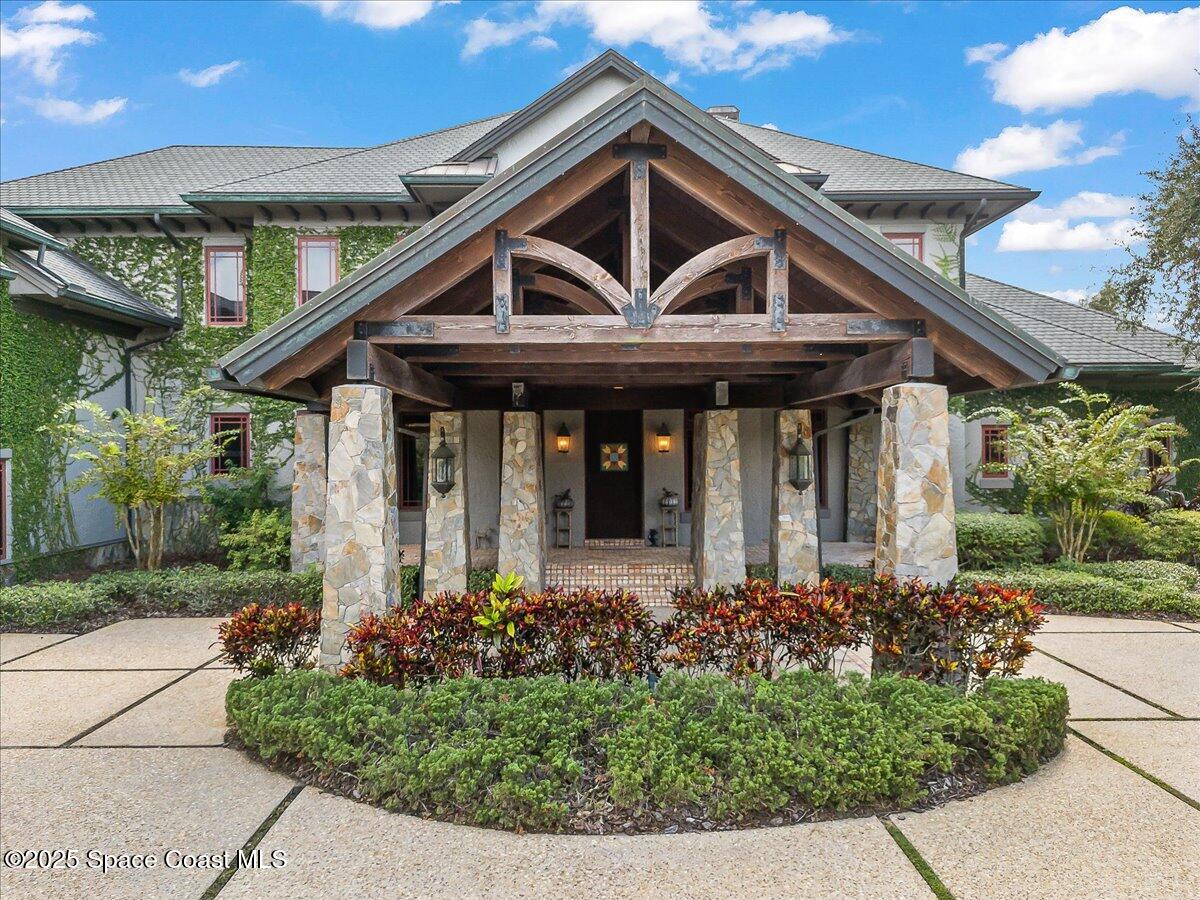
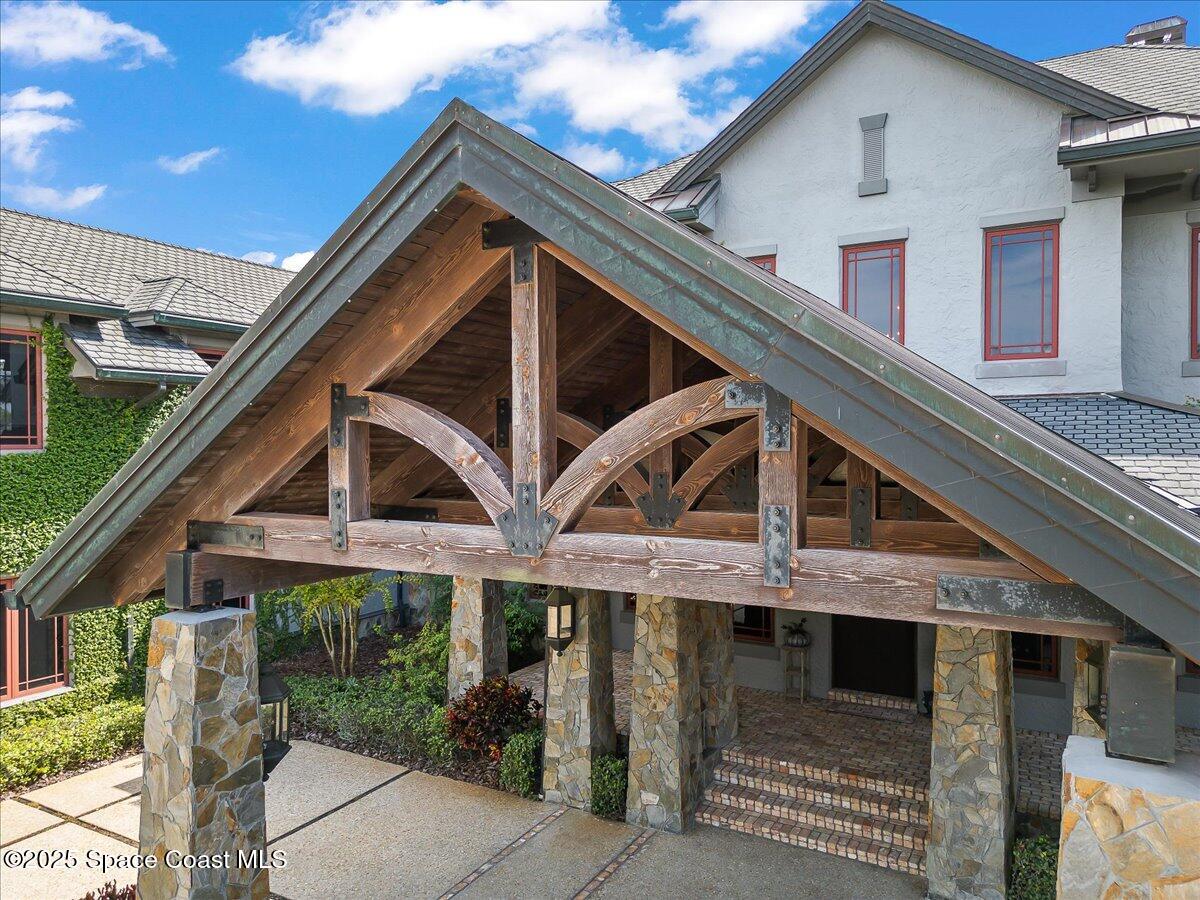
Home exterior with a timber gabled portico, stone columns, and landscaped entrance.
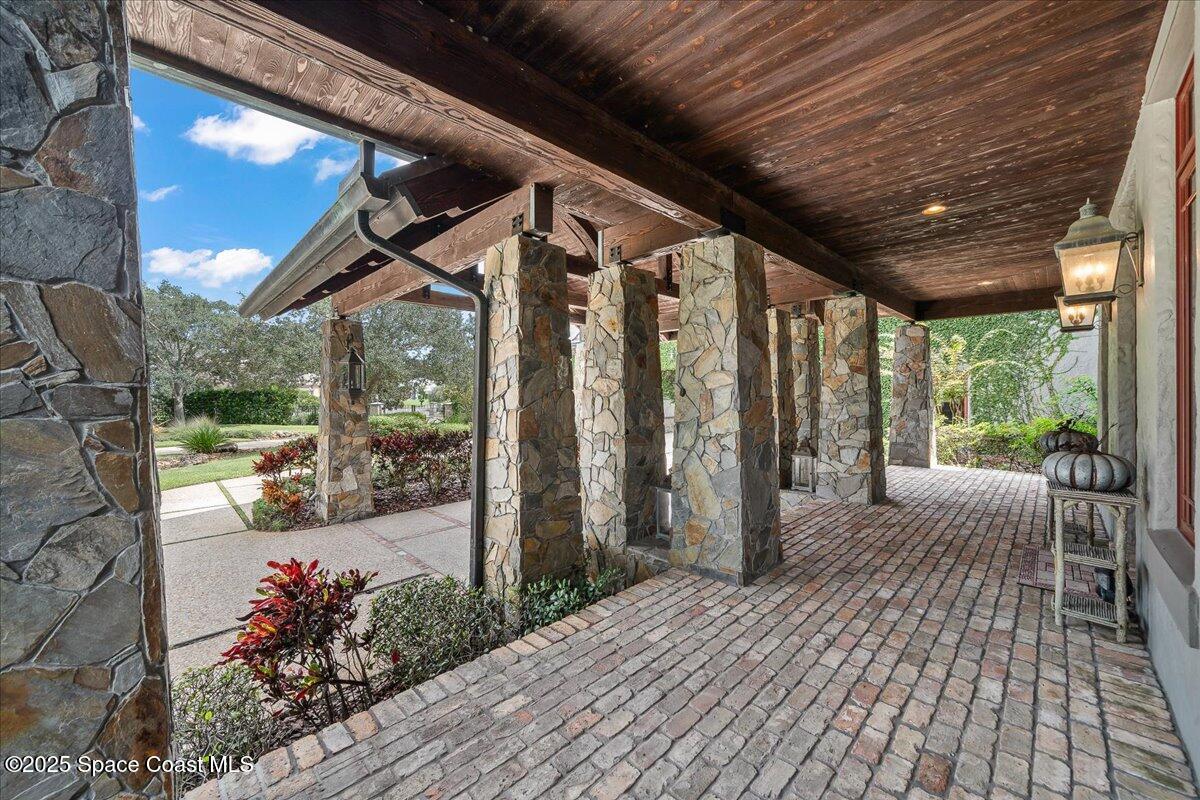
Covered entry porch with stone columns, brick pavers, and a dark wood ceiling.
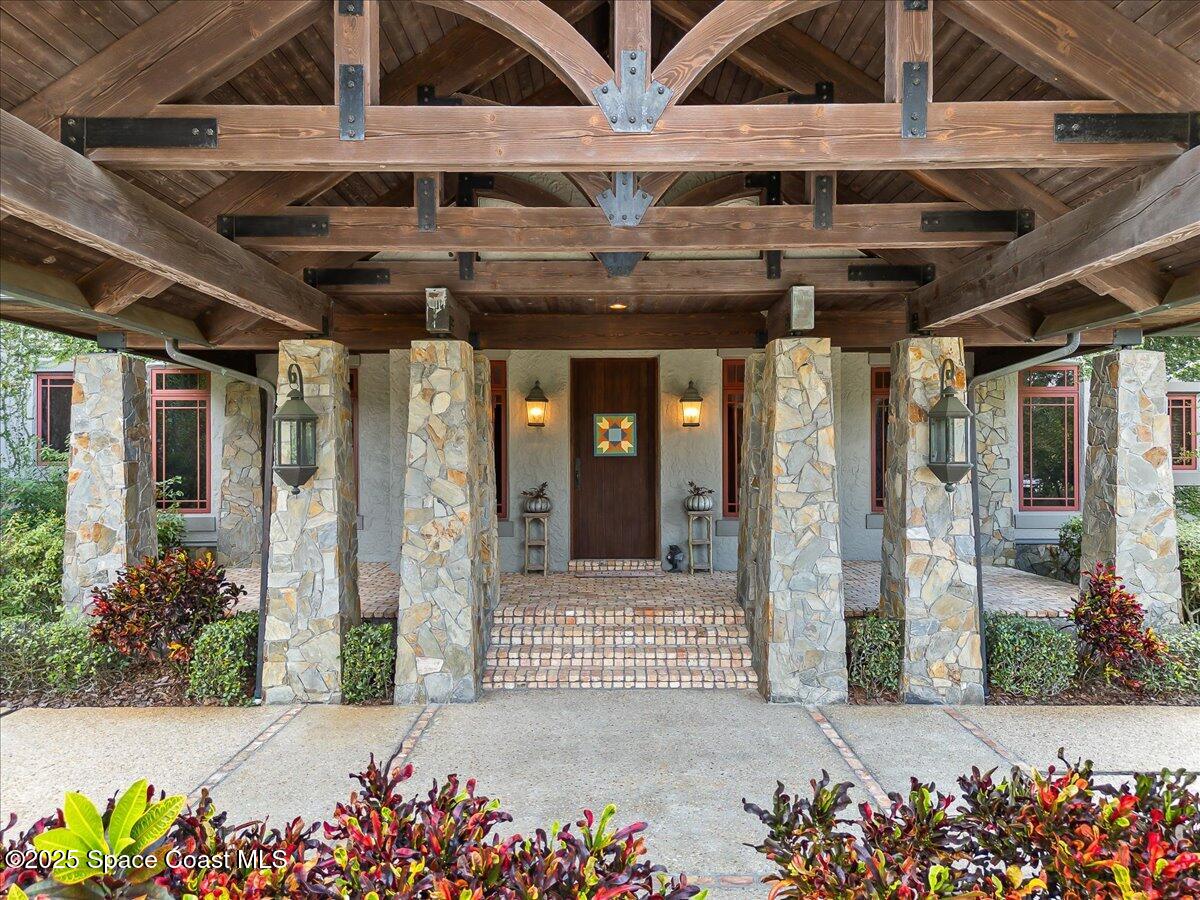
Home entrance beneath a timber-framed porch, with stone columns and brick steps.
Home entrance with a timber-trussed gabled canopy, stone columns, and a paved walkway.
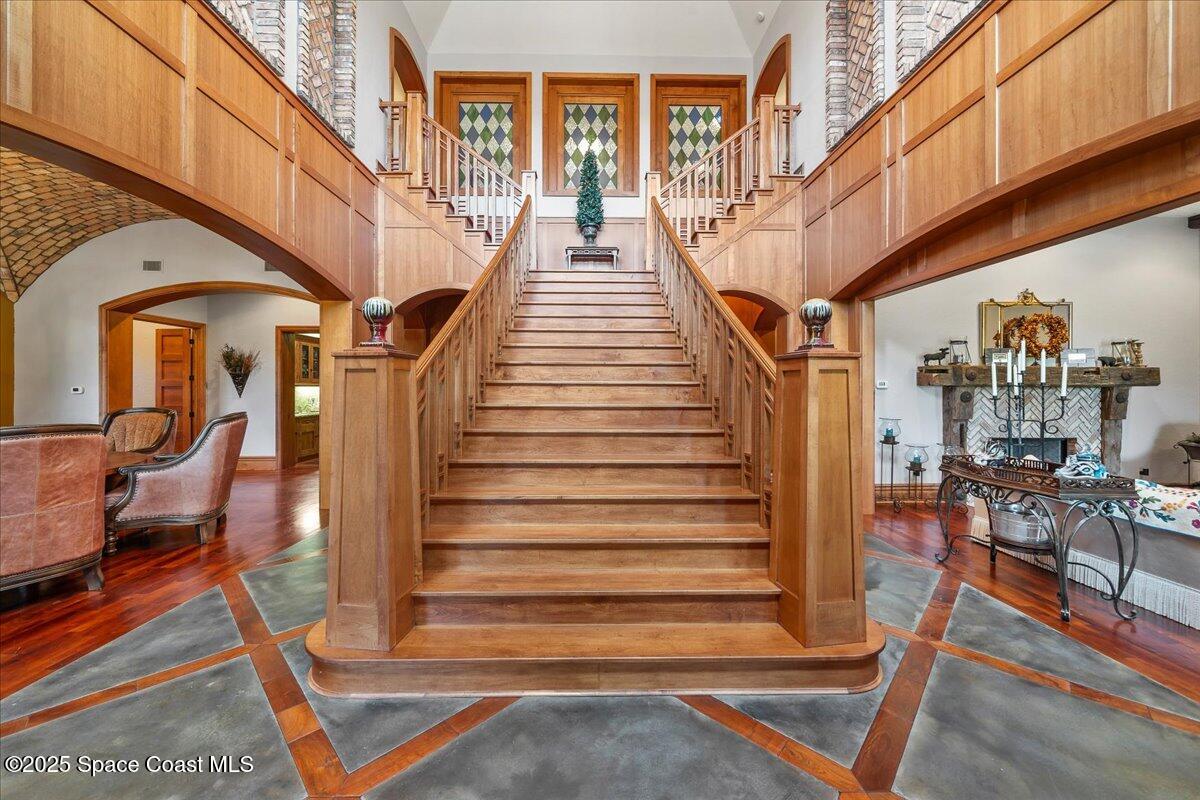
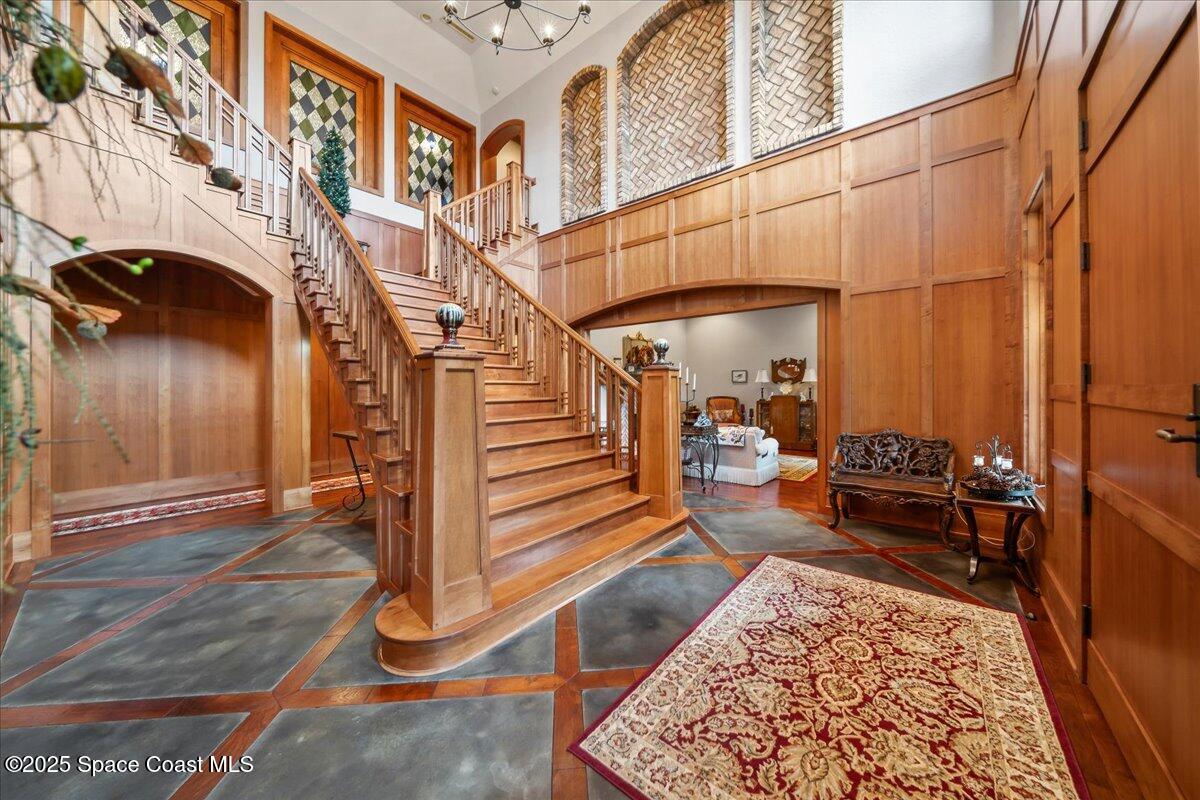
Two-story foyer with a broad wood staircase, stained-glass windows, and geometric stone flooring.
Grand foyer with a sweeping wooden staircase, leaded-glass windows, and geometric stone flooring.
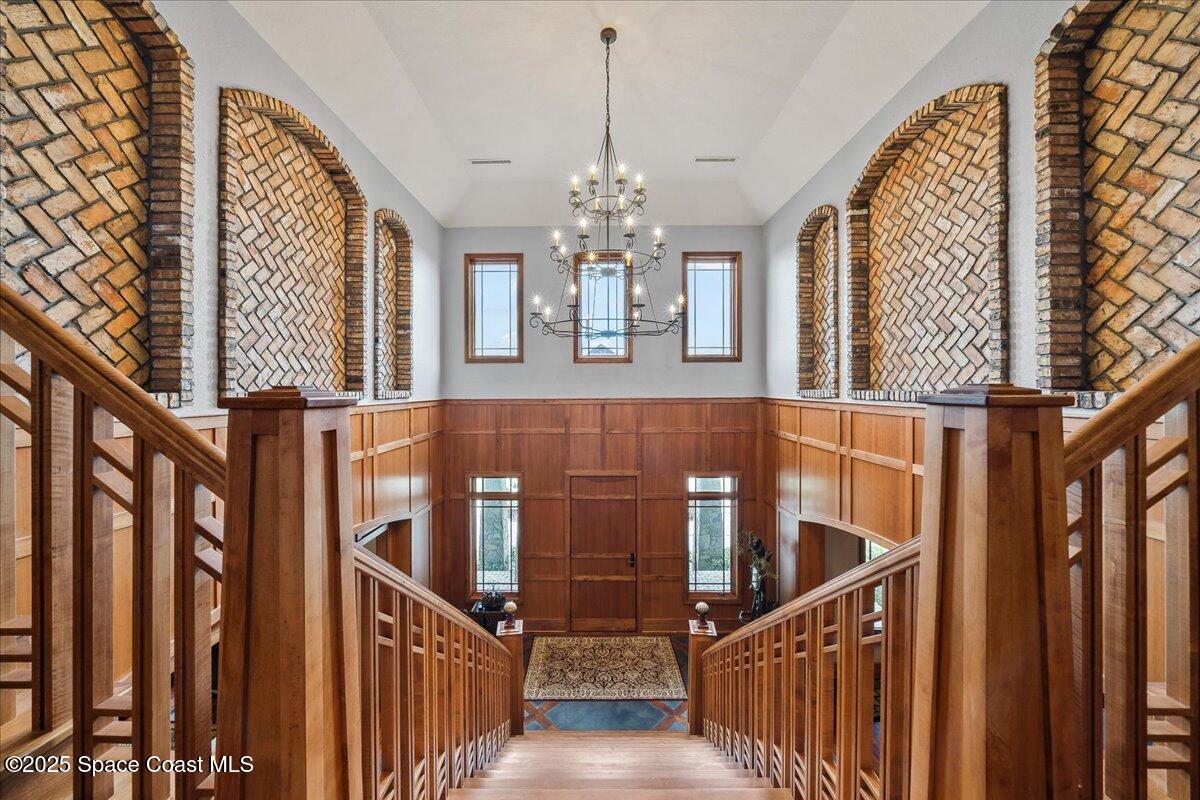
Two-story foyer with a sweeping wood staircase, brick arches, and hanging chandeliers.
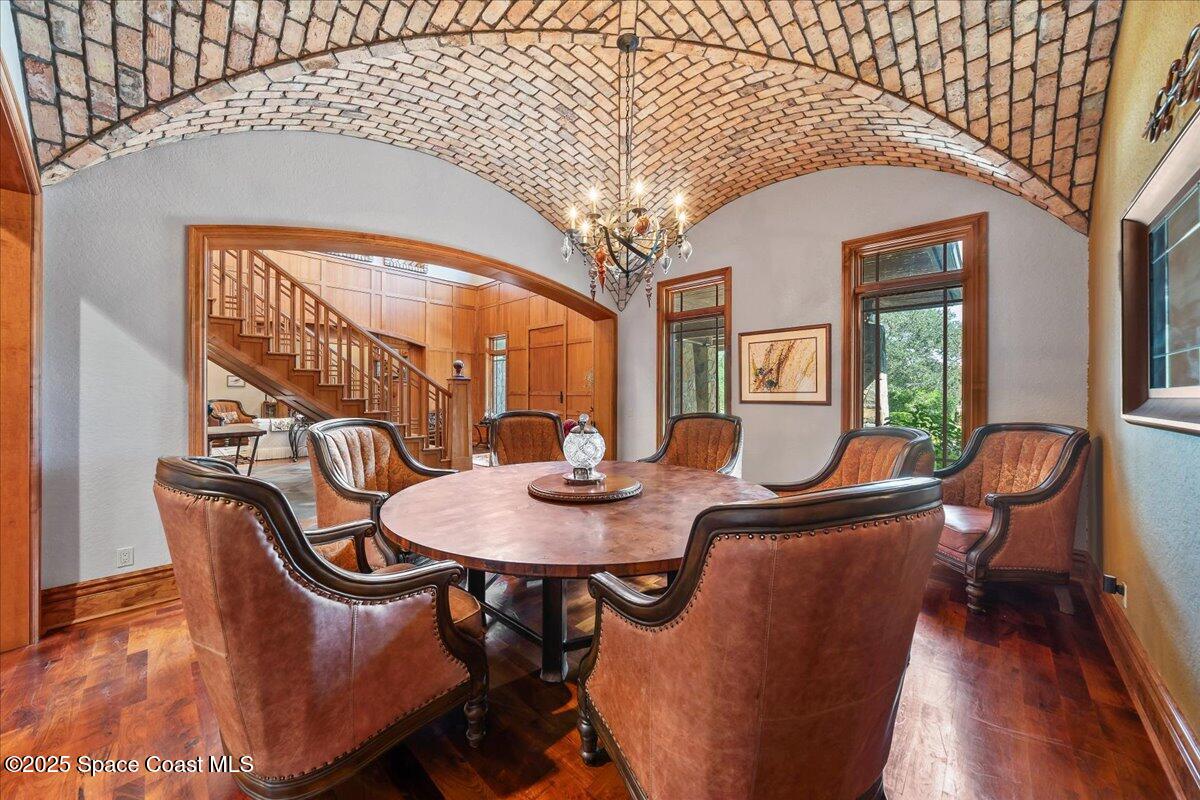
Dining room with a vaulted brick ceiling, chandelier, round table, and brown leather chairs.
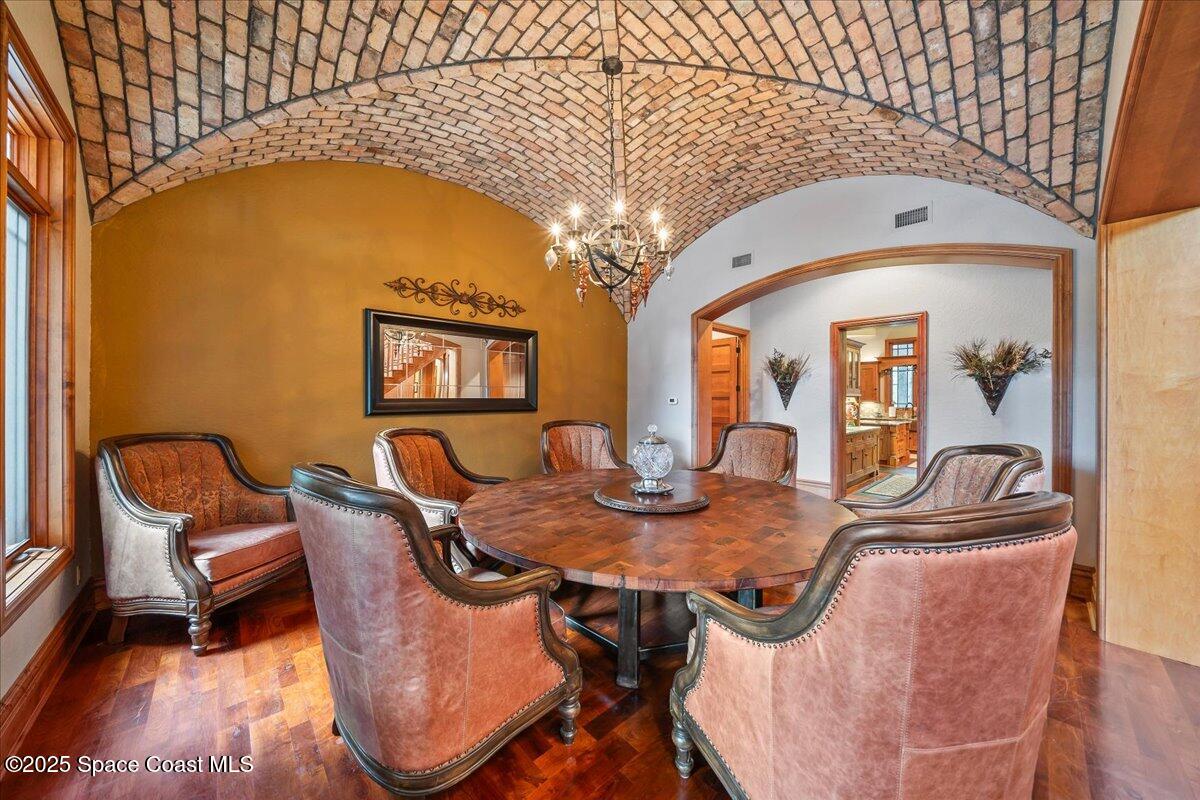
Dining room with a round wood table, upholstered chairs, and a vaulted brick ceiling.
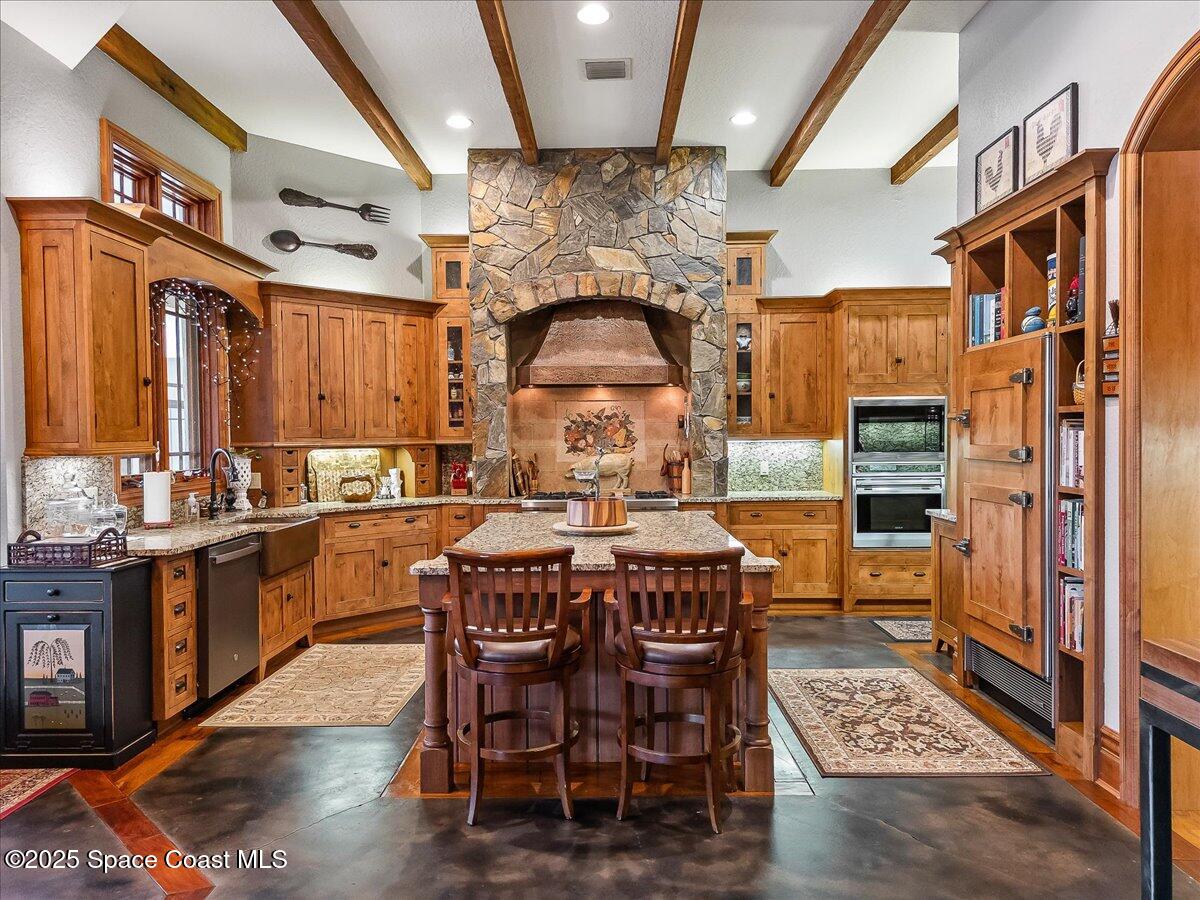
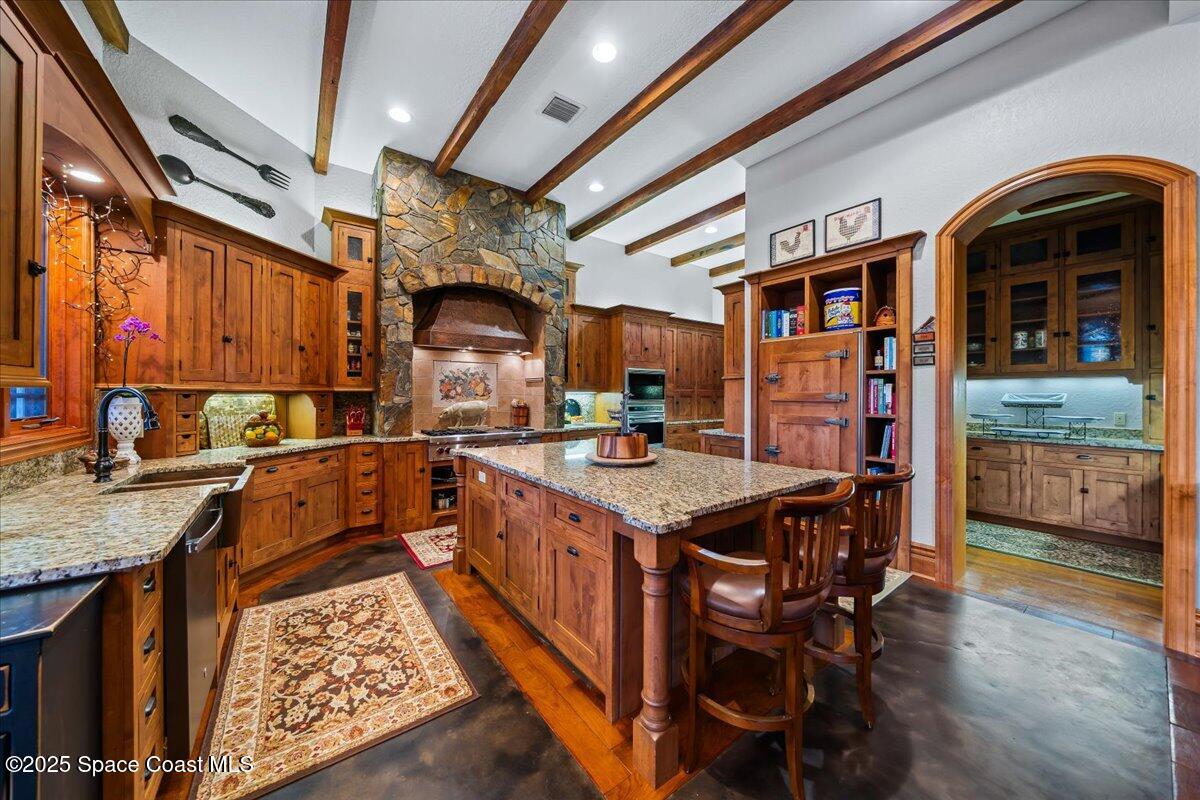
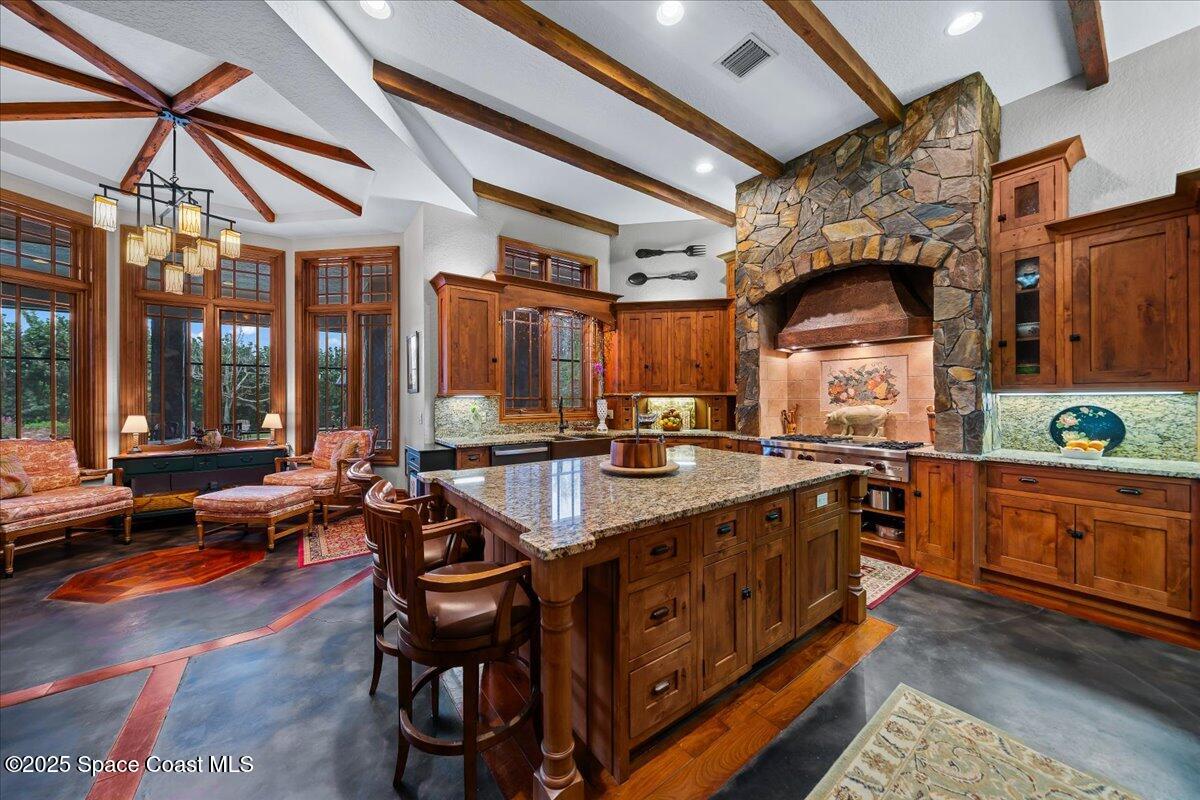
Kitchen with wood cabinetry, a central island, exposed beams, and a large stone fireplace.
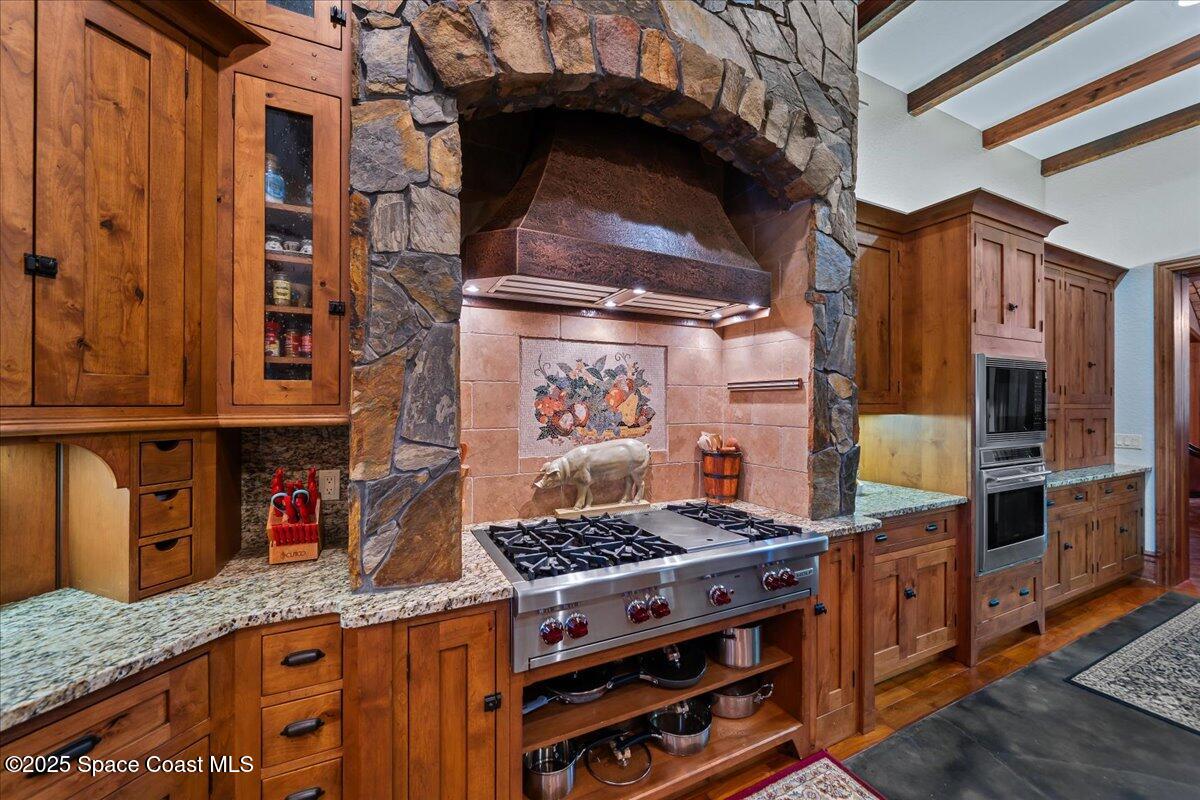
Kitchen with a stone cooking alcove, stainless steel gas range, and extensive warm wood cabinetry.
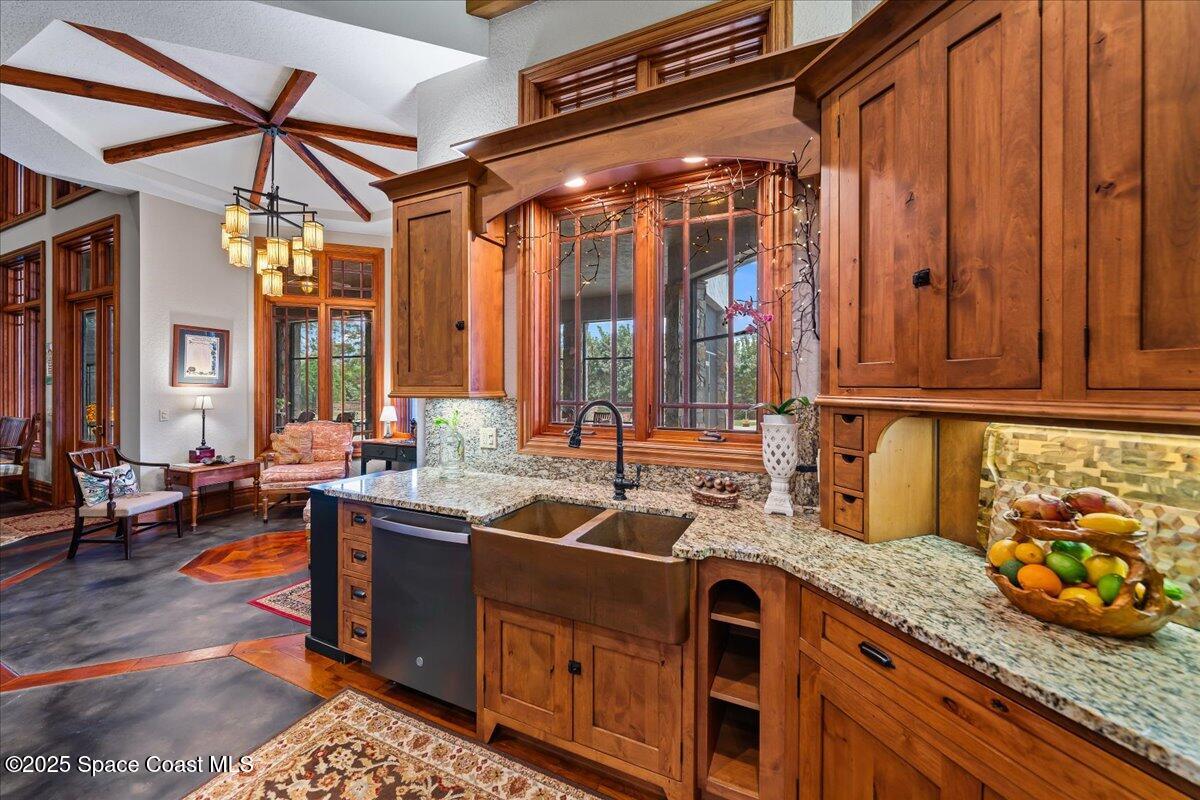
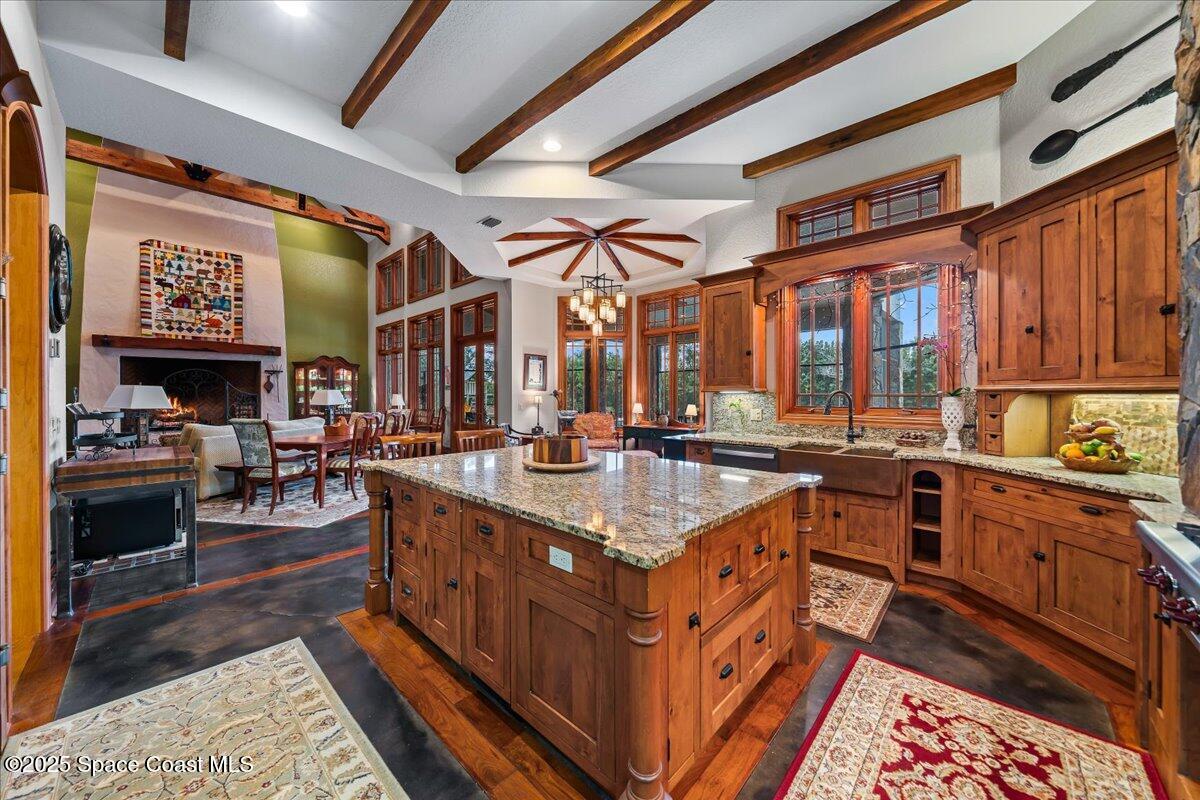
Kitchen with rich wood cabinetry, granite island, farmhouse sink, and vaulted ceiling with exposed beams.
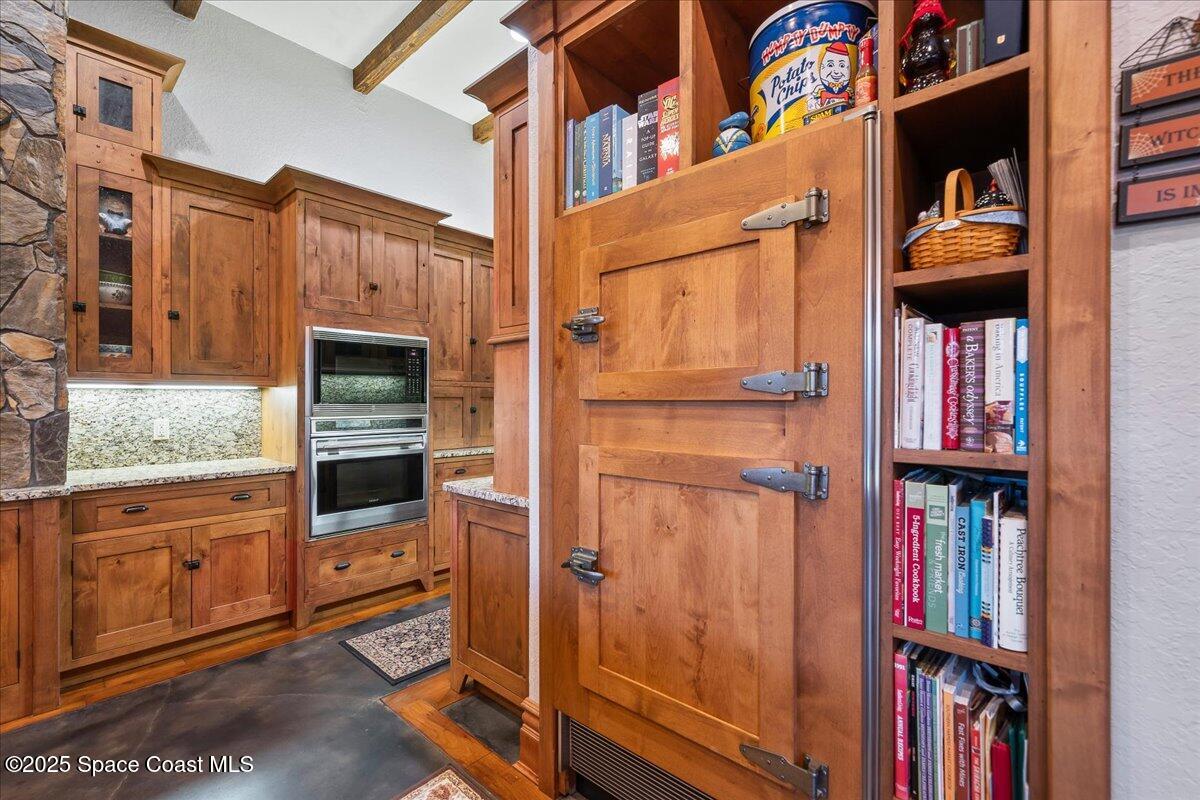
Kitchen with custom wood cabinetry, a paneled built-in refrigerator, double ovens, and cookbook shelves.
Kitchen with wood cabinetry, granite island seating, exposed beams, and a stone fireplace.
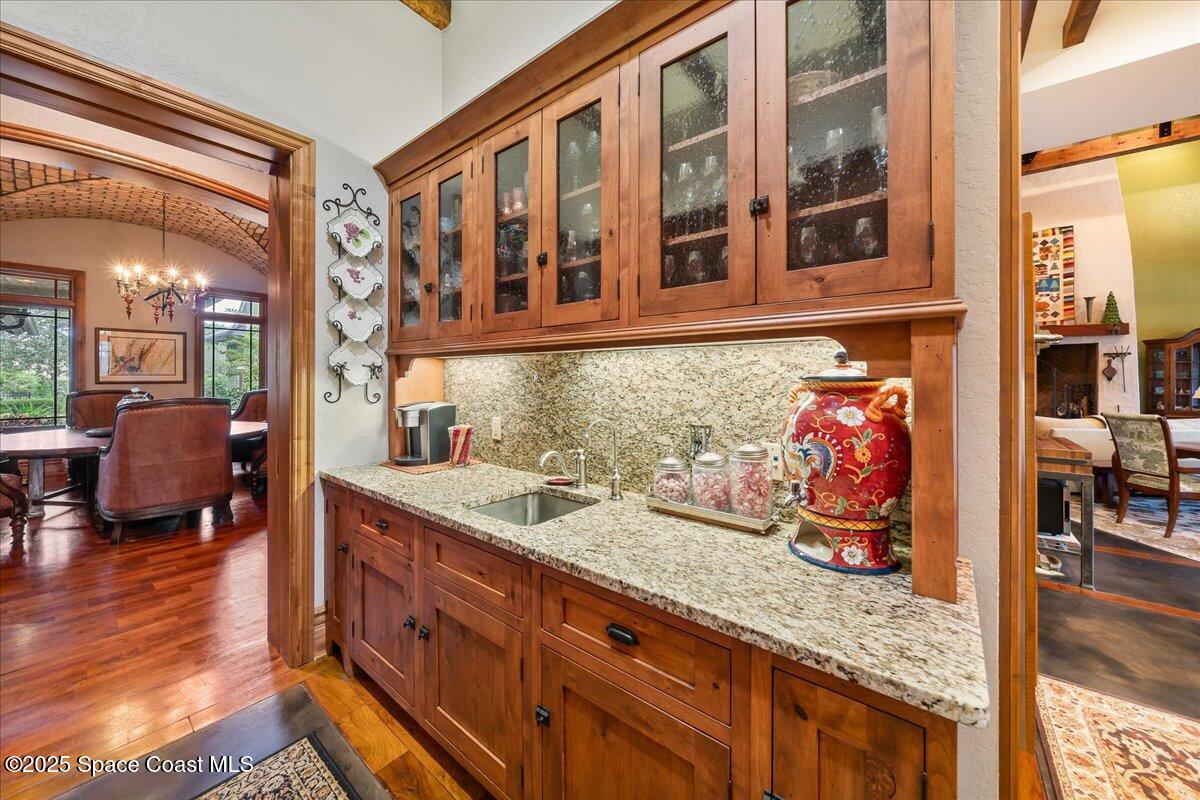
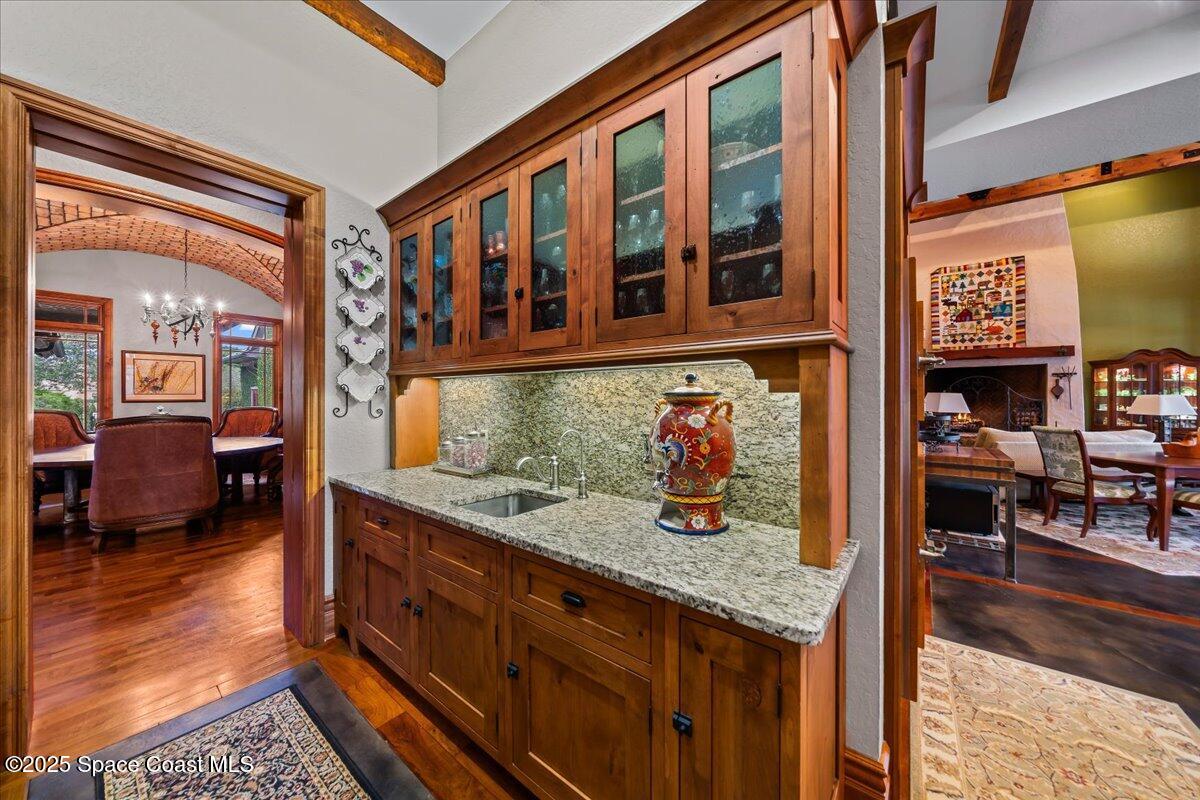
Kitchen with granite counter, glass-front wood cabinets, and a view into the dining room.
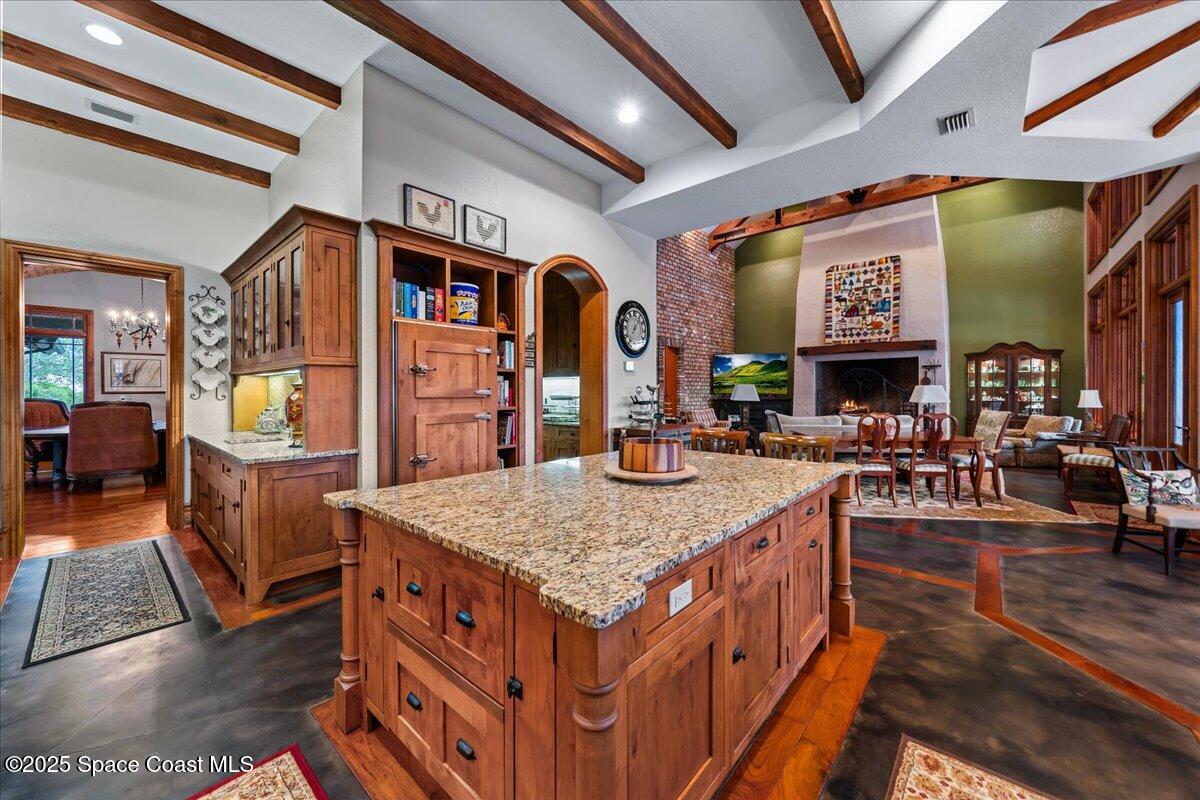
Kitchen with a large granite-topped wood island, exposed ceiling beams, and an adjoining living room with a brick fireplace.
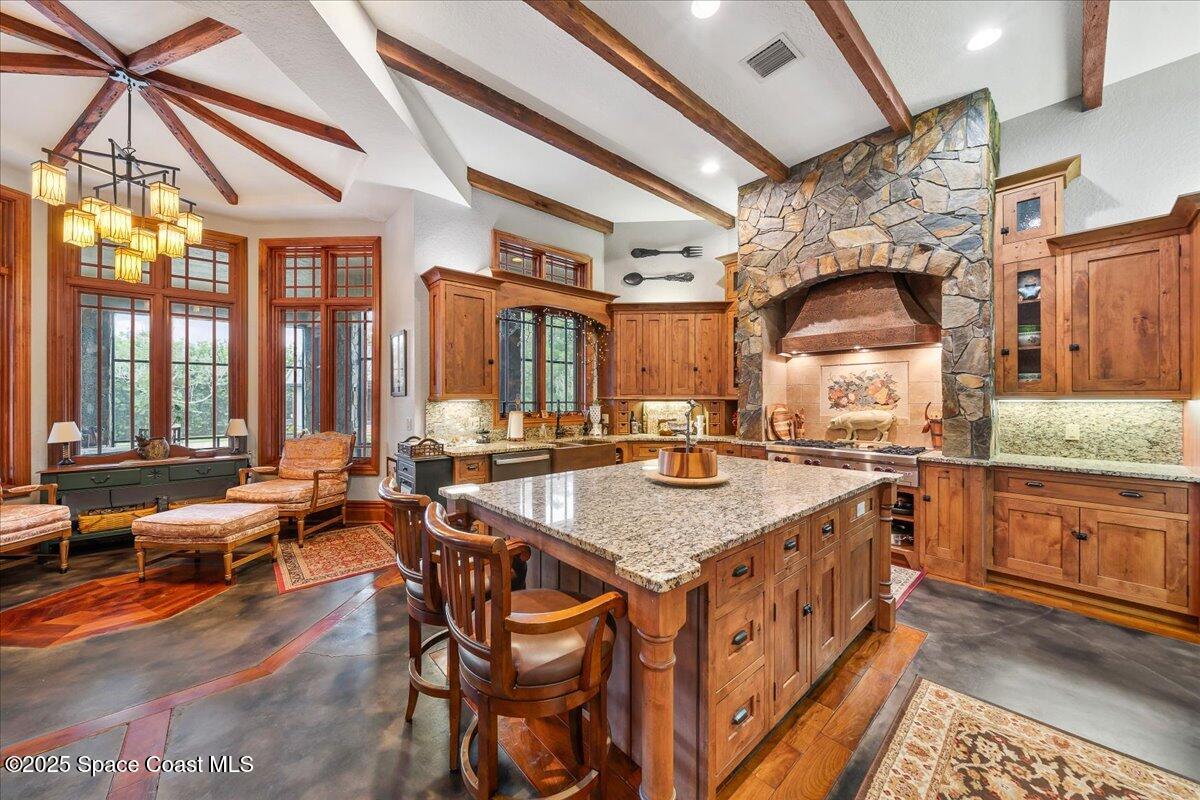
Kitchen with a granite island, exposed timber beams, and a dramatic stone range hood.
Kitchen with granite island, extensive wood cabinetry, stone fireplace, and exposed ceiling beams.
Kitchen with a large granite island, warm wood cabinetry, exposed beams, and an adjoining living area with a fireplace.
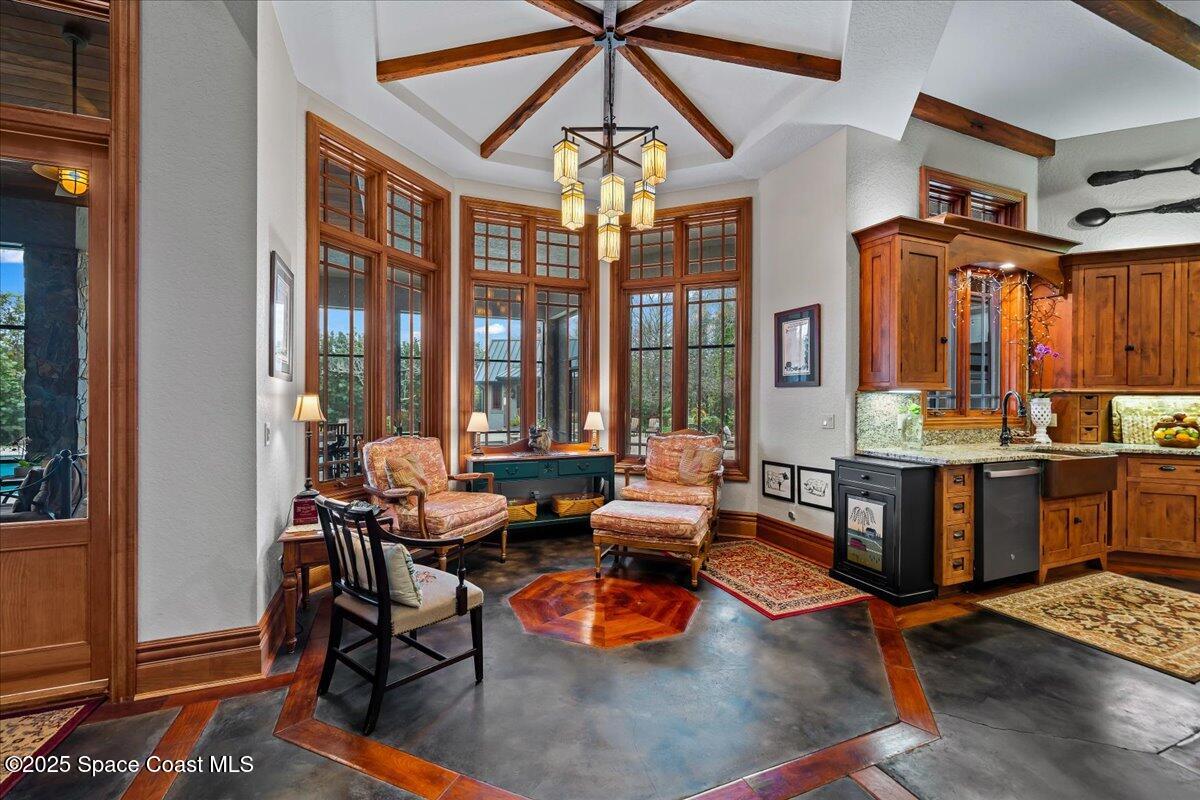
Kitchen and sitting area with tall wood-framed windows, exposed beams, and warm wood cabinetry.
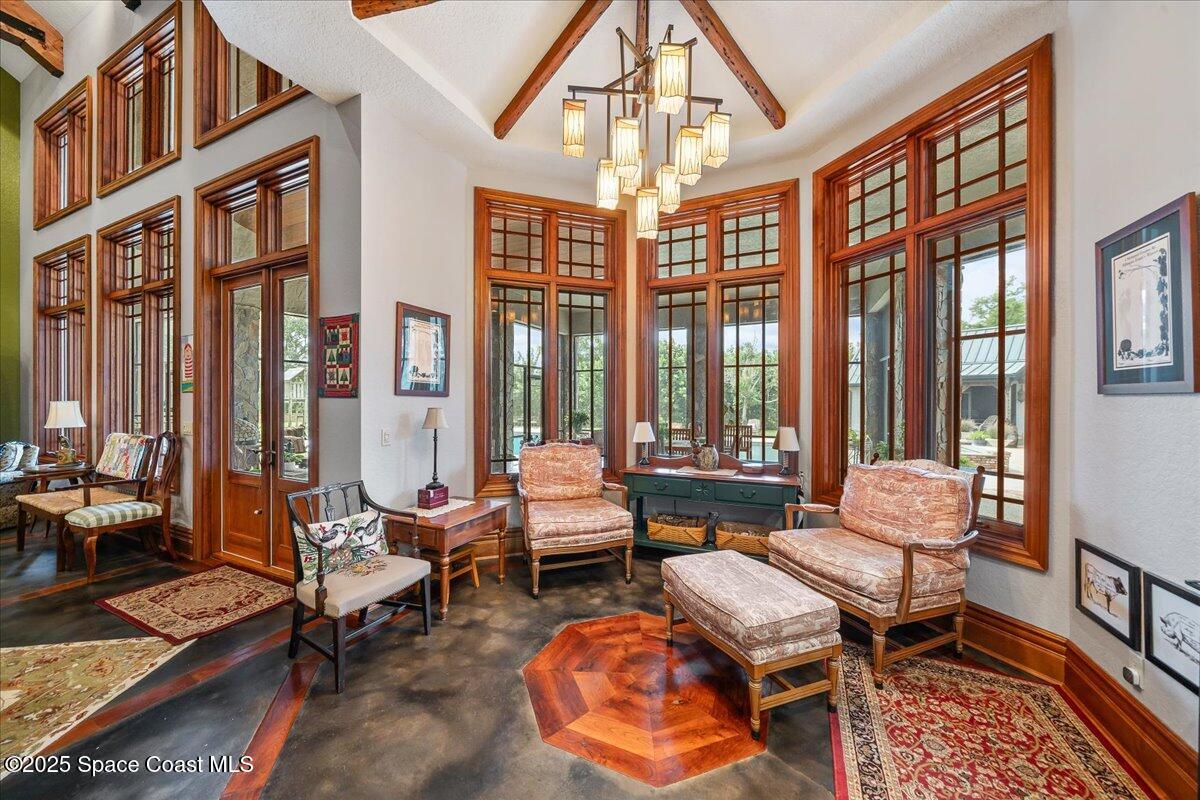
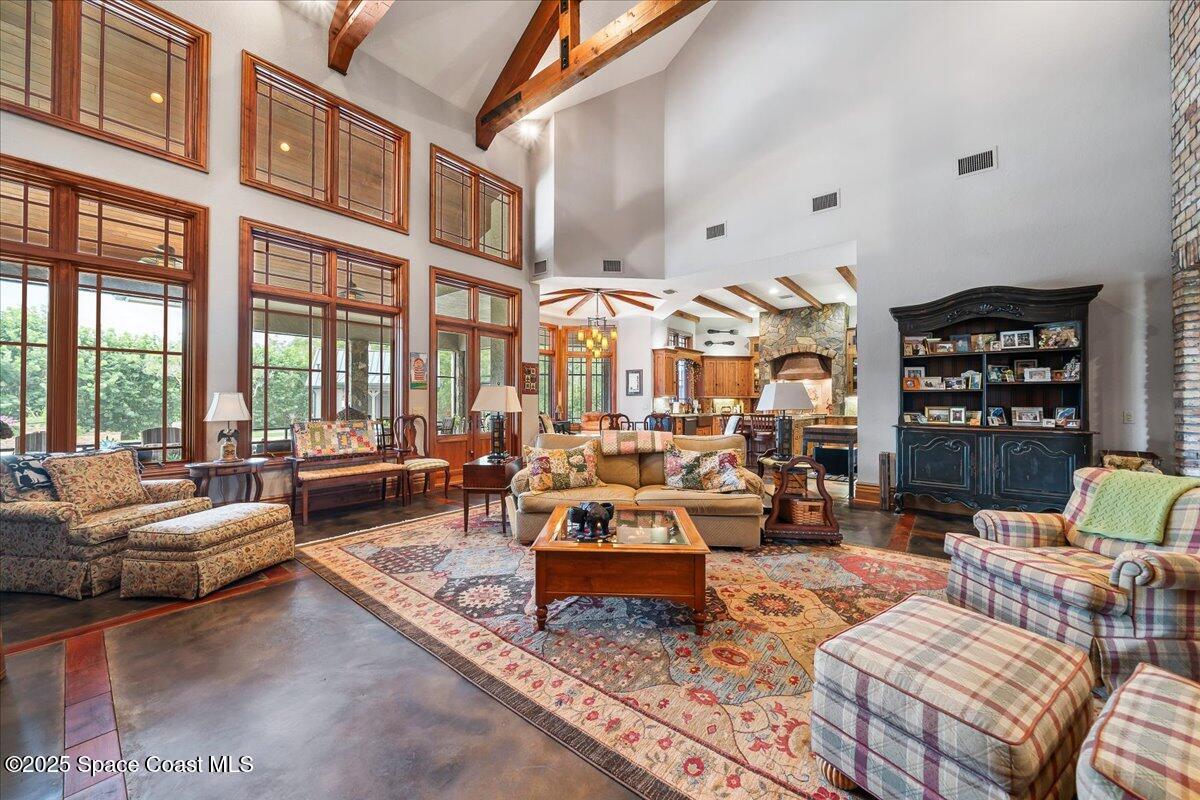
Living room with towering wood-framed windows, exposed beams, and a chandelier.
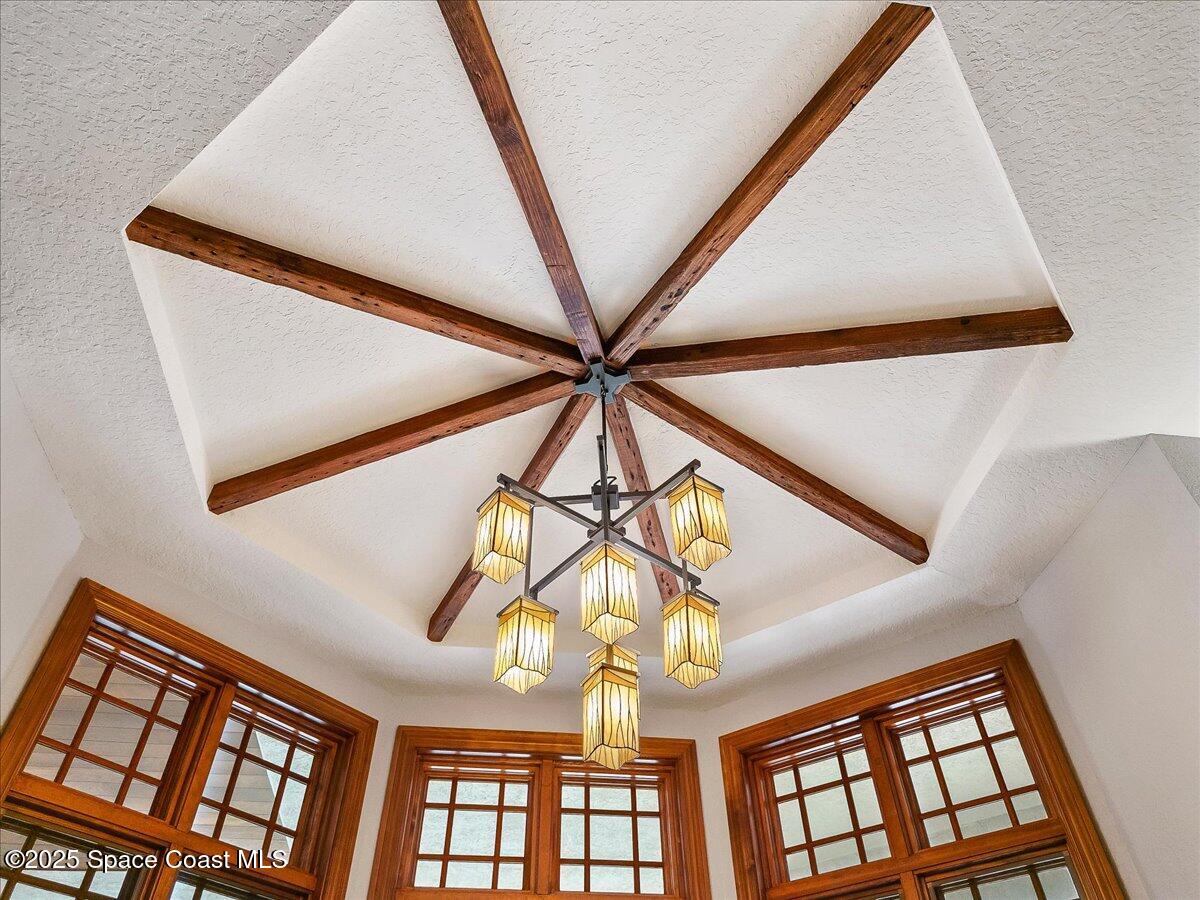
Vaulted ceiling with radiating wood beams and a multi-light chandelier above wood-trimmed windows.
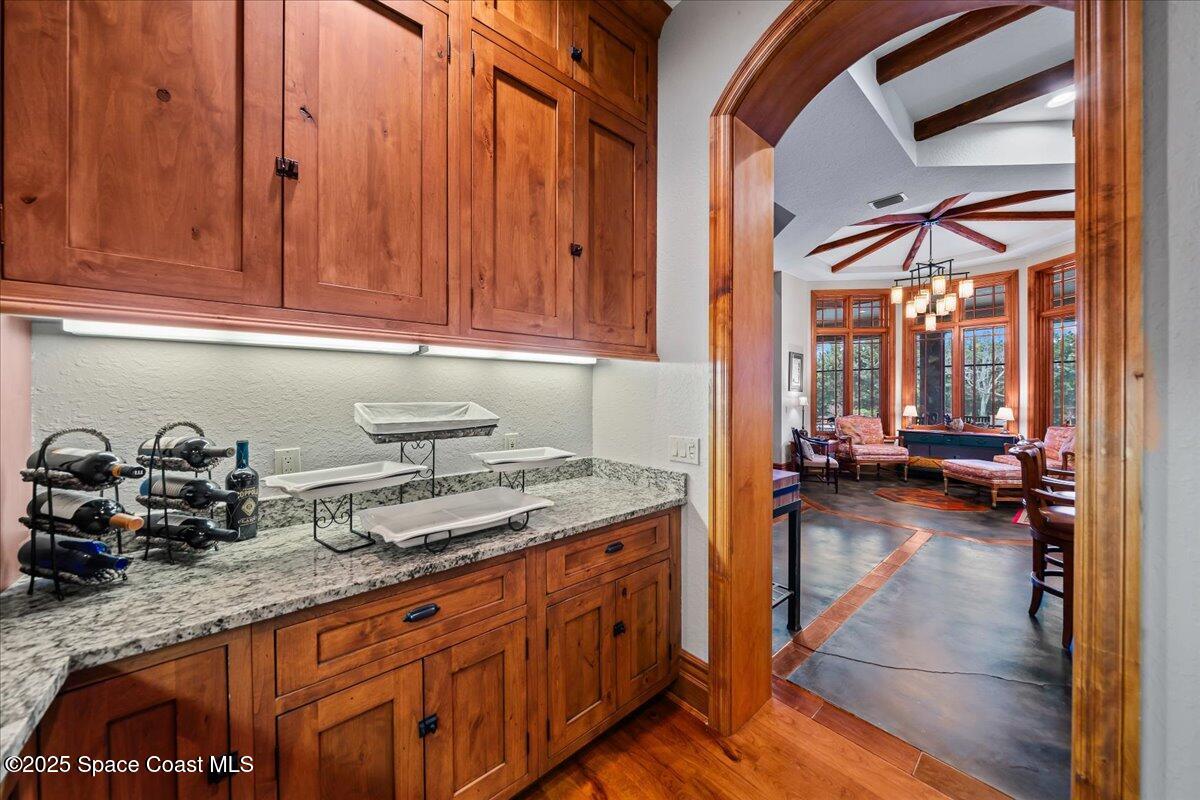
Wood wet bar with granite counter and wine racks opening to a sitting room with tall windows and ceiling beams.
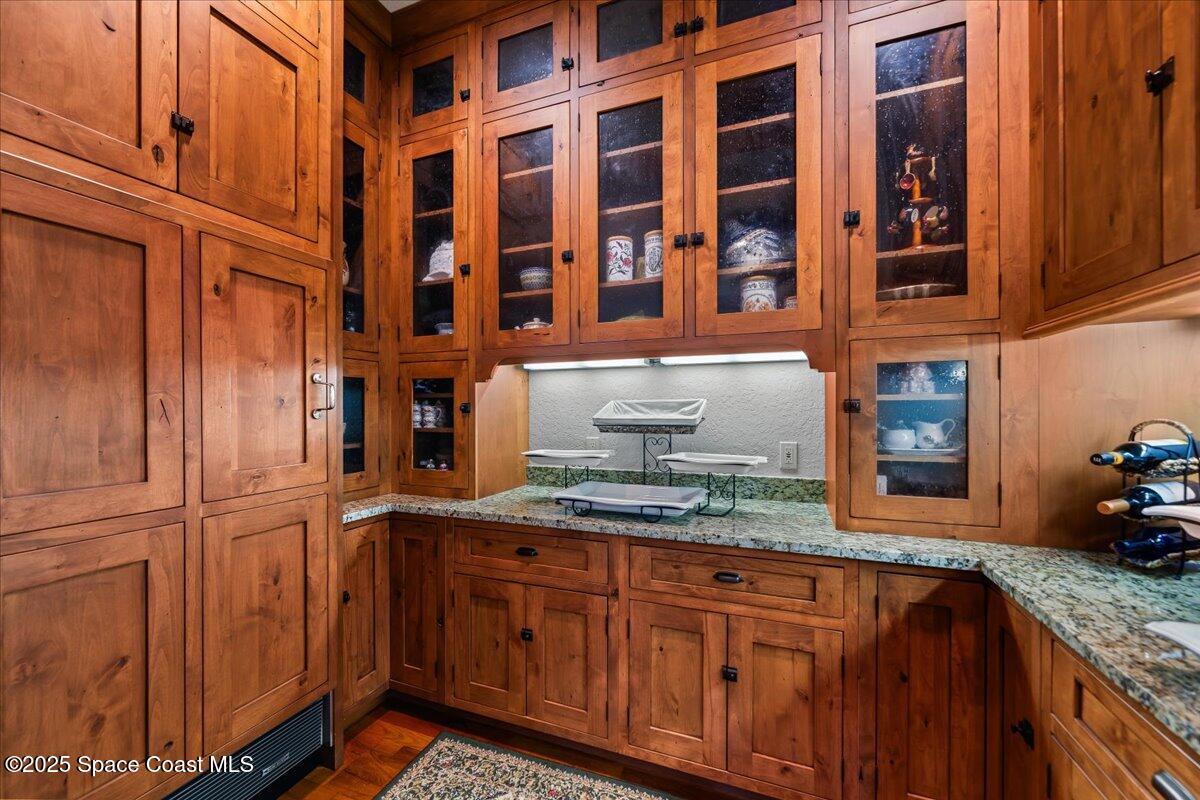
Kitchen pantry with warm wood cabinetry, glass-front display cabinets, and granite countertops.
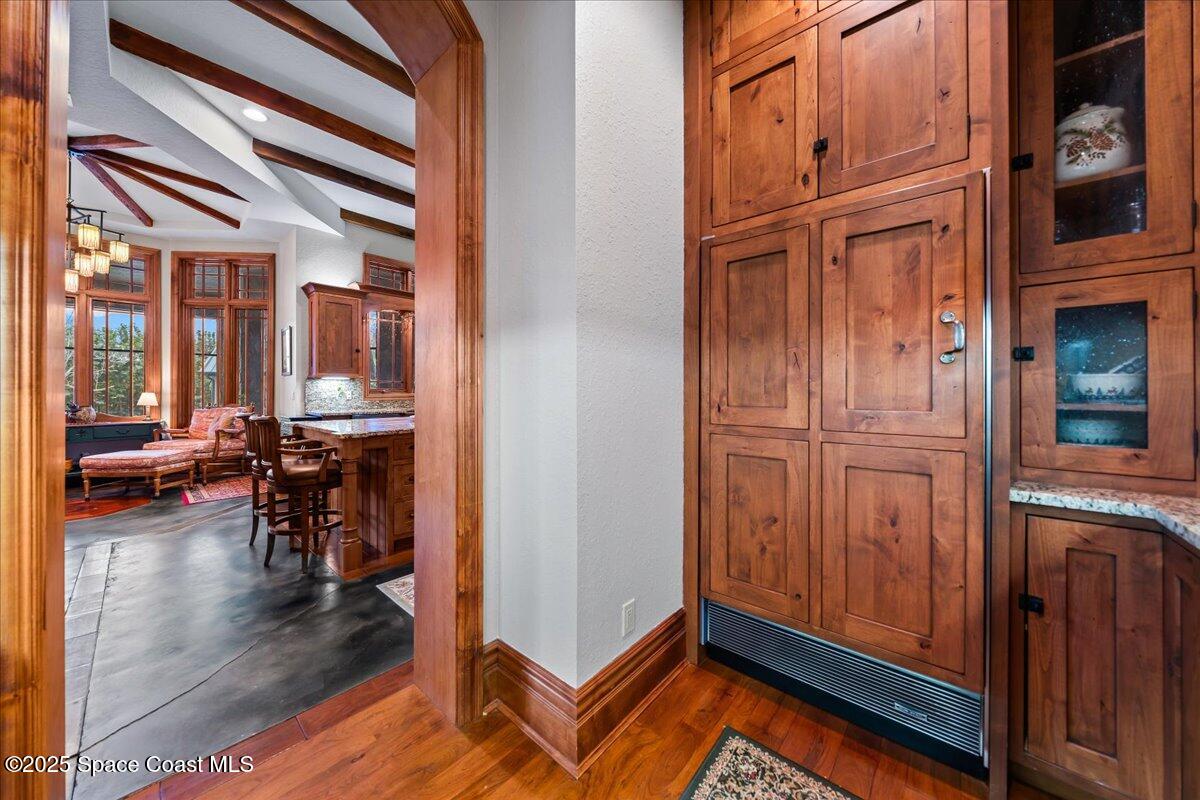
Wood-paneled entry with built-in cabinetry opens onto a kitchen and sitting area with exposed ceiling beams.
Kitchen serving area with glass-front wood cabinets, granite counter, and sink between adjoining rooms.
Living room with soaring wood-beamed ceilings, tall windows, and patterned rugs.
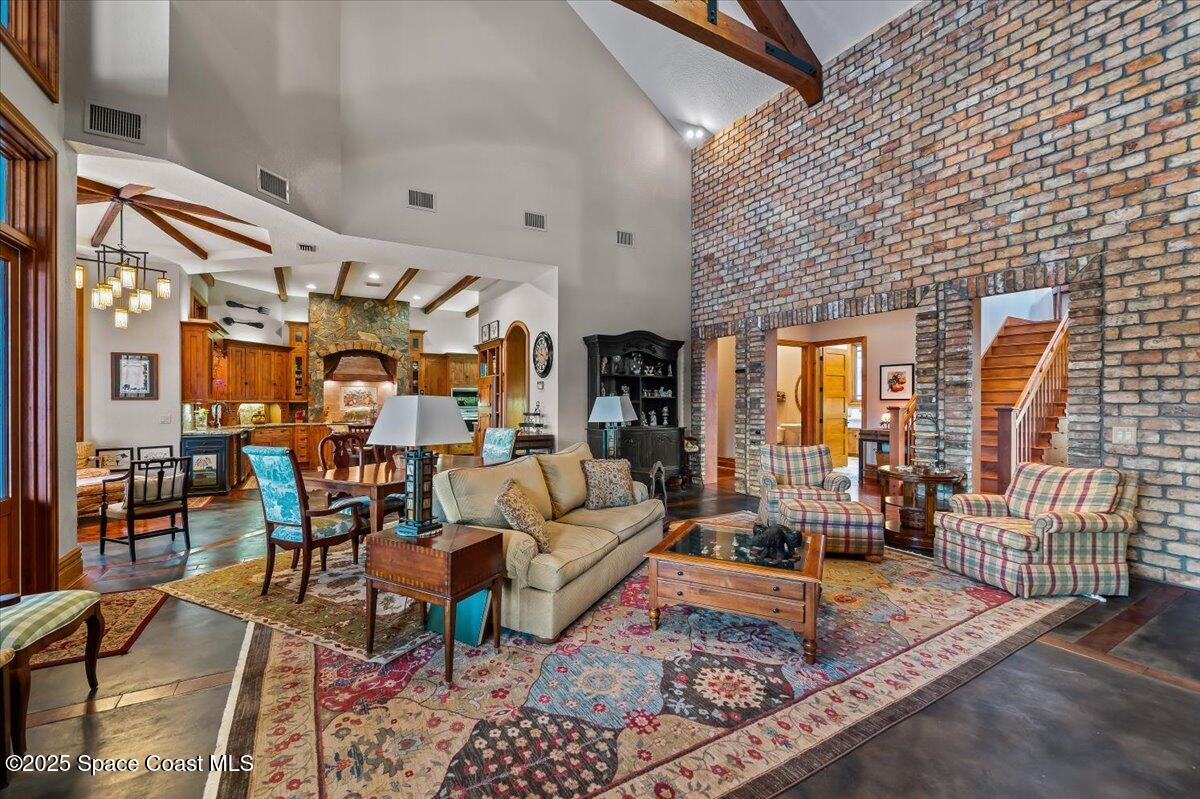
Living room with a tall brick wall, exposed beams, and an open kitchen and dining area.
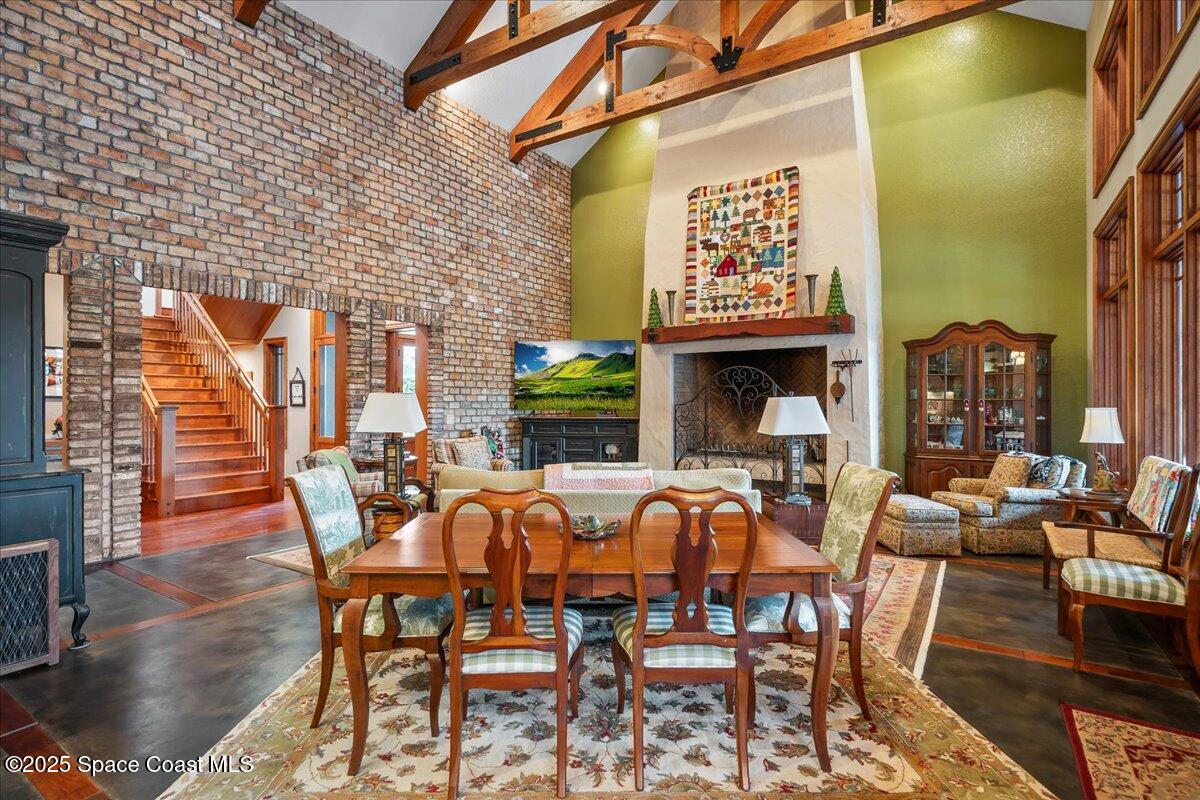
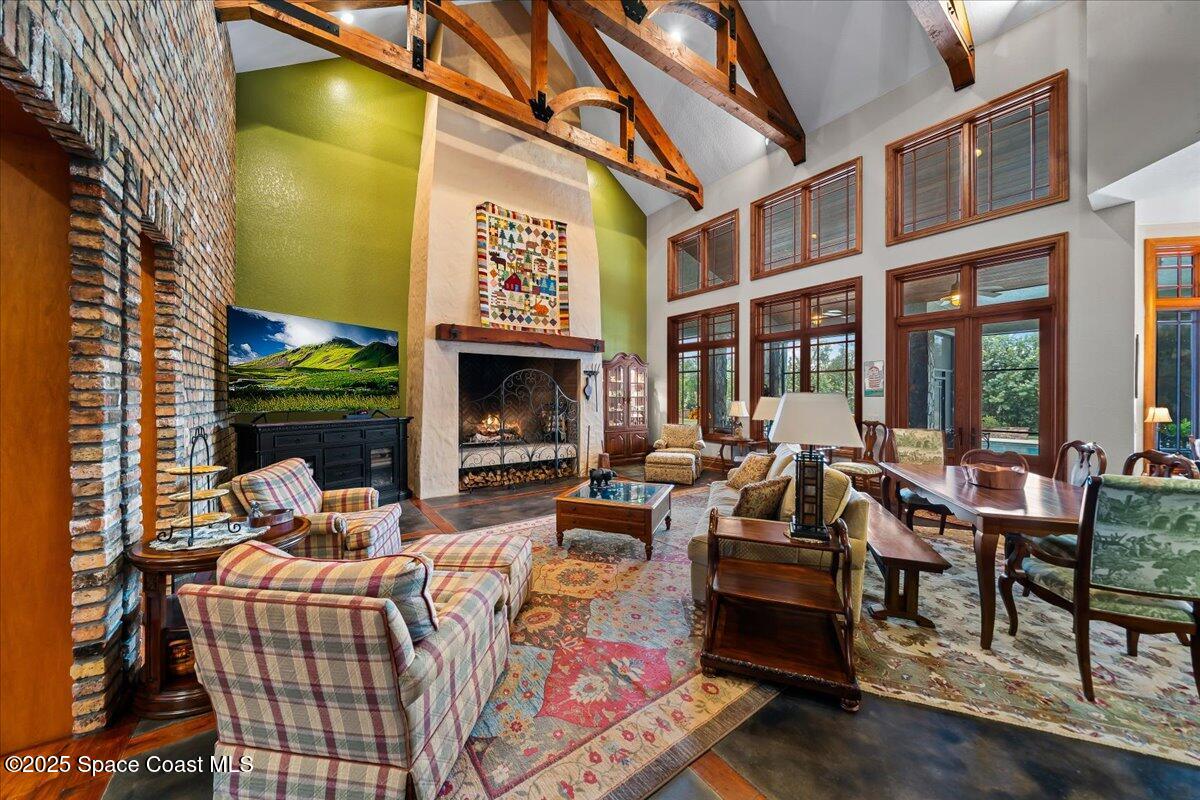
Open living and dining room with exposed brick walls, timber beams, and a tall fireplace.
Vaulted living room with exposed timber beams, a brick fireplace, and tall windows.
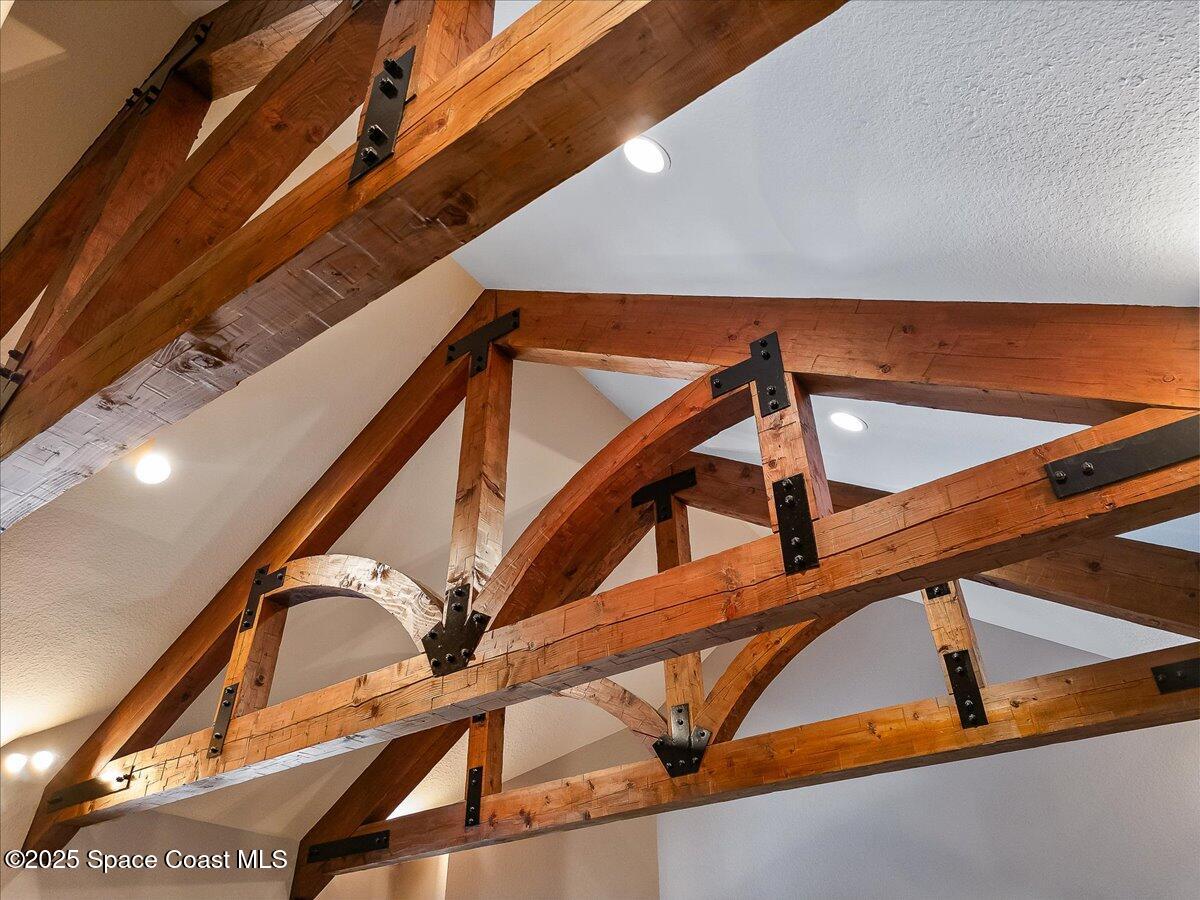
Vaulted ceiling with exposed wooden trusses and dark metal connectors.
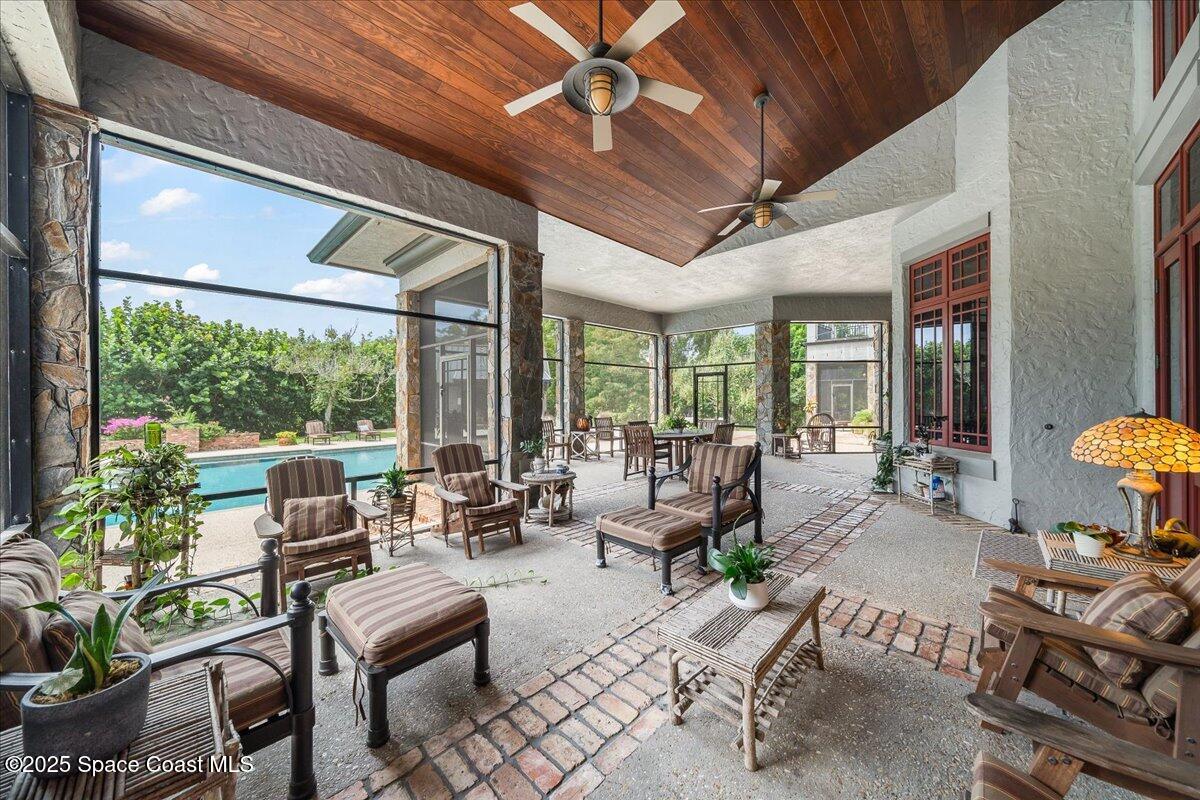
Covered patio with a vaulted wood ceiling, cushioned seating, and views of the pool and garden.
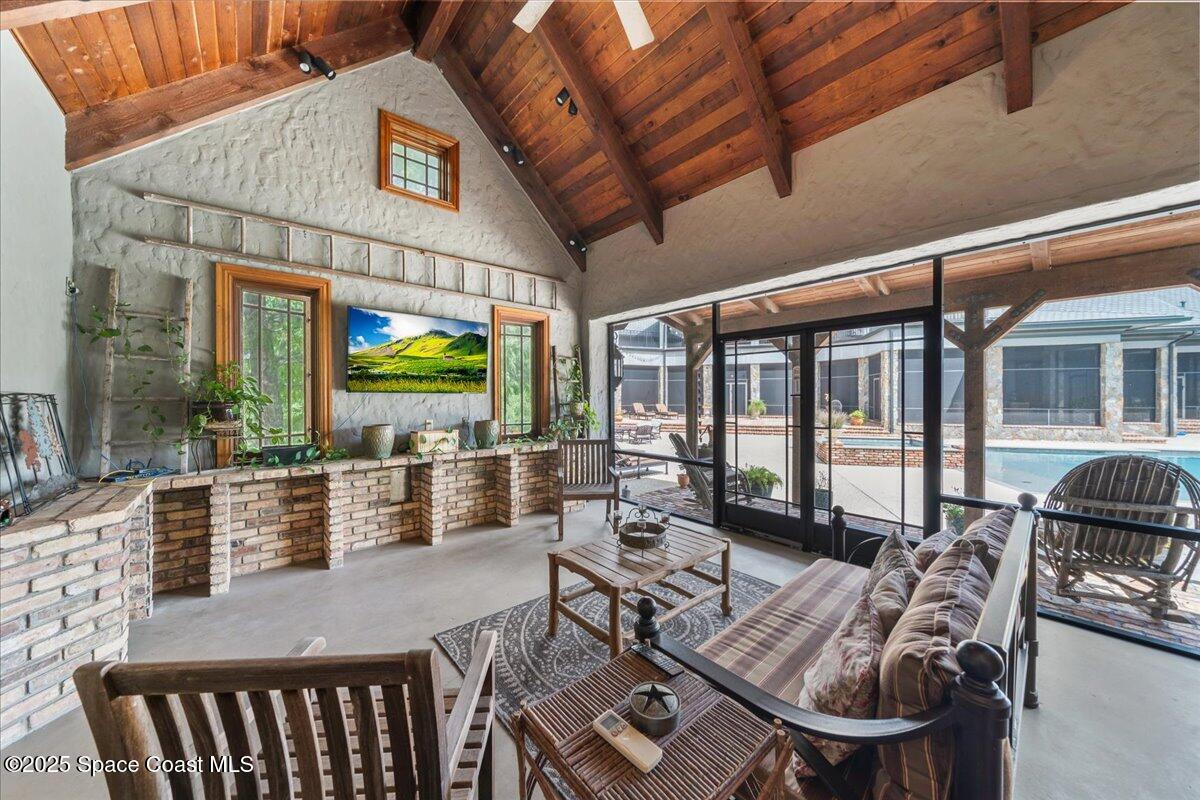
Furnished sunroom with a vaulted wood ceiling, brick counter, and screened view of the pool.
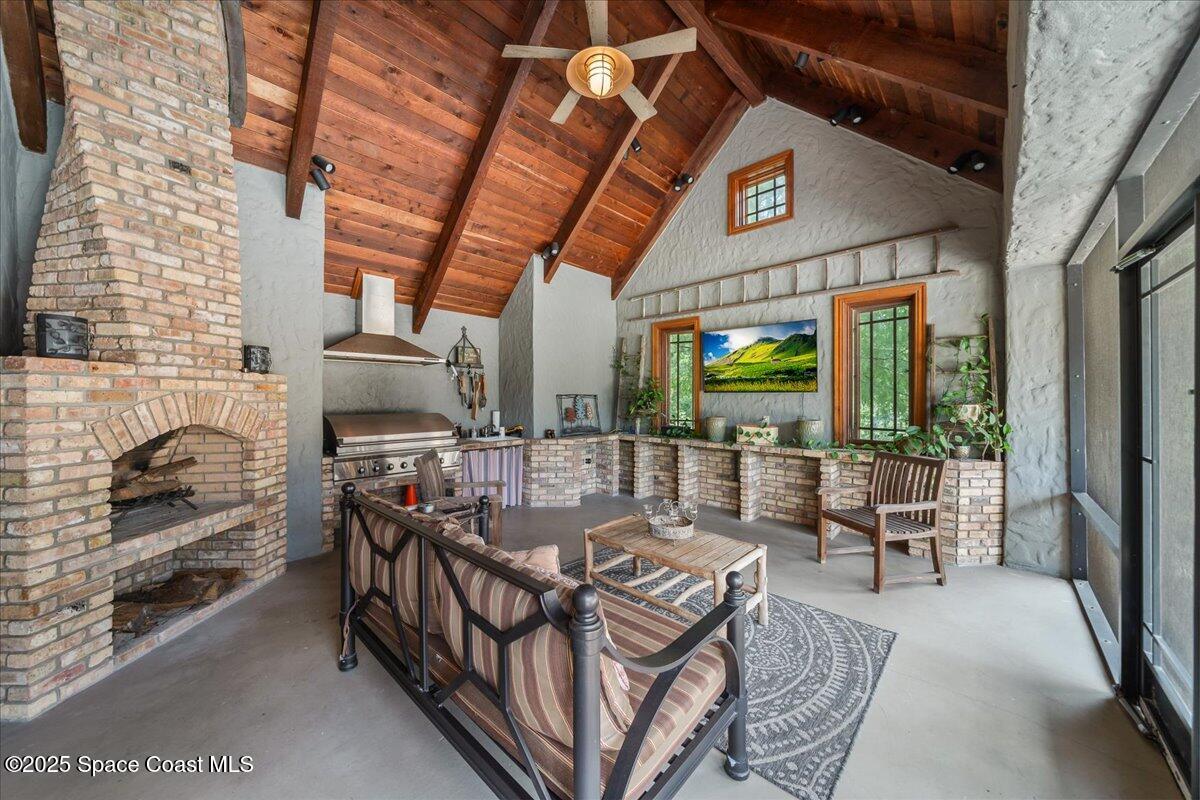
Covered patio with vaulted wood ceiling, brick fireplace, built-in grill, and seating area.
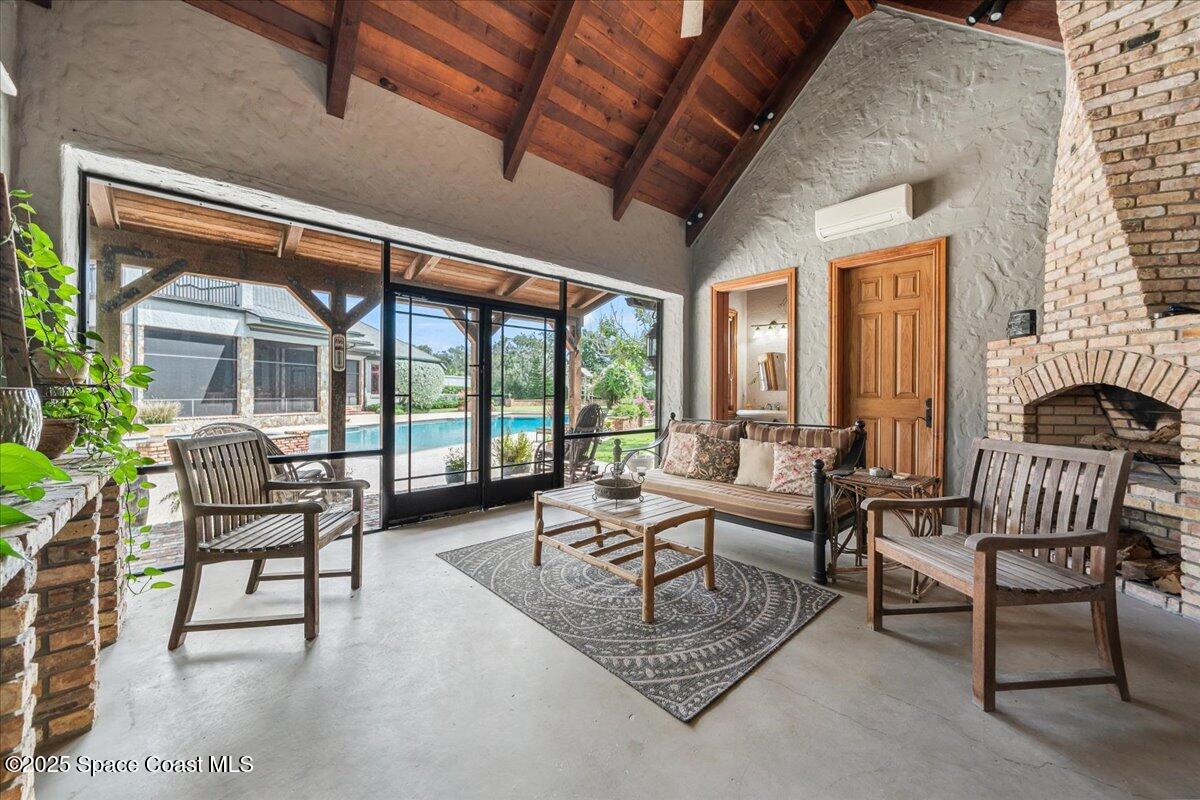
Furnished sunroom with vaulted wood ceiling, brick fireplace, and sliding glass doors overlooking a pool.
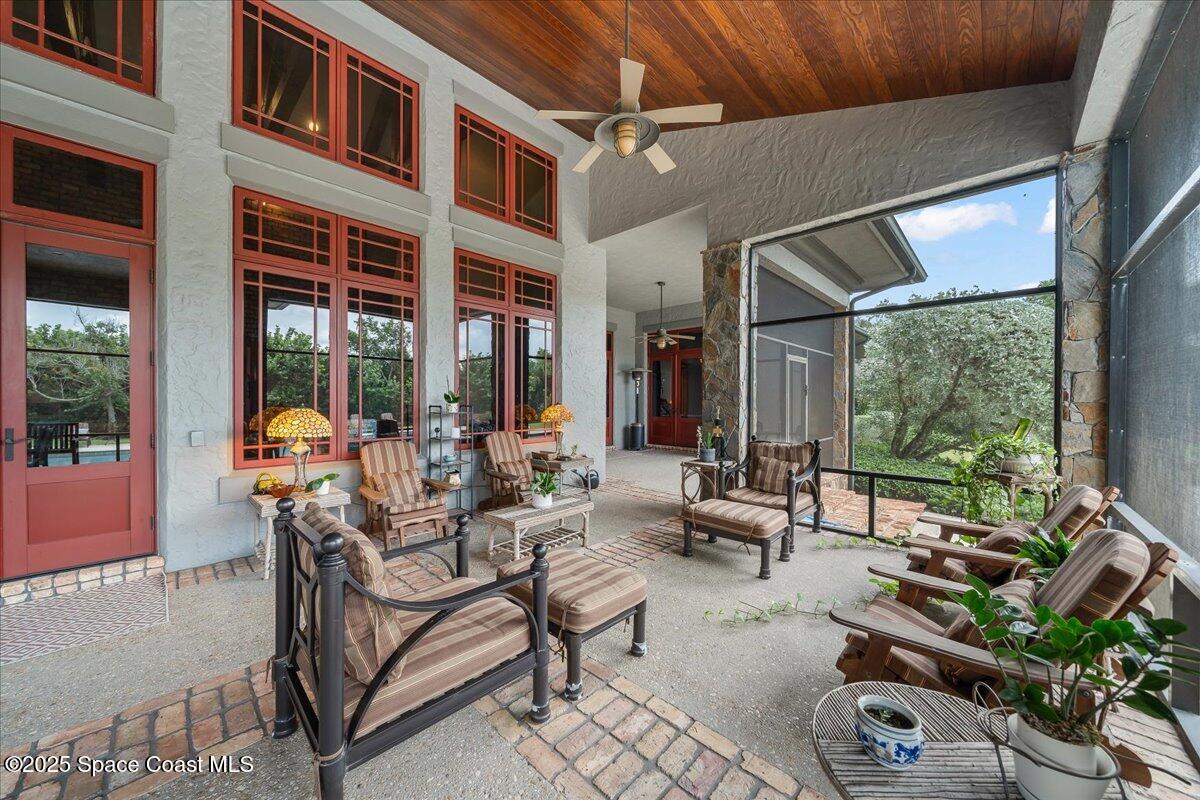
Covered patio with striped seating, a wood-paneled ceiling, and screened enclosure.
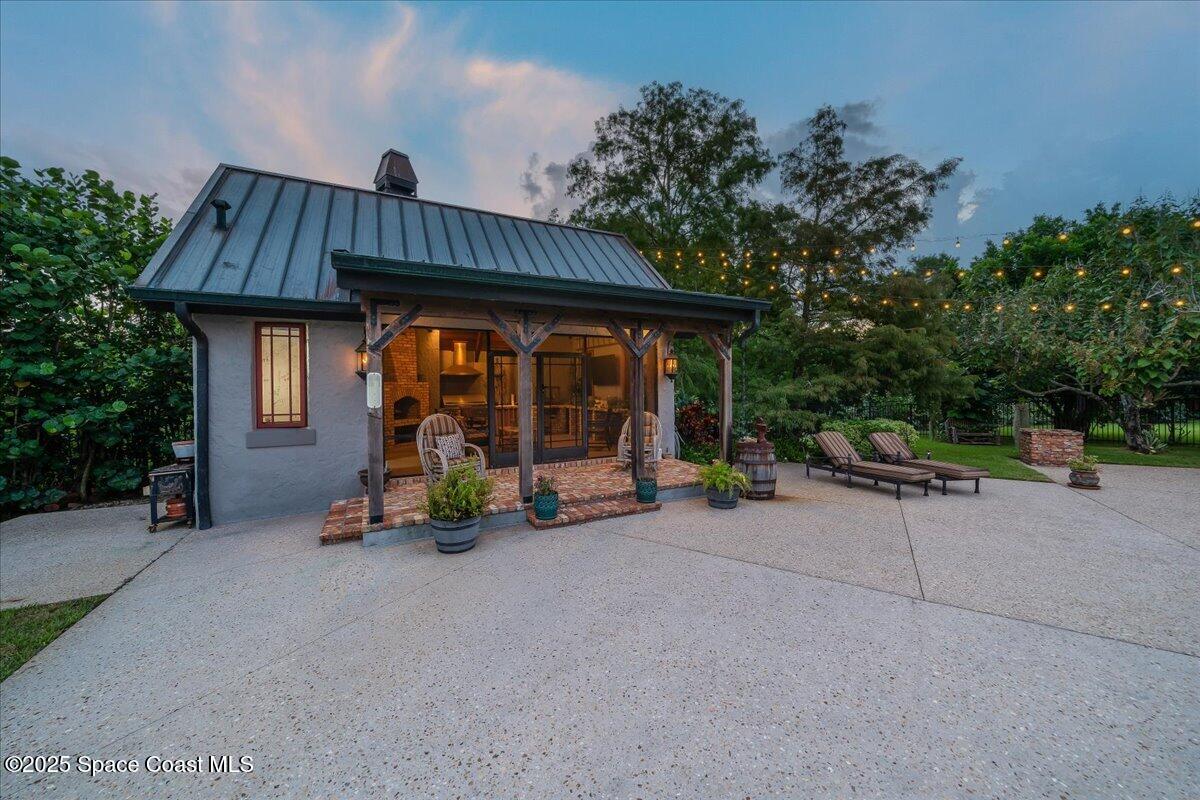
Covered outdoor pavilion with a brick patio, outdoor kitchen, lounge chairs, and glowing string lights at dusk.
Backyard swimming pool beside a stone house, with lounge chairs and string lights at dusk.
Swimming pool and paved deck beside a large home, with lounge chairs and a gazebo at dusk.
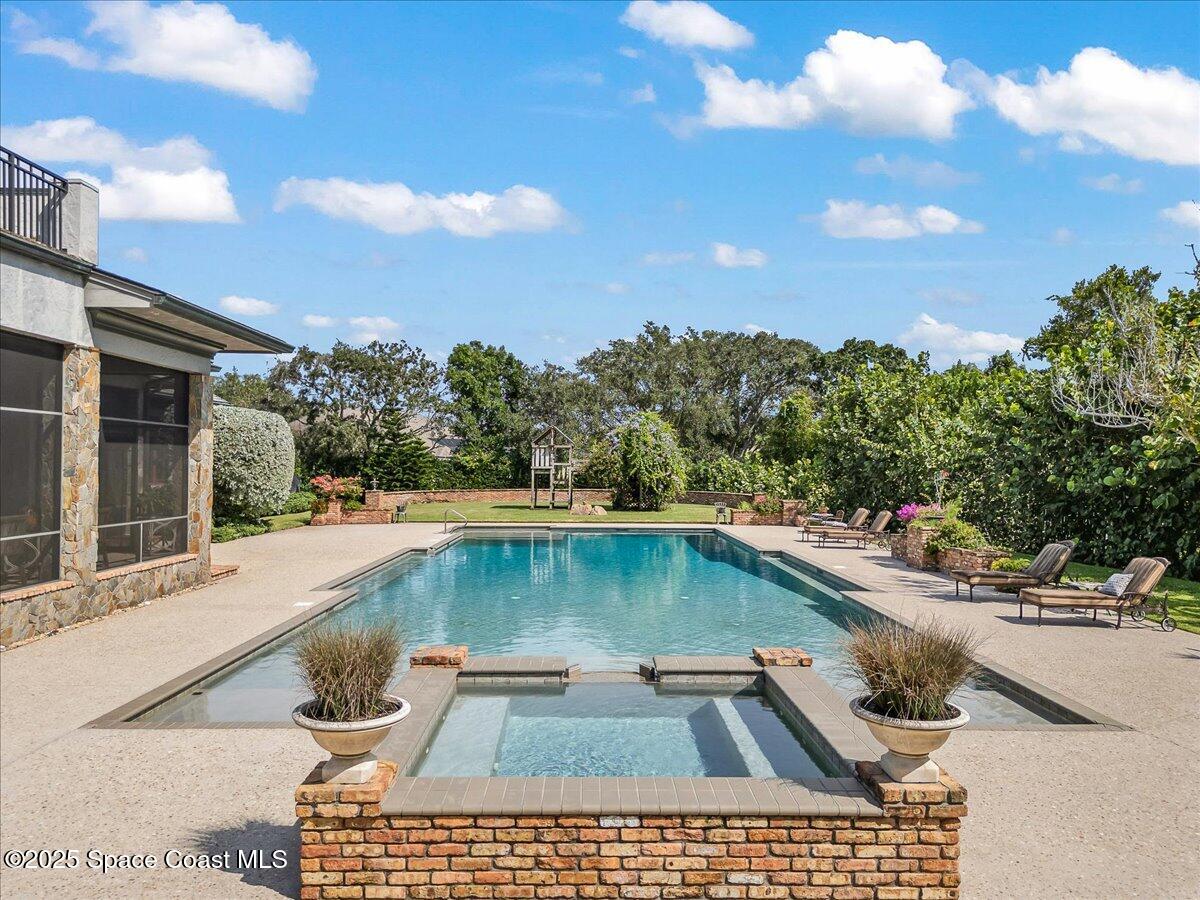
Backyard swimming pool and raised spa with lounge chairs and a stone-accented home exterior.
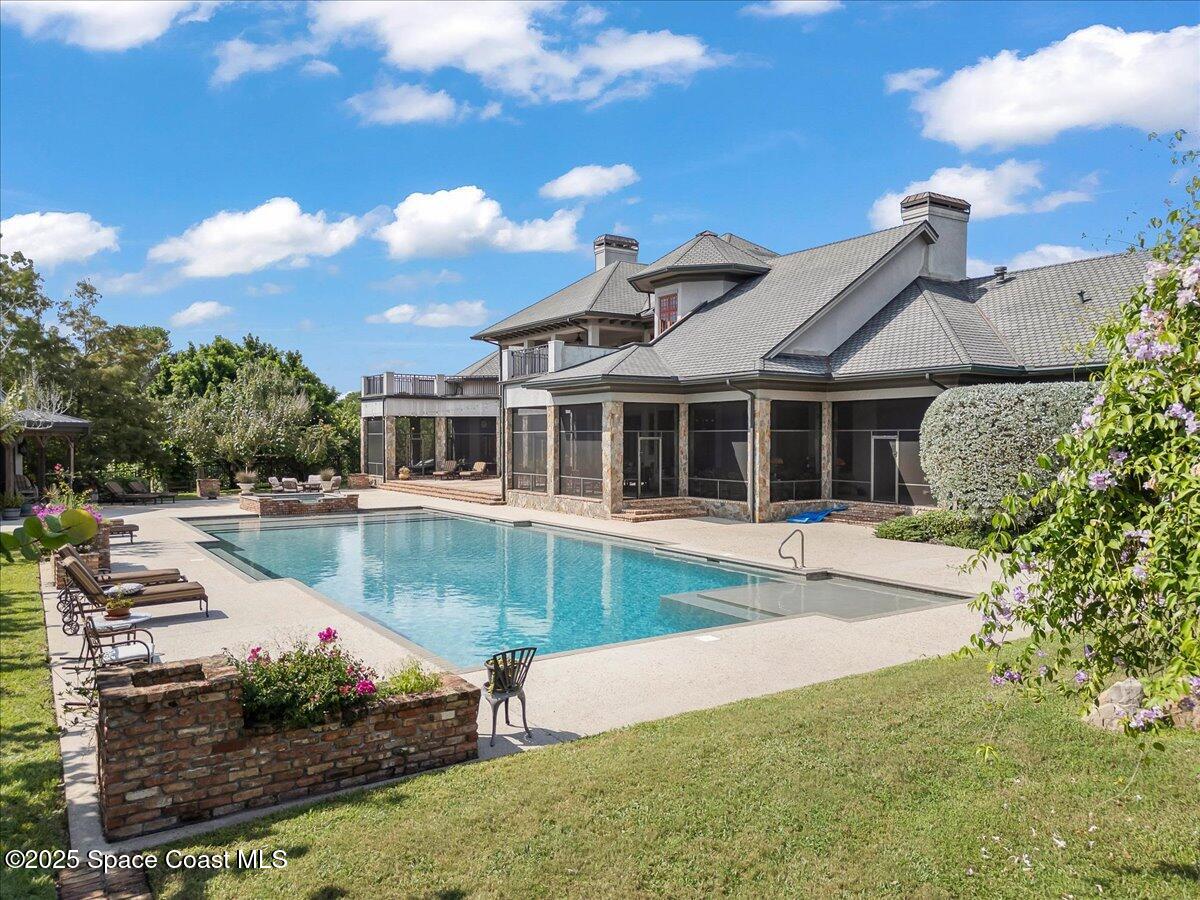
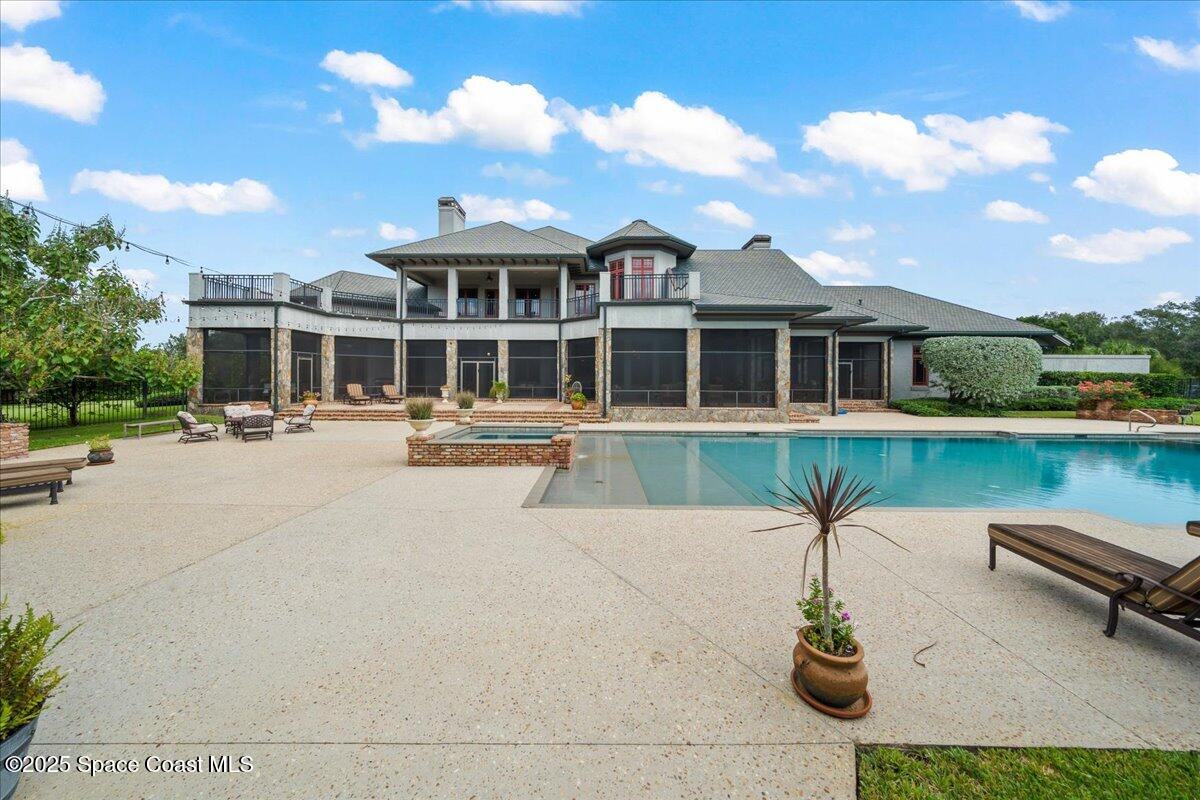
Home with a large swimming pool, screened patio, and landscaped deck.
Large home with an upper balcony overlooking a swimming pool and expansive patio.
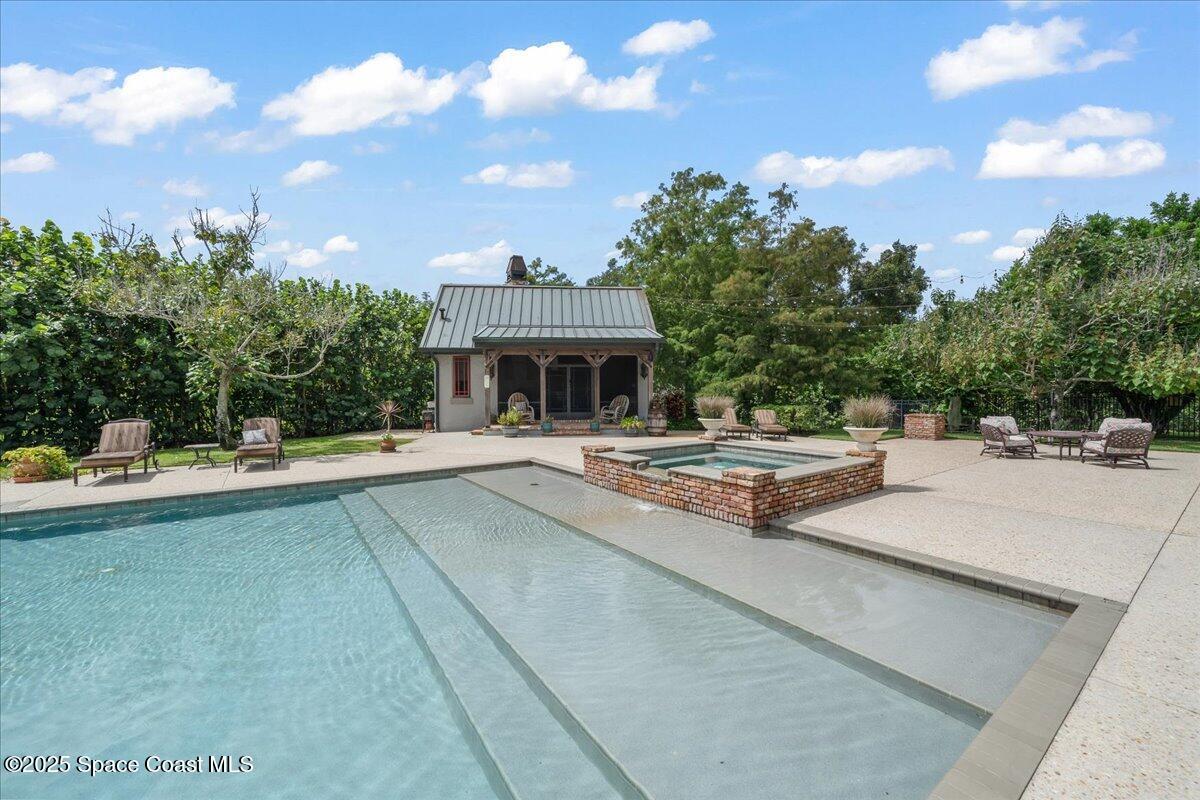
Outdoor pool with a shallow tanning ledge, raised brick spa, and covered cabana.
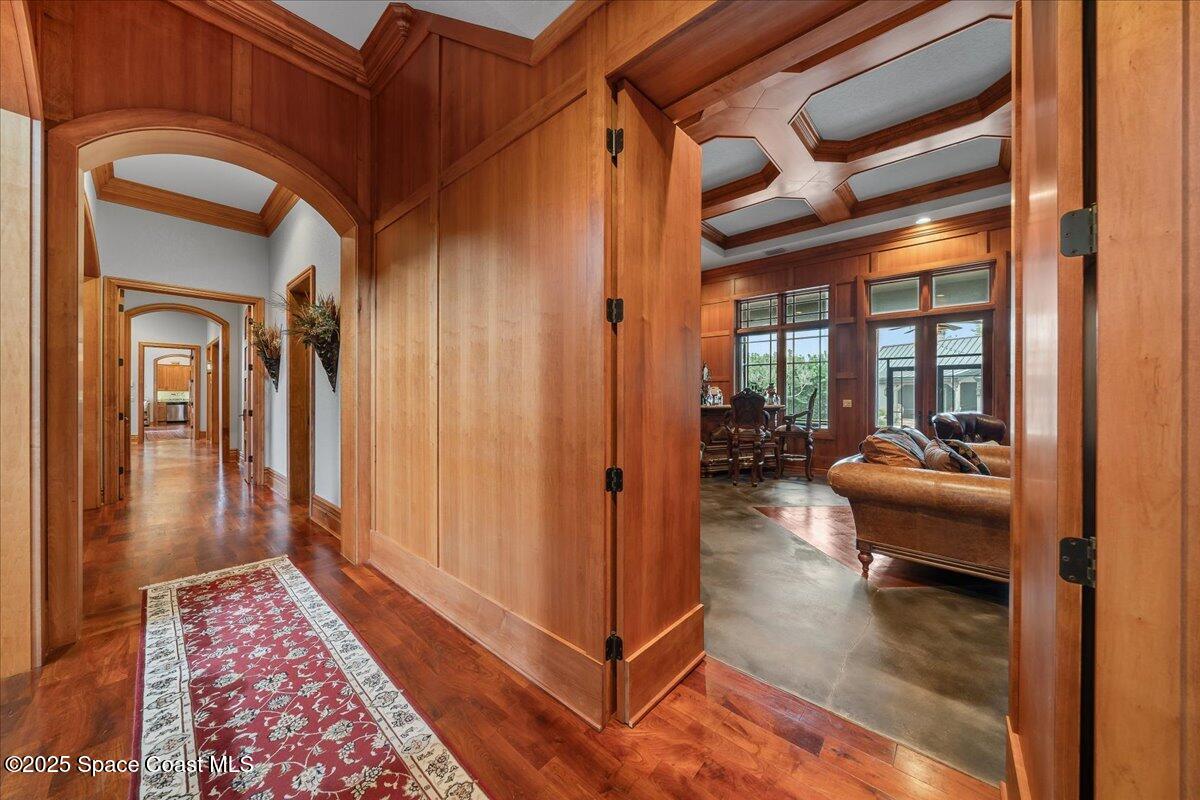
Wood-paneled hallway with arched doorways and a patterned runner, opening into a living room with a coffered ceiling.
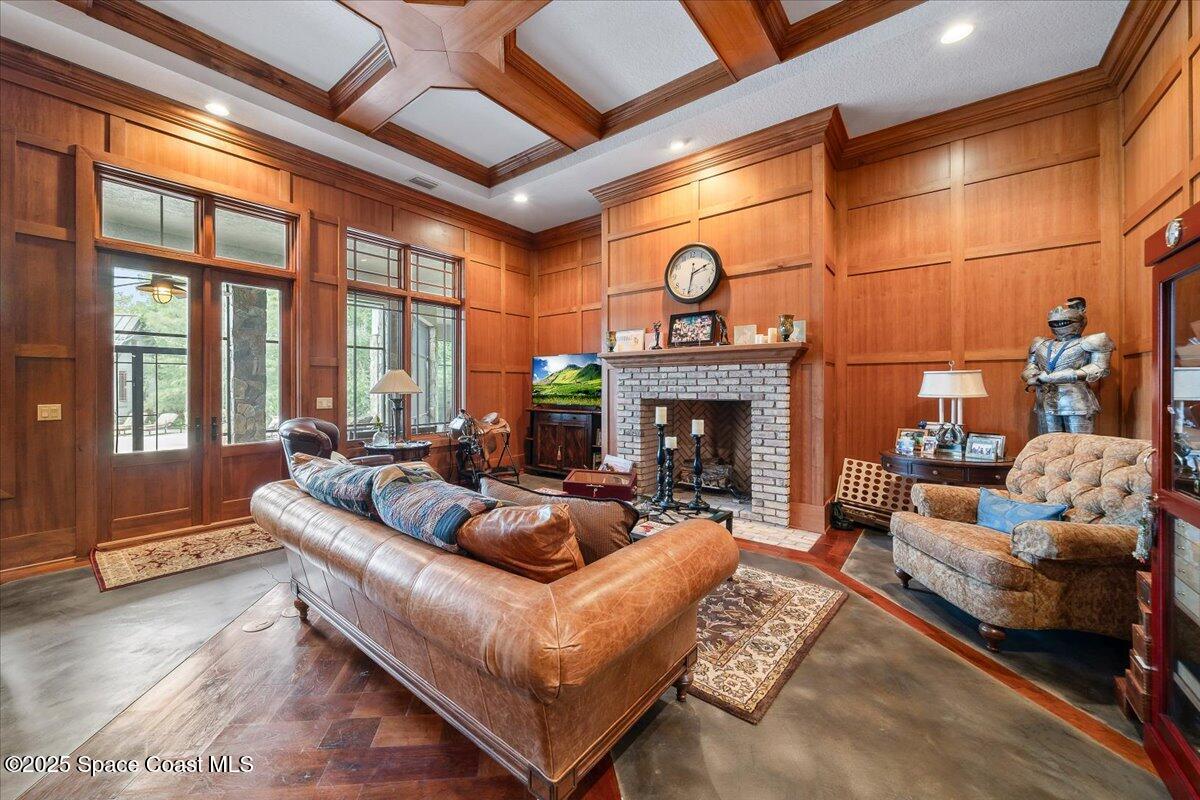
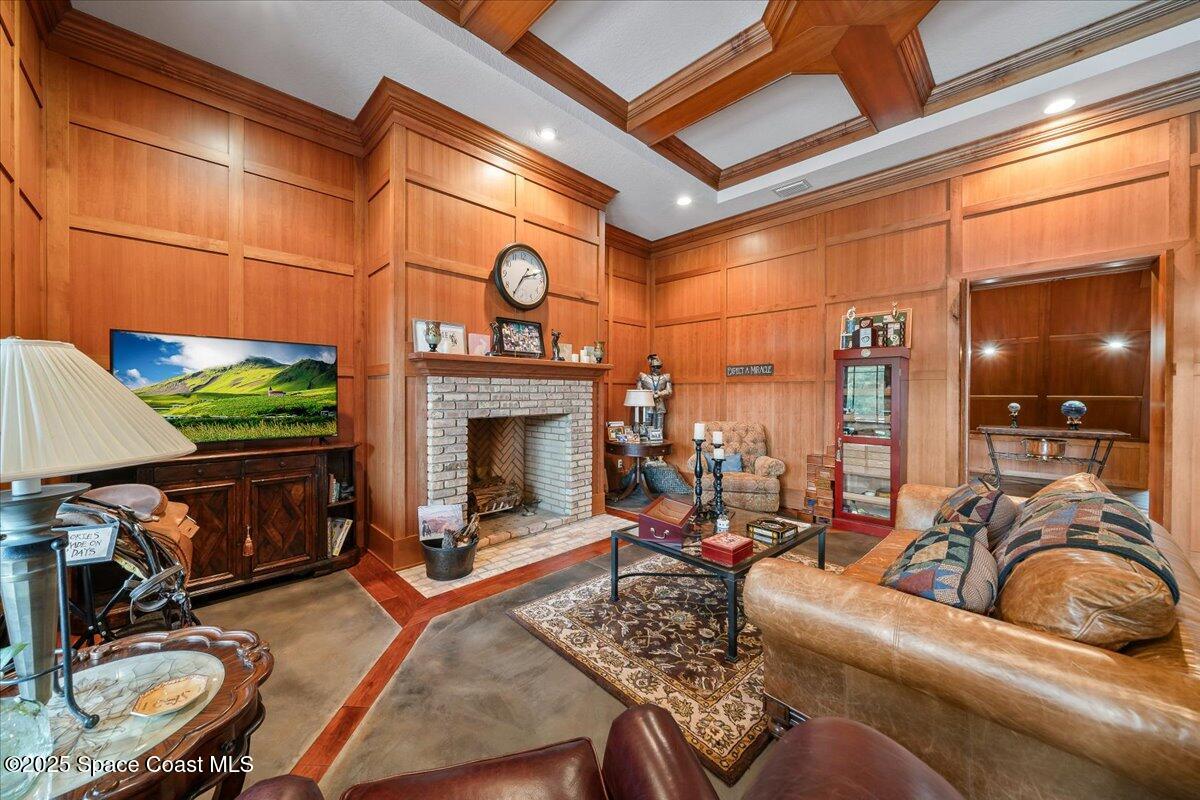
Wood-paneled living room with a coffered ceiling, brick fireplace, tall windows, and leather seating.
Wood-paneled living room with a coffered ceiling, brick fireplace, leather seating, and patterned rug.
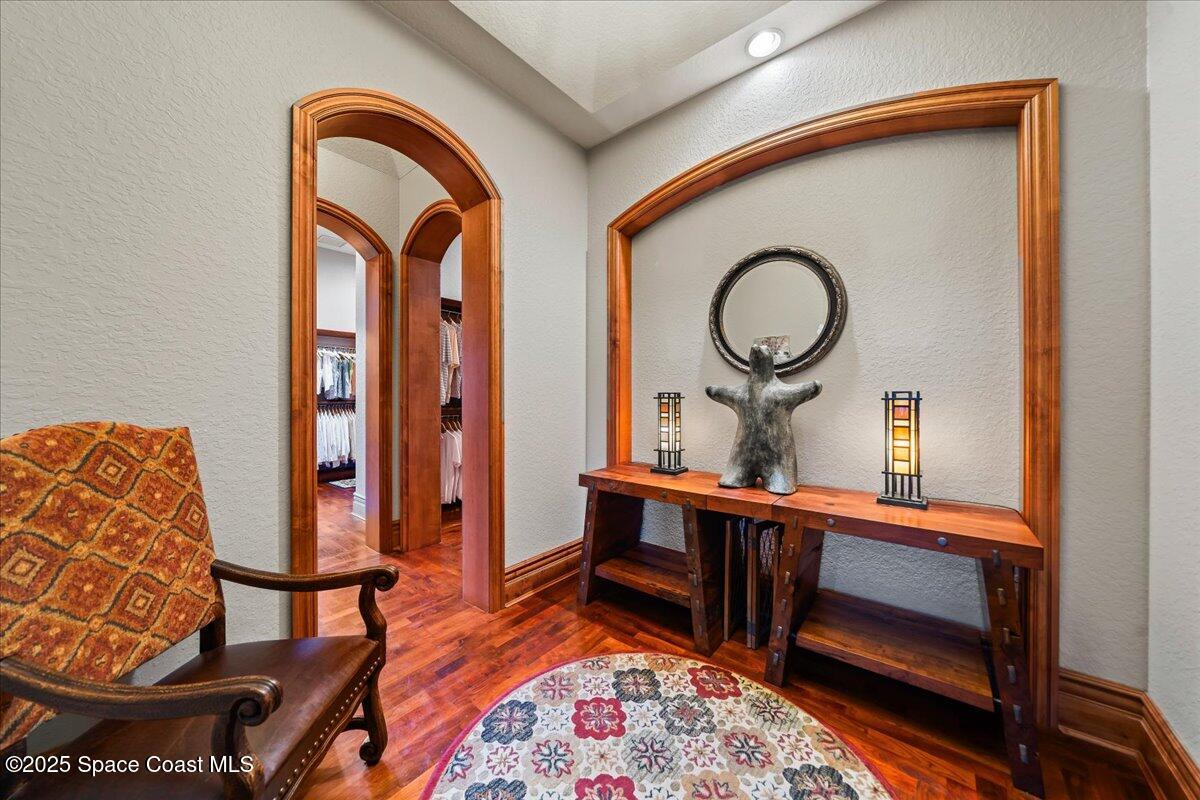
Foyer with hardwood floors, arched wood trim, a console table, and a doorway to a walk-in closet.
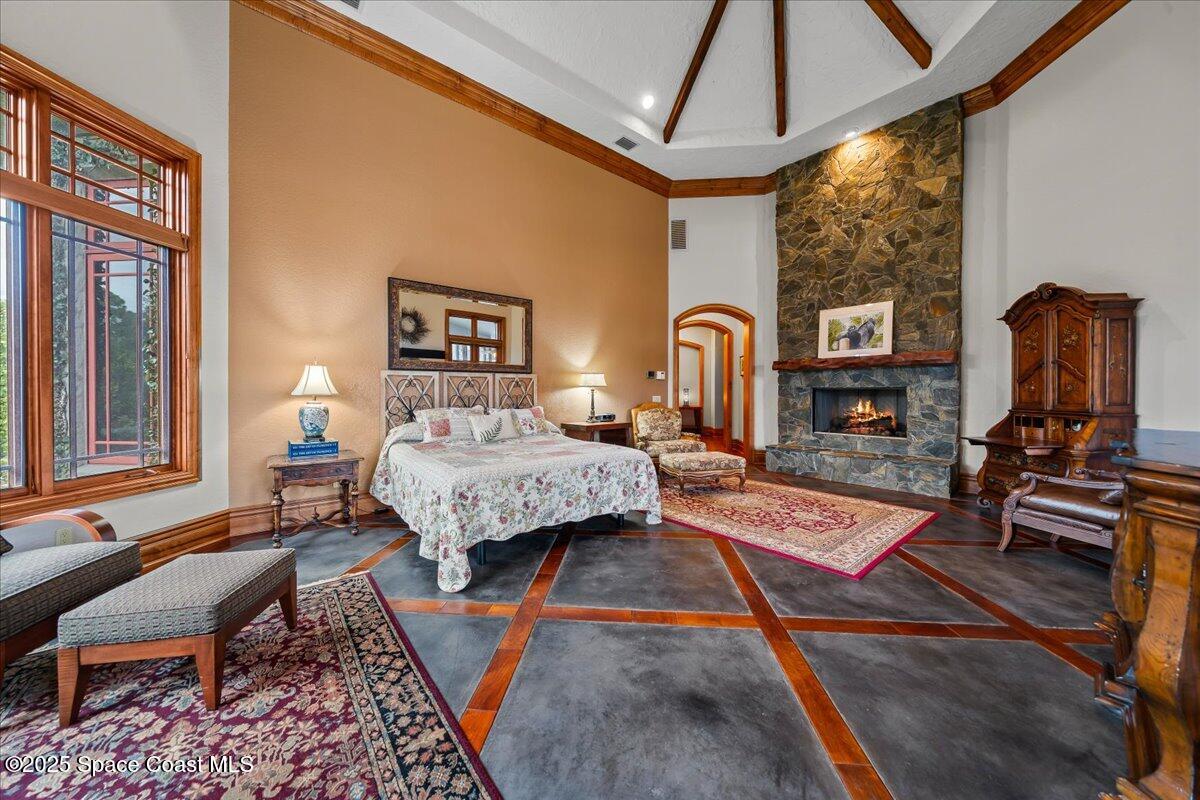
Bedroom with vaulted wood-beamed ceiling, stone fireplace, and large wood-trimmed window.
Living room with exposed ceiling beams, tall windows, a stone fireplace, and traditional furnishings.
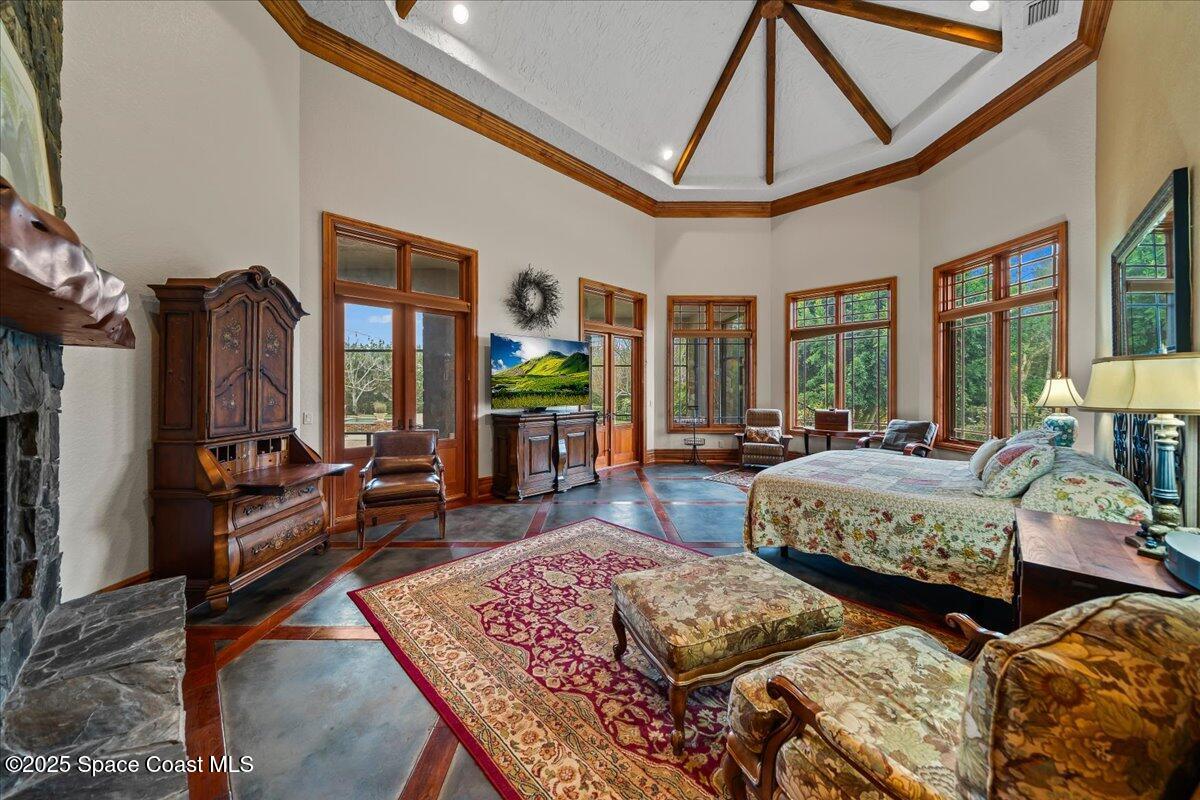
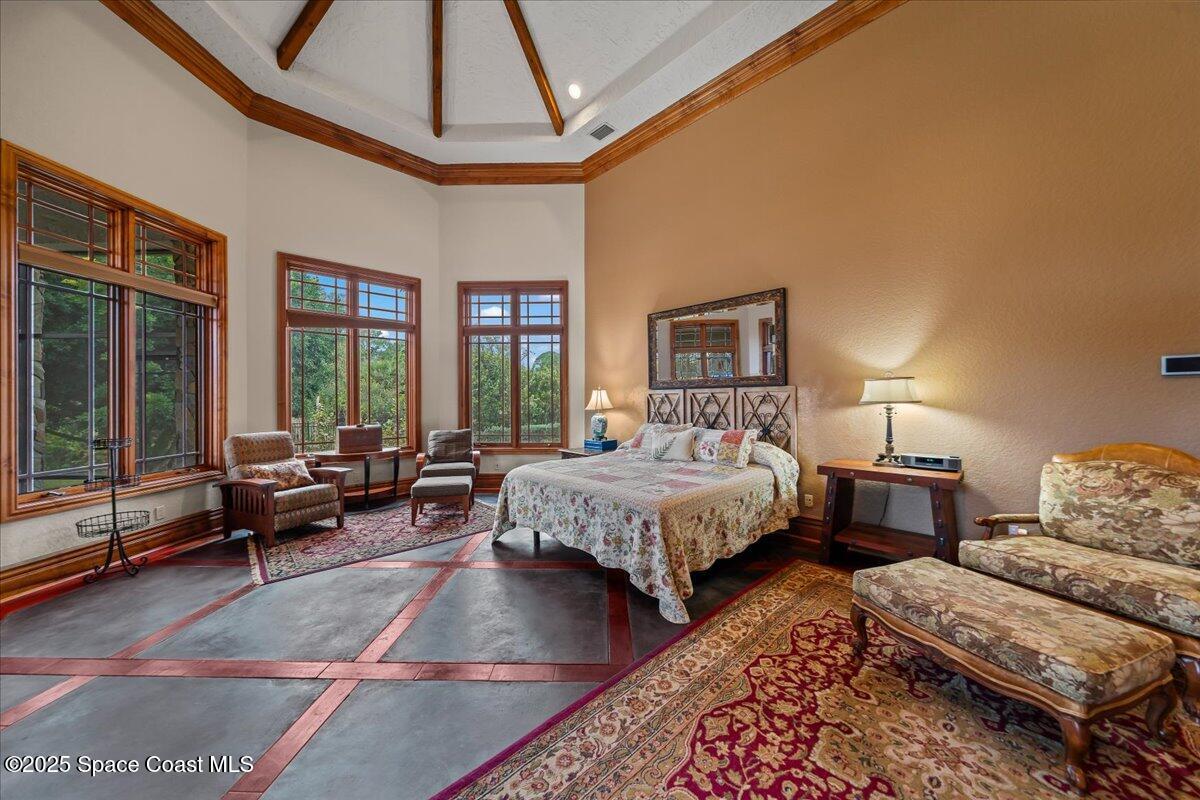
Bedroom with a high beam ceiling, large wood-trimmed windows, and a furnished sitting area.
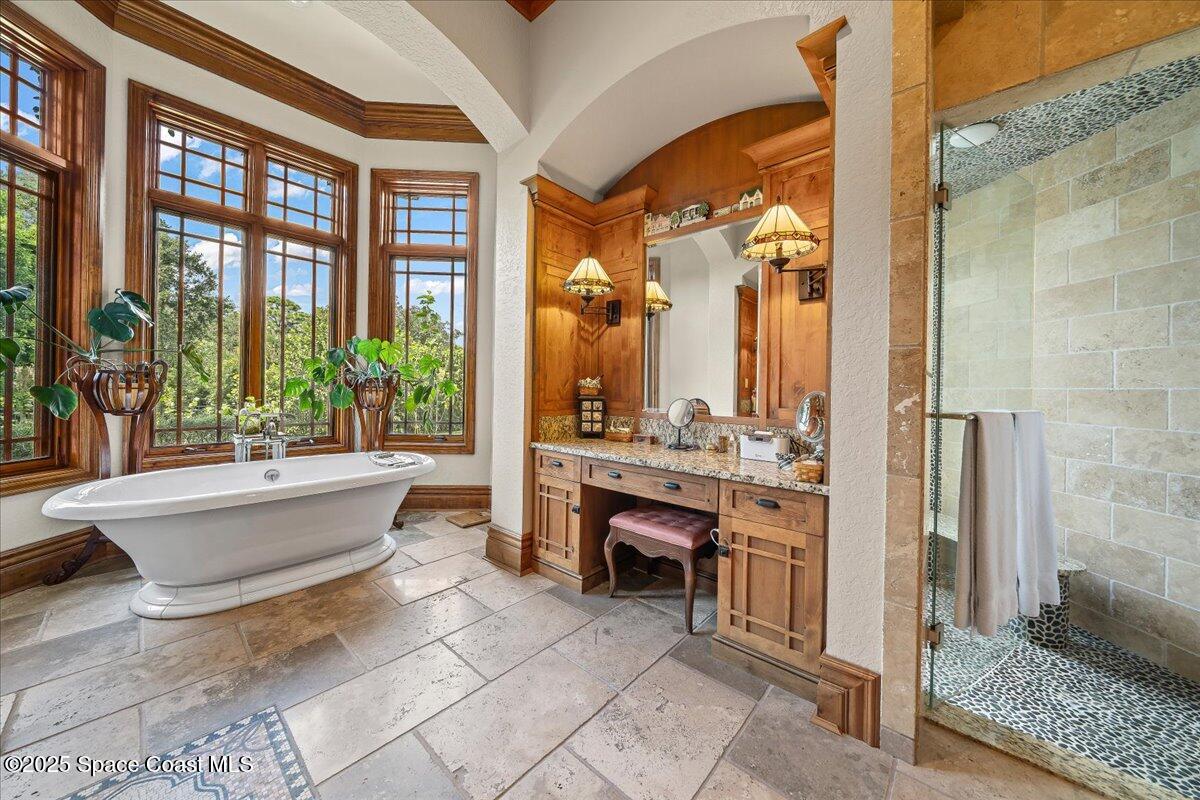
Bathroom with freestanding tub, tall wood-framed windows, ornate wood vanity, and glass-enclosed shower.
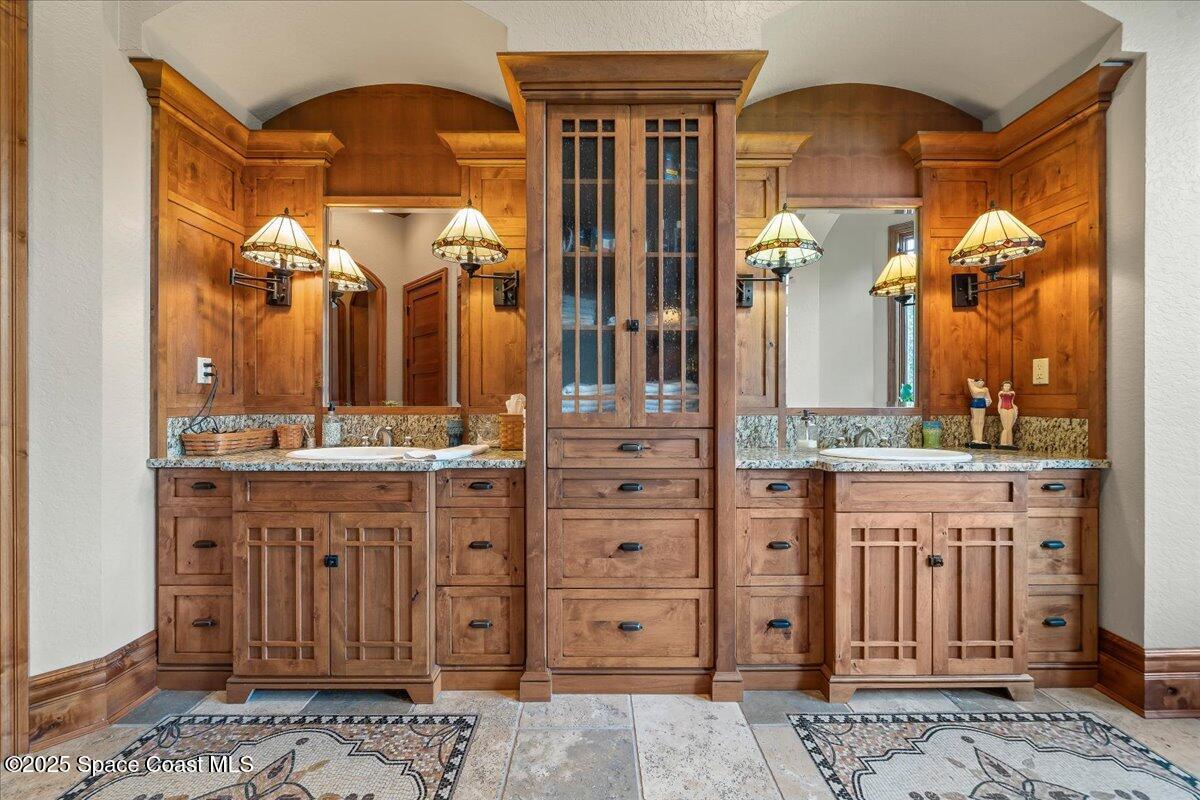
Bathroom with double sinks, ornate wood cabinetry, granite counters, and patterned tile rugs.
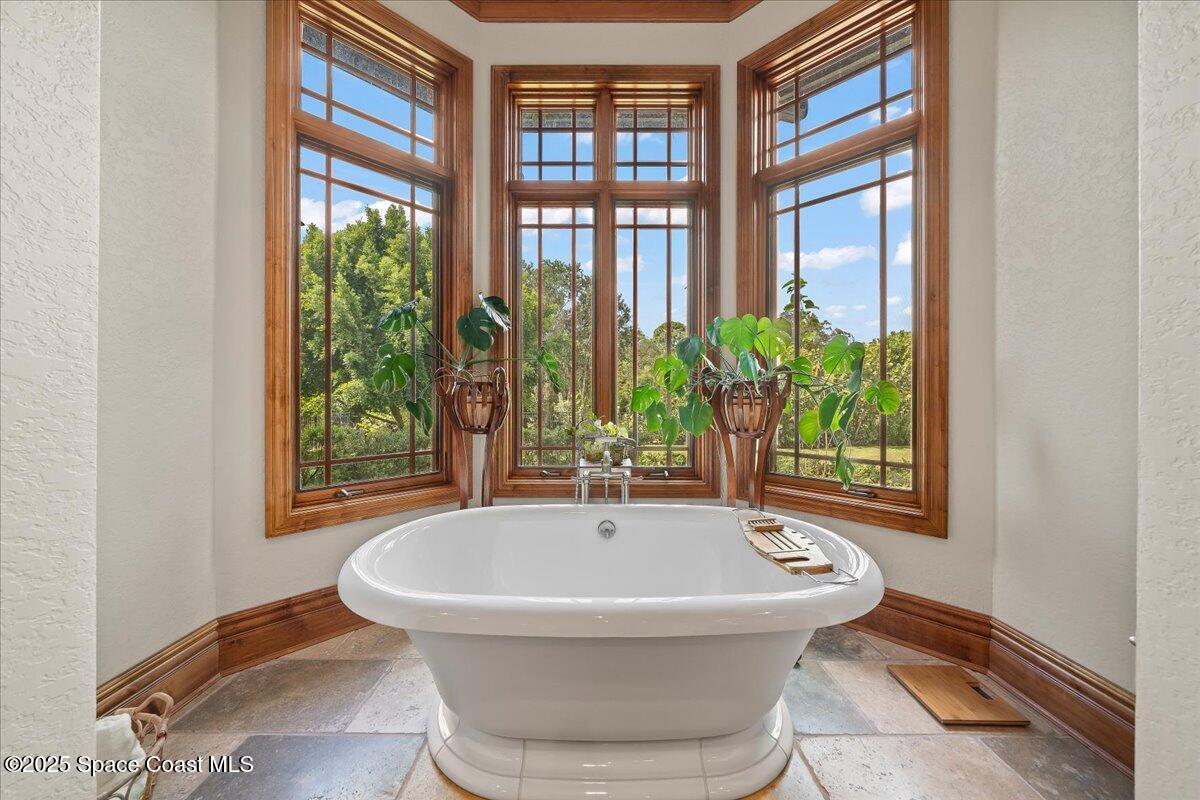
Freestanding soaking tub in a bright bathroom with wood-trimmed windows overlooking trees.
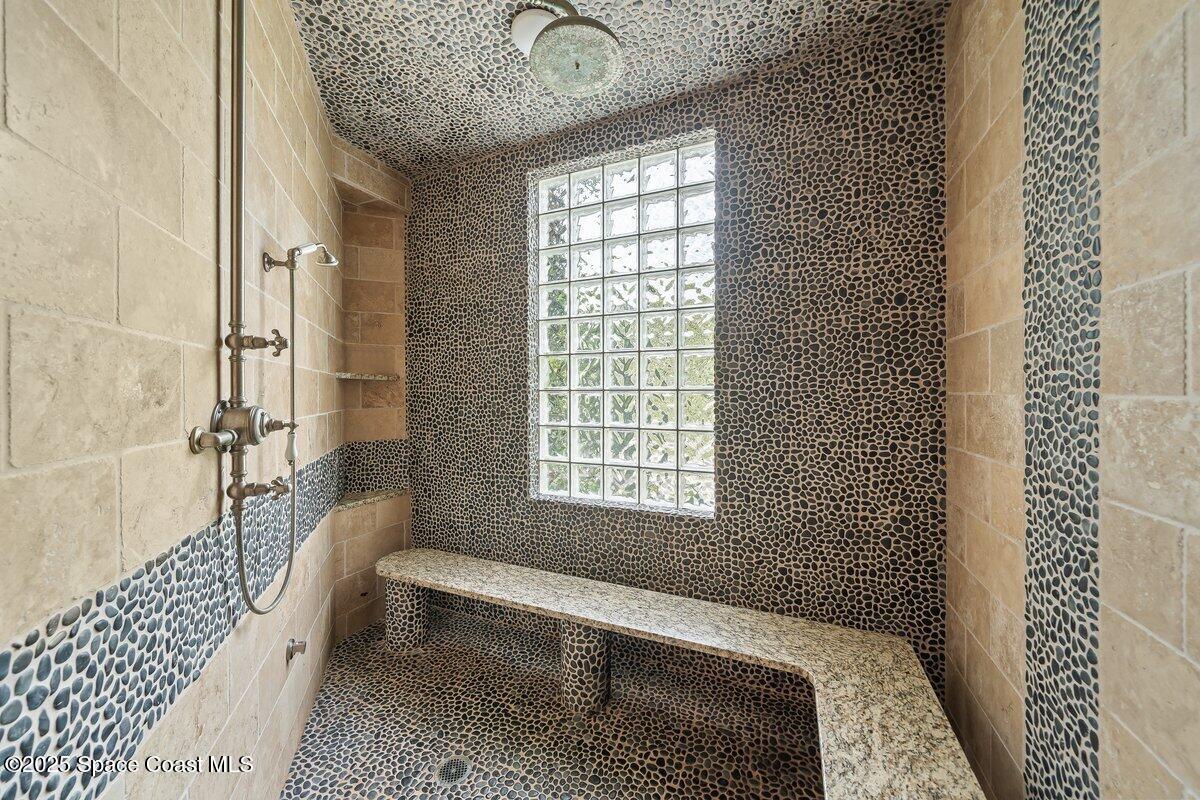
Walk-in shower with pebble-mosaic tile, a glass-block window, and a built-in stone bench.
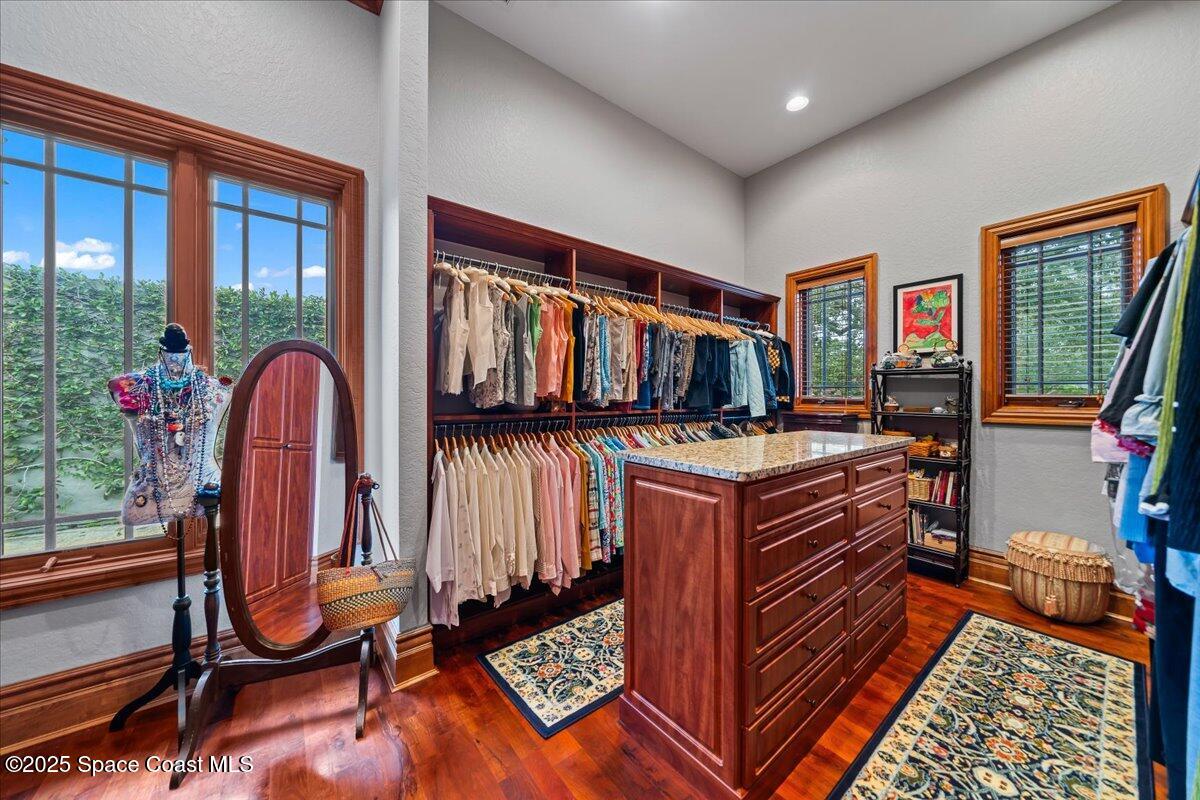
Walk-in dressing room with built-in clothing racks, a central wood island, and polished wood floors.
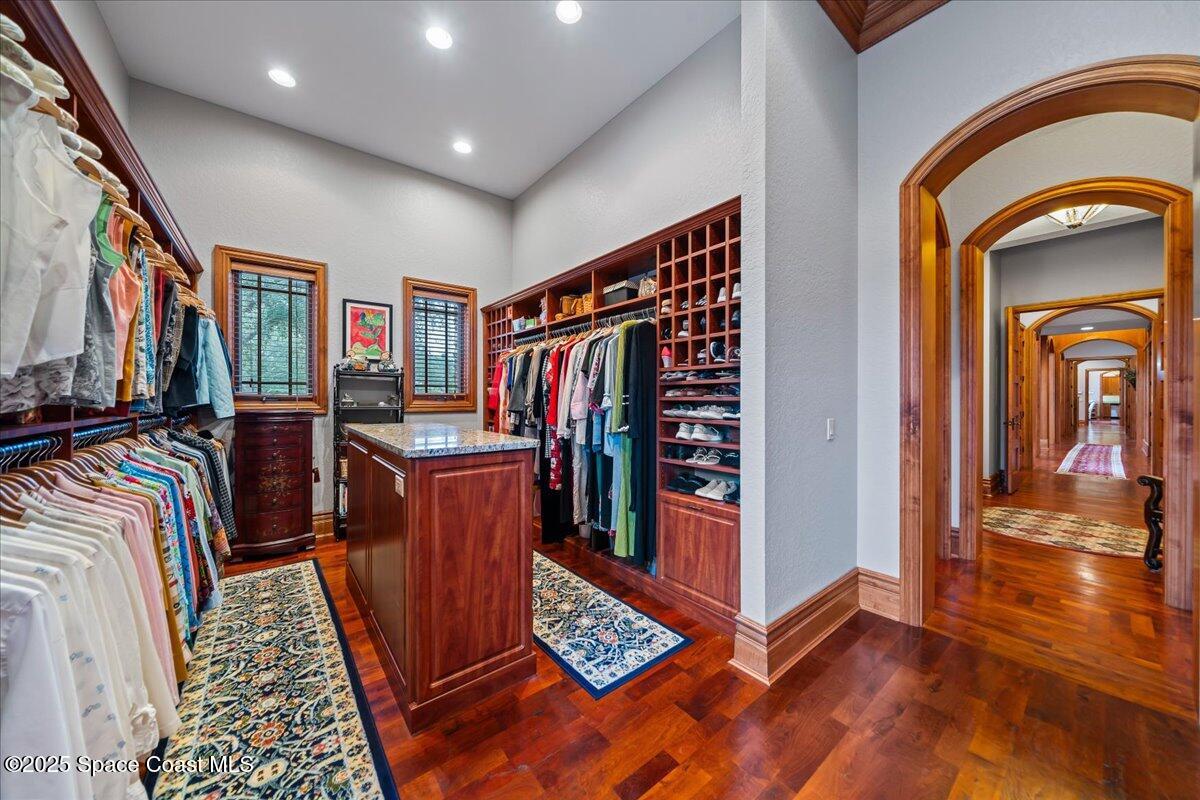
Walk-in closet with custom wood cabinetry, a central island, and arched doorways to a hallway.
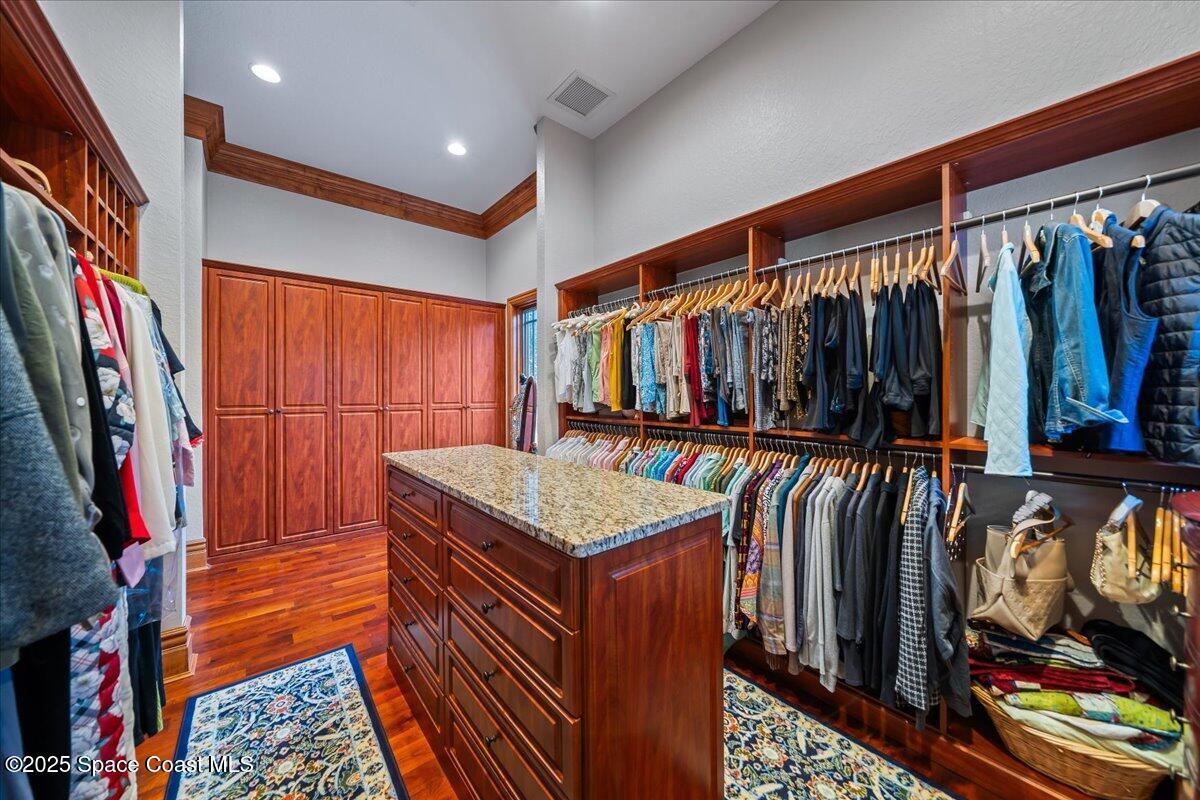
Walk-in closet with extensive wood built-ins, clothing racks, and a central granite-topped island.
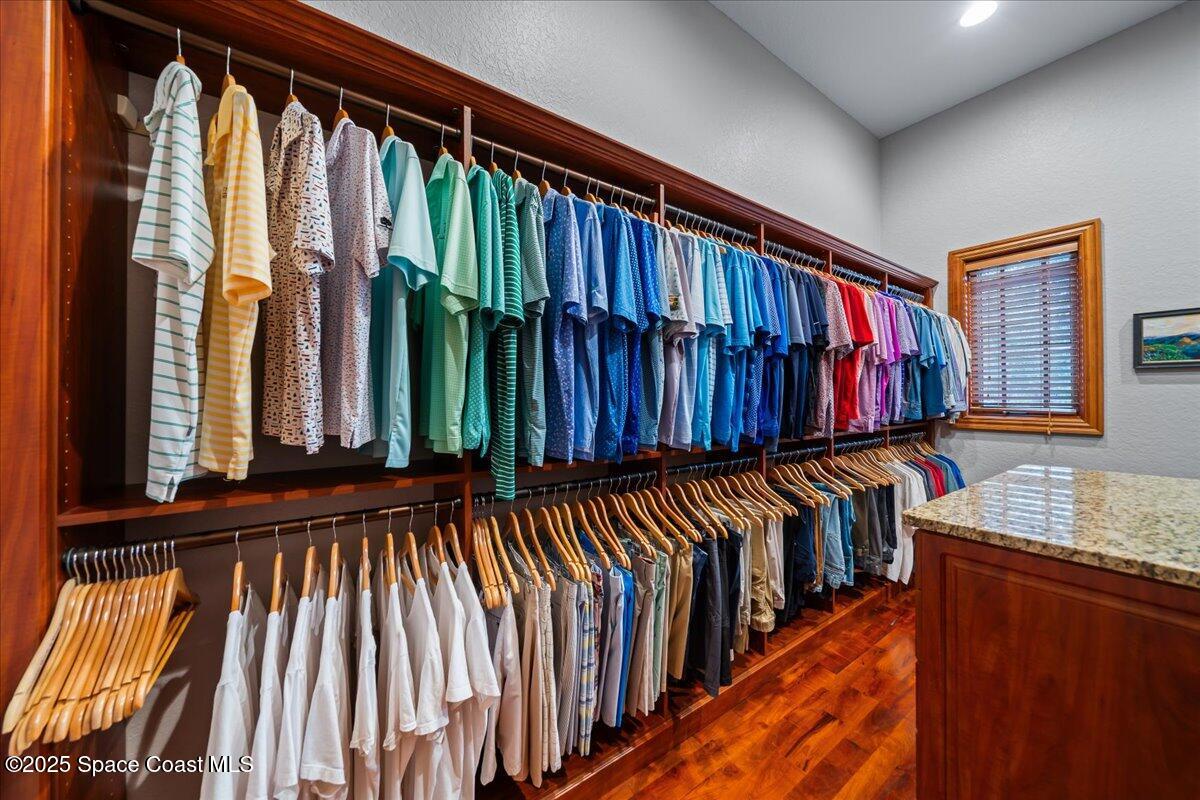
Walk-in closet with extensive built-in clothing racks and a granite-topped island.
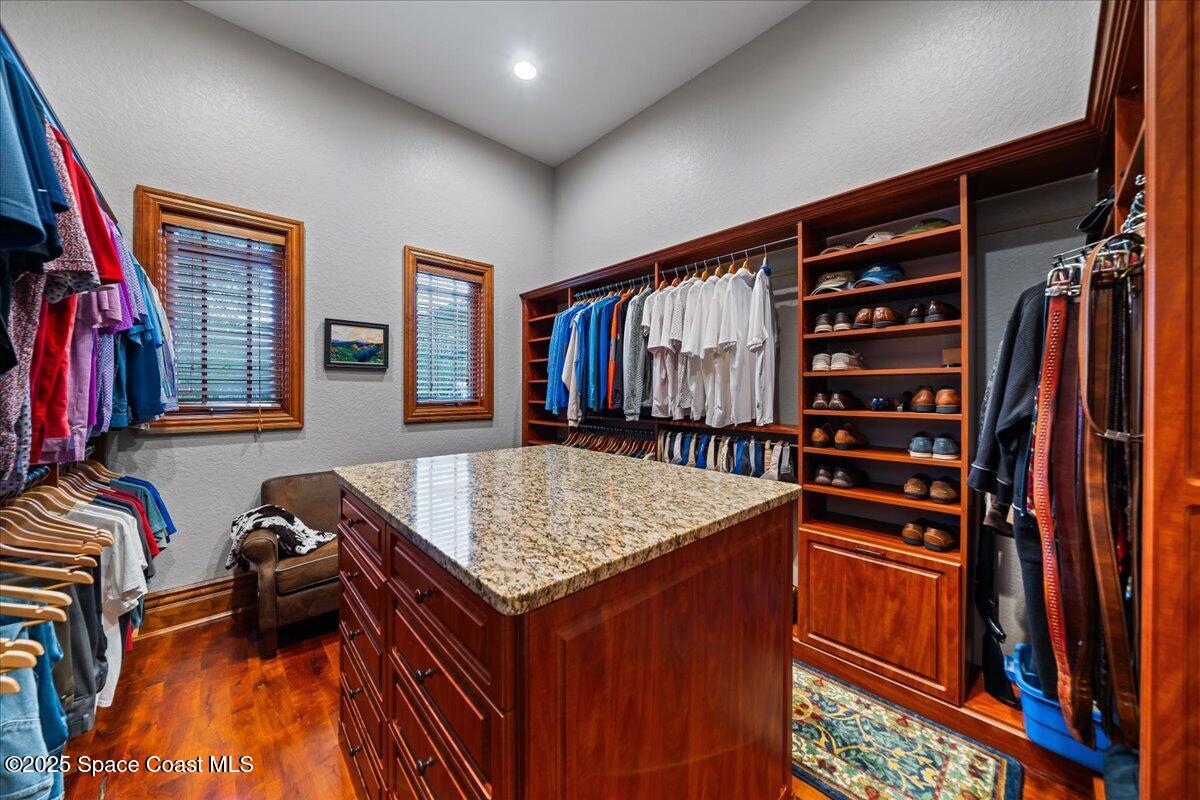
Walk-in closet with a granite-topped island, dark wood cabinetry, hanging clothes, and shoe shelves.
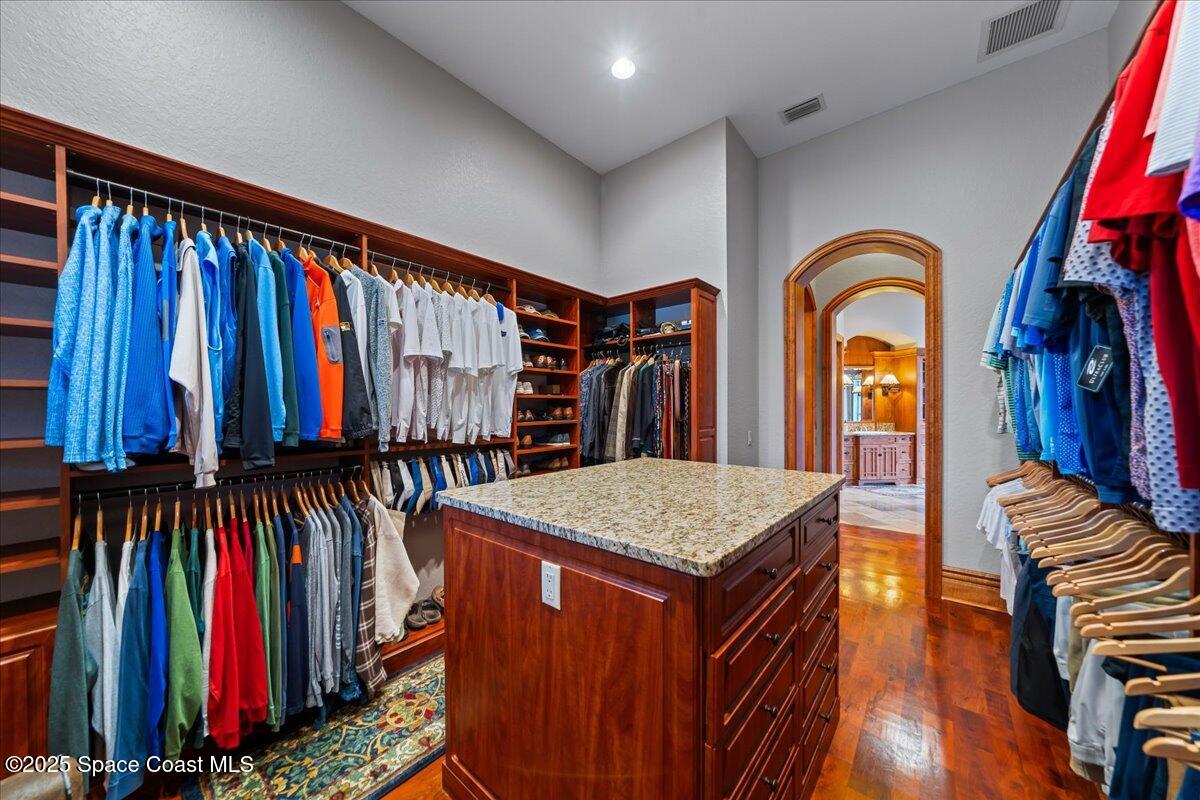
Walk-in closet with a granite-topped wood island, extensive clothing racks, and an arched doorway to the bathroom.
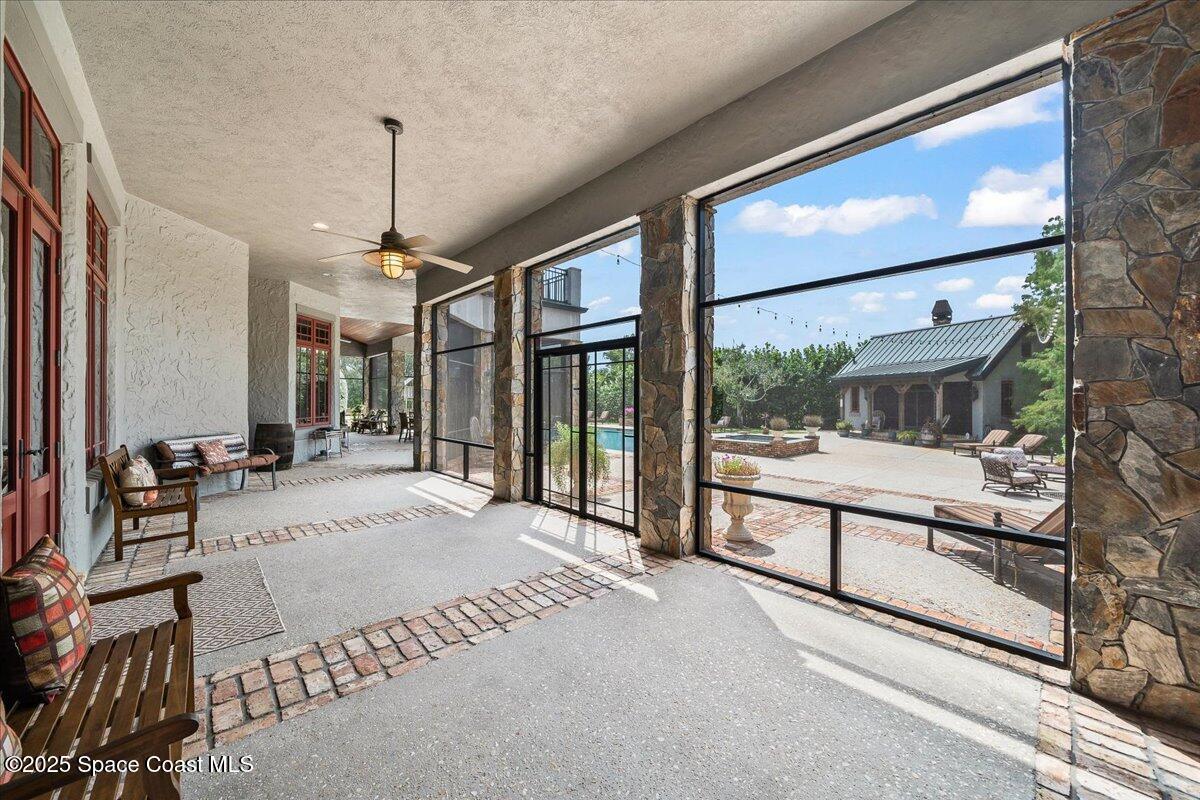
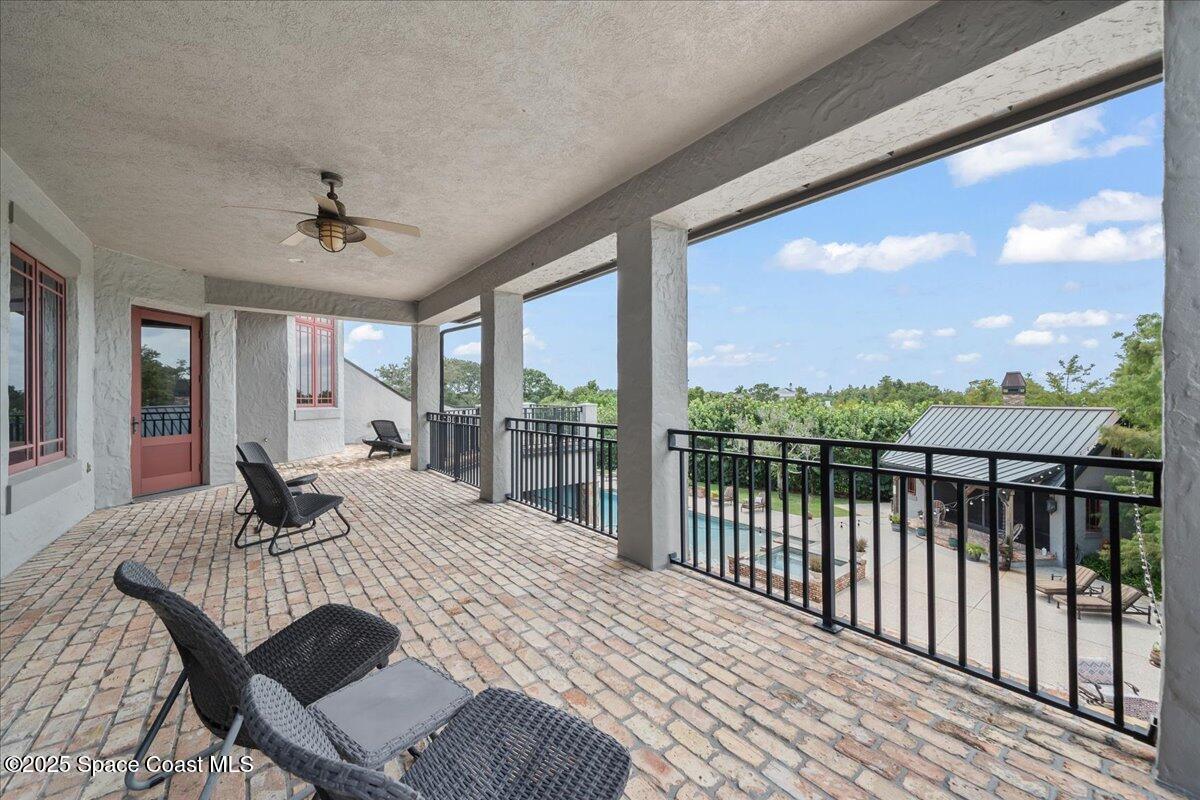
Covered patio with stone columns and ceiling fan overlooking a pool courtyard and pavilion.
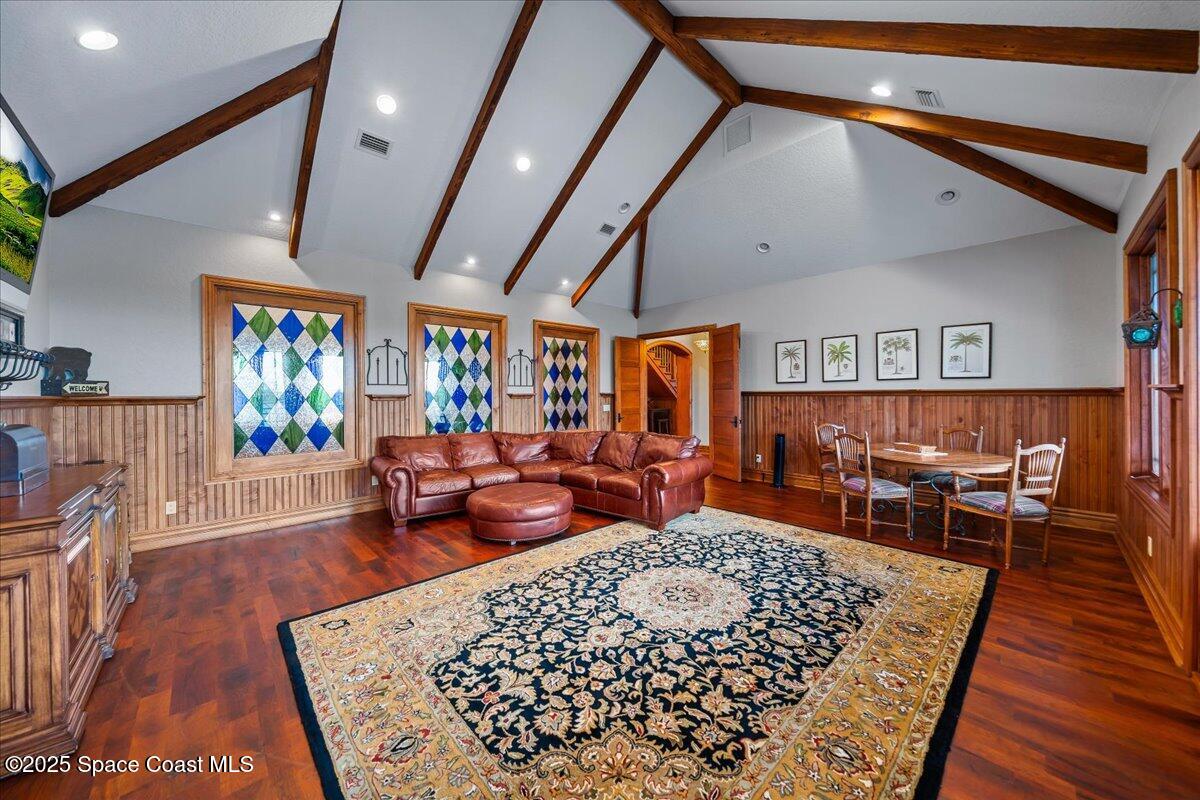
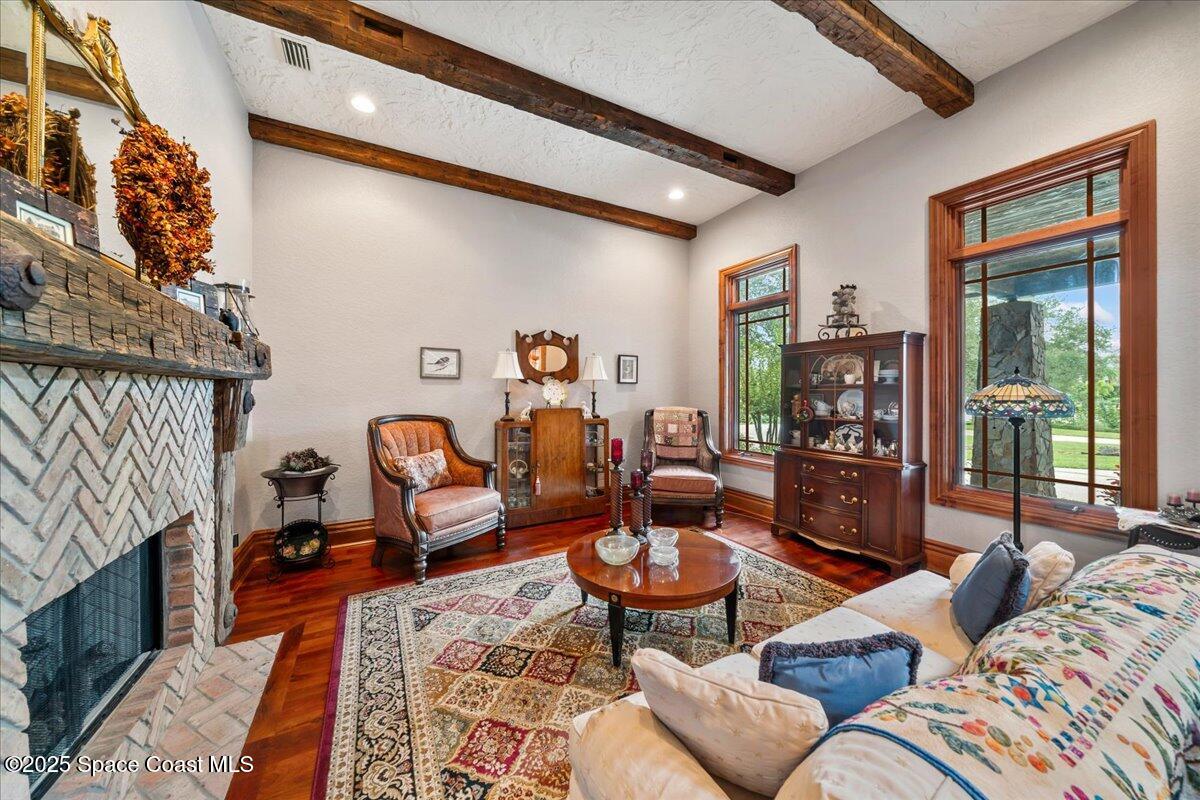
Living room with a leather sectional, patterned rug, wood-paneled walls, and exposed beams on the vaulted ceiling.
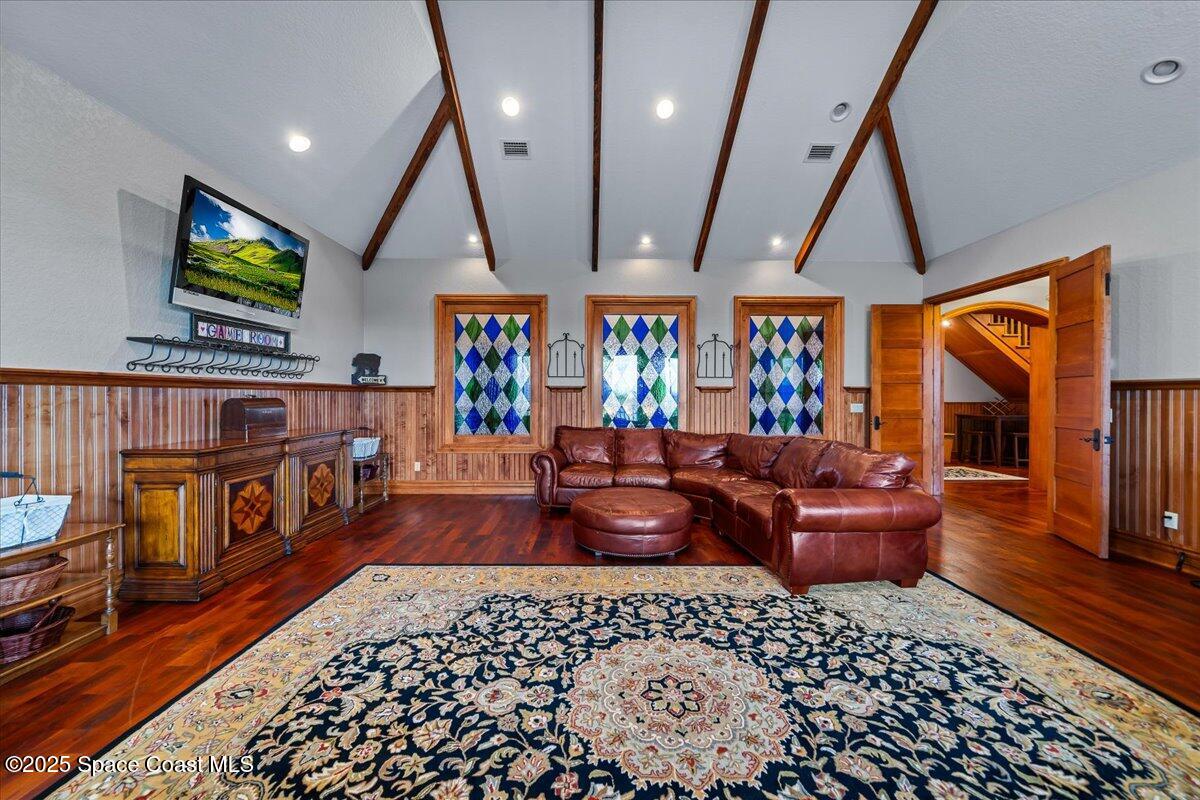
Furnished living room with vaulted exposed beams, wood paneling, and a curved leather sectional.
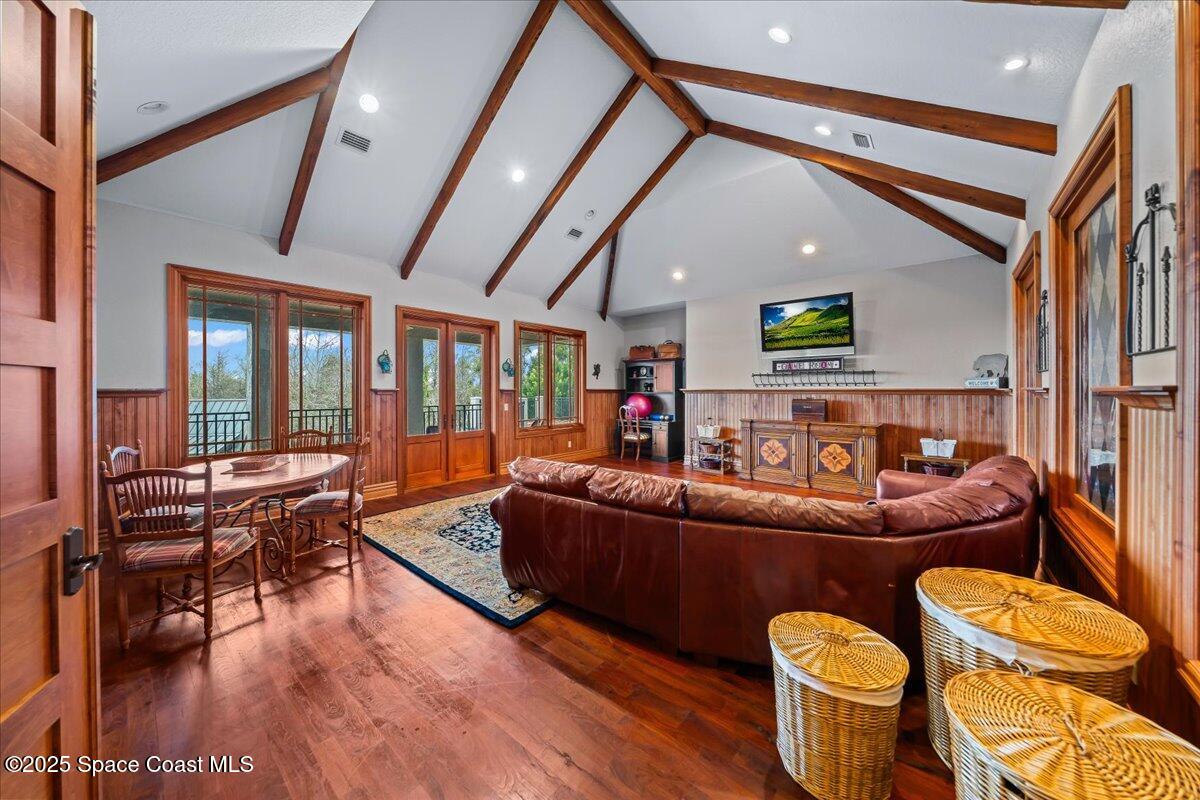
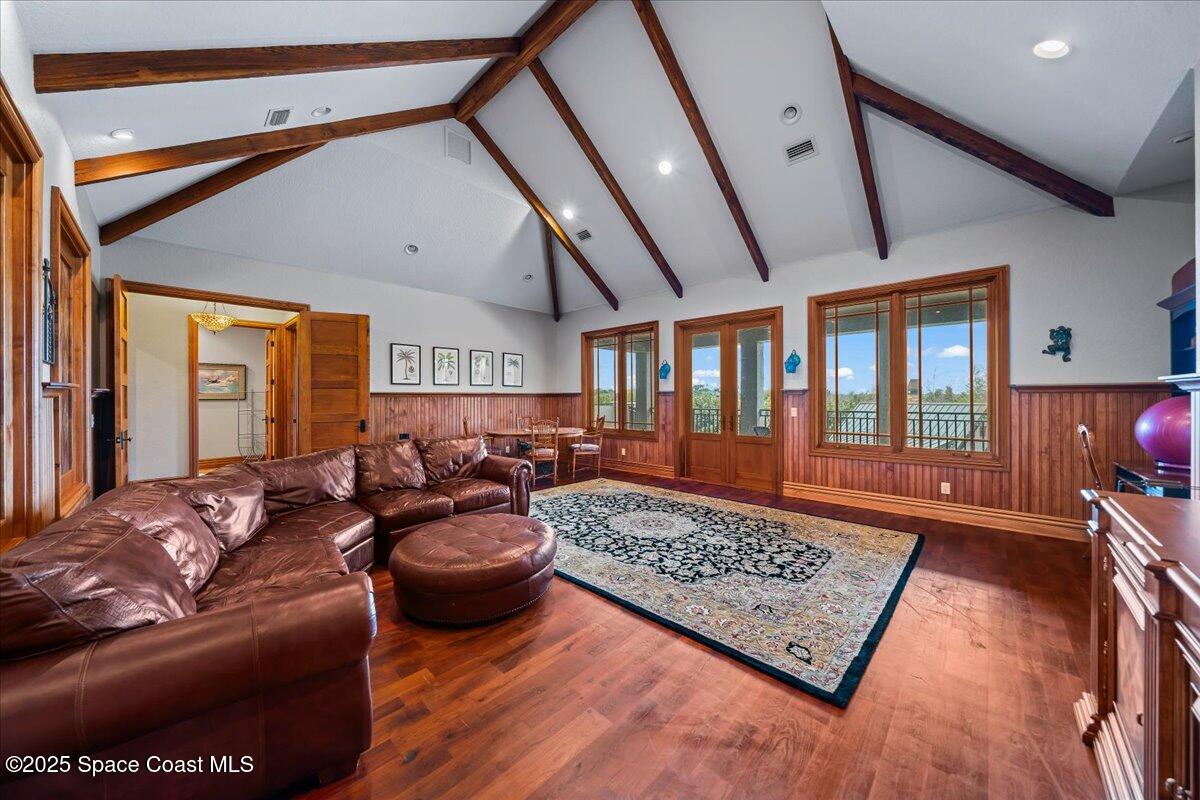
Furnished game room with vaulted wood-beamed ceiling, stained-glass windows, leather sectional, and polished hardwood floors.
Furnished living room with exposed wood ceiling beams, a leather sectional, hardwood floors, and large windows.
Covered brick-paver terrace with black railings and seating overlooking a pool and greenery.
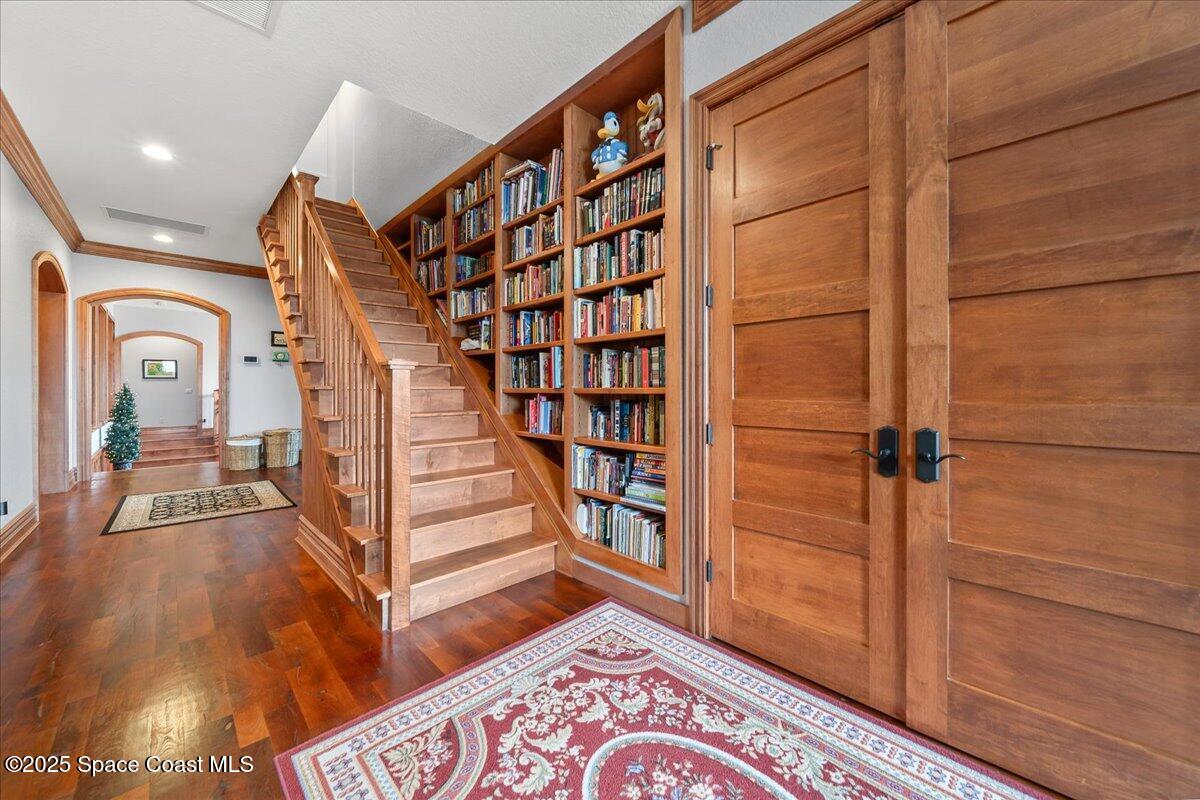
Entry foyer with a wood staircase, built-in bookshelves, paneled doors, and polished wood floors.
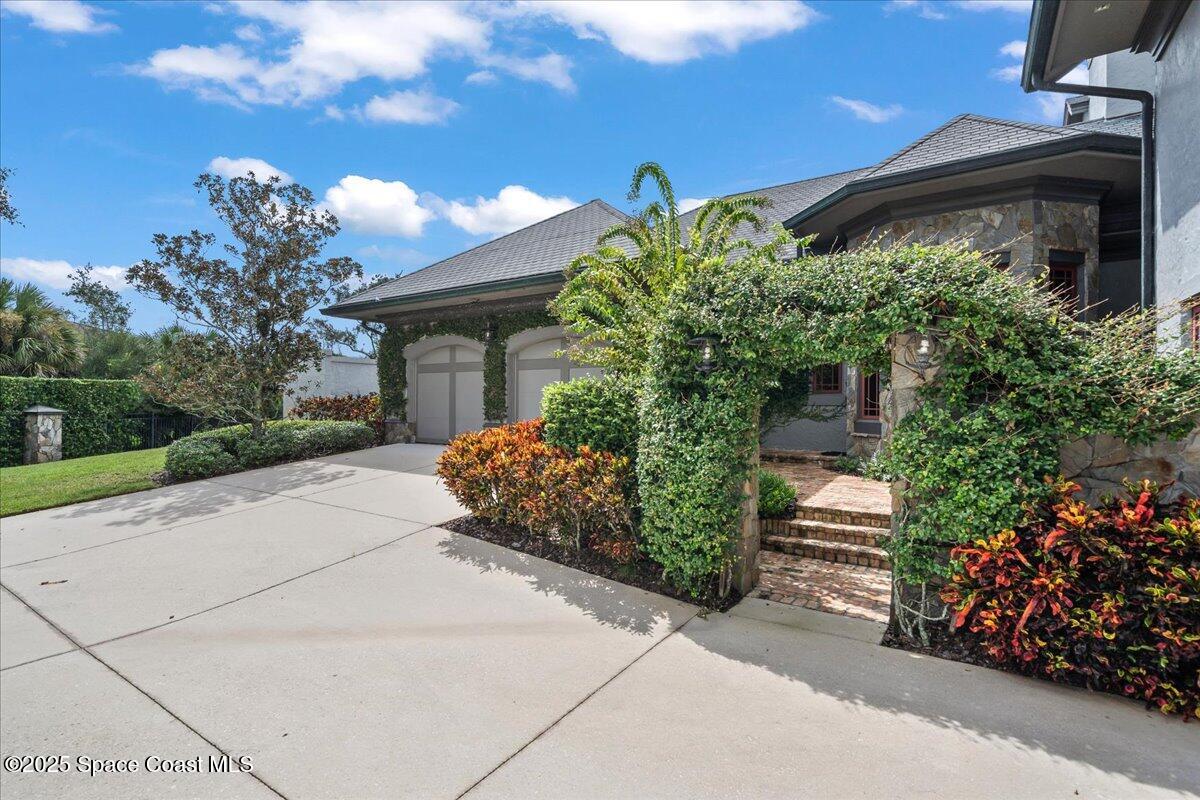
Home exterior with a broad driveway, stone accents, and a hedge-lined brick entry path.
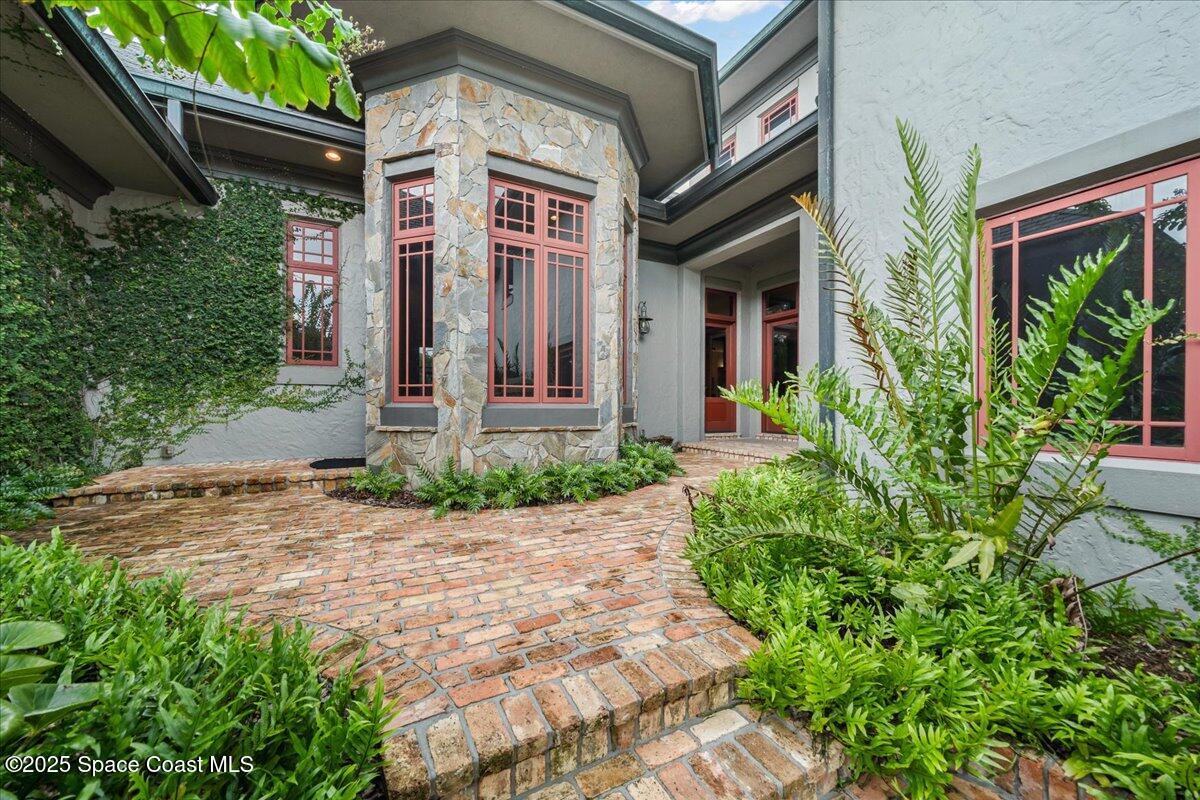
Home entrance with a brick courtyard, stone window bay, red-trimmed windows, and lush ferns.
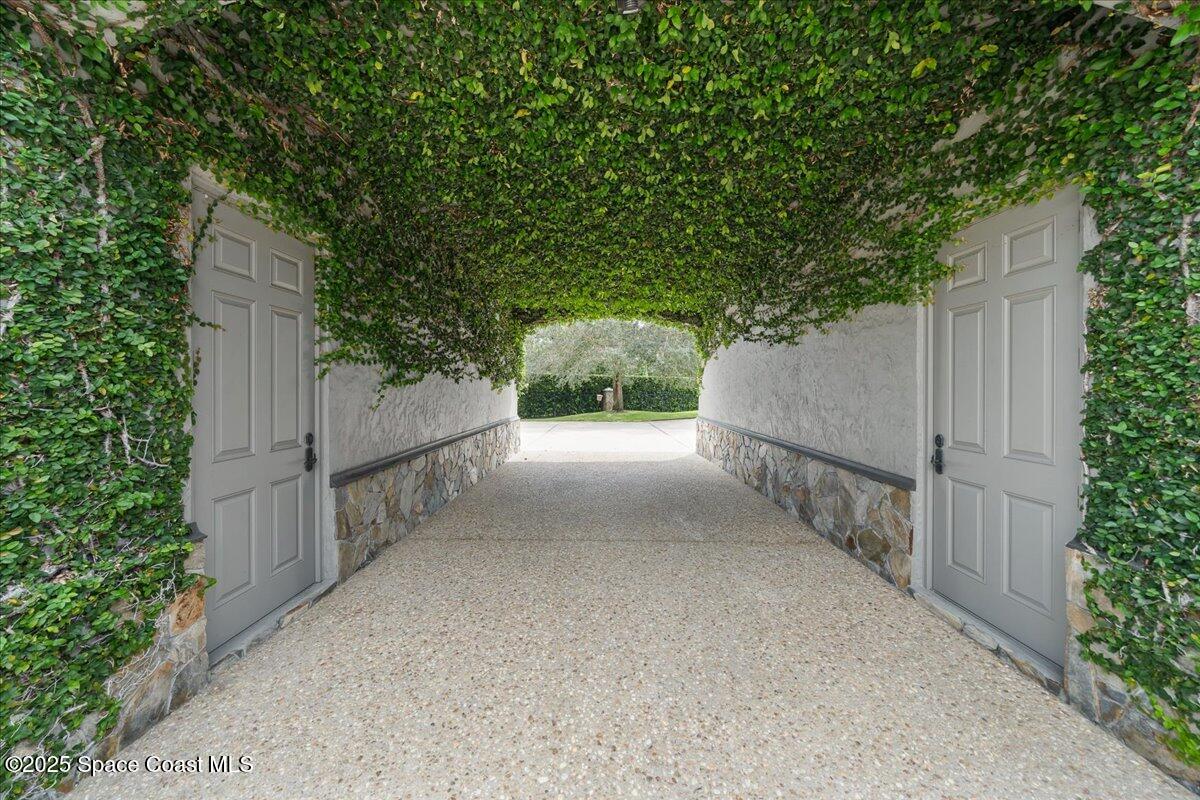
Leaf-covered passageway with paired gray doors and stone-trimmed walls opening to a driveway.
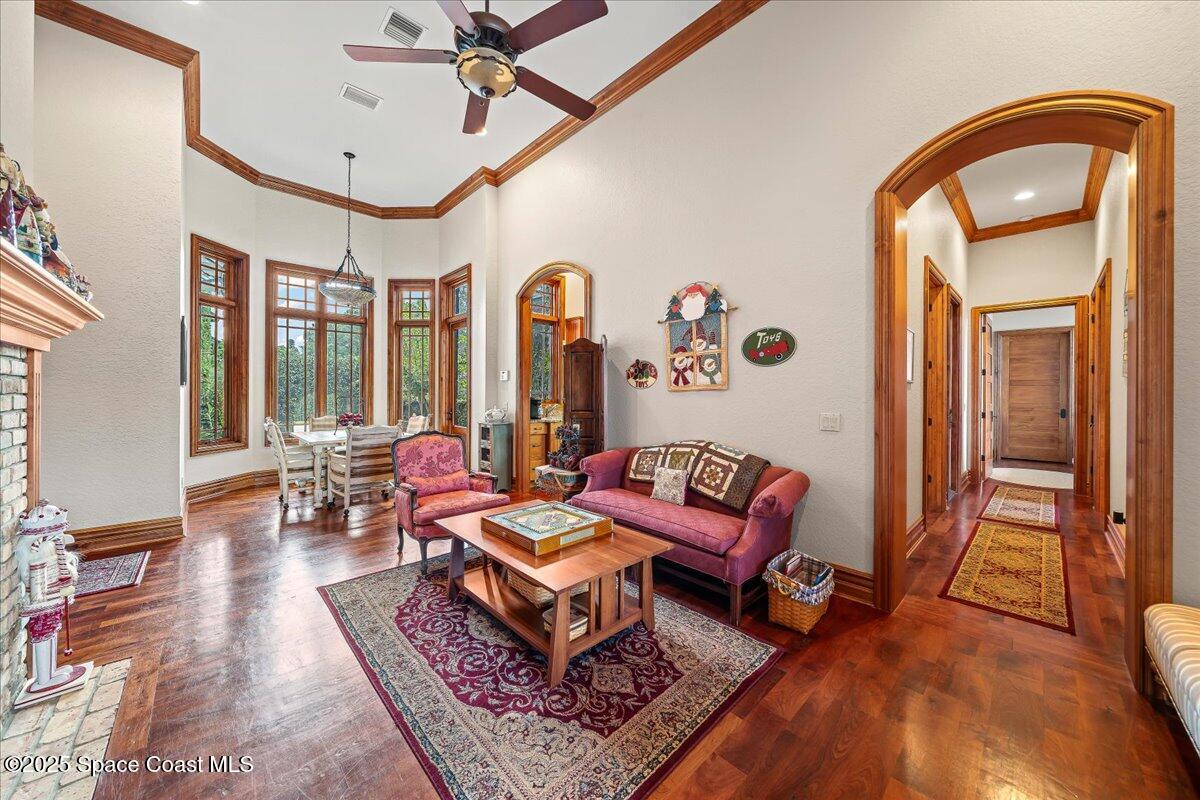
Living room with red seating, polished hardwood floors, a wood-trimmed tray ceiling, and tall windows.
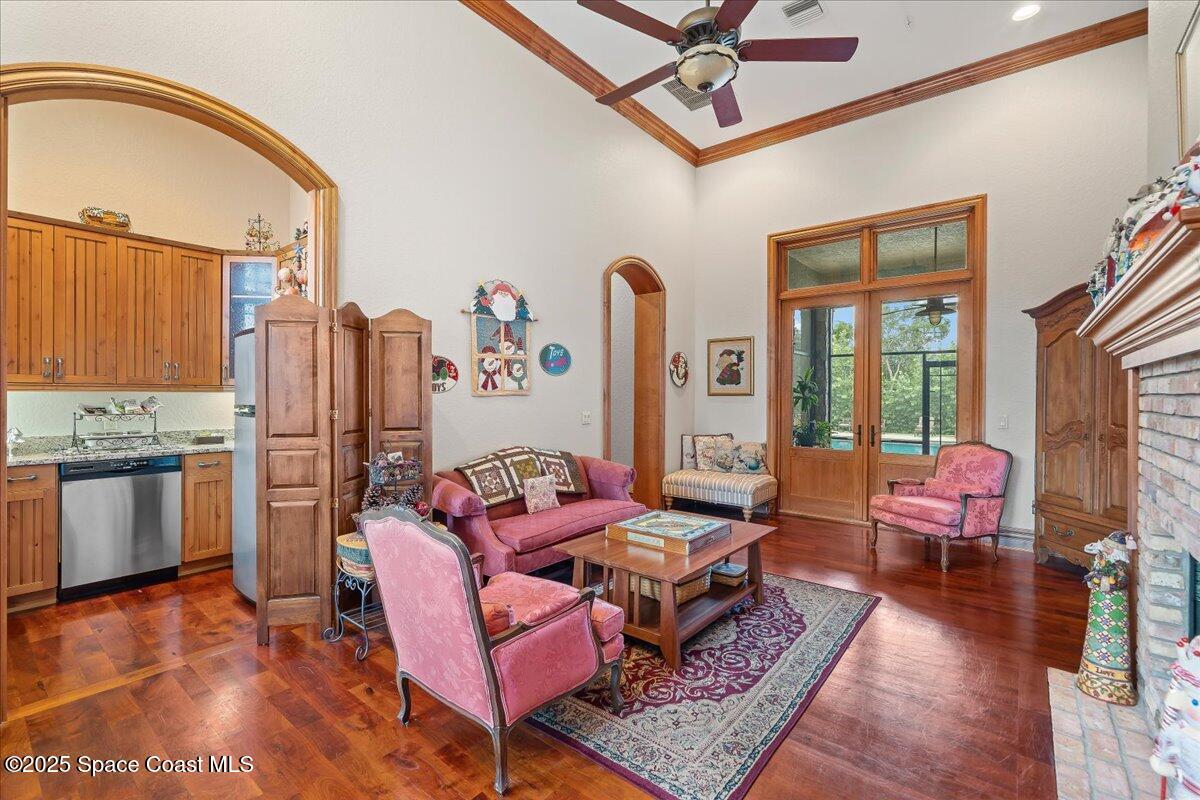
Living room with pink seating, a brick fireplace, polished wood floors, and glass doors facing a pool.
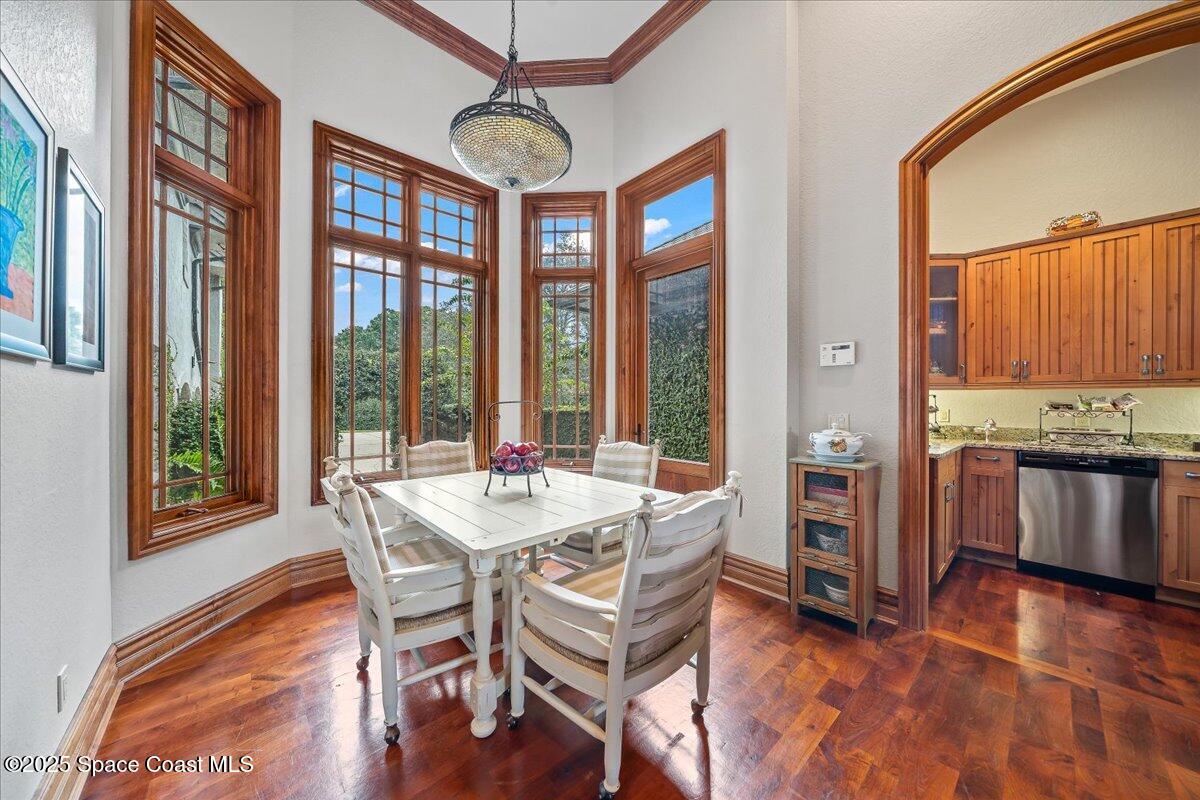
Dining area with a white table beneath tall wood-trimmed windows and a chandelier.
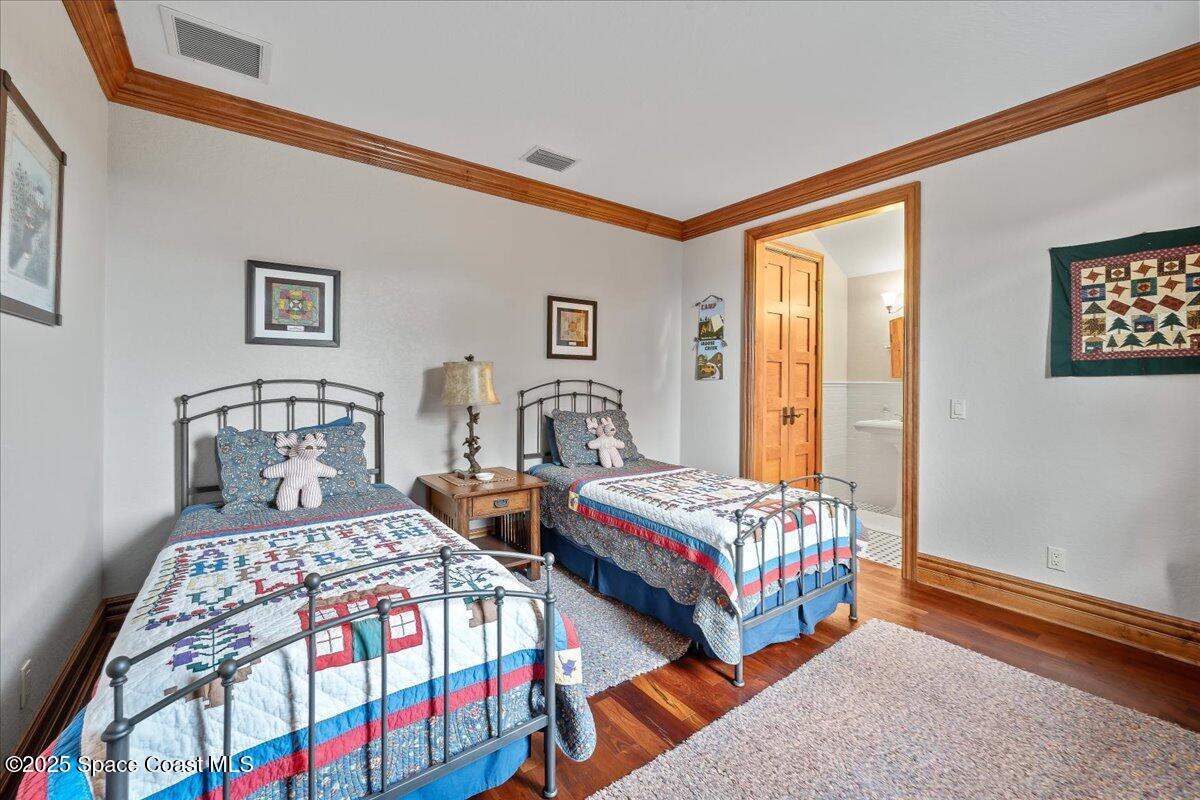
Bedroom with two twin beds, colorful patchwork quilts, and an open bathroom doorway.
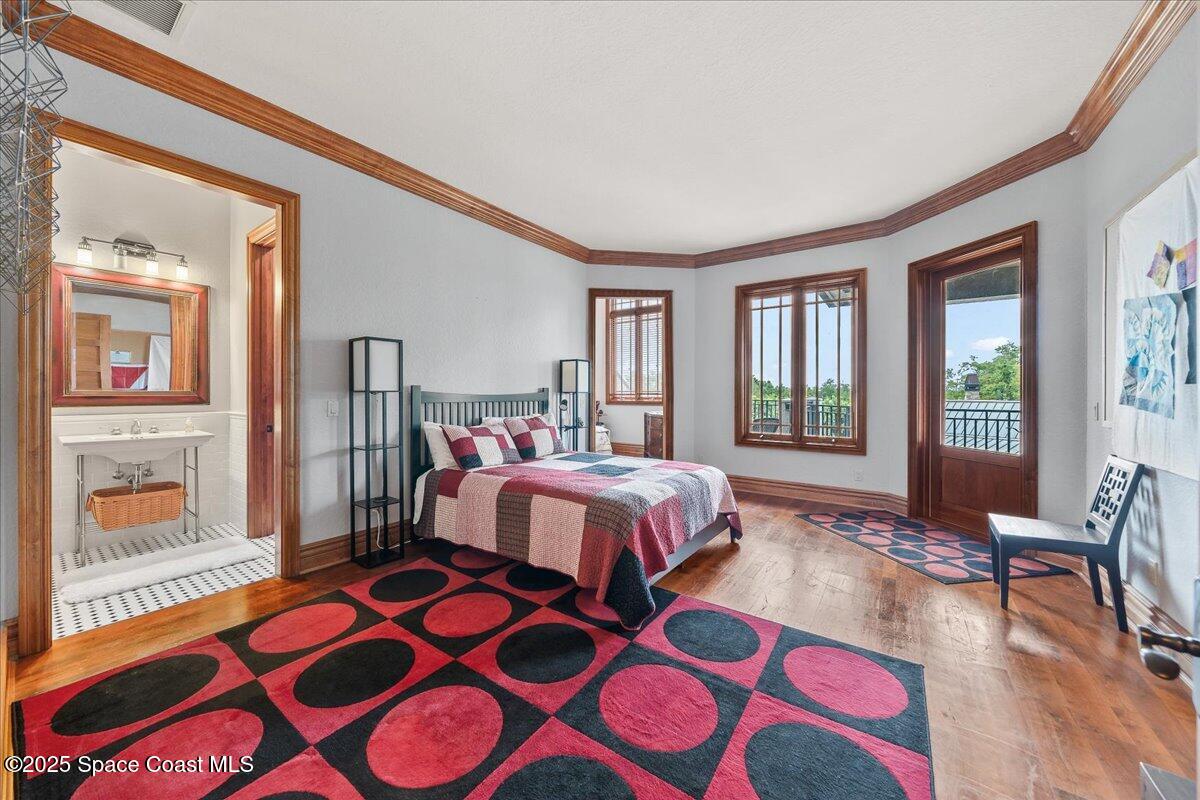
Bedroom with colorful geometric rugs, hardwood floors, and French doors opening to a balcony.
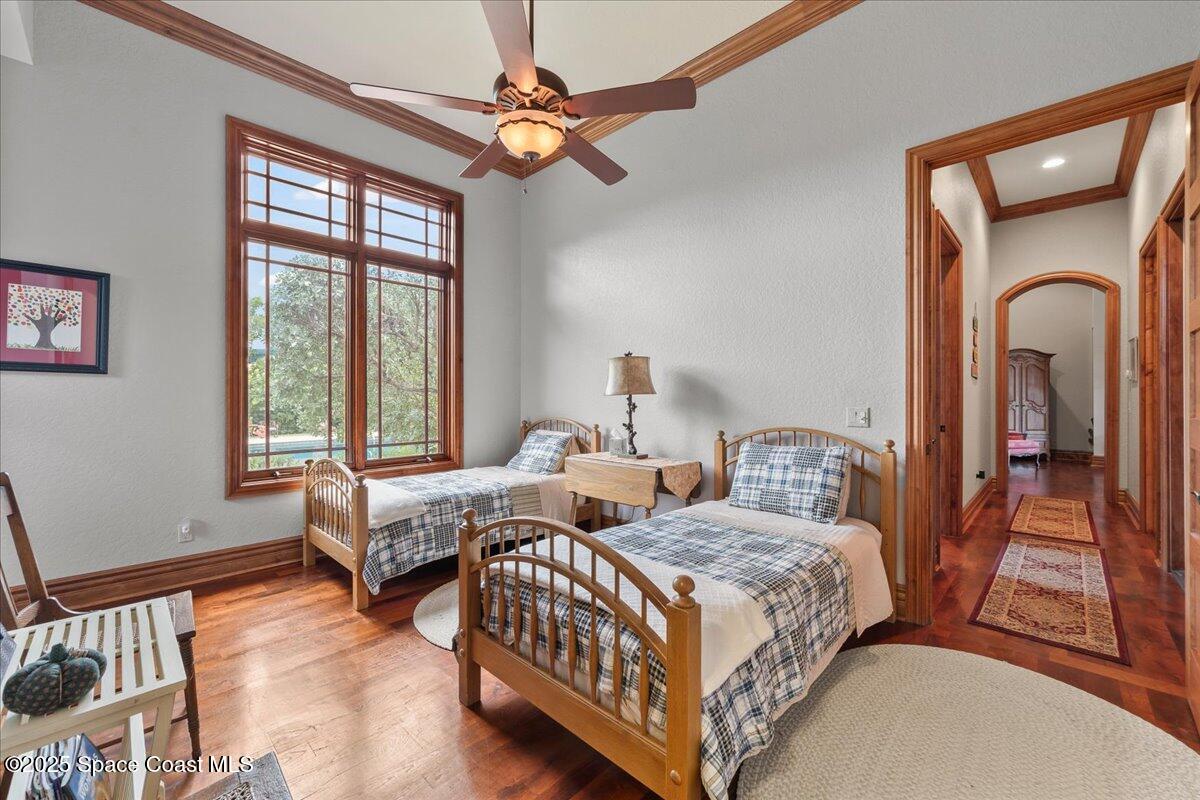
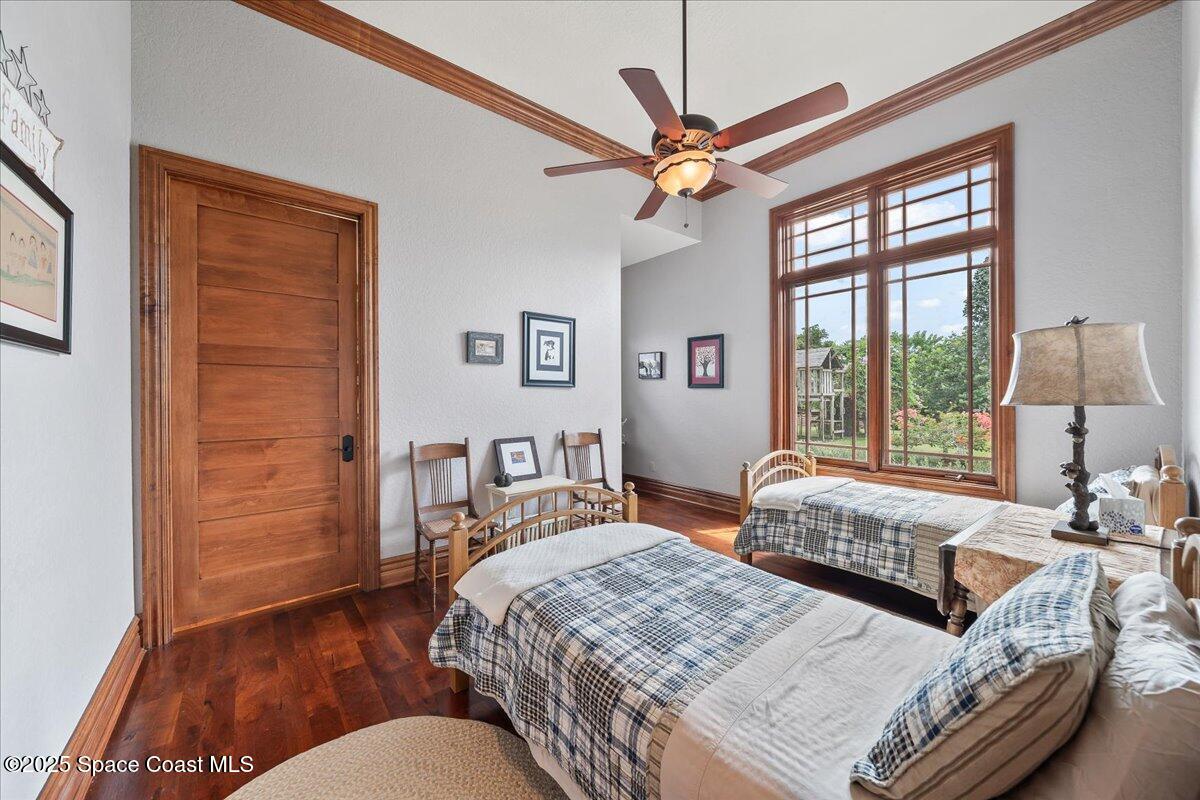
Bedroom with two plaid twin beds, polished wood floors, and tall windows overlooking trees.
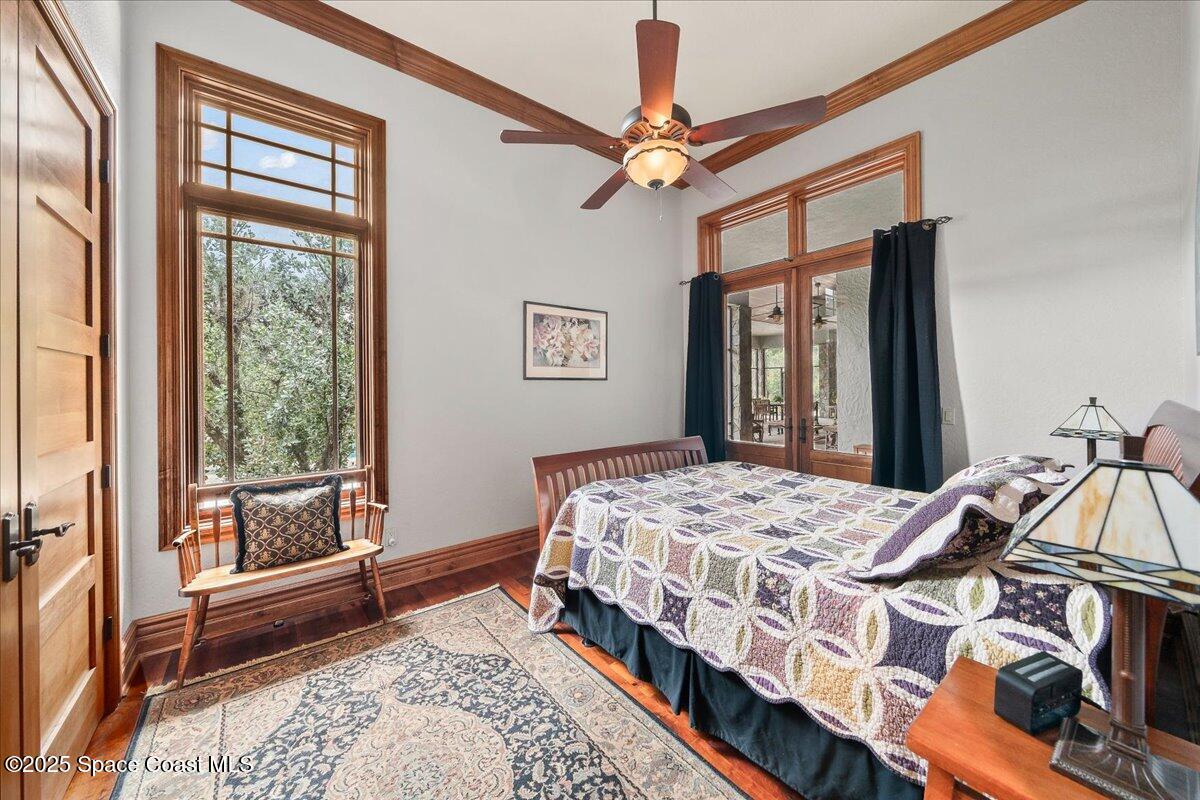
Bedroom with a patterned quilt, tall wood-trimmed windows, and a wooden bench.
Furnished living room with a stone fireplace, exposed ceiling beams, and tall wood-trimmed windows.
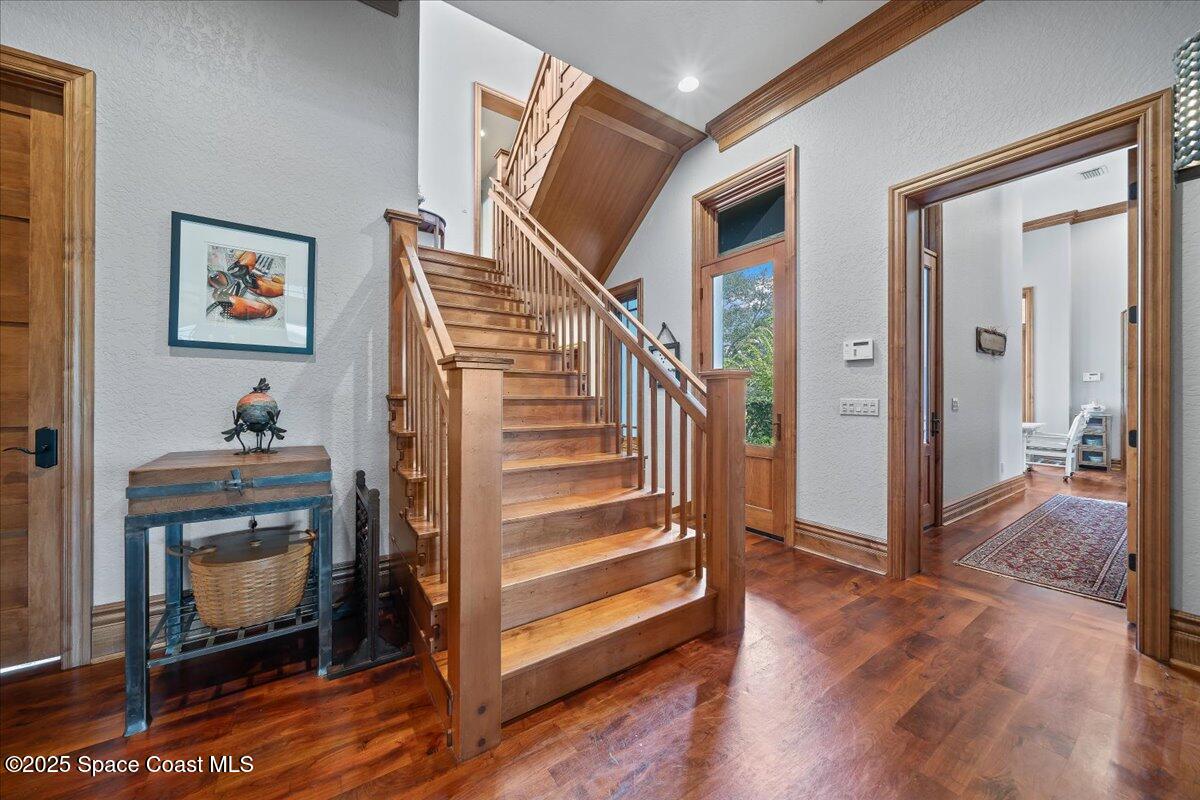
Foyer with a wooden staircase, polished floors, and matching wood trim.
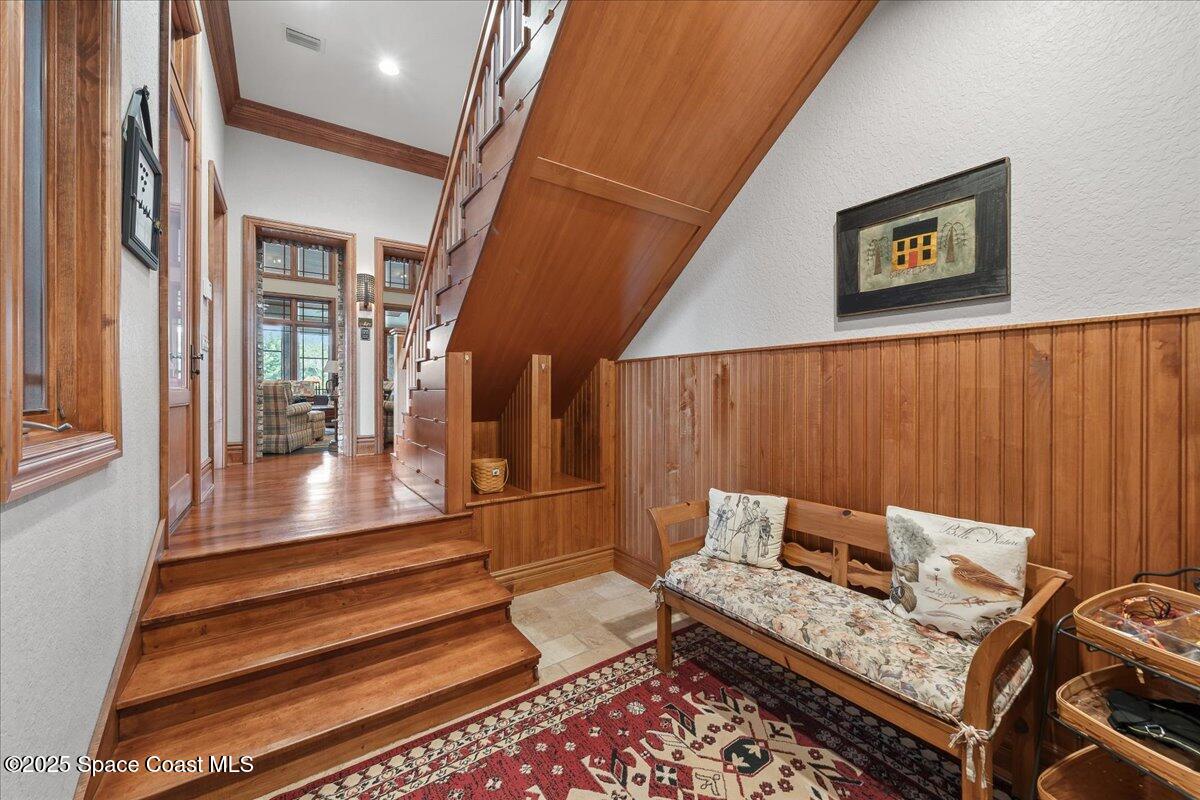
Entry hall with polished wood stairs, paneled walls, and a cushioned bench beside a patterned rug.
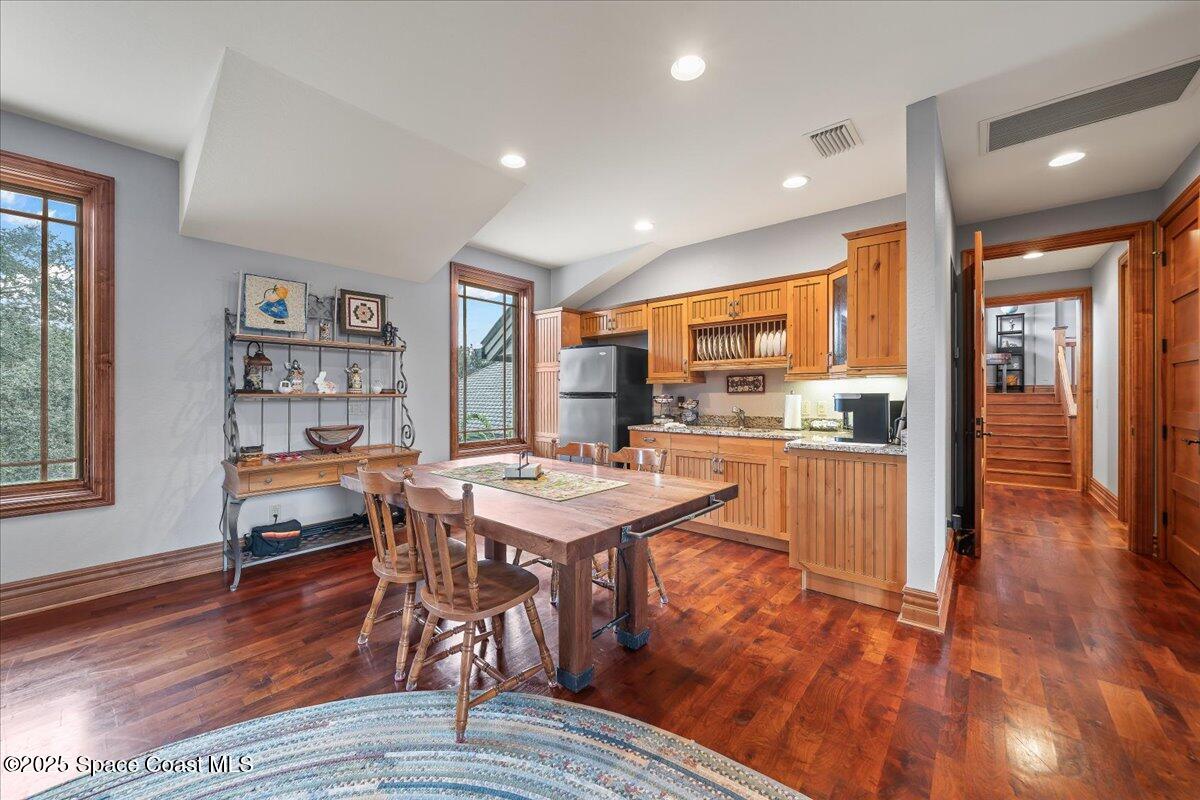
Kitchen and dining area with wood cabinetry, a large table, hardwood floors, and a hallway to the stairs.
Bedroom with two twin beds, blue plaid bedding, wood trim, and a large garden-facing window.
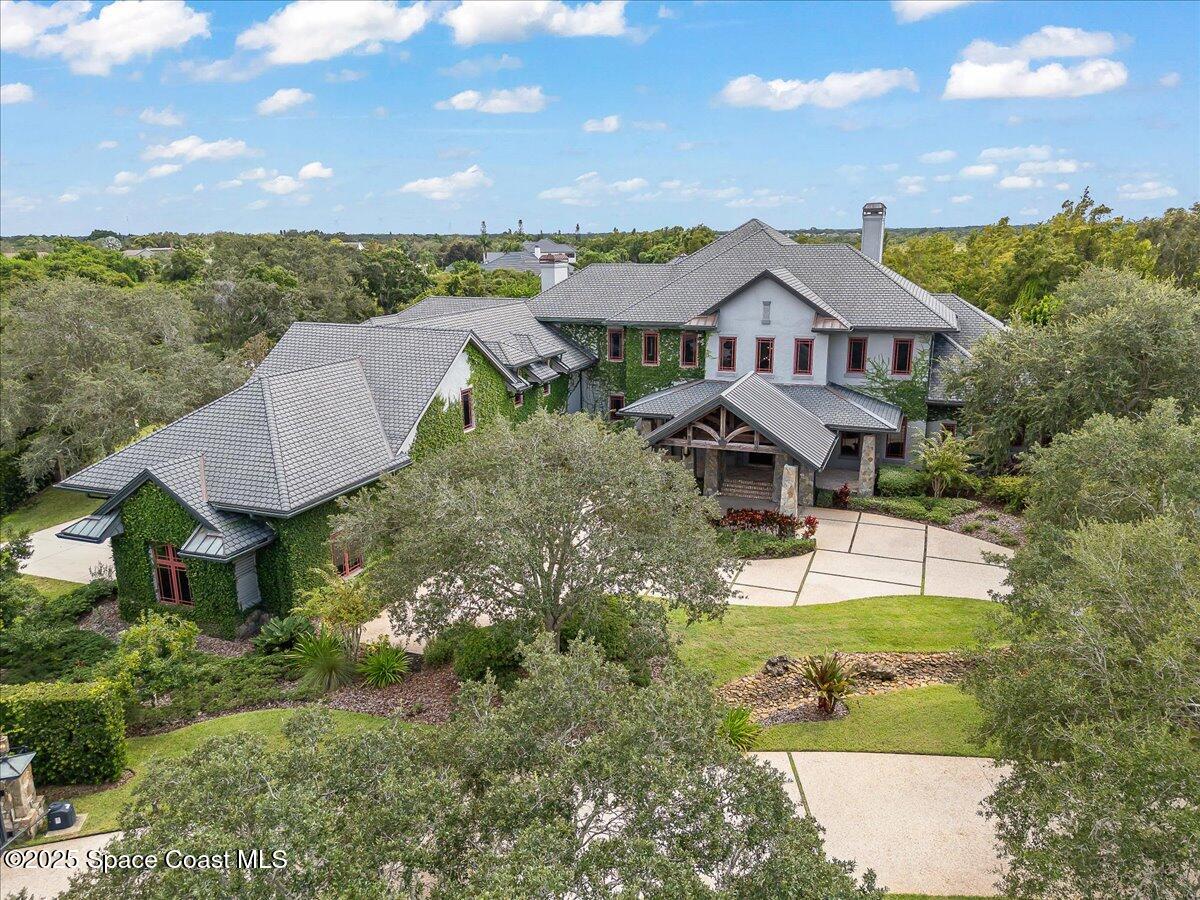
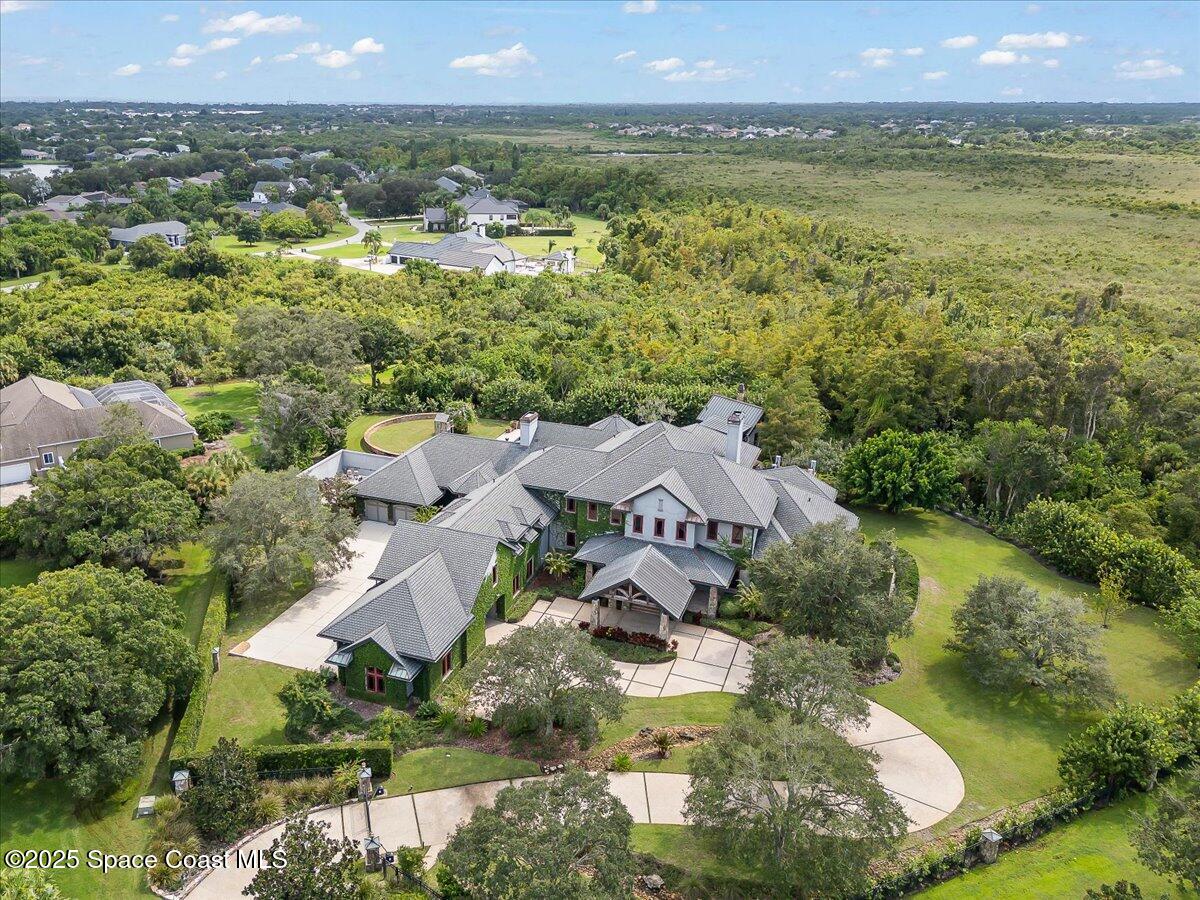
Aerial view of a large ivy-covered home with gray tiled roofs and a landscaped driveway.
Large ivy-covered home with stone portico and broad geometric driveway at dusk.
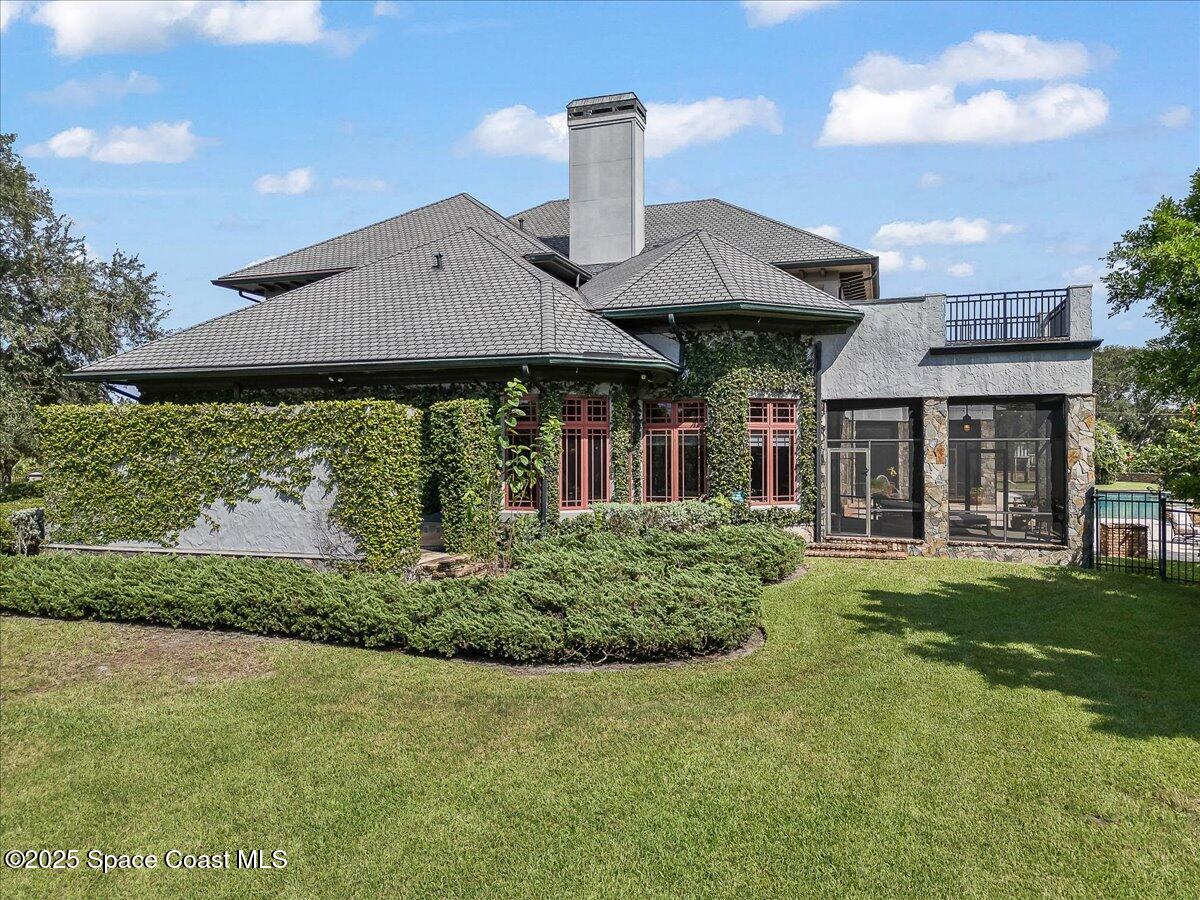
Rear of a gray-roofed home with ivy-covered walls, glass sunroom, rooftop terrace, and landscaped lawn.
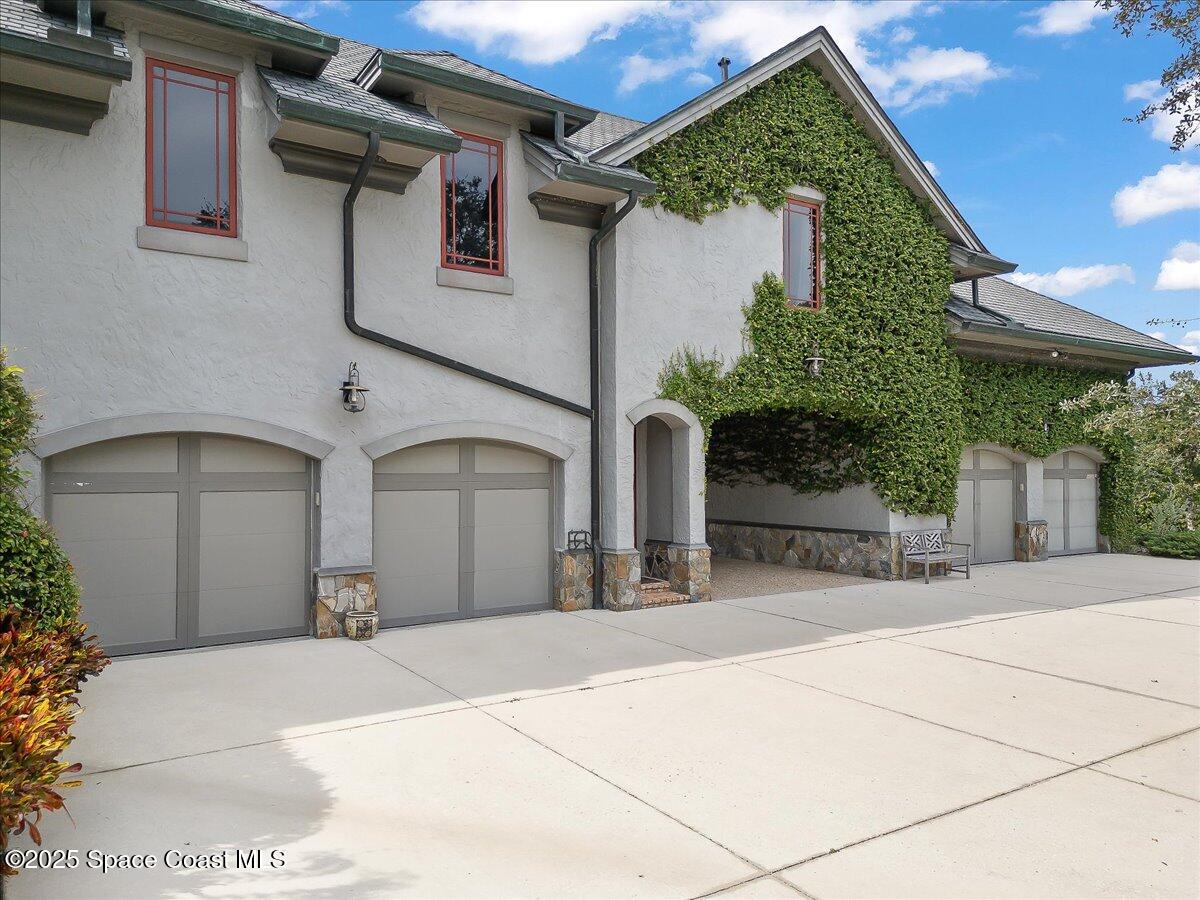
Stucco home exterior with multiple garage doors and an ivy-covered gable.
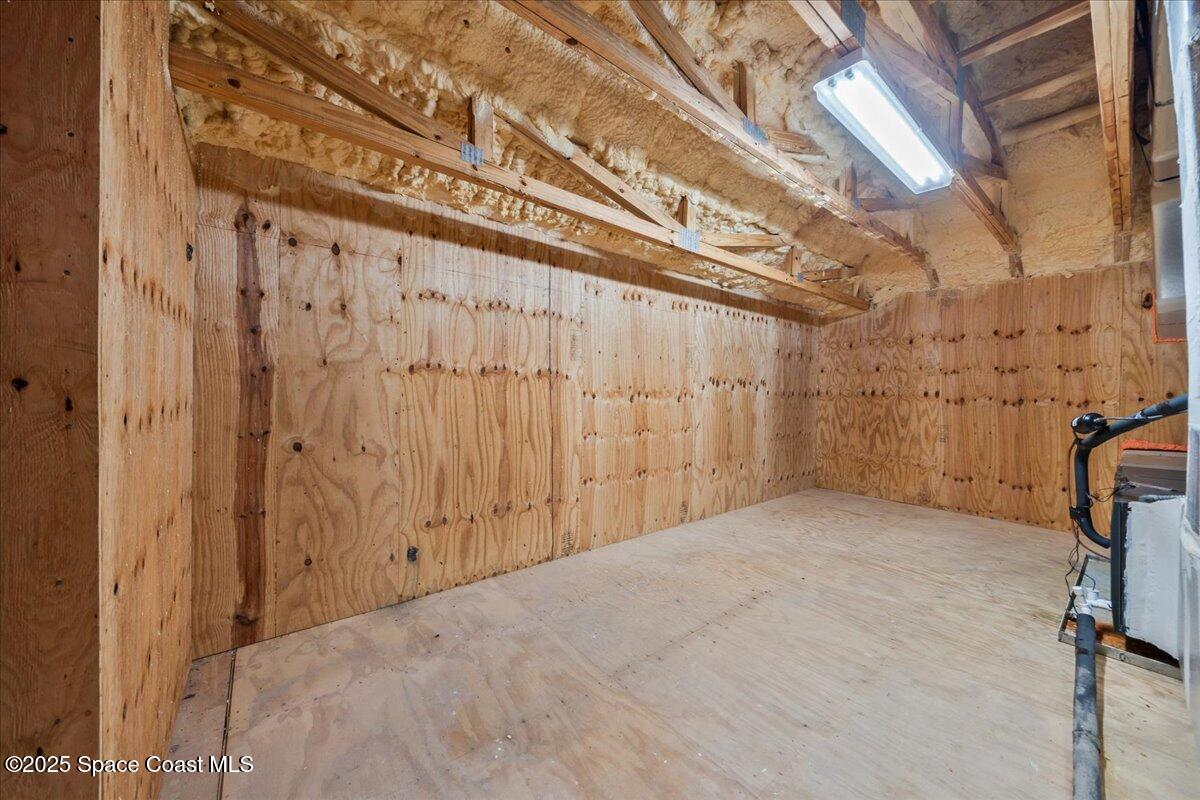
Unfinished attic storage area with plywood walls, exposed insulation, and a fluorescent light.
Aerial view of a large home with a circular driveway beside wooded open land.
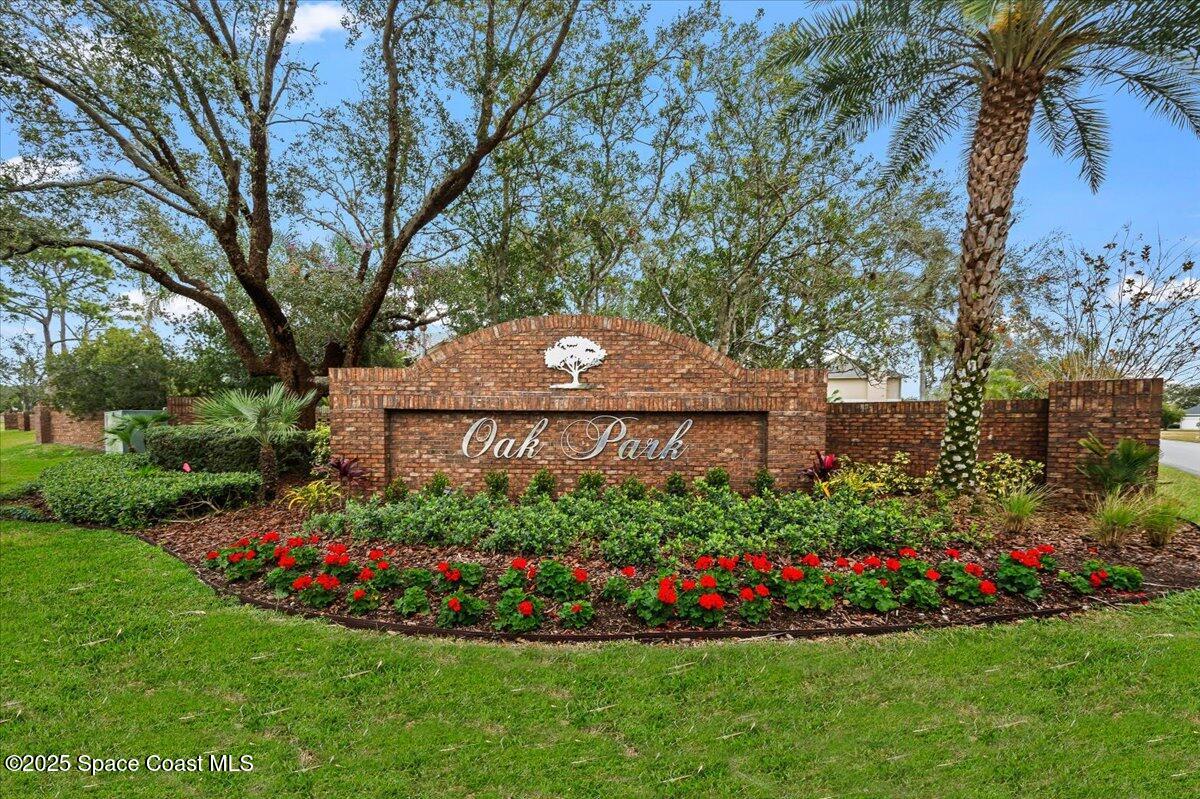
Oak Park entrance sign on a brick monument, framed by mature trees and red flowers.
Suntree community entrance sign framed by flowering shrubs and mature trees.
Oak Park neighborhood entrance sign amid flower beds and mature trees.
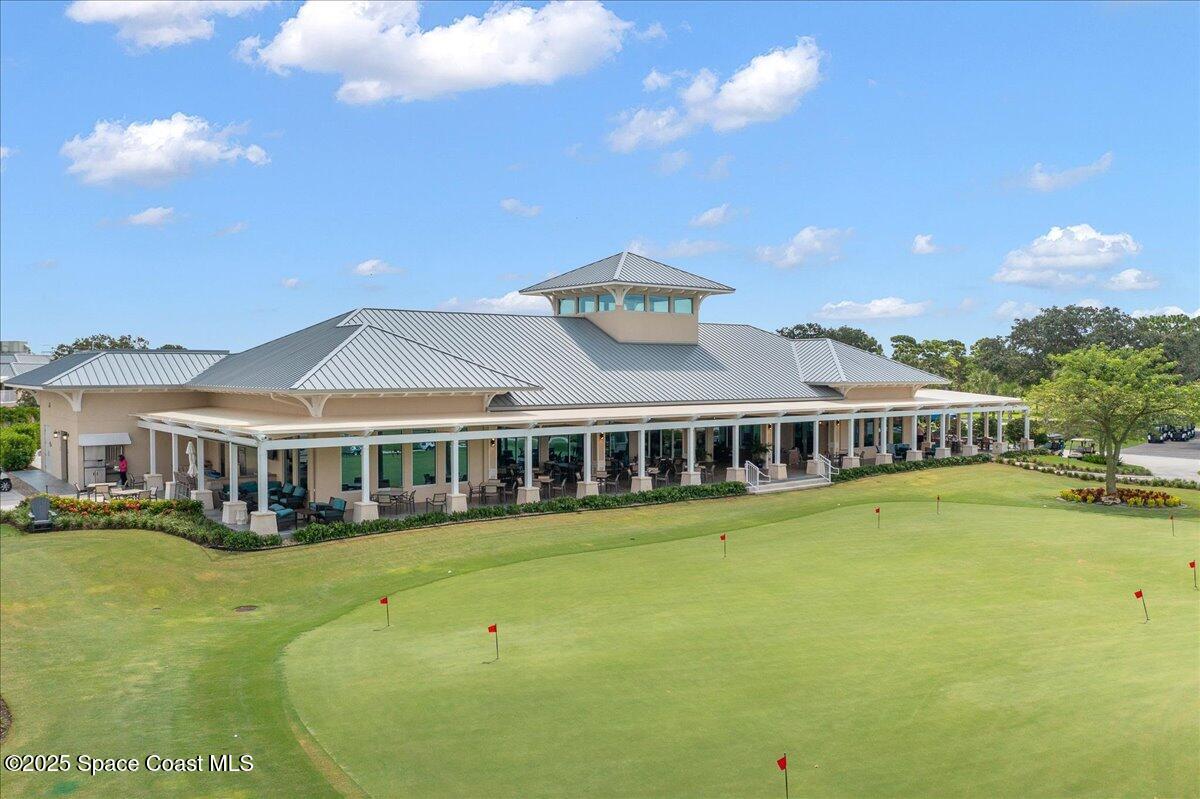
Clubhouse with a covered patio beside a putting green dotted with red flagsticks.
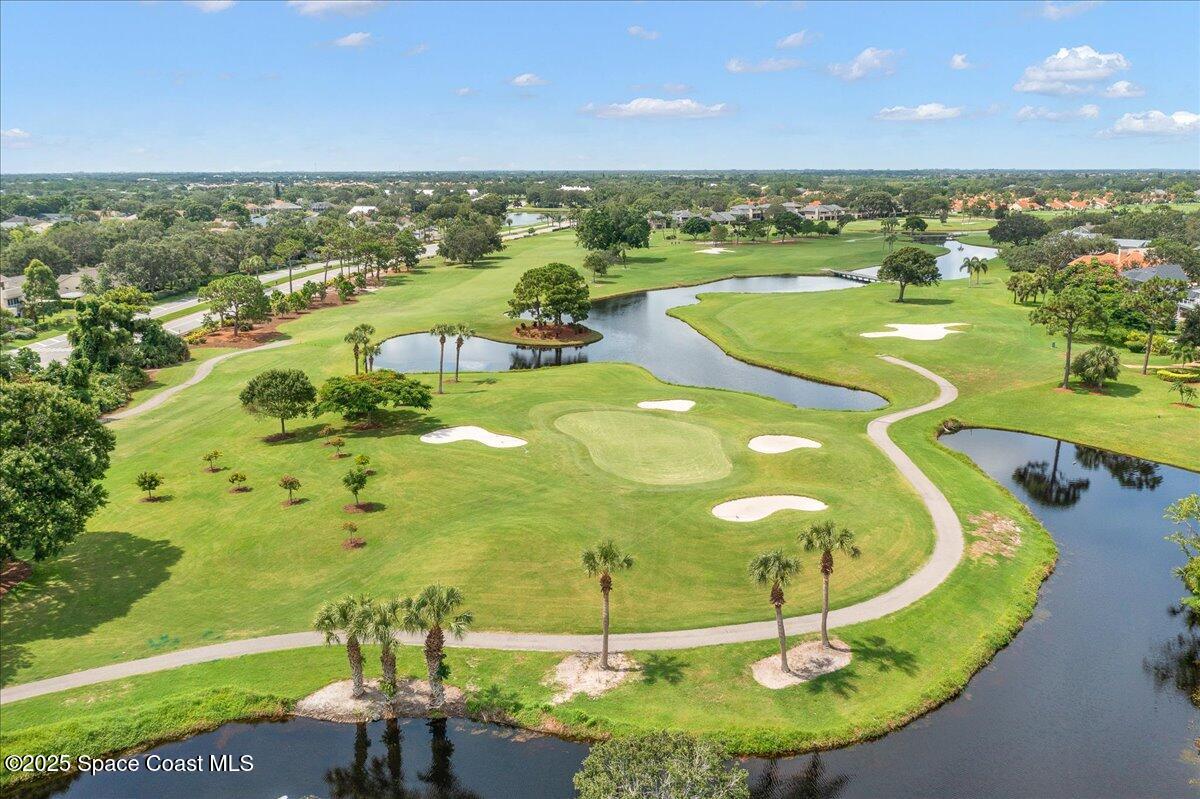
Aerial view of a golf course with water hazards, sand traps, and homes in the distance.
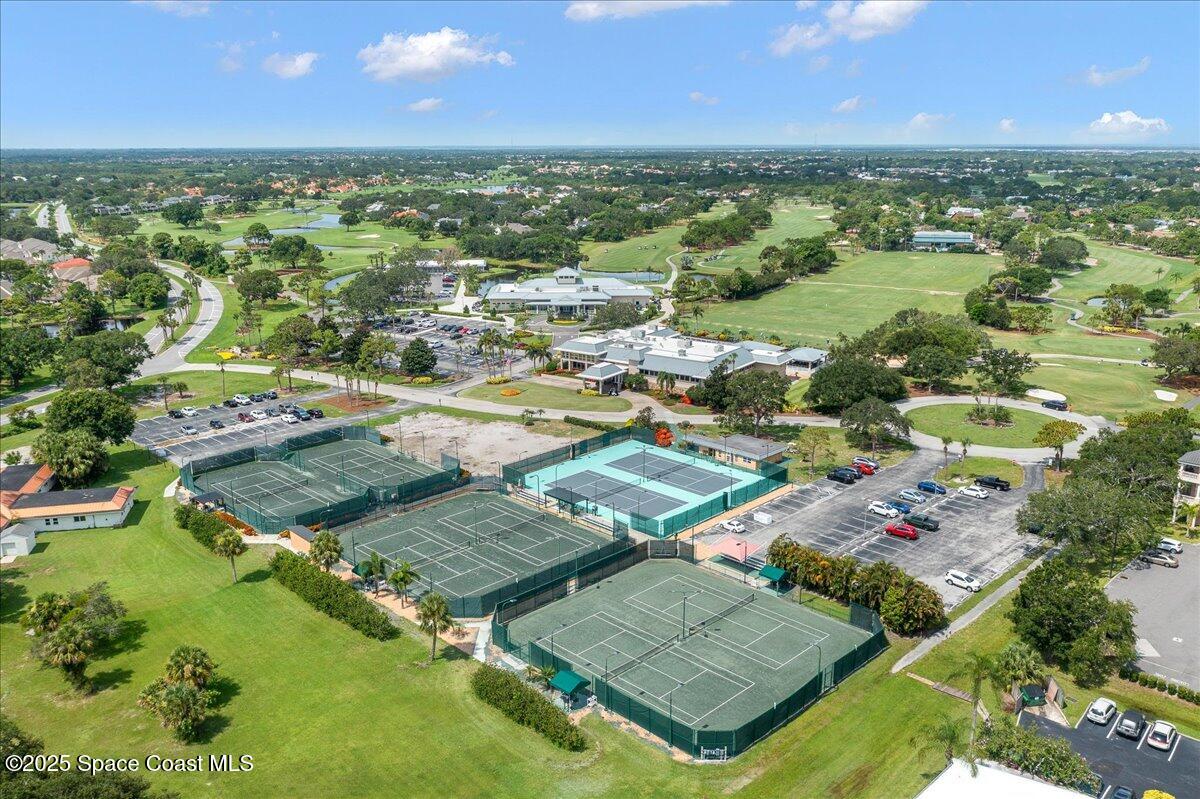
Aerial view of a community clubhouse and tennis courts beside expansive golf course greens.
VIEW PHOTOS
$3,950,000

586 Wethersfield Place

8 Beds 12 Baths 10,869 Sq.Ft. 1.77 Acres

Description

Welcome to 586 Wethersfield Place, an unparalleled luxury sanctuary nestled in the heart of Melbourne, Florida. This exquisite property redefines opulence offering discerning buyers a unique blend of grandeur and privacy. A Masterpiece of Architectural Excellence and constructed with the utmost attention to detail, this property stands proudly on a solid concrete poured block foundation, meticulously reinforced with double steel rebar ensuring both strength and security. Imagine waking up to the serene views of a protected wildlife preserve while enjoying complete privacy on this north-south-oriented lot. The award-winning landscape, designed by Susan Hall, enhances the beauty of this estate with antique, reclaimed Chicago brick adding layers of history and character. Dive into relaxation with your own 85,000-gallon saltwater pool and spa, bathed in sunlight for 12 hours daily, yet cleverly designed to keep the home cool. Six garages, including two tall enough for car enthusiasts' prized collections, offer ample space for all your vehicles.Step inside to experience unrivaled architectural elegance where luxury meets functionality. With eight bedrooms and twelve baths, the home is designed for comfort, convenience, family and warmth. Antique railroad ties from Great Salt Lakes grace the living room, and hand-hewn beams from Canada add rustic charm to the family room. The property's brilliance extends to its mechanical features, including a hardwired whole-house generator and an auto-leveling pool system. The downstairs apartment, designed for later-life needs, features soundproofed walls and wider door openings for accessibility. A Culinary Haven - The main kitchen, adorned with antique barn beams, is a chef's delight. Complimented by a beautifully designed scullery, seamlessly connected for effortless prep, serving, and cleanup. This elevated culinary layout shines whether hosting intimate dinners or grand soirees.This estate is not just a home, it's a legacy waiting for the right owner to appreciate its unparalleled craftsmanship and unmatched luxury. Are you ready to step into a world of exclusive refinement? Experience the splendor of this luxury multigenerational estate and make it the backdrop of your life's best moments. Come and see for yourself!

Share Property

Location

586 Wethersfield Place, Melbourne, FL 32940

Status

For Sale
Jamie Dandridge

Jamie Dandridge

TITLE

Global Real Estate Advisor

Property Amenities

Interior
Laundry room Lower Level, Upper Level
Fireplace Gas, Outside, Wood Burning, Other
Appliances Convection Oven, Dishwasher, Disposal, Double Oven, Dryer, Freezer, Gas Cooktop, Gas Water Heater, Ice Maker, Instant Hot Water, Microwave, Refrigerator, Tankless Water Heater, Washer, Washer/Dryer Stacked, Water Softener Owned, Wine Cooler
Flooring Concrete, Stone, Wood
Total Bedrooms: 8
Half Bathrooms: 5
Full Bathrooms: 7
Other Interior Features Breakfast Nook, Built-in Features, Butler Pantry, Ceiling Fan(s), Central Vacuum, Eat-in Kitchen, Entrance Foyer, Guest Suite, His and Hers Closets, In-Law Floorplan, Kitchen Island, Open Floorplan, Pantry, Primary Bathroom -Tub with Separate Shower, Primary Downstairs, Split Bedrooms, Vaulted Ceiling(s), Walk-In Closet(s), Wet Bar, Other
Area & Lot
Total area 17,783 Sq.Ft.
Lot Area 1.77 Acres
Living area 10,869 Sq.Ft.
MLS® ID 1061810
Year Built 2007
High School Viera
Middle School DeLaura
Elementary School Suntree
View Description Pool,Trees/Woods,Protected Preserve
Architecture Styles Craftsman, Multi Generational, Other
Type Residential
Status For Sale
Exterior
Stories 3
Pool Gas Heat, Heated, In Ground, Salt Water
Air conditioning Central Air, Electric, Multi Units, Zoned
Heat type Central, Electric, Zoned
Disability Features Accessible Doors, Accessible Hallway(s)
Water Source Public, Well
Garage Space 8.0
Security Features Carbon Monoxide Detector(s), Fire Alarm, Key Card Entry, Security System Owned, Smoke Detector(s), Entry Phone/Intercom
Sewer Public Sewer
Other Exterior Features Balcony, Courtyard, Outdoor Kitchen, Outdoor Shower, Impact Windows
Parking Attached, Attached Carport, Circular Driveway, Garage, Garage Door Opener, Gated, RV Access/Parking, Secured
Lot Features Cul-De-Sac, Dead End Street, Sprinklers In Front, Sprinklers In Rear, Wooded
Roof Other
Utilities Cable Connected, Electricity Connected, Natural Gas Connected, Sewer Connected, Water Connected
Finance
Sales Price $3,950,000
HOA Fees $464 yearly
Real Estate Tax $19,463 yearly
Home entrance with ivy-covered walls, a timber-gabled portico, stone columns, and a broad paved courtyard.

360 Virtual Tour

Take a tour of this property
Home entrance with ivy-covered walls, a timber-gabled portico, stone columns, and a broad paved courtyard.

Schedule a Showing

I would love to show you this beautiful property. Please select your preferred date and time below. I will be in touch shortly to confirm your appointment.

Schedule a Showing

I would love to show you this beautiful property. Please select your preferred date and time below. I will be in touch shortly to confirm your appointment.

Thank you for your interest in 586 Wethersfield Place, Melbourne, FL 32940. We are reviewing your request and will be in touch shortly!

Mortgage Calculator

Estimate your monthly mortgage payment, including the principal and interest, property taxes, and HOA. Adjust the values to generate a more accurate rate.

All estimates are provided for informational purposes only. Actual amounts may vary.
$0,000 Your Payment 20 15 65
$0,000 Your Payment

Work With Jamie

Trust him for distinguished real estate service along Melbourne Beach’s coast. With his luxury-market expertise, local insight, and dedicated support, he ensures your buying or selling journey is seamless and successful.