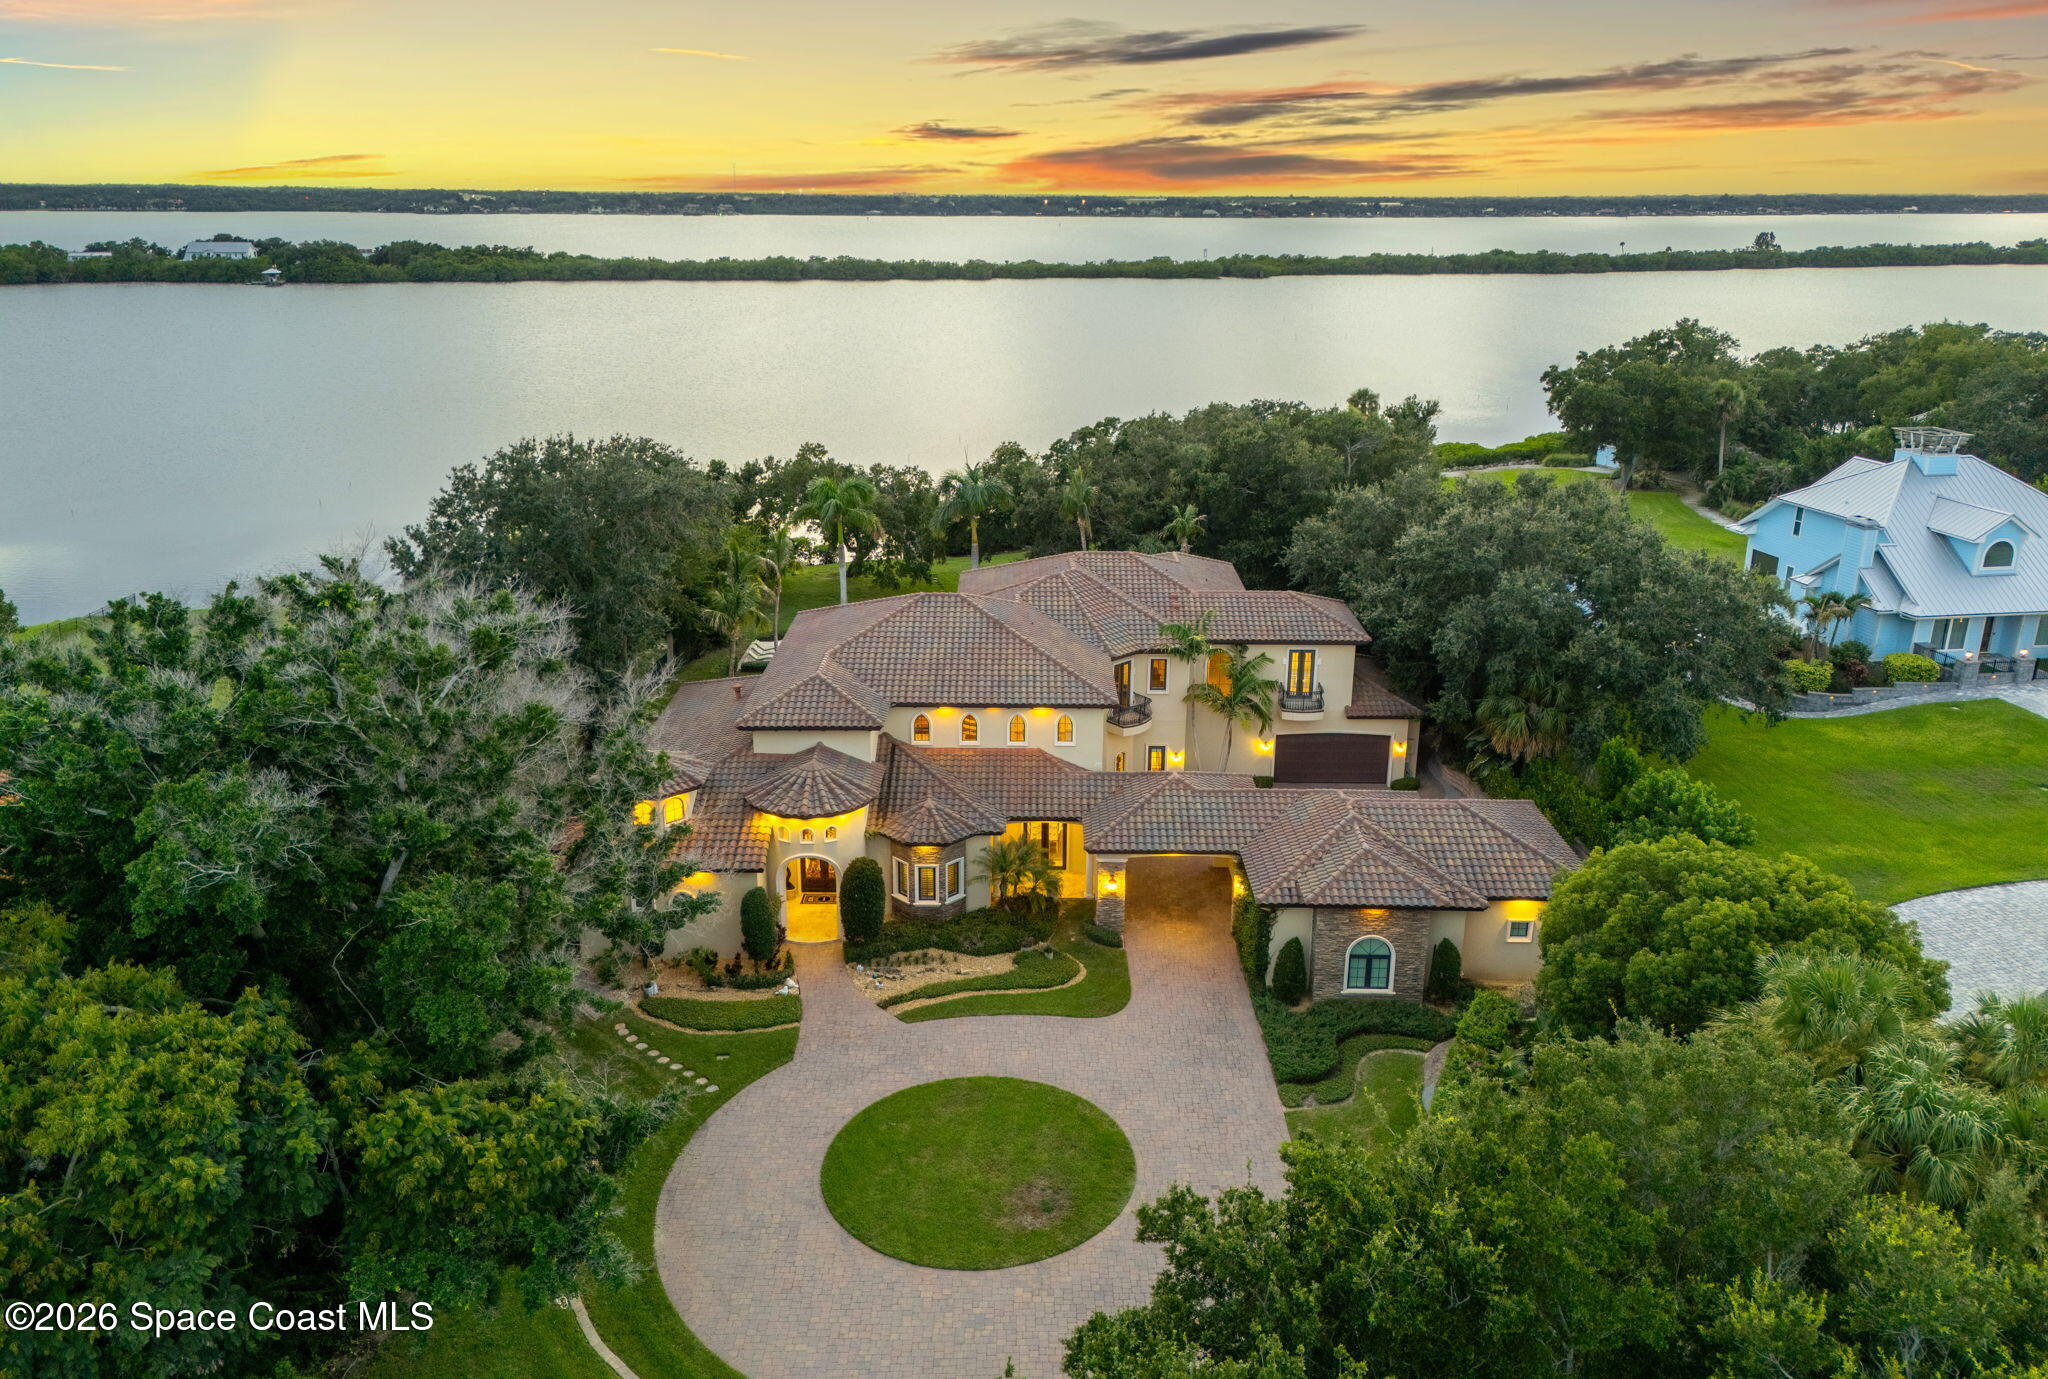
Waterfront Tudor-style home at sunset, with a curved brick driveway and palm-lined grounds.
Two-story home with lit windows behind a formal hedge garden and brick walkway at sunset.
Two-story home with steep rooflines and glowing windows beside the water at sunset.
Waterfront home with a wooden dock, palm trees, and warmly lit windows at dusk.
Waterfront Tudor-style home with a circular brick driveway and sunset views.
Waterfront home at night with a long dock and circular landscaped driveway.
Waterfront lawn and dock framed by palms at sunset.
Wooden dock extending across calm water toward a vivid sunset.
Open entrance gates frame a paved driveway bordered by tropical greenery and fencing.
Rustic wooden outbuilding with a metal roof, central covered passage, and weather vane.
Wooden horse stable with multiple stalls and a concrete aisle opening to a grassy yard.
Curving paved driveway through a broad green lawn shaded by mature trees.
House entrance with an arched wooden door, flowering trees, and a brick walkway.
Entry foyer with an arched wood front door, glass panes, stone tile floor, and a wood staircase.
Entry foyer with a curved wood staircase, arched front door, and dining area beyond.
Foyer with a wood-and-white staircase, slate tile floor, and stained-glass transom.
Dining room with a long wooden table, large garden-facing windows, and a geometric chandelier.
Staged living room with teal sofa, warm hardwood floors, and open archways to a staircase and sitting room.
Living room with a teal sofa, cream armchairs, hardwood floors, and large windows overlooking greenery.
Built-in wood buffet with glass-front cabinets beside a bright hallway and stained-glass transom.
Kitchen with a large marble island and a brick-arched cooking alcove.
Kitchen with a large wood island, brick cooking alcove, decorative tile backsplash, and stained-glass panels.
Kitchen with a brick column, patterned tile backsplash, farmhouse sink, and large stone island.
Kitchen with a brick arched cooking alcove, patterned tile backsplash, and stainless steel range.
Kitchen range beneath an arched brick alcove with illustrated cream tiles and a black-and-white kettle.
Kitchen with a brick-arched cooking alcove, patterned tile, and a large wood island.
Kitchen with a farmhouse sink beneath a window overlooking the water, patterned tile backsplash, and cream cabinetry.
Kitchen with farmhouse sink and granite counters overlooking a dock and water, open to a dining and living area.
Kitchen with a marble island, farmhouse sink, and view through to a dining area and fireplace.
Dining room with a long wooden table, hardwood floors, and built-in shelving around a fireplace.
Dining room with a long wooden table, brick-arched kitchen, and French doors overlooking the water.
Dining room with a long wood table and cross-back chairs beside a brick-backed kitchen alcove.
Open-plan dining and living room with white beamed ceilings, hardwood floors, and water visible through the windows.
Open-plan living room with gray seating, wood floors, and dining area beside a brick kitchen alcove.
Living room with a white fireplace, rich wood built-ins, hardwood floors, and neutral seating.
Living room with a white fireplace framed by wood built-ins, white sofas, and hardwood floors.
Bathroom with a white pedestal sink, bronze-toned fixtures, and a framed mirror.
Dining room with a wooden table and expansive windows overlooking the water and palm trees.
Dining area with a dark wood table and stools beside large windows overlooking the water.
Bright tiled room with a large table, stools, patterned rug, and easel displaying abstract art.
Art studio with painting supplies beside tall windows overlooking palm trees and a lawn.
Furnished home office with a wood desk and large windows overlooking water and palm trees.
Staged home office with a large wooden desk, leather chairs, paneled doors, and a tall window.
Bedroom with a large bed and wide windows overlooking trees, a dock, and water.
Furnished bedroom with sage-green walls and wide windows overlooking palm trees and water.
Furnished living room with pale green walls, large windows, shuttered French doors, and a sculptural chandelier.
Bathroom with a double-sink vanity and freestanding clawfoot tub beside a window overlooking tropical greenery.
Bathroom with a white soaking tub, wooden bath tray, and tiled shower area with a window.
Bathroom with black double-sink vanity and freestanding claw-foot tub beside a window overlooking tropical greenery.
White-tiled walk-in shower with greenery draped over the handheld showerhead and a tan tiled floor.
Foyer with hardwood floors, paneled double doors, and a stained-glass pendant above the staircase.
Empty carpeted room with wide windows overlooking palm trees and water.
Bathroom with a window-side soaking tub, stone counters, and water and greenery visible outside.
Bathroom with a raised soaking tub beneath a window overlooking trees and water.
Corner soaking tub beneath a window overlooking water, with white tile and a potted plant.
Furnished balcony overlooking the water, with wicker seating and a private dock beyond the palms.
Waterfront deck with outdoor seating overlooking palm trees, a dock, and the water.
Rooftop deck furnished with wicker chairs and a blue patterned rug beside the home's shingled roof.
Empty carpeted bedroom with a wooden ceiling fan and open paneled doors.
Walk-in closet with white wire shelving, beige carpet, and an open wooden door.
Empty carpeted room with a sloped ceiling, small window, and dark paneled wooden door.
Empty upstairs bedroom with light carpet, sloped ceiling, ceiling fan, and a window overlooking trees.
Empty carpeted room with tall windows overlooking a green lawn and trees.
Bathroom with a white vanity, freestanding tub, and gray shower curtain.
Laundry room with two white machines, cream cabinetry, and a glass-paneled wooden door.
Gated property entrance at the end of a tree-shaded driveway, with white pillars and black fencing.
Shady backyard with a sprawling banyan tree and wooden playset with a green slide.
Wood-sided barn-style structure with a bright metal roof, cupola, and covered porch.
Home’s rear exterior at dusk, with a covered patio, brick terrace, and multi-level rooflines.
Furnished covered patio overlooking a lawn, dock, and waterfront.
Covered patio with brick pavers, French doors, a cushioned bench, and an outdoor dining table.
Waterfront pool and spa framed by patio columns, palm trees, and sunset views over the water.
Waterfront home pool and raised bubbling spa beside a furnished patio at sunset.
Rendered backyard pool and raised spa beside a covered patio, surrounded by paved decking and lounge chairs.
Waterfront pool and spa beside a paved patio with outdoor seating and palm trees.
Pool with raised bubbling spa, submerged loungers, and a furnished patio.
Covered patio overlooking a swimming pool and raised spa, with palm trees and water beyond.
Backyard pool and raised spa surrounded by a stone patio, lounge chairs, and covered seating.
Waterfront home with large windows, a covered patio, and a broad brick-paved terrace.
Home’s rear exterior at dusk, with a covered brick patio, illuminated windows, and a broad lawn.
Home exterior with a covered brick patio, varied brown roofs, and an upper terrace at golden hour.
Rear patio with brick pavers, large windows, and a covered outdoor seating area.
Rear of a white two-story house with a covered patio, balcony, and expansive lawn.
Waterfront property with a wooden dock, palm-lined shore, and homes at sunset.
Rocky waterfront shoreline beneath moss-draped trees, with a covered dock extending over calm water.
Waterfront home with a wooden dock, palm trees, and a moss-draped oak.
Wooden waterfront walkway leads across calm water toward a vivid sunset, framed by palms.
Waterfront dock at sunset with a wooden bench, swim ladder, and distant covered pier.
Wooden waterfront dock and walkway facing a palm-lined home across the water.
Waterfront dock with bench seating and a swim ladder overlooking calm water.
Wooden dock extending from a grassy shoreline into calm water beneath a cloud-filled sky.
Two-story home with a tile roof, palms, and a wooden walkway beside the water.
Aerial view of a white home with tan tile roofs, a covered patio, and palm-lined lawns.
Aerial view of a waterfront home with a long walkway and dock extending over the water.
Waterfront home with a palm-lined lawn, covered patio, and long wooden dock extending over the water.
Waterfront lawn with palm trees and a wooden dock beside the home.
Waterfront Tudor-style home at dusk, with a circular hedge garden and illuminated windows.
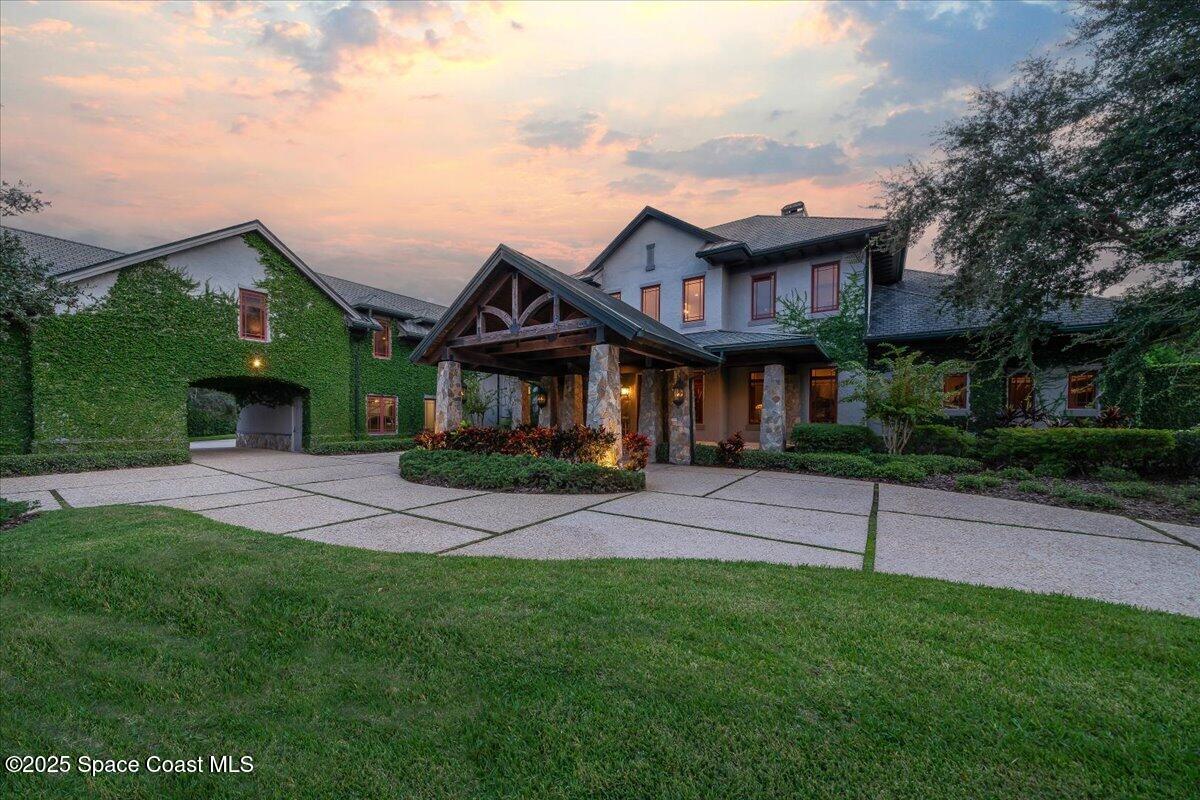
Two-story waterfront home with a brick driveway, timber trim, and glowing windows at sunset.
Waterfront home with a terracotta-colored roof, manicured grounds, palms, and broad water views.
Two-story white home with a terracotta roof, twin garages, and a circular hedge-lined brick driveway.
Tudor-style home with steep shingle roofs, two garage doors, and warmly lit windows at dusk.
Waterfront home with a circular brick driveway, sculpted hedge design, and dock.
Two-story home with a tan shingle roof, patterned hedge garden, brick driveway, and water behind it.
Aerial view of a white waterfront home with a terracotta roof, landscaped grounds, and a dock.
Two-story white stucco home with dark trim, a tile roof, and a brick-paver driveway.
Two-story cream home with timber-style trim, tile roofs, clipped hedges, and a broad brick-paver driveway.
Two-story Tudor-style home with a tiled roof, double garage, and brick walkway through clipped hedges.
Home with a half-timbered facade, tiled roof, double garage, and broad brick driveway.
Two-story white house with dark trim, double garage, broad lawn, curved driveway, and palm trees.
Tudor-style home with a curved brick driveway, palm trees, and water visible beyond the lawn.
7021 S Tropical Trail home with timber-style trim, tiled roof, and a brick walkway to the front door.
Stucco home with a shingled roof, covered entry, white garage doors, and curved brick walkway.
Home entrance with an arched wood door, brick walkway, and flowering trees.
Aerial waterfront view with homes, leafy grounds, and docks extending into broad blue water.
Aerial view of waterfront homes between a broad river and a mangrove-lined shoreline.
Aerial view of waterfront homes and lush shoreline beside a broad waterway.
Aerial view of waterfront homes with palm-lined lawns, private docks, and expansive water beyond.
Waterfront home with palm-lined lawns and a long dock seen from above.
Waterfront home with a circular garden design in its brick driveway and a dock along the shoreline.
Aerial view of waterfront homes, docks, and landscaped grounds along a broad lagoon.
Aerial view of the outlined waterfront estate, with a large home, landscaped grounds, and a private river dock.
VIEW PHOTOS
$3,025,000

7021 S Tropical Trail

5 Beds 4 Baths 4,089 Sq.Ft. 5 Acres

Description

If one were to cross a classic English country estate with the tropical paradise of an island on Florida's Space Coast, the outstanding result would be 7021 S. Tropical Trail. Grandeur, serenity, and exclusivity are the feelings that come to mind as you drive through the private gates of this magnificent 5-acre waterfront estate, surrounded by not one, but two navigable rivers on Brevard's most desired Tropical Trail.

As you meander through the expansive, manicured grounds, you'll pass groves of mature fruit trees, mango, loquat, fig, cherry, and avocado among them, before arriving at the ever-charming two-stall horse barn complete with tack and feed room. As you wind your way down the lush drive, the beauty of this grand estate comes into full view, from the intricately detailed parterre garden to the storybook curves of its cedar shake roof, which has just been freshly sealed and stained to enhance both its longevity and appearance. Inside, the interior has been freshly repainted, further enhancing the home's timeless elegance. Built and designed by an award-winning architectural designer, the home features five bedrooms, three and a half baths, and elegant craftsmanship throughout. The floor plan is open and gracious, with waxed cherry wood floors, custom stained-glass transoms, and a warm yet sophisticated kitchen with state-of-the-art appliances and Chicago brick accents. The newly remodeled primary suite brings a fresh layer of modern refinement, blending effortlessly with the home's classic character.

With dual master suites, one upstairs and one down, you're afforded flexibility and stunning river views from both. Off the upstairs primary suite, a private balcony offers the perfect vantage point to witness some of the most breathtaking sunsets imaginable, night after night.

Pool renderings provided by Van Nest Poolsthis custom design can be completed in approximately 3 months for $150,000!

If you seek space, privacy, and island living without compromise, there is no property in Brevard County more aligned with that vision. Watch rockets launch from your front lawn. Enjoy world-class surfing, boating, tennis, and golf just minutes away. And because of the abundance of fruit-bearing trees, the property may also qualify for an agricultural tax exemption.

Share Property

Location

7021 S Tropical Trail, Merritt Island, FL 32952

Status

Sold

Date Sold

September 11, 2025
Jamie Dandridge

Jamie Dandridge

TITLE

Global Real Estate Advisor

Property Amenities

Interior
Laundry room Lower Level
Fireplace Wood Burning
Appliances Convection Oven, Dishwasher, Disposal, Dryer, Electric Oven, Electric Water Heater, Gas Cooktop, Ice Maker, Microwave, Refrigerator, Washer, Water Softener Owned
Flooring Carpet, Marble, Tile, Wood
Total Bedrooms: 5
Half Bathrooms: 1
Full Bathrooms: 3
Other Interior Features Built-in Features, Butler Pantry, Ceiling Fan(s), Central Vacuum, Entrance Foyer, His and Hers Closets, Kitchen Island, Open Floorplan, Pantry, Primary Bathroom -Tub with Separate Shower, Primary Downstairs, Split Bedrooms, Vaulted Ceiling(s), Walk-In Closet(s)
Area & Lot
Total area 5,379 Sq.Ft.
Lot Area 5 Acres
Living area 4,089 Sq.Ft.
MLS® ID 1046574
Year Built 2004
High School Satellite
Middle School DeLaura
Elementary School Ocean Breeze
Water Frontage Navigable Water, River Front, Intracoastal
View Description River,Trees/Woods,Water,Intracoastal
Architecture Styles Traditional, Other
Type Residential
Status Sold
Exterior
Stories 2
Air conditioning Central Air, Electric, Multi Units
Heat type Central, Electric
Water Source Public, Well
Garage Space 2.0
Security Features Closed Circuit Camera(s), Security Gate, Security System Owned, Smoke Detector(s)
Sewer Septic Tank
Other Exterior Features Balcony, Dock, Storm Shutters
Parking Attached, Circular Driveway, Garage, Garage Door Opener, Gated, RV Access/Parking, Secured
Lot Features Many Trees, Sprinklers In Front, Sprinklers In Rear, Other
Roof Metal, Wood, Other
Utilities Cable Available, Electricity Available, Electricity Connected, Water Connected, Propane
Finance
Sales Price $3,025,000
Real Estate Tax $18,543 yearly

Work With Jamie

Trust him for distinguished real estate service along Melbourne Beach’s coast. With his luxury-market expertise, local insight, and dedicated support, he ensures your buying or selling journey is seamless and successful.